New Listing
96 Bluelagoon Drive,Mount Hope, ON L0R 1W0
Mount Hope, ON L0R 1W0
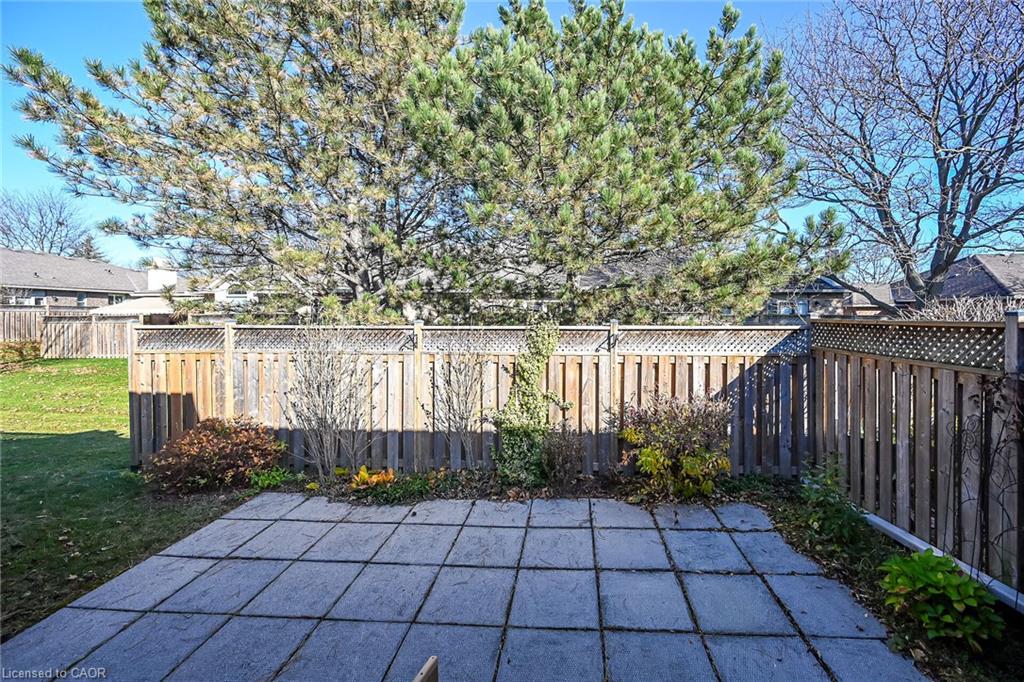
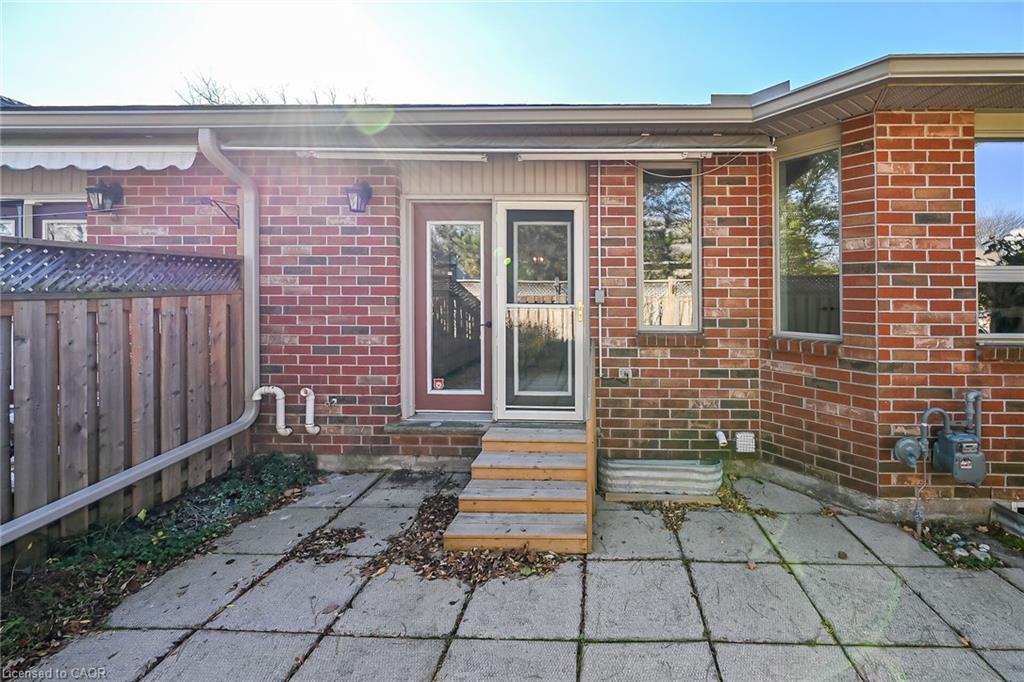
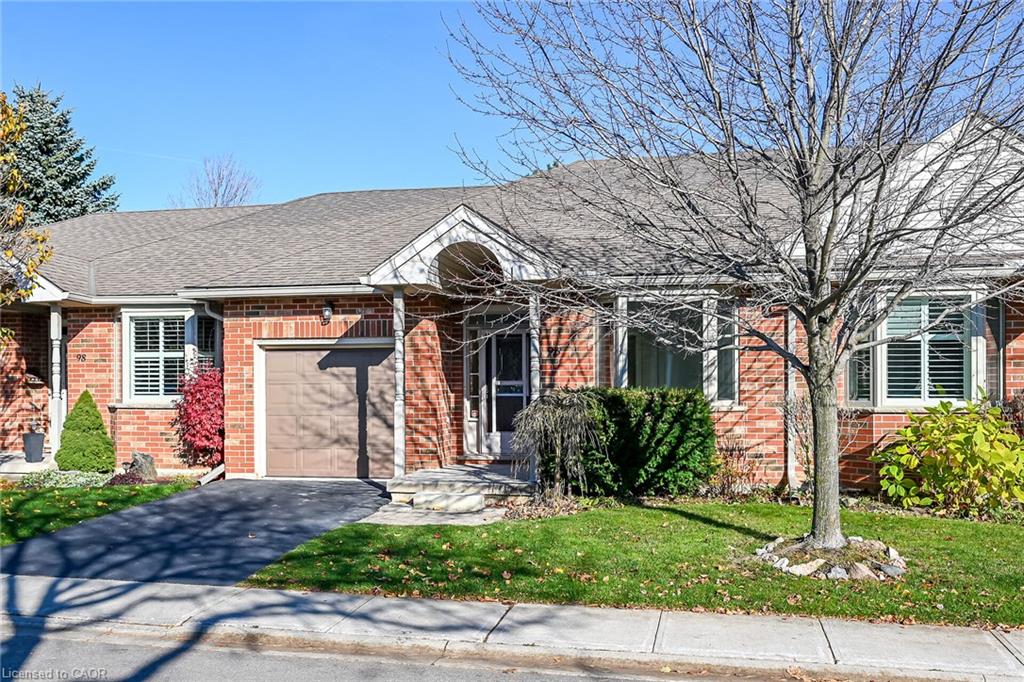
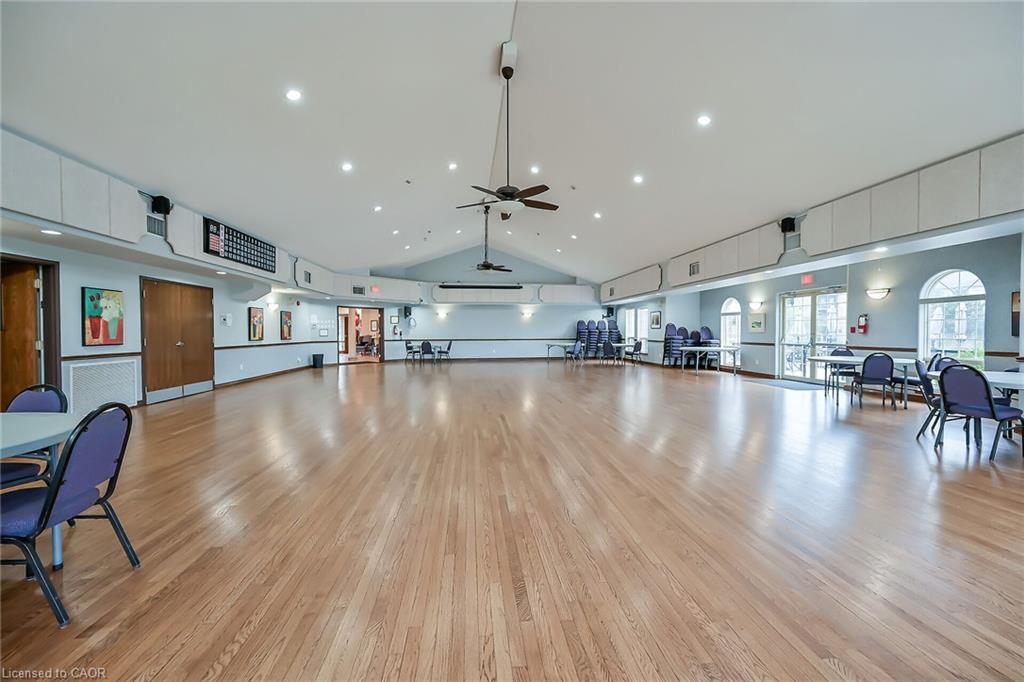

Description
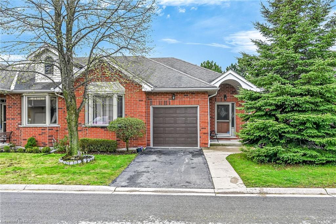
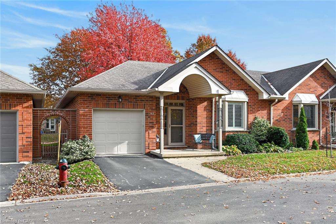
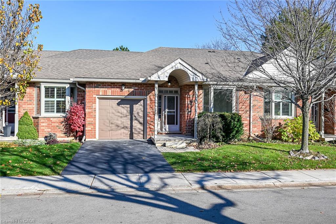
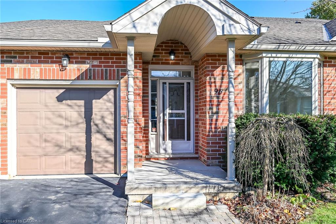
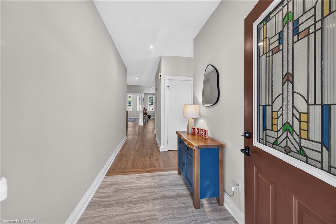
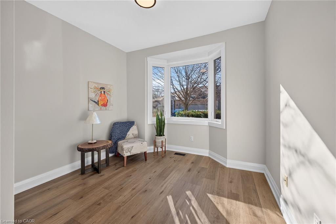
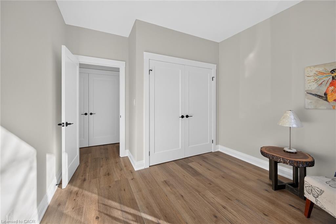
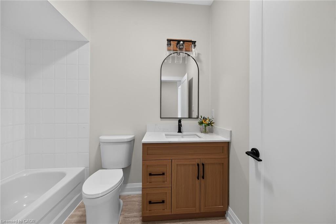
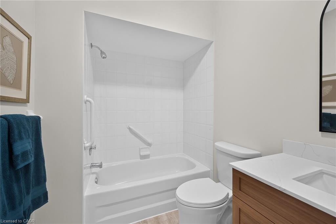
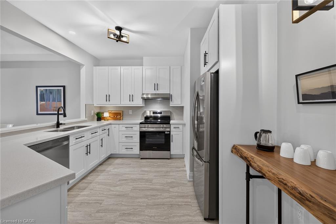
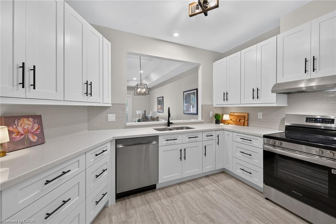
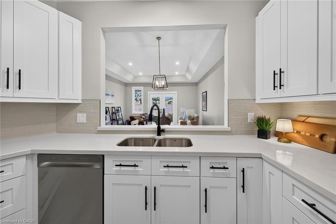
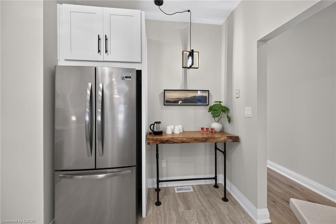
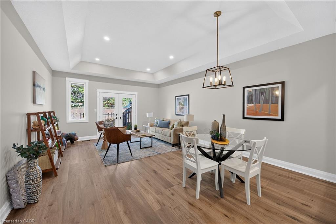
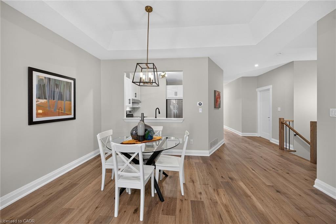
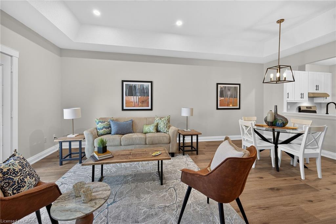
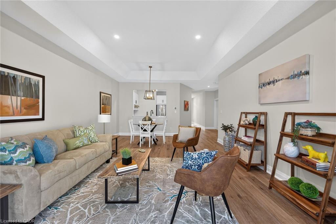
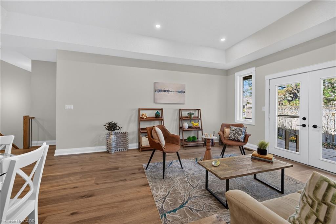
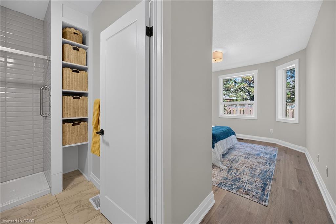
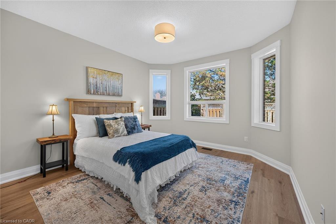
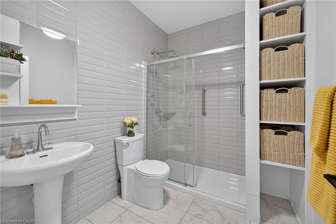
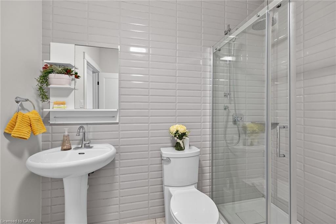
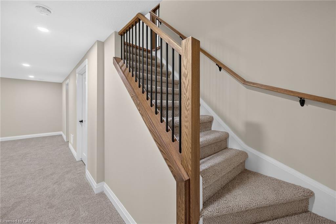
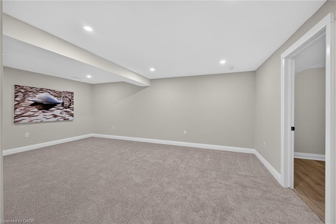
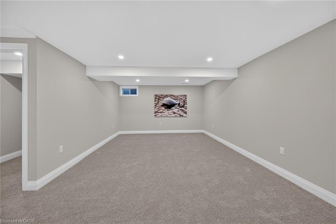
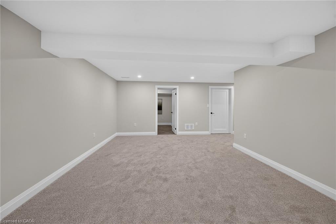
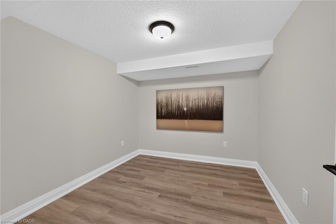
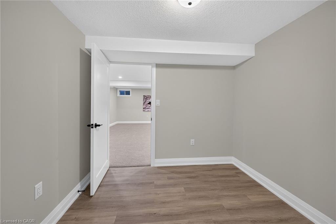
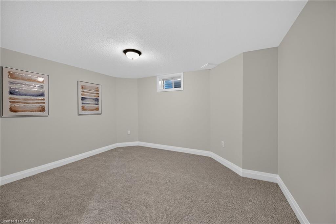
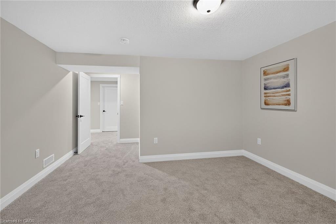
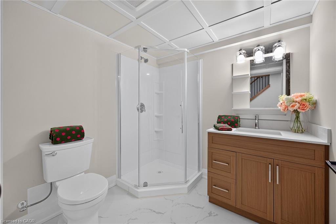
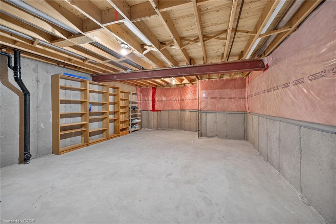
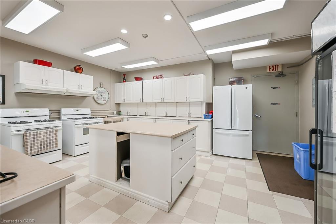
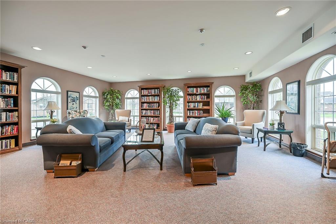
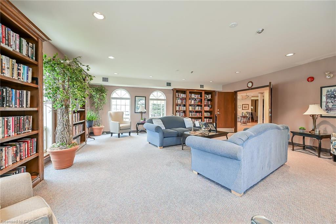
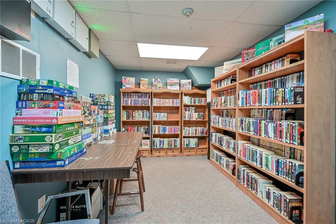
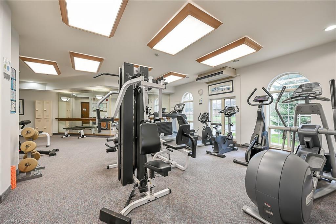
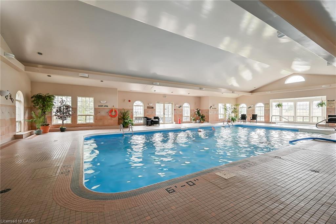
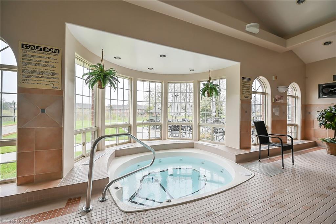
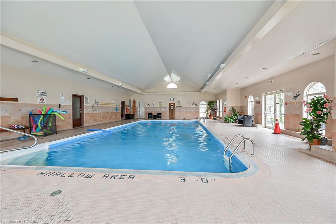
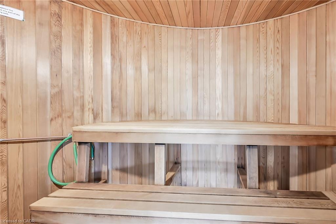
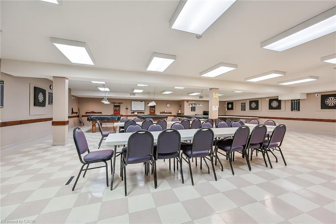
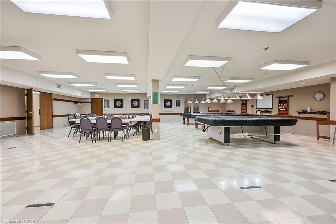
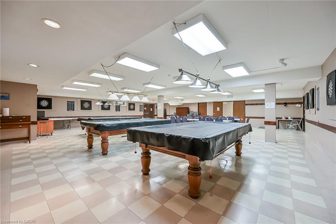
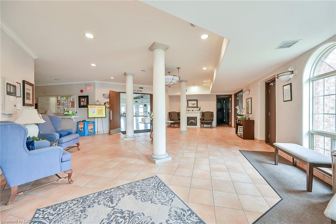
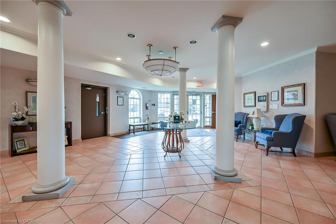
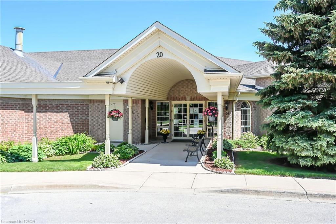
Welcome to this beautifully appointed bungalow townhome, completely renovated from top to bottom, with exceptional attention to detail. The bright, open main level showcases the natural grain of engineered hardwood which runs throughout and brings warmth to the contemporary finish. At its heart is a fully redesigned kitchen where crisp white cabinetry and gleaming white countertops create a timeless, elegant focal point. Open to the living area, the kitchen is a inviting for a quiet morning coffee as it is for an evening entertaining friends. Two bedrooms and two bathrooms on the main floor complete the living space, offering the ease of bungalow living. The fully finished lower level offers an expansive recreation room, a third bedroom, and an additional bathroom. This lower level also offers a versatile den and generous storage. This turnkey home is part of an amazing community which offers its residents a club house, party room, library, fitness centres and a beautiful pool, giving you even more space to relax, stay active, and entertain. This is a rare opportunity to acquire a completely renovated home in such a desirable community. Book your private tour today!
Details
| MLS # | 40879625 |
|---|---|
| Listing Type | For Sale |
| Style | Town House |
| HOA Dues | $708 |
| Sub-Type | Resale |
| Status | Active |
| Listing Provided By | Sutton Group Innovative Realty Inc. | Felice Russo |
Features
| Bed(s) | 3 |
|---|---|
| Bath(s) | 3 Total |
| SQ Feet | 1,274 |
| Garage | 1 |
| Basement | Y |
| Pool | Yes |
| Story(s) | 1 |
| Zoning | RM3-002 |
Interior
| Appliances | Dishwasher, Refrigerator, Stove |
|---|---|
| Rooms Total | 15 |
| Interior Features | Built-In Appliances |
| Cooling | Central Air |
| Cooling Yes / No | No |
| Heating | Forced Air |
| Heating Yes / No | Yes |
Exterior
| Exterior Features | Tennis Court(s) |
|---|---|
| Lot Features | Urban, Ample Parking, Park, Place of Worship, Public Parking, Quiet Area, Schools, Shopping Nearby |
| Construction Materials | Brick |
| Roof | Asphalt Shing |
| Foundation Details | Poured Concrete |
Parking
| Garage Spaces | 1 |
|---|---|
| Parking Features | Attached Garage |
| Open Parking Yes / No | Yes |
| Attached Garage Yes / No | Yes |
Utilities
| Sewer | Sewer (Municipal) |
|---|
Taxes
| Tax Annual Amount | 4815.69 |
|---|
Area Information
| Province | ON |
|---|---|
| County | Hamilton |
| City | Mount Hope |
| Postal Code | L0R 1W0 |
| Area | 53 Glanbrook |
| Subarea | 530 Rural Glanbrook |
| Community Name | 530 Rural Glanbrook |
| Listing VS Median (in 530 Rural Glanbrook) | |
Price: $824,999 low | high Med: $882,450 sqft: 1,274 low | high Med: 1,584 $ / sqft: $648 low | high Med: $574 | |
Market Activity L0R 1W0
Request a showing
Request a showing
Contact
Learn More About This Property

| Province | ON |
|---|---|
| County | Hamilton |
| City | Mount Hope |
| Postal Code | L0R 1W0 |
| Area | 53 Glanbrook |
| Subarea | 530 Rural Glanbrook |
| Community Name | 530 Rural Glanbrook |
| Listing VS Median (in 530 Rural Glanbrook) | |
Price: $824,999 low | high Med: $882,450 sqft: 1,274 low | high Med: 1,584 $ / sqft: $648 low | high Med: $574 | |