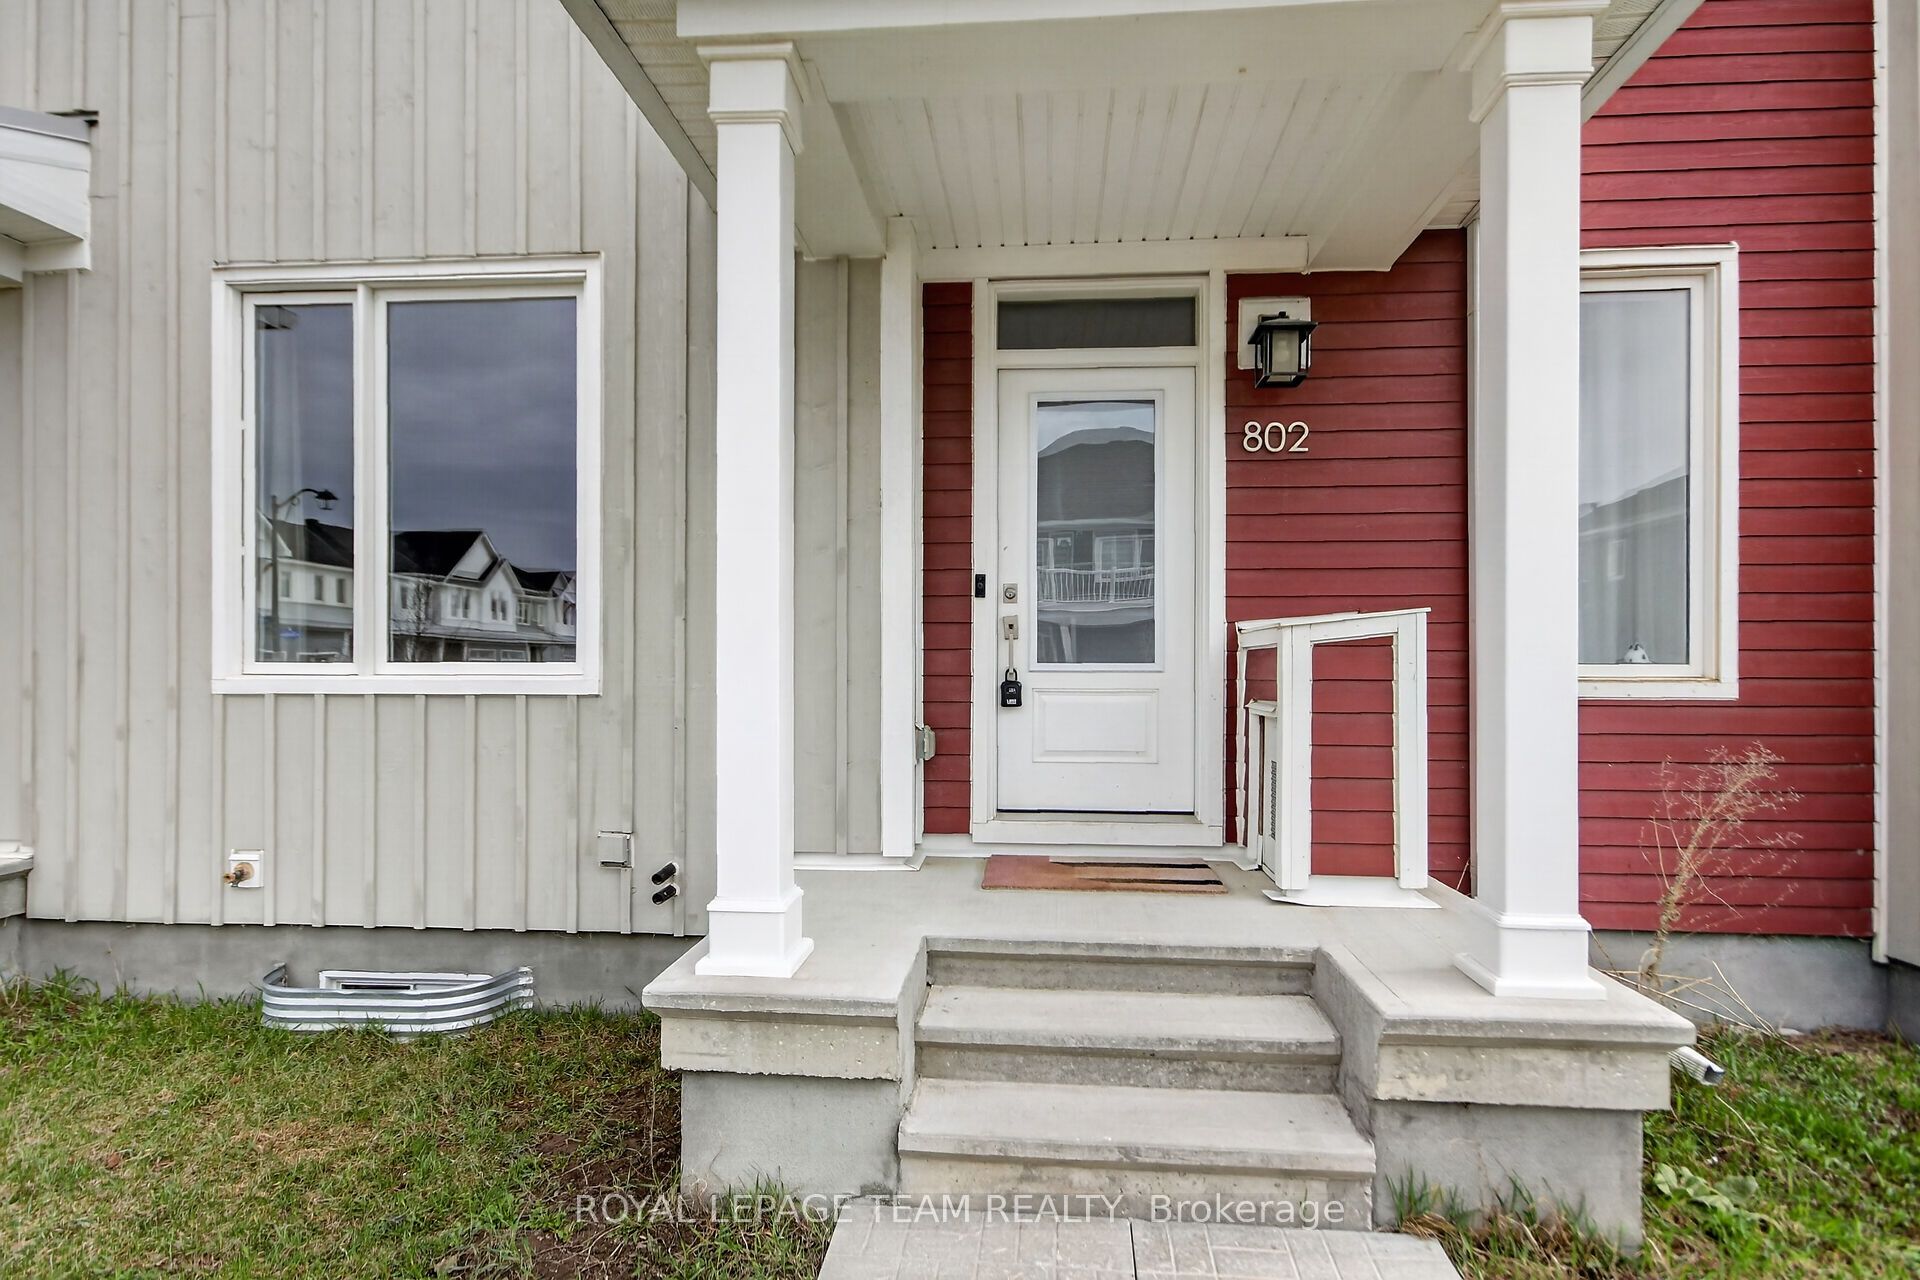
802 Bascule Place,Stittsville - Munster - Richmond, ON K0A 2Z0
Stittsville - Munster - Richmond, ON K0A 2Z0

Description
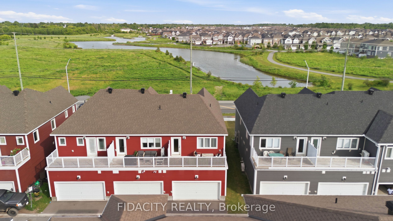
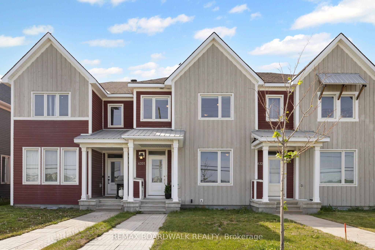
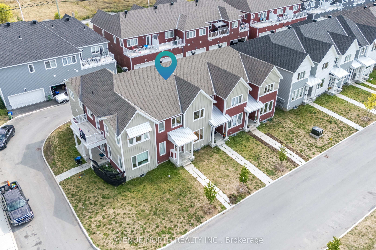
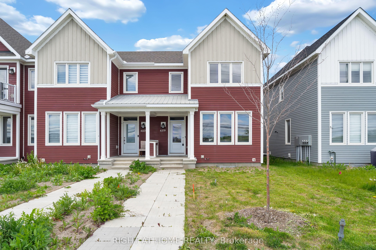
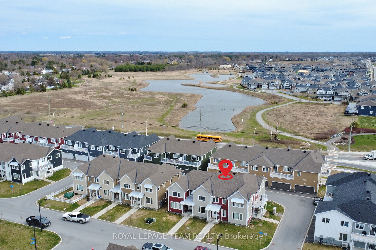
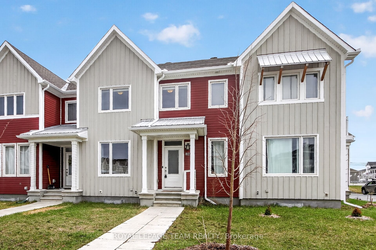
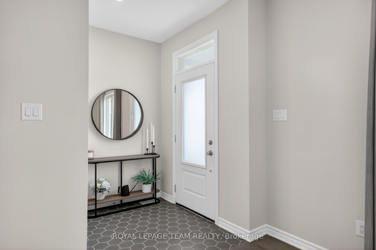
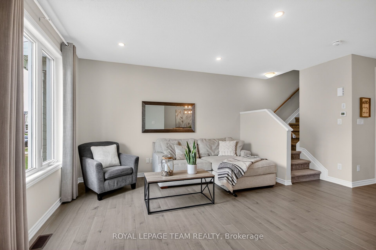
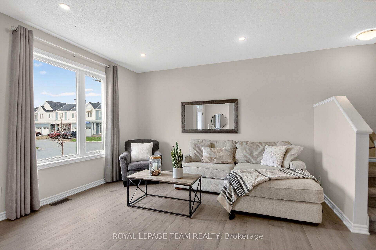
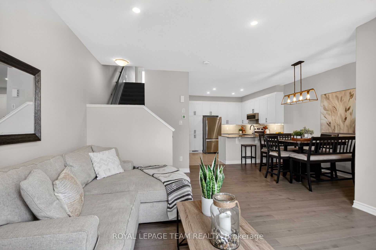
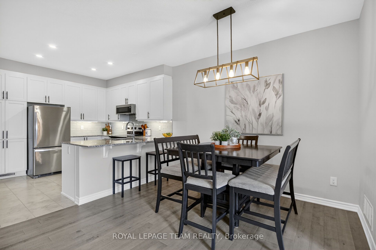
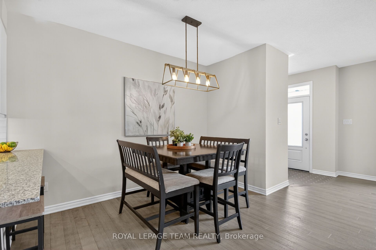
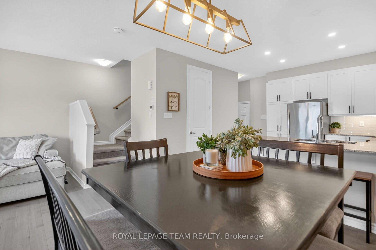
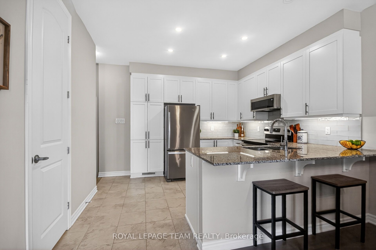
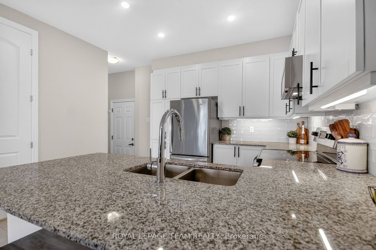
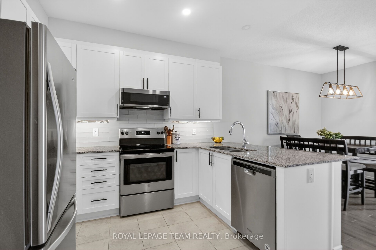
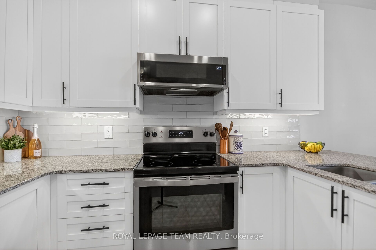
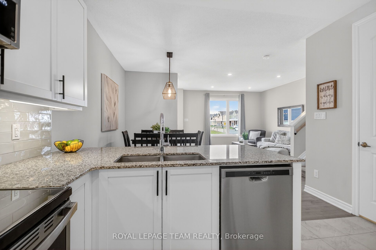
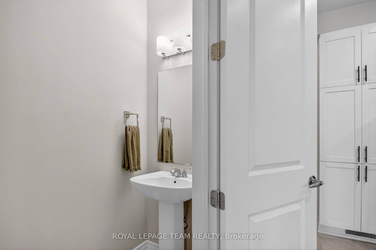
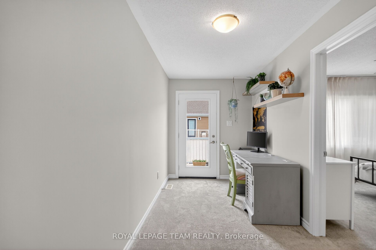
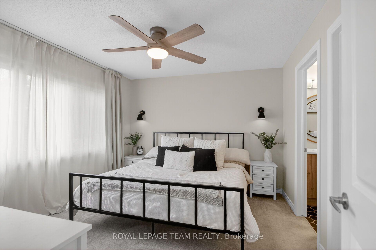
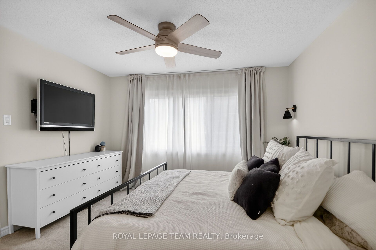
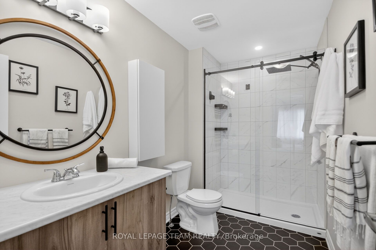
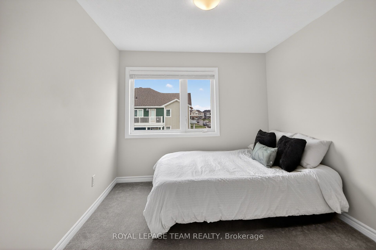
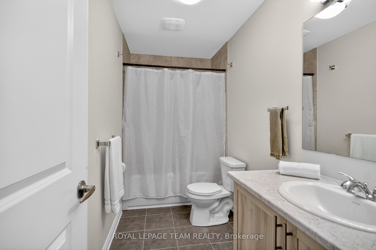
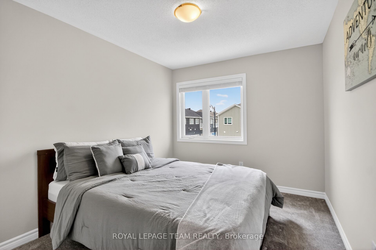
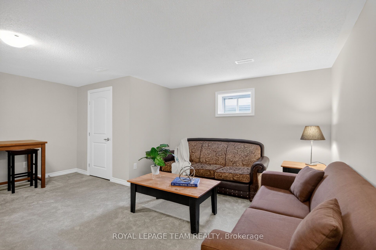
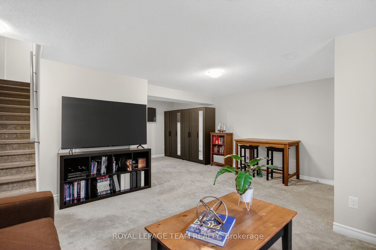
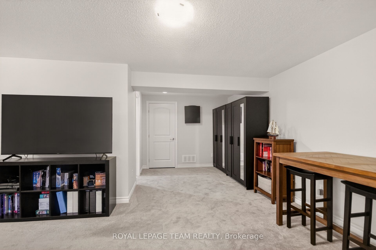
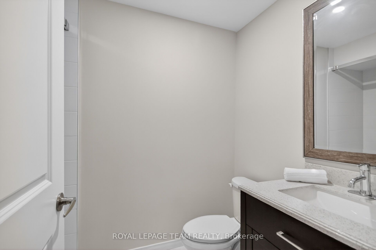
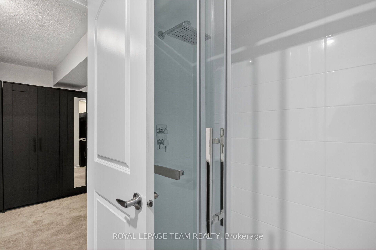
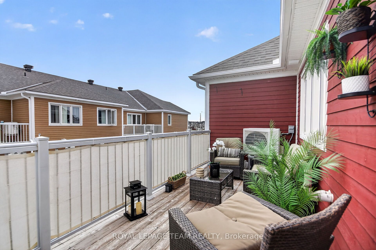
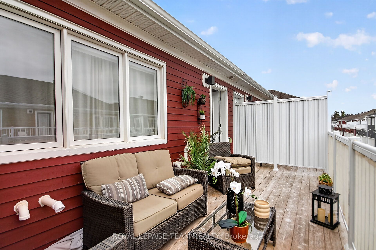
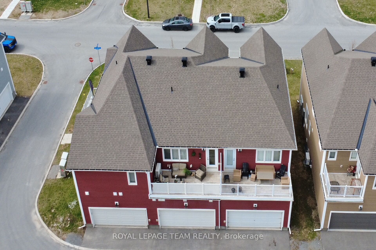
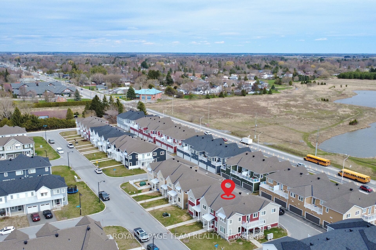
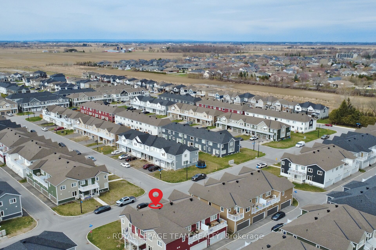
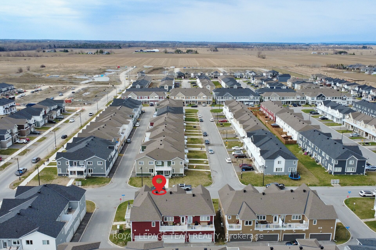
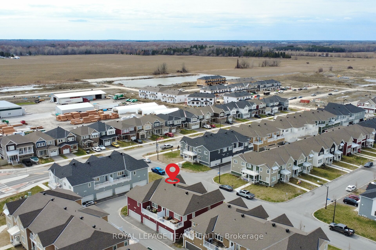
Welcome home to this beautifully built (2021) 3-bedroom, 4-bath townhome in the heart of Richmond. Thoughtfully designed, this home offers plenty of upgrades, hardwood flooring on the main level, and a functional open-concept layout throughout. The main floor features bright living and dining areas, along with a convenient 2-piece bathroom. The gourmet kitchen offers an abundance of cabinetry, upgraded pantry cabinetry, granite countertops, stainless steel appliances, a stunning backsplash, and valance lighting. The second level includes a versatile flex space - perfect for a reading nook, home office, or study area - along with three generously sized bedrooms, a full bath, and convenient laundry. The primary suite features a spacious walk-in closet and a private ensuite with a walk-in shower. The fully finished lower level extends your living space with a large family room, ideal for movie nights, games, or a play area, along with a new 3-piece bathroom with a custom walk-in shower and additional storage space. Step outside to a large deck, perfect for entertaining or relaxing evenings, with the added convenience of a double-car garage. Ideally located just steps from parks, schools, restaurants, shopping, and all the amenities the charming town of Richmond has to offer. Plus, an easy commute into the city - all the perks of peaceful living without sacrificing convenience. This is truly a must-see!
Details
| MLS # | X13033946 |
|---|---|
| Listing Type | For Sale |
| Style | House |
| Sub-Type | Resale |
| Status | Extension |
| Year | 0 |
| Days On Site | 164 |
| Listing Provided By | ROYAL LEPAGE TEAM REALTY | X13033946 506803 |
Features
| Bed(s) | 3 |
|---|---|
| Bath(s) | 4 |
| Garage | 2 |
| Basement | Y |
| Story(s) | 2 |
| Acreage | 0.03 |
| Water Front | None |
Interior
| Interior Features | Auto Garage Door Remote |
|---|---|
| Cooling | Central Air |
| Heat Source | Gas |
| Fireplace Yes / No | No |
Exterior
| Exterior Features | Deck |
|---|---|
| Roof | Asphalt Shingle |
| Foundation Details | Poured Concrete |
| Construction Materials | Wood , Hardboard |
Parking
| Garage Yes / No | Yes |
|---|---|
| Parking Features | Inside Entry |
Utilities
| Sewer | Sewer |
|---|
Taxes
| Tax Annual Amount | 3589.87 |
|---|---|
| Tax Legal Description | PART BLOCK 273 PLAN 4M-1674, PART 2 PLAN 4R-33813. SUBJECT TO AN EASEMENT AS IN OC2337841 SUBJECT TO AN EASEMENT AS IN OC2337941 SUBJECT TO AN EASEMENT IN GROSS AS IN OC2338181 SUBJECT TO AN EASEMENT AS IN OC2338203 TOGETHER WITH AN EASEMENT OVER PART BLOCK 273 PLAN 4M-1674, PARTS 1 AND 3 PLAN 4R-33813 AS IN OC2429364 SUBJECT TO AN EASEMENT IN FAVOUR OF PART BLOCK 273 PLAN 4M-1674, PARTS 1 AND 3 PLAN 4R-33813 AS IN OC2429364 CITY OF OTTAWA |
| Tax Year | 2026 |
Area Information
| Province | ON |
|---|---|
| County | Ottawa |
| City | Stittsville - Munster - Richmond |
| Postal Code | K0A 2Z0 |
| Area | 8204 Richmond |
| Listing VS Median (in K0A 2Z0) | |
Price: $559,900 low | high Med: $2,350,000 On site: 164 low | high Med: 130 | |
Request a showing
Request a showing
Contact
Learn More About This Property

| Province | ON |
|---|---|
| County | Ottawa |
| City | Stittsville - Munster - Richmond |
| Postal Code | K0A 2Z0 |
| Area | 8204 Richmond |
| Listing VS Median (in K0A 2Z0) | |
Price: $559,900 low | high Med: $2,350,000 On site: 164 low | high Med: 130 | |