801-90 Charlton Avenue W,Hamilton, ON L8P 0B4
Hamilton, ON L8P 0B4







Description
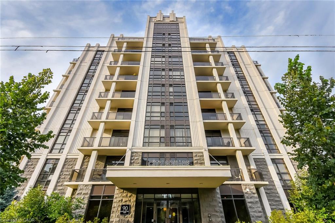
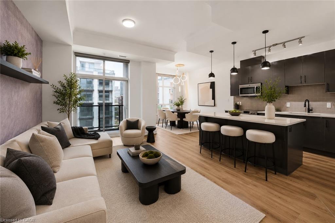
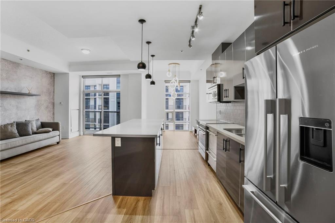
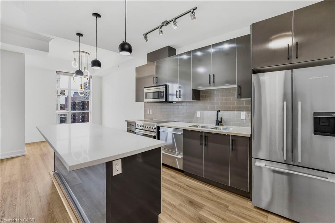
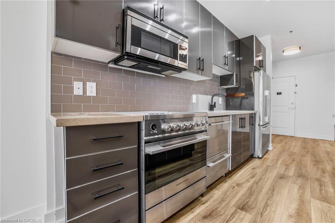
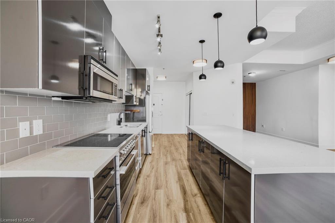
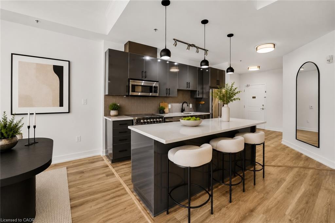
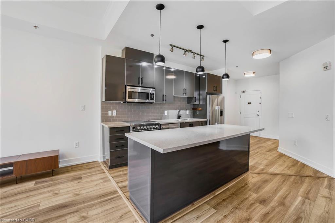
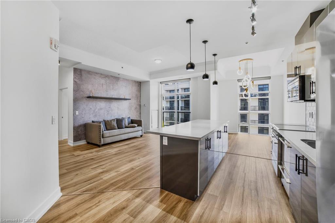
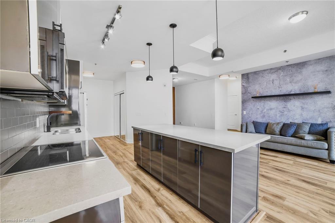
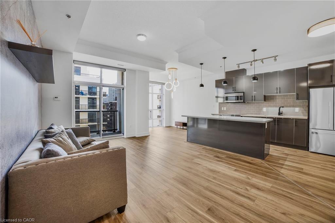
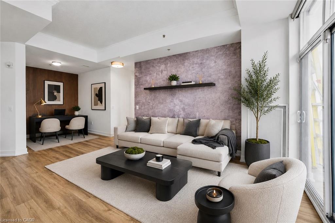
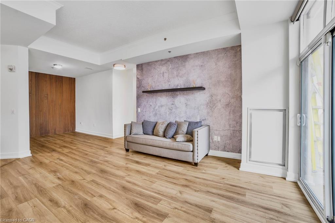
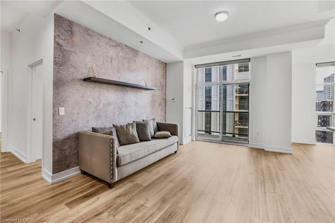
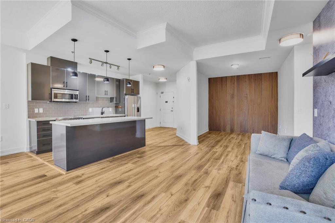
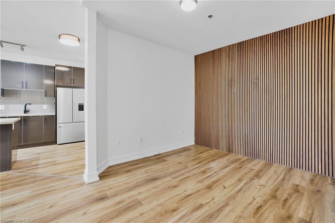
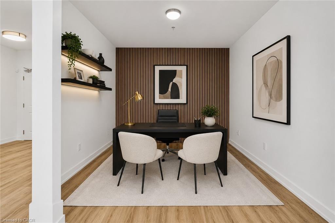
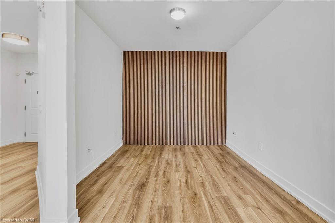
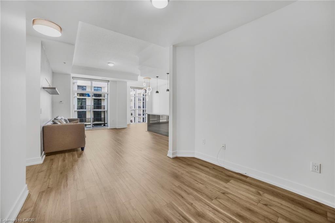
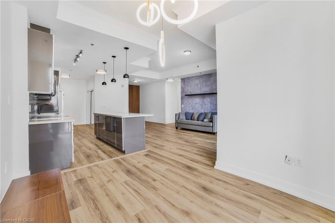
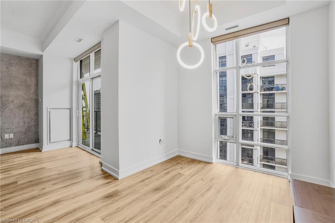
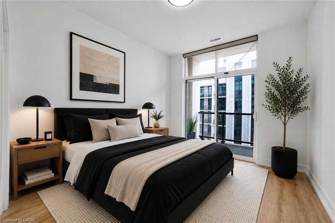
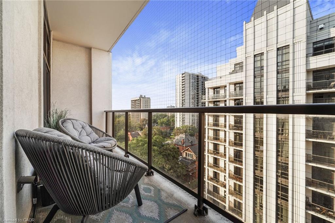
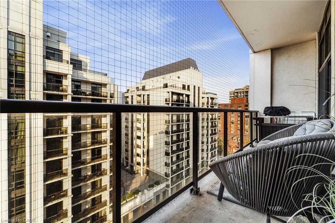
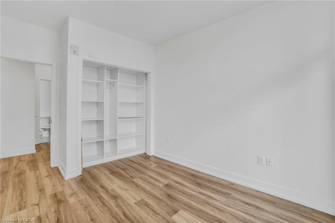
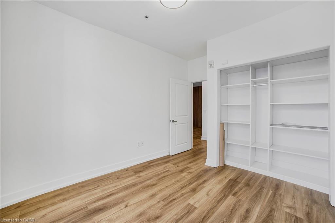
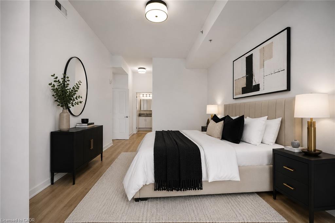
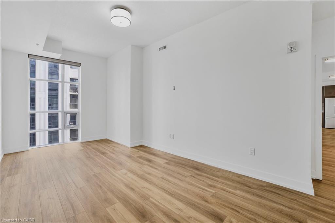
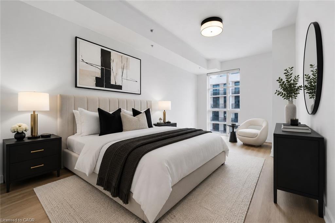
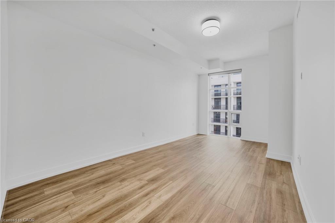
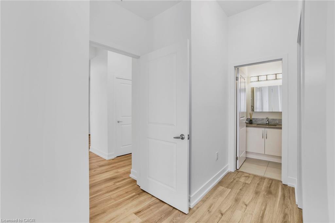
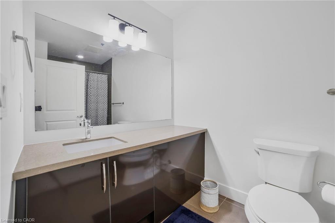
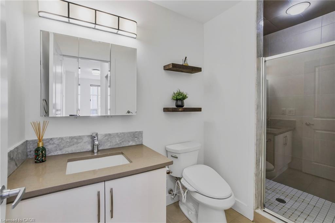
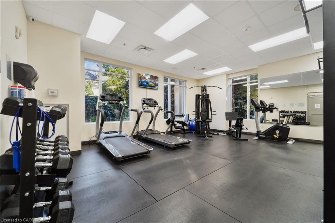
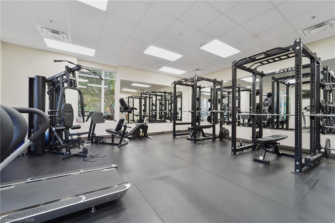
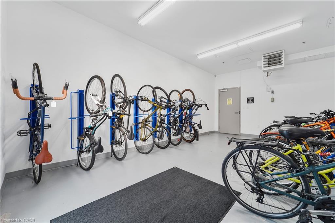
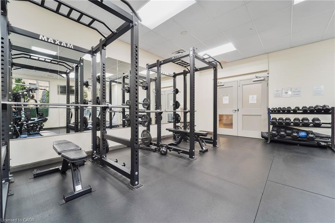
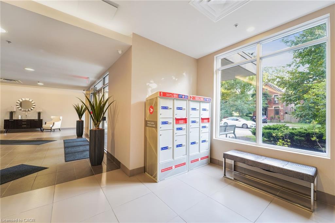
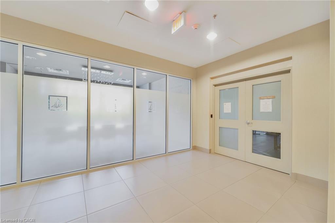
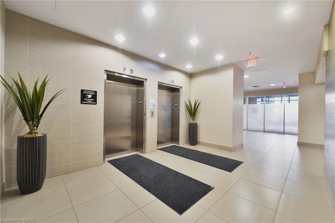
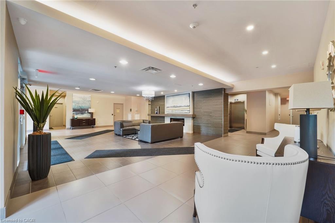
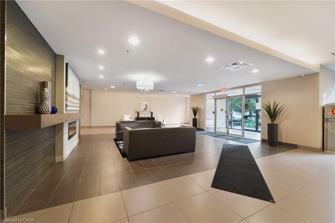
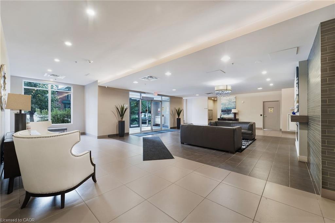
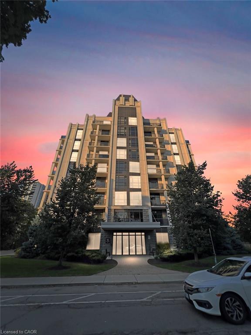

Introducing a modern lower penthouse in the heart of Hamilton’s sought-after Durand neighbourhood, just seconds from St. Joseph’s Hospital, the James and Augusta restaurant districts, the GO Station, and downtown amenities. Offering a floor plan larger than many detached homes in the area, this upgraded residence features 10-foot ceilings, custom stone counters, a massive stone island, stainless steel appliances, floor-to-ceiling glass, fluted accent walls, custom LED lighting, and upgraded hardware. The open-concept kitchen and living area provide an impressive space for everyday living and entertaining, while the den offers the perfect home office setup. The sleeping quarters are thoughtfully separated, featuring a spacious bedroom, full 4-piece bath, and a private primary suite with ensuite. Ideal for professionals, downsizers, or anyone seeking luxury living without the maintenance, this unit includes a sizeable balcony, underground parking, locker, bike room, event lounge, boardroom, and full gym.
Details
| MLS # | 40829012 |
|---|---|
| Listing Type | For Sale |
| Style | Condominium |
| HOA Dues | $1,506 |
| Sub-Type | Resale |
| Status | Active |
| Days On Site | 101 |
| Listing Provided By | Michael St. Jean Realty Inc. | Michael St. Jean |
Features
| Bed(s) | 2 |
|---|---|
| Bath(s) | 2 Total |
| SQ Feet | 1,386 |
| Garage | 1 |
| Story(s) | 1 |
| Zoning | E/S-1600a |
Interior
| Appliances | Dryer, Range Hood, Refrigerator, Stove, Washer |
|---|---|
| Rooms Total | 8 |
| Interior Features | None |
| Cooling | Central Air |
| Cooling Yes / No | No |
| Heating | Forced Air, Natural Gas |
| Heating Yes / No | Yes |
| Laundry Features | In-Suite |
Exterior
| Lot Features | Urban, Rectangular, Arts Centre, Hospital, Library, Park, Place of Worship, Public Transit, Quiet Area, Schools |
|---|---|
| Construction Materials | Block |
| Roof | Flat |
| Patio And Porch Features | Open |
| Security Features | Alarm System |
Parking
| Garage Spaces | 1 |
|---|---|
| Attached Garage Yes / No | No |
Utilities
| Sewer | Sewer (Municipal) |
|---|
Taxes
| Tax Annual Amount | 8000 |
|---|
Area Information
| Province | ON |
|---|---|
| County | Hamilton |
| City | Hamilton |
| Postal Code | L8P 0B4 |
| Area | 12 Hamilton West |
| Subarea | 122 Durand North |
| Community Name | 122 Durand North |
| Listing VS Median (in 122 Durand North) | |
Price: $629,900 low | high Med: $269,450 sqft: 1,386 low | high Med: 875 $ / sqft: $454 low | high Med: $314 On site: 101 low | high Med: 38 | |
Request a showing
Request a showing
Contact
Learn More About This Property

| Province | ON |
|---|---|
| County | Hamilton |
| City | Hamilton |
| Postal Code | L8P 0B4 |
| Area | 12 Hamilton West |
| Subarea | 122 Durand North |
| Community Name | 122 Durand North |
| Listing VS Median (in 122 Durand North) | |
Price: $629,900 low | high Med: $269,450 sqft: 1,386 low | high Med: 875 $ / sqft: $454 low | high Med: $314 On site: 101 low | high Med: 38 | |