New Listing
76 Ralph Newbrooke Circle,Paris, ON N3L 0P2
Paris, ON N3L 0P2

Description
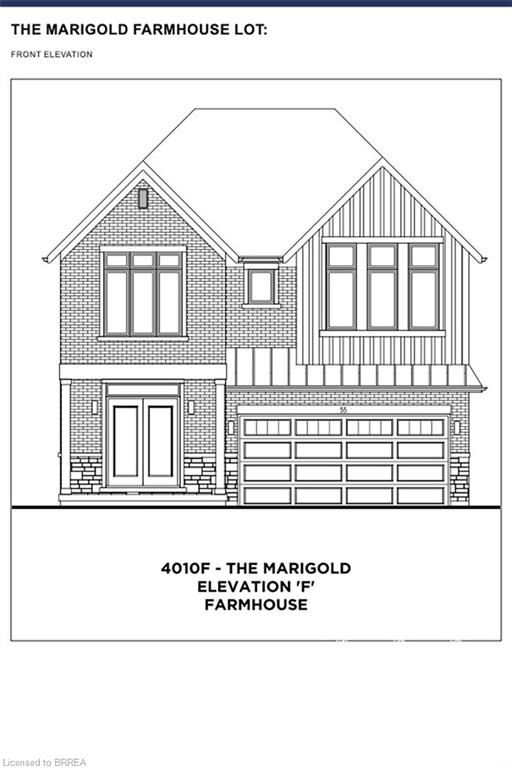
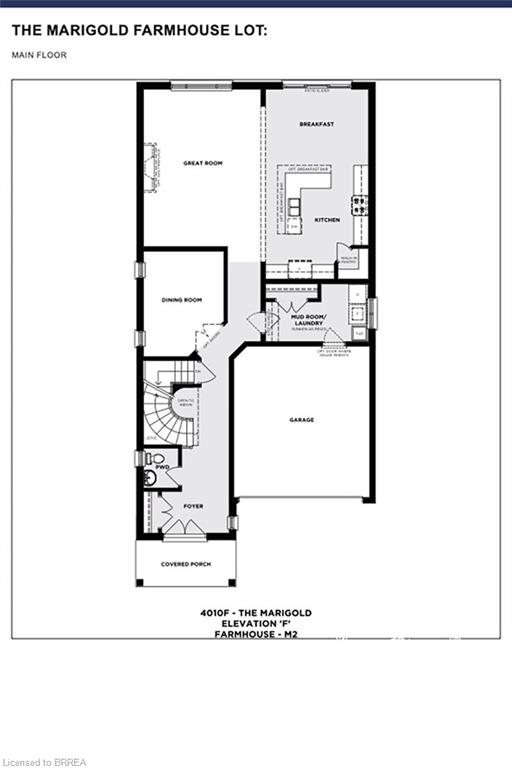
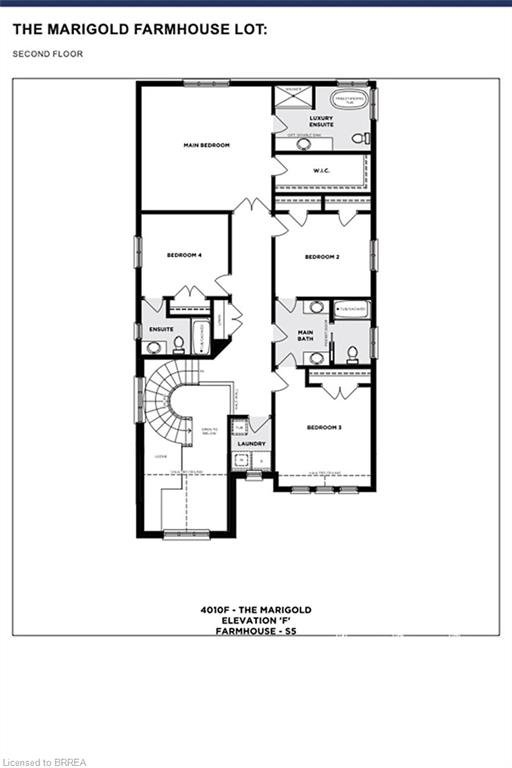
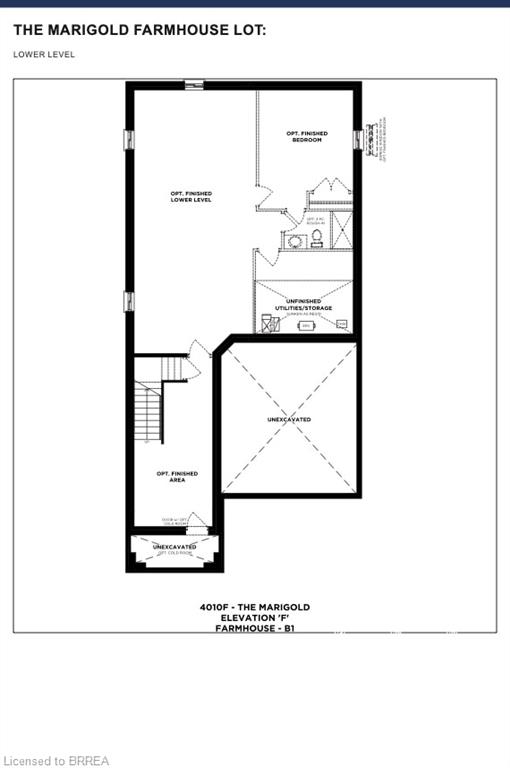
Welcome to 76 Ralph Newbrooke Circle, located in the desirable Riverbank Estates community in Paris! This stunning Marigold Farmhouse model offers 3,212 sq. ft. of thoughtfully designed living space with 5 bedrooms and 3.5 bathrooms. The main floor features a spacious great room, a separate formal dining room, and a beautiful kitchen with an island and breakfast area overlooking the backyard. A convenient mudroom/ laundry room with garage access and a powder room complete the main level. Upstairs, the primary bedroom offers a walk-in closet and a luxurious ensuite with a freestanding tub and glass shower. Four additional bedrooms, including one with its own ensuite, plus a shared bathroom, provide plenty of space for the whole family. Additional highlights include a double-car garage, quartz countertops, 200-amp electrical service, and a 3-piece bathroom rough-in in the basement. Currently completed to the drywall stage, this home offers buyers the exciting opportunity to personalize select finishes, including flooring, cabinetry, and countertops, with the assistance of the builder's design team. Situated in a beautiful community surrounded by greenspace and walking trails, this home offers the perfect combination of space, style, and customization. Estimated occupancy in approximately 120 days!
Details
| MLS # | 40877972 |
|---|---|
| Listing Type | For Sale |
| Style | House |
| Sub-Type | Resale |
| Status | Active |
| Days On Site | 6 |
| Listing Provided By | Revel Realty Inc | Kate Broddick |
Features
| Bed(s) | 5 |
|---|---|
| Bath(s) | 4 Total |
| SQ Feet | 3,212 |
| Garage | 2 |
| Basement | Y |
| Story(s) | 2 |
| Zoning | R1-42 |
| Acreage | 0.13 |
| Water Front | Yes |
Interior
| Rooms Total | 14 |
|---|---|
| Cooling | Central Air |
| Cooling Yes / No | No |
| Heating | Forced Air, Natural Gas |
| Heating Yes / No | Yes |
| Laundry Features | Laundry Room, Main Level |
Exterior
| Lot Features | Urban, Irregular Lot, Greenbelt, Highway Access, Quiet Area, School Bus Route, Trails |
|---|---|
| Construction Materials | Brick, Stone, Vinyl Siding |
| Roof | Asphalt Shing |
| Foundation Details | Poured Concrete |
| Waterfront Features | River/Stream |
Parking
| Garage Spaces | 2 |
|---|---|
| Parking Features | Attached Garage, Inside Entry |
| Open Parking Yes / No | Yes |
| Attached Garage Yes / No | Yes |
Utilities
| Sewer | Sewer (Municipal) |
|---|
Area Information
| Province | ON |
|---|---|
| County | Brant County |
| City | Paris |
| Postal Code | N3L 0P2 |
| Area | 2105 Paris |
| Subarea | 2107 Victoria Park |
| Community Name | 2107 Victoria Park |
| Listing VS Median (in 2107 Victoria Park) | |
Price: $1,024,900 low | high Med: $824,950 sqft: 3,212 low | high Med: 2,279 $ / sqft: $319 low | high Med: $362 On site: 6 low | high Med: 43 | |
Request a showing
Request a showing
Contact
Learn More About This Property

| Province | ON |
|---|---|
| County | Brant County |
| City | Paris |
| Postal Code | N3L 0P2 |
| Area | 2105 Paris |
| Subarea | 2107 Victoria Park |
| Community Name | 2107 Victoria Park |
| Listing VS Median (in 2107 Victoria Park) | |
Price: $1,024,900 low | high Med: $824,950 sqft: 3,212 low | high Med: 2,279 $ / sqft: $319 low | high Med: $362 On site: 6 low | high Med: 43 | |