New Listing
66 Allensgate Drive,Brantford, ON N3V 1E2
Brantford, ON N3V 1E2

Description
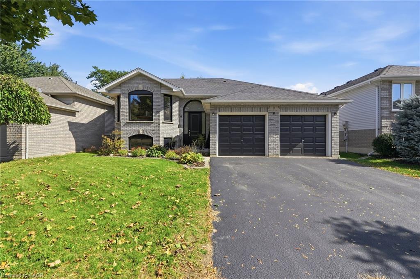
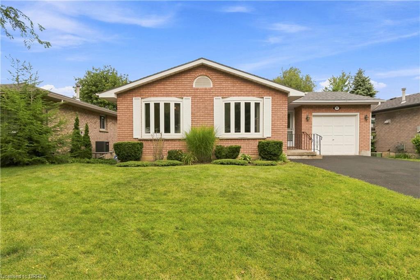
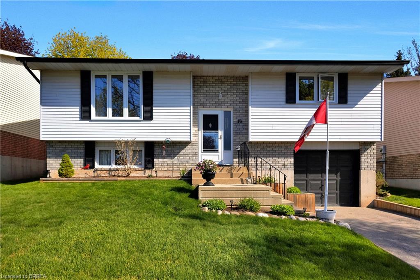
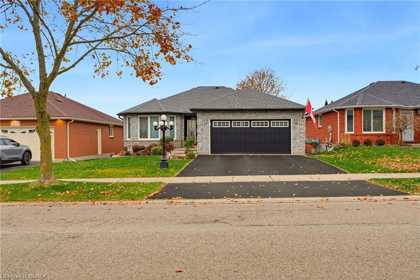
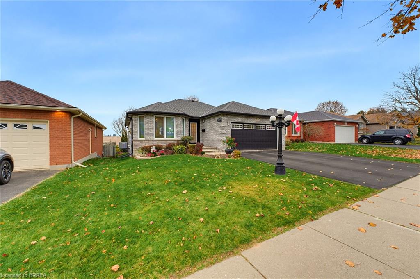
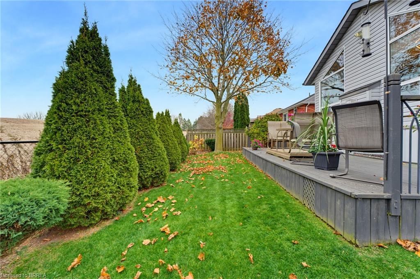
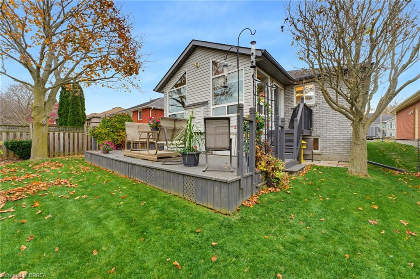
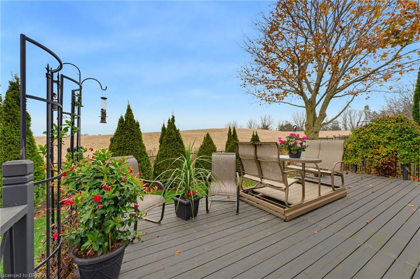
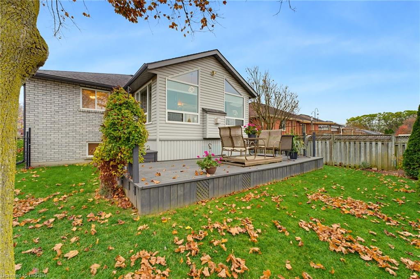
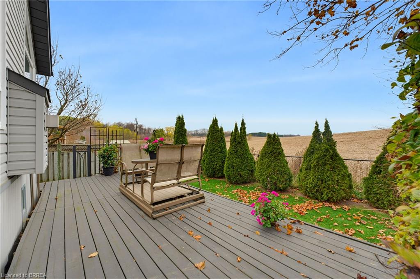
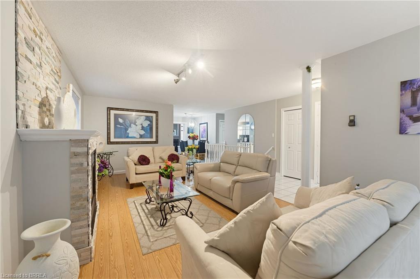
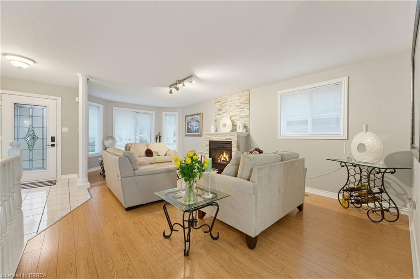
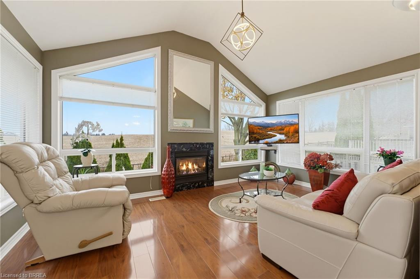
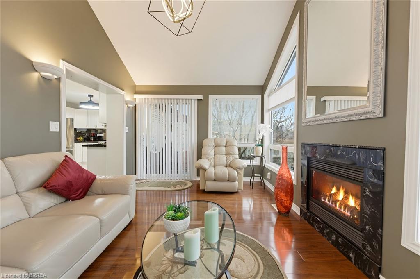
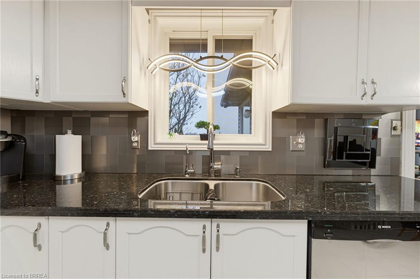
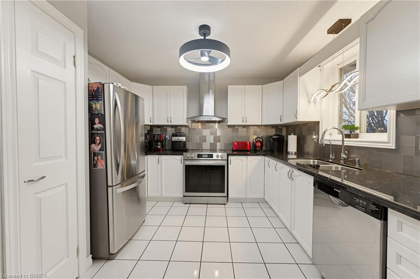
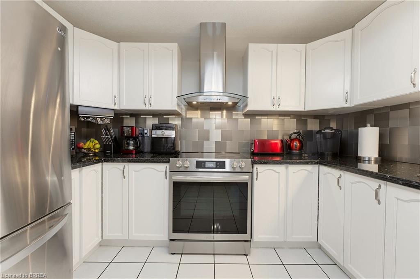
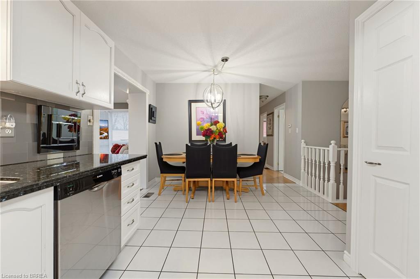
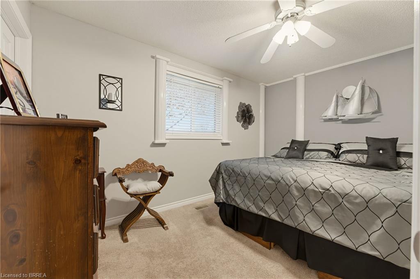
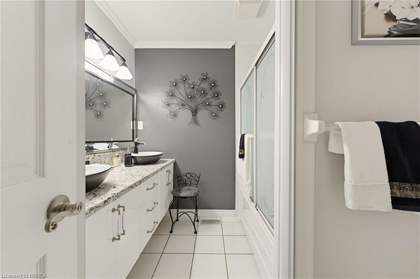
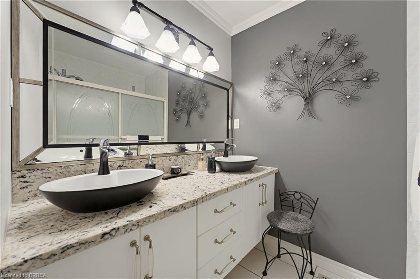
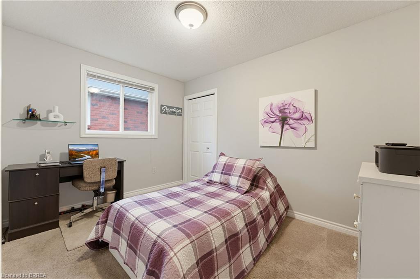
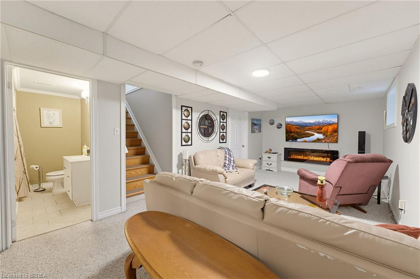
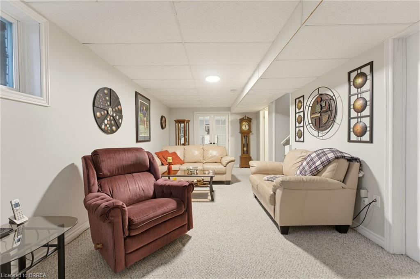
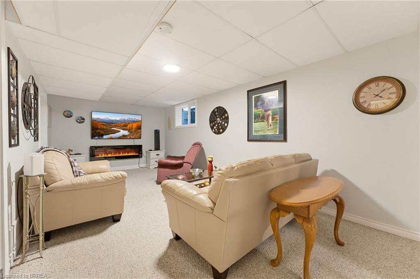
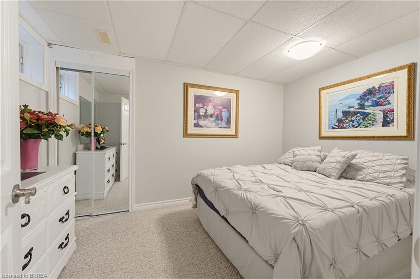
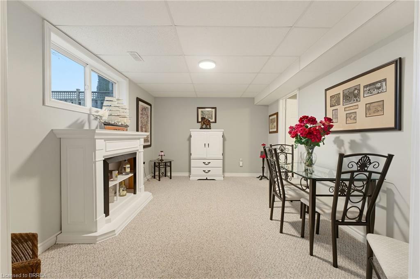
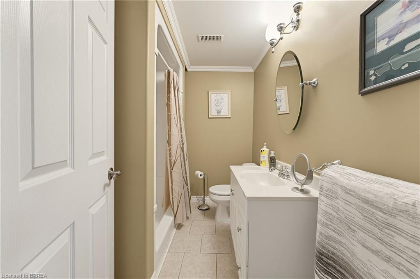
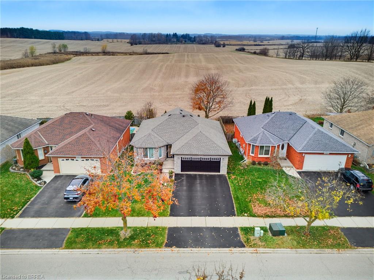
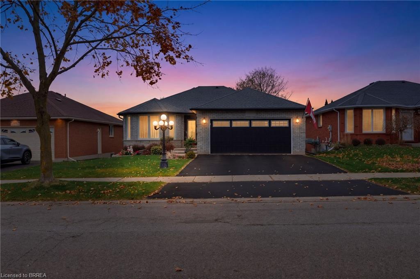
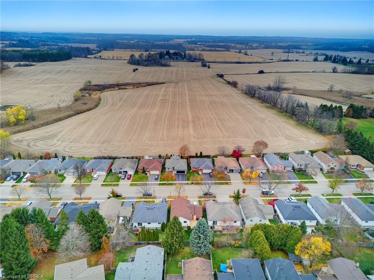
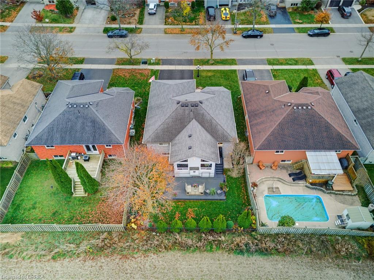
Welcome to this beautifully maintained all-brick, 3-bedroom, 2-bathroom bungalow situated on a quiet street in the desirable North End! Offering the convenience of main-floor laundry and comfortable one-level living, this home combines functionality, style and plenty of space to enjoy. The main floor features an updated kitchen, updated bathrooms and a welcoming family room complete with a cozy gas fireplace. One of the home's standout features is the four-season sunroom addition, a wonderful space for entertaining or simply relaxing while enjoying the beautiful views. Complete with its own gas fireplace and a walkout to a wonderful deck overlooking the fully fenced backyard, this inviting space can be enjoyed year-round. The finished lower level offers even more living space, including a spacious recreation room, a designated home office area, the third bedroom and plenty of storage. Car enthusiasts and hobbyists will appreciate the oversized double-car garage, offering ample room for two vehicles plus a dedicated workshop area at the rear. Ideally located close to the golf course, shopping, parks and all amenities, this fantastic bungalow offers the perfect combination of comfortable living, versatile space and a great North End location. A wonderful place to call home!
Details
| MLS # | 40879472 |
|---|---|
| Listing Type | For Sale |
| Style | House |
| Sub-Type | Resale |
| Status | Active |
| Year | 1997 |
| Days On Site | 1 |
| Listing Provided By | Re/Max Twin City Realty Inc. | William Morley |
Features
| Bed(s) | 3 |
|---|---|
| Bath(s) | 2 Total |
| SQ Feet | 1,267 |
| Garage | 2 |
| Basement | Y |
| Story(s) | 1 |
| Zoning | R1 |
| Acreage | 0.12 |
| Golf Course | Yes |
Interior
| Appliances | Water Softener, Dishwasher, Dryer, Refrigerator, Stove, Washer |
|---|---|
| Rooms Total | 12 |
| Interior Features | Auto Garage Door Remote(s), Ceiling Fan(s) |
| Cooling | Central Air |
| Cooling Yes / No | No |
| Heating | Forced Air, Natural Gas |
| Heating Yes / No | Yes |
| Fireplaces Total | 2 |
| Fireplace Features | Gas |
| Window Features | Window Coverings |
Exterior
| Lot Features | Urban, Near Golf Course, Landscaped, Park, Place of Worship, Playground Nearby, Public Transit, Quiet Area, School Bus Route, Schools, Shopping Nearby |
|---|---|
| Construction Materials | Brick, Other |
| Roof | Asphalt Shing |
| Foundation Details | Concrete Perimeter |
Parking
| Garage Spaces | 2 |
|---|---|
| Parking Features | Attached Garage, Garage Door Opener |
| Open Parking Yes / No | Yes |
| Attached Garage Yes / No | Yes |
Utilities
| Sewer | Sewer (Municipal) |
|---|
Taxes
| Tax Annual Amount | 4976 |
|---|
Area Information
| Province | ON |
|---|---|
| County | Brantford |
| City | Brantford |
| Postal Code | N3V 1E2 |
| Area | 2000 Myrtleville | Mayfair |
| Subarea | 2005 Myrtleville South |
| Community Name | 2005 Myrtleville South |
| Listing VS Median (in 2005 Myrtleville South) | |
Price: $715,000 low | high Med: $715,000 sqft: 1,267 low | high Med: 1,267 $ / sqft: $564 low | high Med: $564 On site: 1 low | high Med: 1 | |
Market Activity N3V 1E2
Request a showing
Request a showing
Contact
Learn More About This Property

| Province | ON |
|---|---|
| County | Brantford |
| City | Brantford |
| Postal Code | N3V 1E2 |
| Area | 2000 Myrtleville | Mayfair |
| Subarea | 2005 Myrtleville South |
| Community Name | 2005 Myrtleville South |
| Listing VS Median (in 2005 Myrtleville South) | |
Price: $715,000 low | high Med: $715,000 sqft: 1,267 low | high Med: 1,267 $ / sqft: $564 low | high Med: $564 On site: 1 low | high Med: 1 | |