In-Person: 11/21 2:00 PM - 4:00 PM
In-Person: 11/22 2:00 PM - 4:00 PM
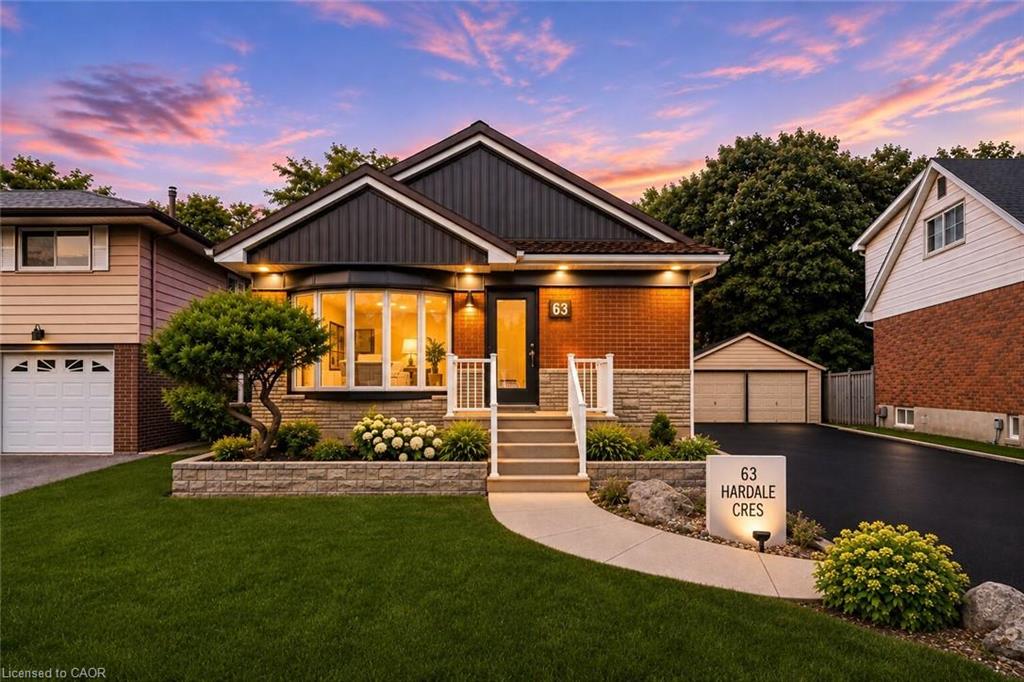
63 Hardale Crescent,Hamilton, ON L8T 1X9
Hamilton, ON L8T 1X9

Description
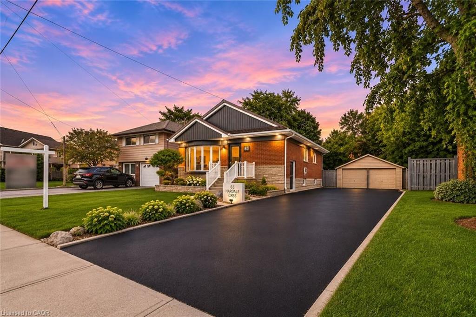
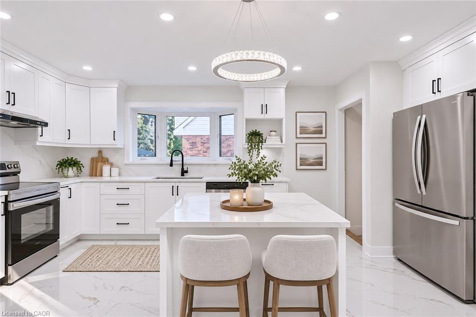
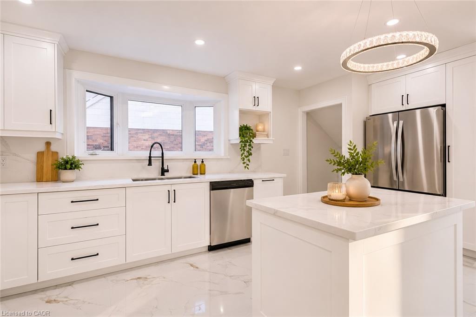
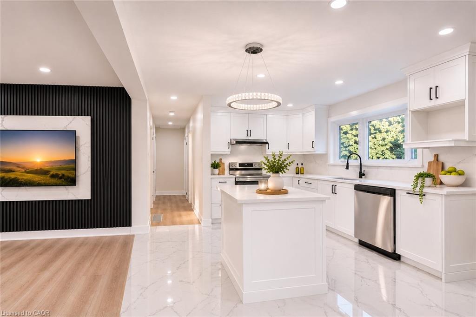
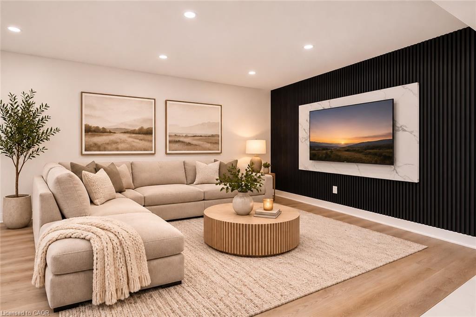
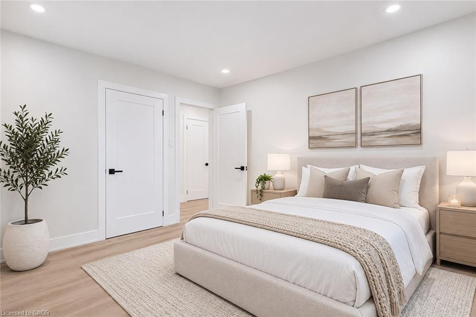
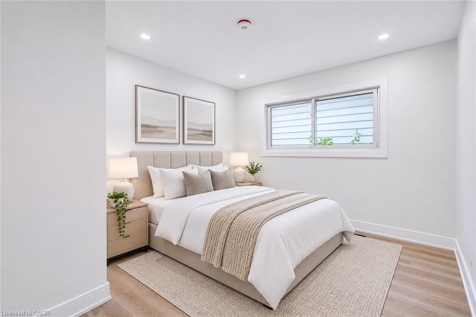
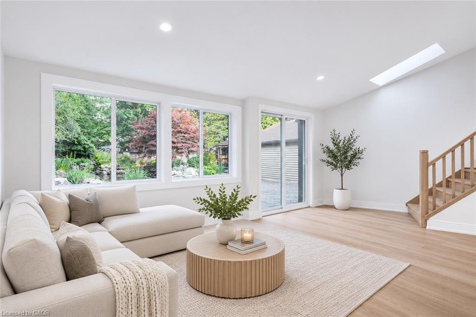
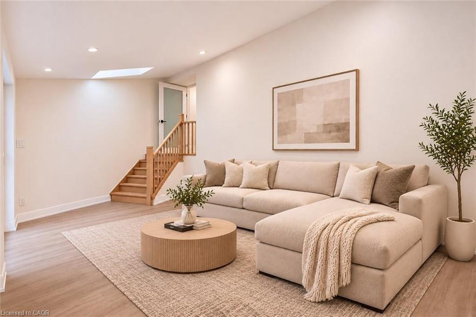
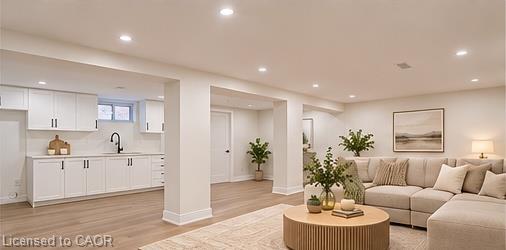
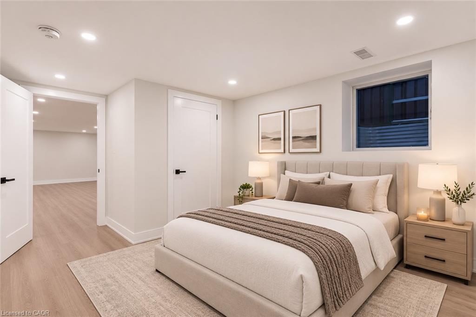
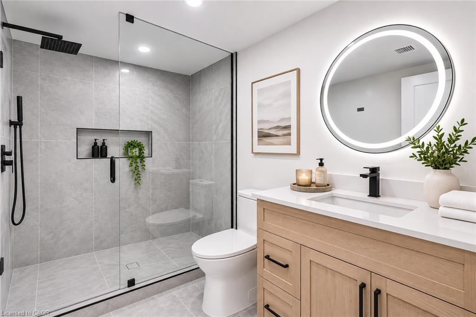
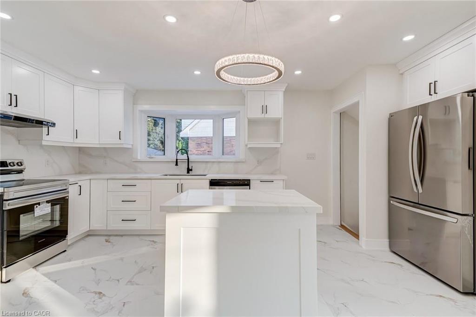
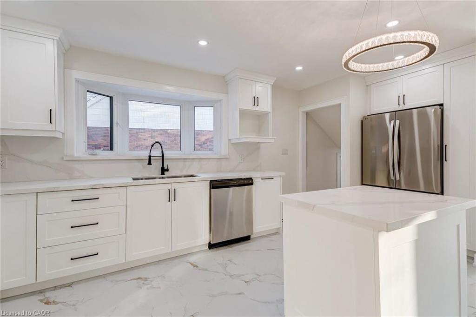
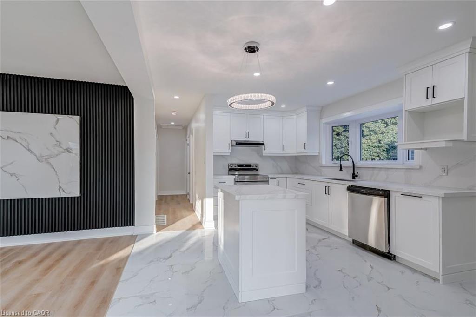
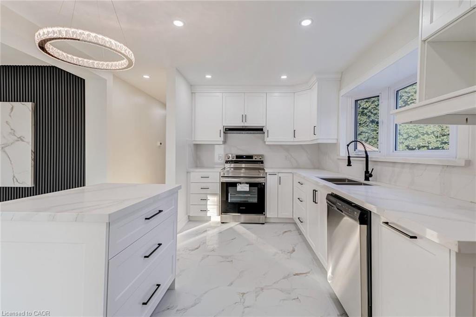
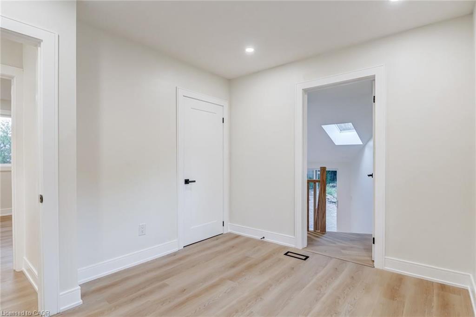
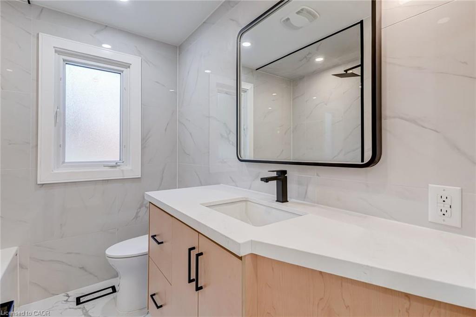
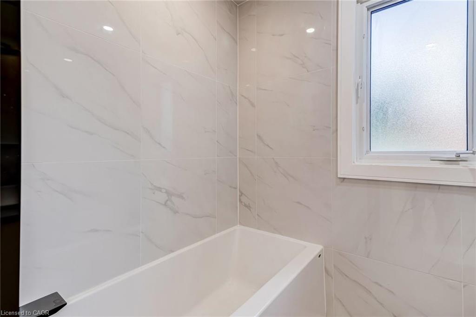
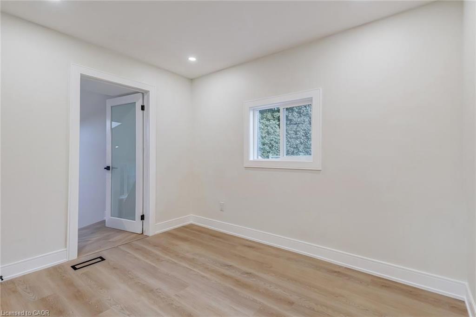
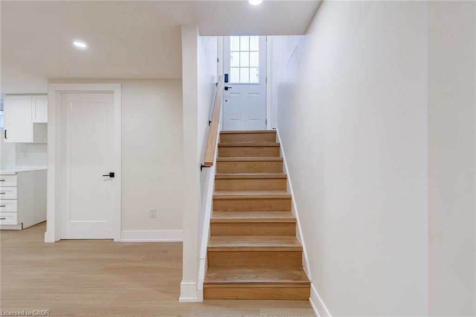
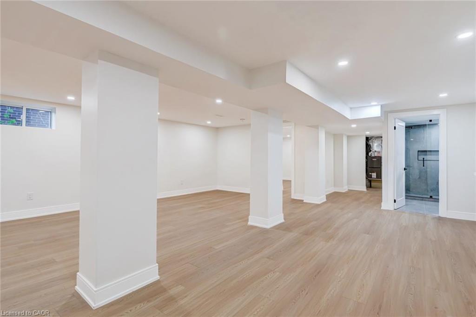
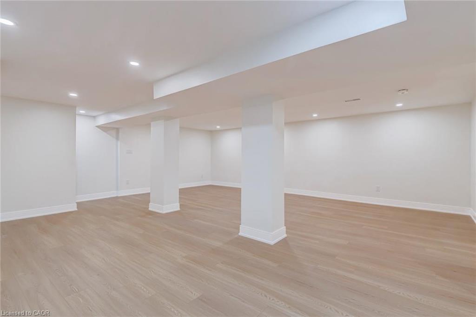
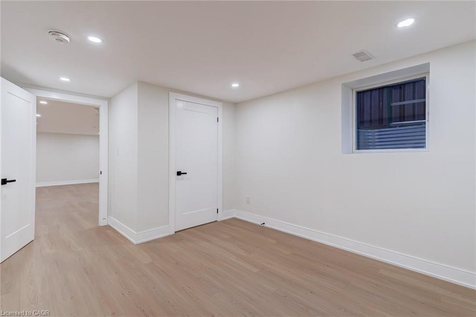
Welcome to 63 Hardale Crescent, where modern living meets comfort, flexibility and endless possibilities in the heart of Hamilton Mountain. Thoughtfully transformed inside and out, this inviting bungalow offers a fresh atmosphere with spaces designed to complement today's lifestyle. Whether you're looking for a place to grow, entertain or simply enjoy the comforts of home, this property offers the opportunity to make it your own. Step inside to discover a bright, open-concept living space that feels welcoming from the moment you enter. The finished lower level provides additional living accommodations, offering flexibility for extended family, guests or those seeking extra space to suit their needs. Outside, the generous backyard presents an opportunity to create your own private retreat, with the freedom to design an outdoor setting that reflects your vision. A sunroom adds another unique element to the home, offering a peaceful space to relax and unwind. Located in an established neighbourhood with convenient access to everyday amenities, this home brings together comfort, versatility and opportunity.
Details
| MLS # | 40877692 |
|---|---|
| Listing Type | For Sale |
| Style | House |
| Sub-Type | Resale |
| Status | Active |
| Days On Site | 9 |
| Listing Provided By | RE/MAX Escarpment Realty Inc. | Marck Daood |
Features
| Bed(s) | 4 |
|---|---|
| Bath(s) | 2 Total |
| SQ Feet | 1,345 |
| Garage | 2 |
| Basement | Y |
| Story(s) | 1 |
| Zoning | C |
| Acreage | 0.18 |
| Water Front | Yes |
Interior
| Appliances | Range, Dishwasher, Range Hood, Refrigerator, Stove |
|---|---|
| Rooms Total | 12 |
| Interior Features | Auto Garage Door Remote(s), In-Law Floorplan |
| Cooling | Central Air |
| Cooling Yes / No | No |
| Heating | Natural Gas |
| Heating Yes / No | Yes |
| Laundry Features | In Area |
Exterior
| Exterior Features | Landscape Lighting, Lighting |
|---|---|
| Lot Features | Urban, Irregular Lot, Ample Parking, Library, Marina, Place of Worship, Playground Nearby, Public Parking, Public Transit, Quiet Area, School Bus Route, Schools, Shopping Nearby |
| Construction Materials | Block |
| Roof | Metal |
| Foundation Details | Concrete Block |
| Waterfront Features | Pond, Lake/Pond |
Parking
| Garage Spaces | 2 |
|---|---|
| Parking Features | Detached Garage, Built-In |
| Open Parking Yes / No | Yes |
| Attached Garage Yes / No | No |
Utilities
| Sewer | Sewer (Municipal) |
|---|
Taxes
| Tax Annual Amount | 4925 |
|---|
Area Information
| Province | ON |
|---|---|
| County | Hamilton |
| City | Hamilton |
| Postal Code | L8T 1X9 |
| Area | 25 Hamilton Mountain |
| Subarea | 253 Huntington |
| Community Name | 253 Huntington |
| Listing VS Median (in 253 Huntington) | |
Price: $799,999 low | high Med: $2,550 sqft: 1,345 low | high Med: 1,086 $ / sqft: $595 low | high Med: $2 On site: 9 low | high Med: 53 | |
Request a showing
Request a showing
Contact
Learn More About This Property

| Open House |
|---|
| In-Person 11/21 2:00 PM - 4:00 PM |
| In-Person 11/22 2:00 PM - 4:00 PM |
| Province | ON |
|---|---|
| County | Hamilton |
| City | Hamilton |
| Postal Code | L8T 1X9 |
| Area | 25 Hamilton Mountain |
| Subarea | 253 Huntington |
| Community Name | 253 Huntington |
| Listing VS Median (in 253 Huntington) | |
Price: $799,999 low | high Med: $2,550 sqft: 1,345 low | high Med: 1,086 $ / sqft: $595 low | high Med: $2 On site: 9 low | high Med: 53 | |