

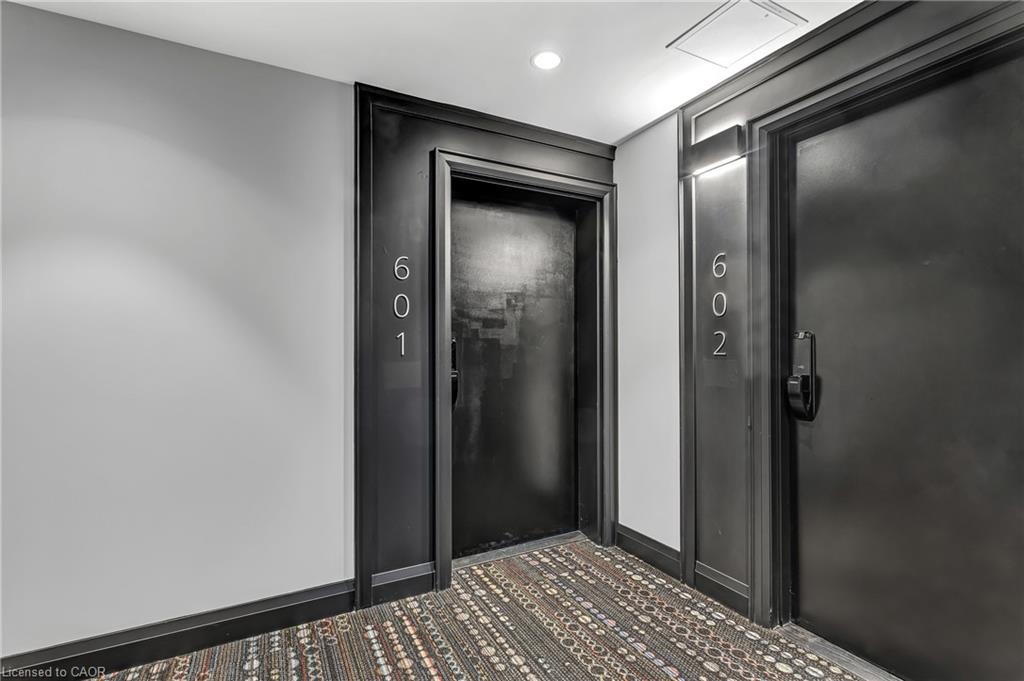
601-460 Gordon Krantz Avenue,Milton, ON L9E 1Z2
Milton, ON L9E 1Z2



Description

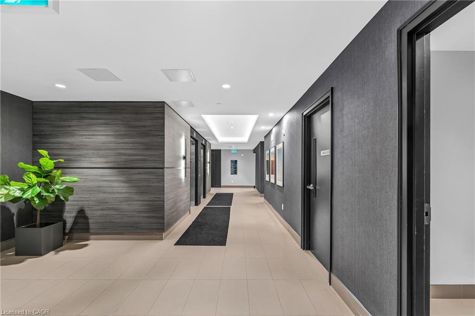
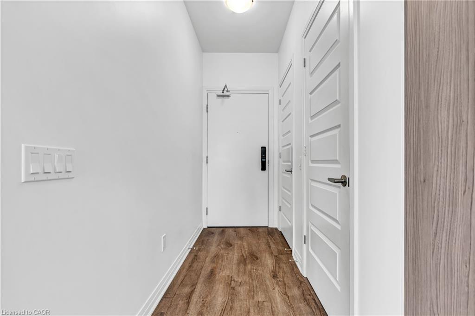
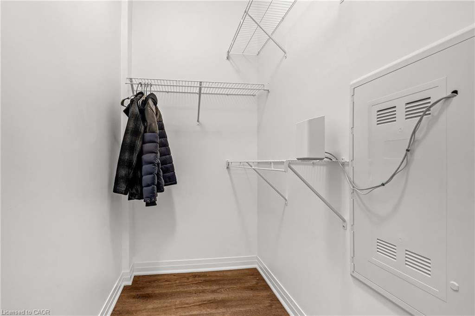
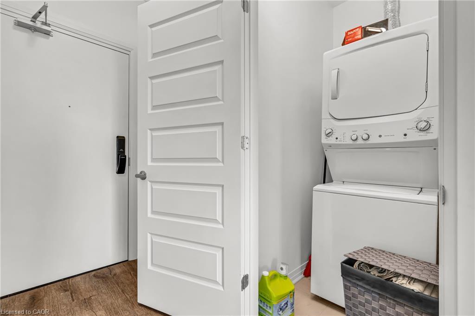
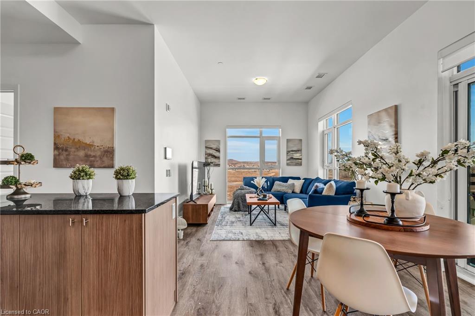
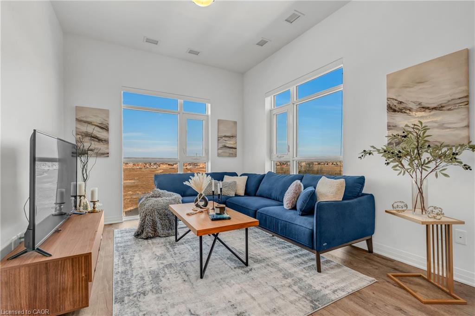
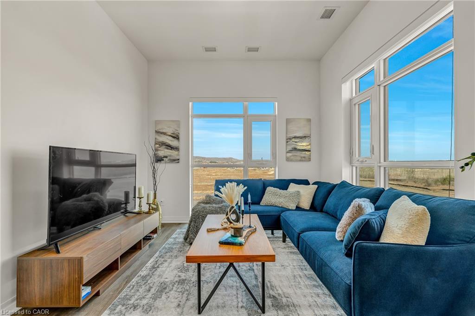
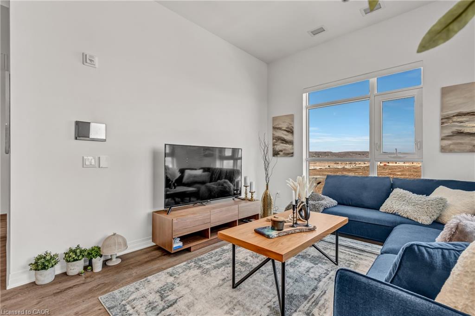
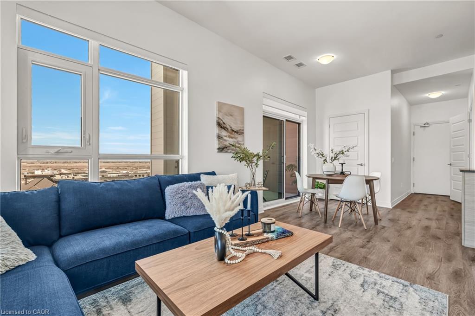
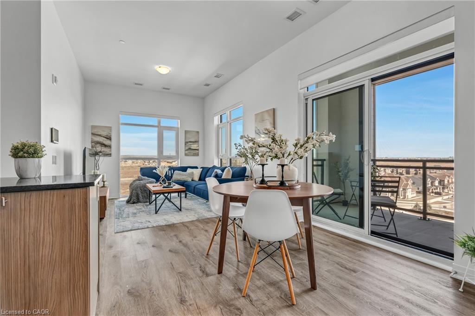
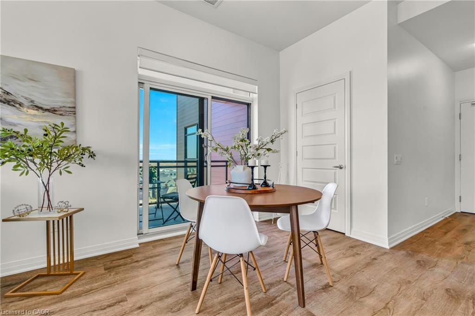
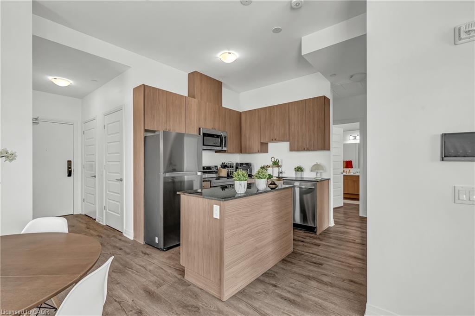
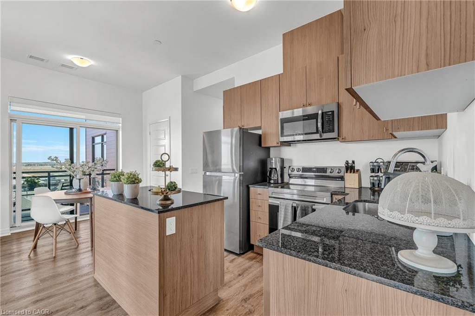
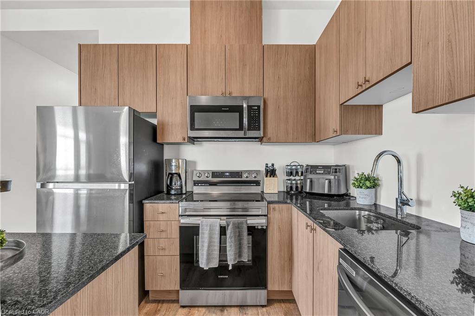
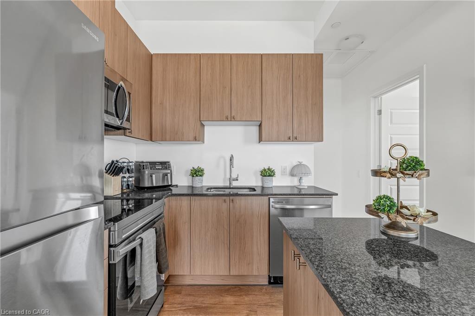
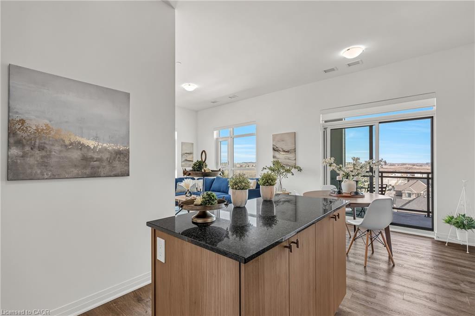
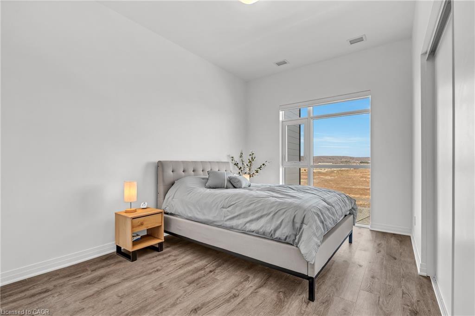
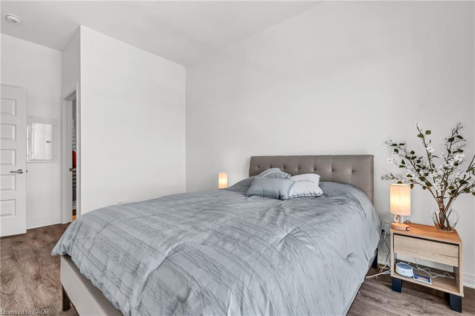
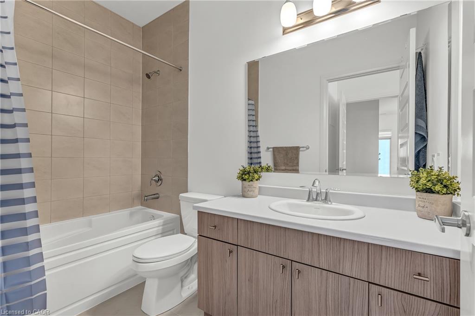
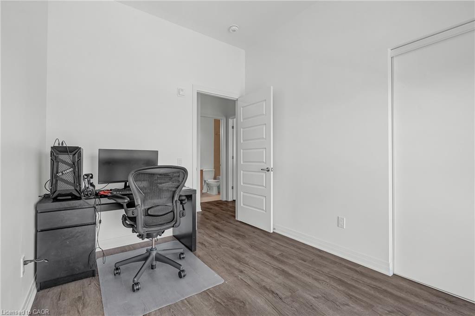
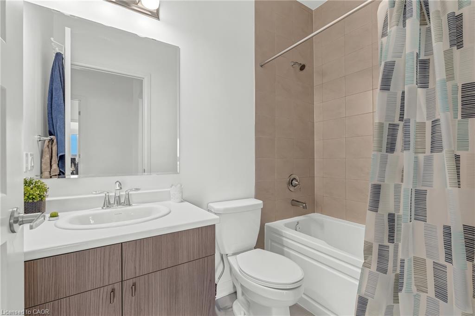
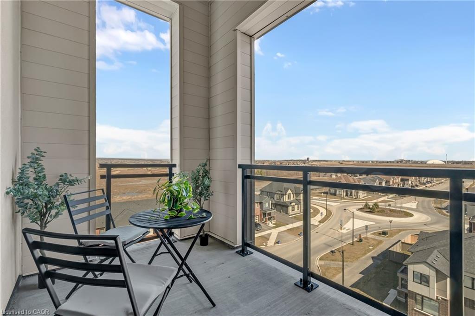
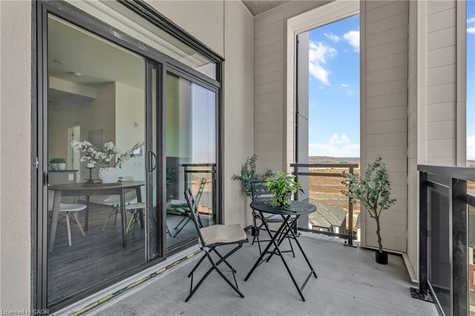
Introducing a corner penthouse in the luxurious Soleil Condo by Mattamy Homes, nestled in warm and welcoming Milton! This stunning unitoffers 951 sq ft of living space, including an 80 sq ft private balcony, with a sleek open-concept layout. Featuring 2 bedrooms, 2 bathrooms, and10-foot ceilings, it's flooded with natural light from floor-to-ceiling windows. Updated quartz countertops and stainless steel appliances, it boastsmodern elegance. Complete with a spacious storage locker, 1 parking space, and access to 24/7 concierge service, it offers convenience andsecurity. Enjoy panoramic views of the Niagara Escarpment and easy access to amenities, schools, parks, transportation and major highways(401, 407). Ideal for those seeking upscale living in a prime Milton location!
Details
| MLS # | 40849256 |
|---|---|
| Listing Type | For Sale |
| Style | Condominium |
| Building Name | Soleil Condo |
| HOA Dues | $586 |
| Sub-Type | Resale |
| Status | Active |
| Days On Site | 34 |
| Listing Provided By | Royal LePage State Realty Inc. | Golnar Zamani Moghadam |
Features
| Bed(s) | 2 |
|---|---|
| Bath(s) | 2 Total |
| SQ Feet | 951 |
| Garage | 1 |
| Story(s) | 1 |
| Zoning | MU*271 |
| Property View | Yes |
Interior
| Appliances | Dishwasher, Dryer, Freezer, Disposal, Gas Oven/Range, Microwave, Range Hood, Refrigerator, Washer |
|---|---|
| Rooms Total | 8 |
| Interior Features | Separate Heating Controls |
| Cooling | Central Air |
| Cooling Yes / No | No |
| Heating | Fireplace-Gas |
| Heating Yes / No | Yes |
| Window Features | Window Coverings |
| Laundry Features | In-Suite |
Exterior
| Lot Features | Urban, Greenbelt, Highway Access, Hospital, Landscaped, Park, Shopping Nearby |
|---|---|
| Construction Materials | Stucco, Wood Siding |
| Roof | Flat |
| Foundation Details | Concrete Block |
| Patio And Porch Features | Open |
| Security Features | Carbon Monoxide Detector, Smoke Detector, Security System, Smoke Detector(s) |
Parking
| Garage Spaces | 1 |
|---|---|
| Parking Features | Garage Door Opener |
| Attached Garage Yes / No | No |
Utilities
| Sewer | Sewer (Municipal) |
|---|
Taxes
| Tax Annual Amount | 3477.46 |
|---|
Area Information
| Province | ON |
|---|---|
| County | Halton |
| City | Milton |
| Postal Code | L9E 1Z2 |
| Area | 2 Milton |
| Subarea | 1051 Walker |
| Community Name | 1051 Walker |
| Listing VS Median (in 1051 Walker) | |
Price: $685,999 low | high Med: $1,099,000 sqft: 951 low | high Med: 1,931 $ / sqft: $721 low | high Med: $569 On site: 34 low | high Med: 6 | |
Request a showing
Request a showing
Contact
Learn More About This Property

| Province | ON |
|---|---|
| County | Halton |
| City | Milton |
| Postal Code | L9E 1Z2 |
| Area | 2 Milton |
| Subarea | 1051 Walker |
| Community Name | 1051 Walker |
| Listing VS Median (in 1051 Walker) | |
Price: $685,999 low | high Med: $1,099,000 sqft: 951 low | high Med: 1,931 $ / sqft: $721 low | high Med: $569 On site: 34 low | high Med: 6 | |