
 In-Person: 11/21 2:00 PM - 4:00 PM
In-Person: 11/22 2:00 PM - 4:00 PM
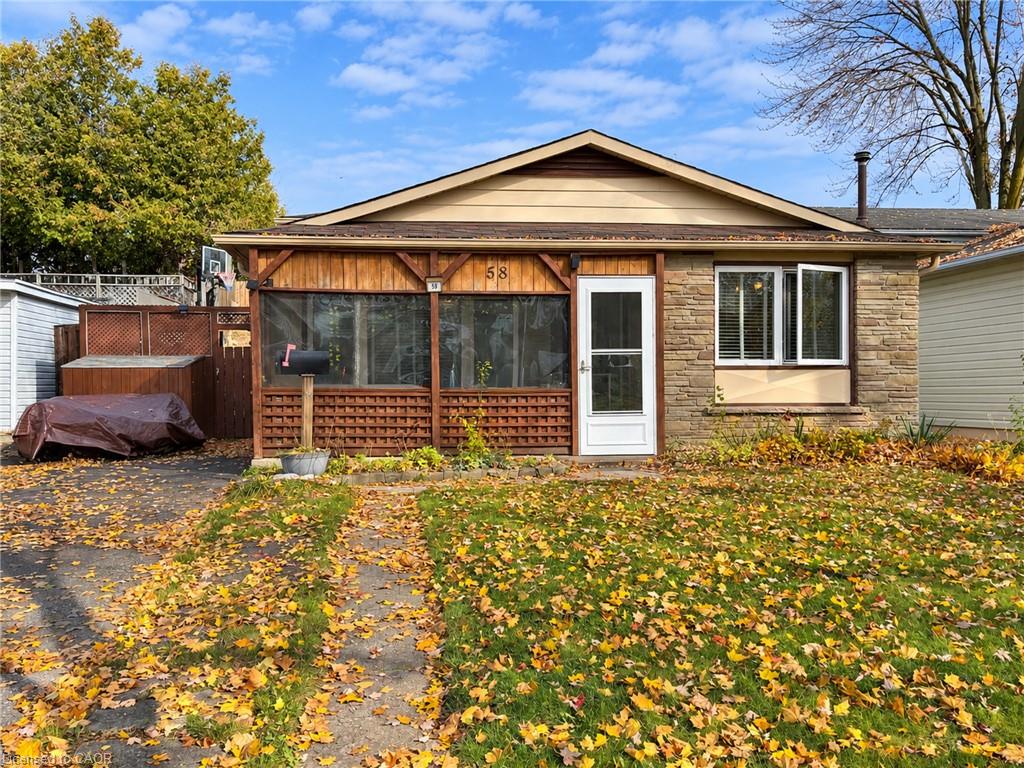
58 Hickory Heights Crescent,Kitchener, ON N2N 1H4
Kitchener, ON N2N 1H4

Description
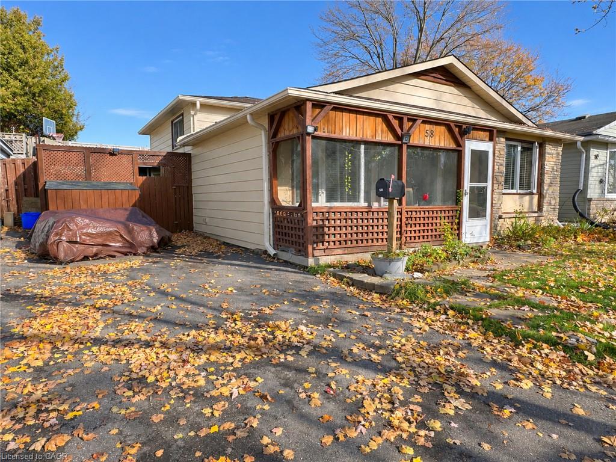
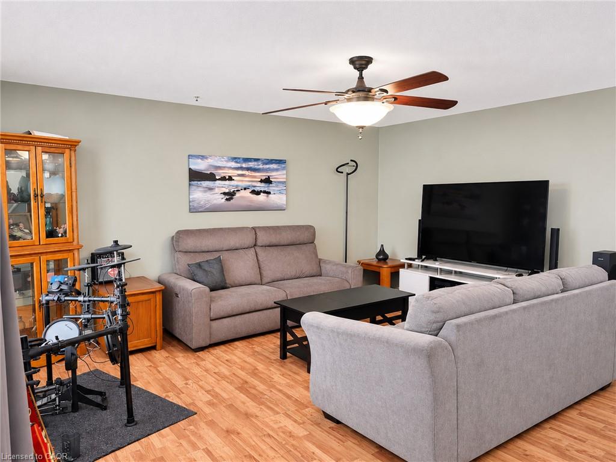
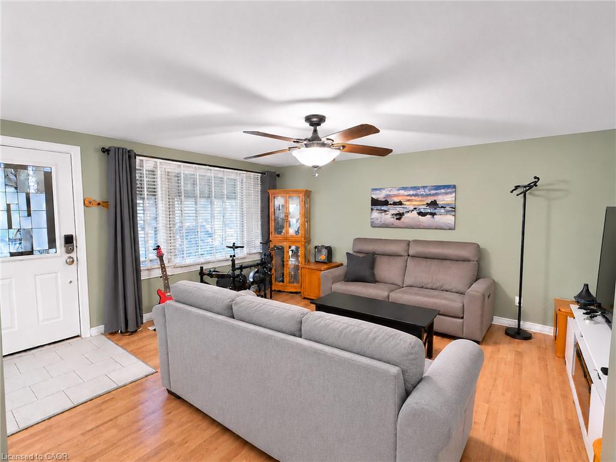
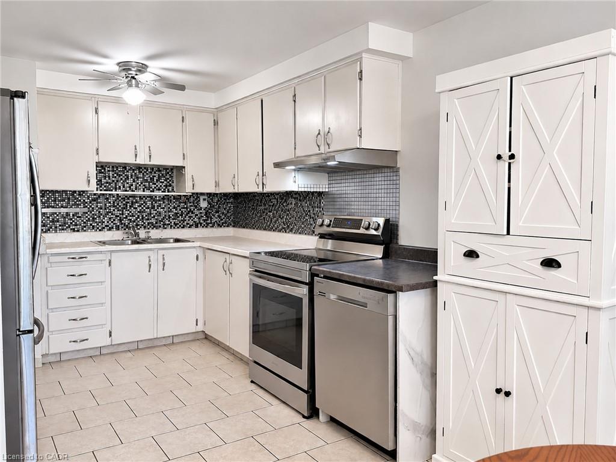
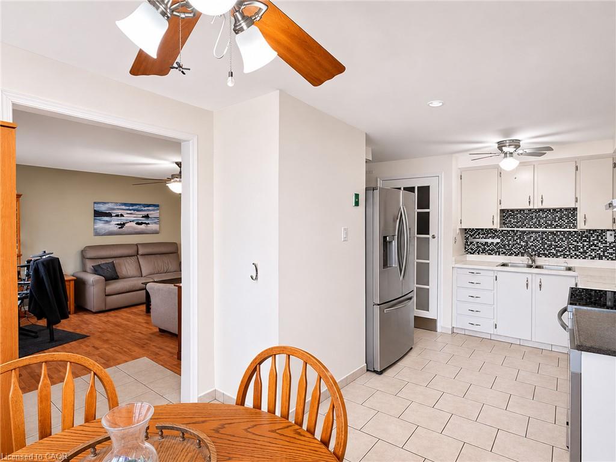
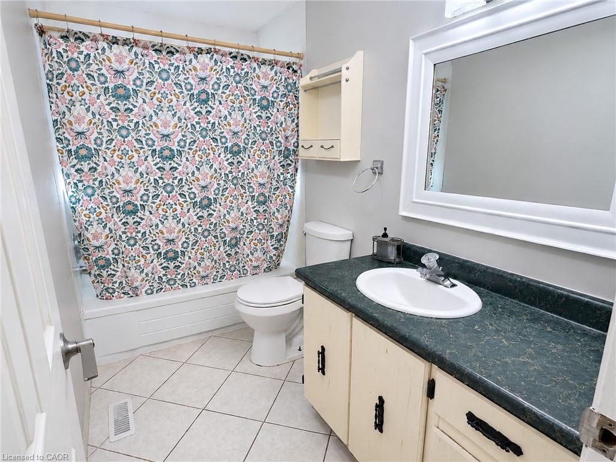
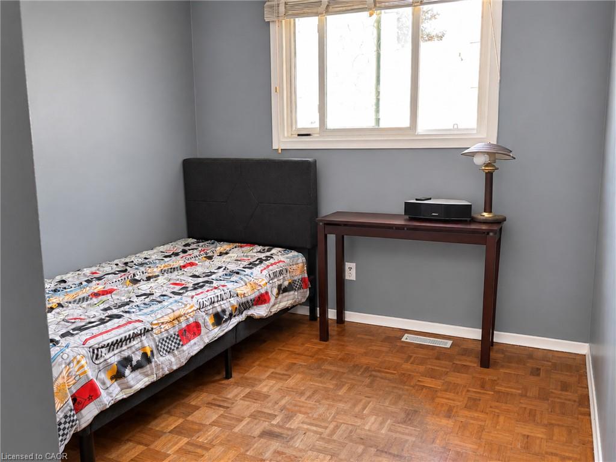
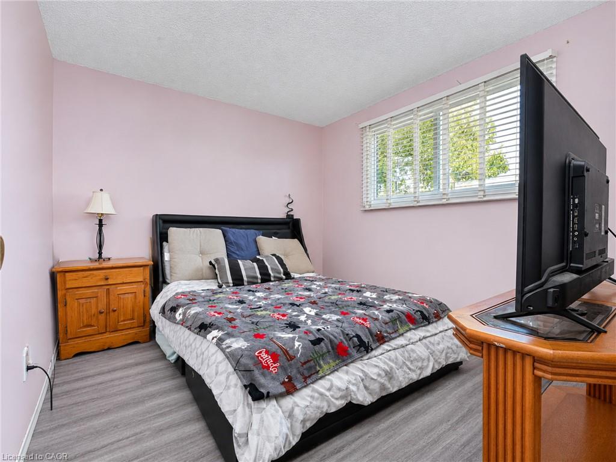
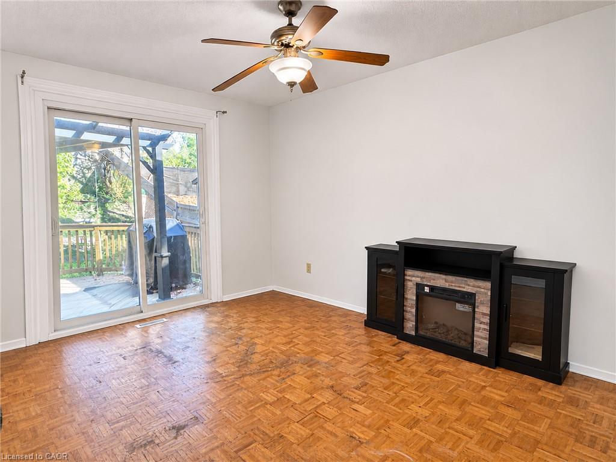
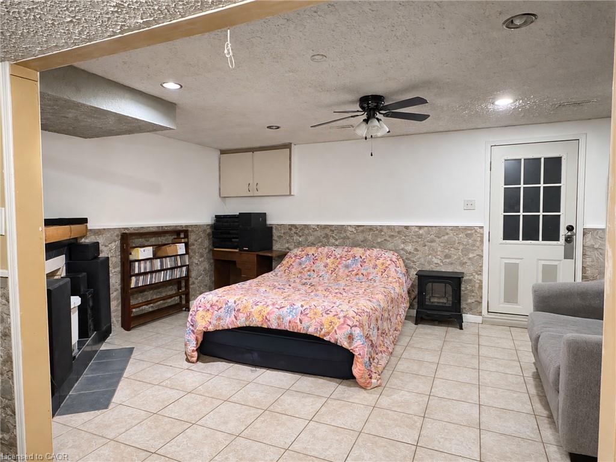
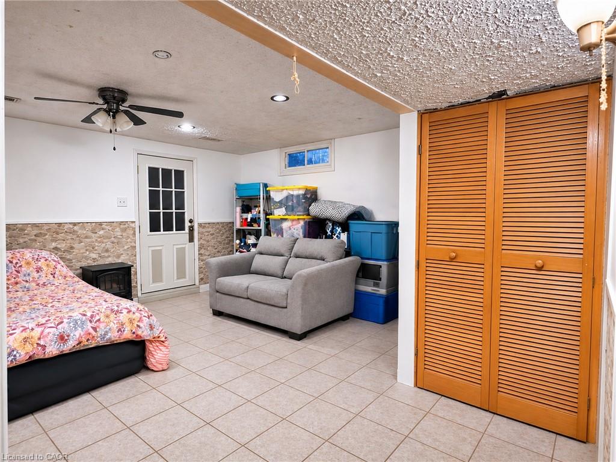
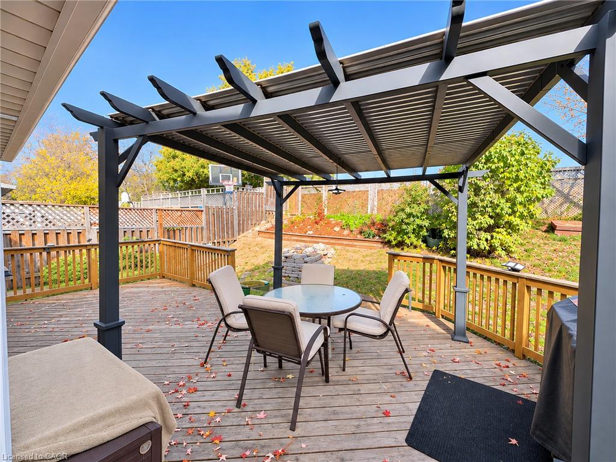
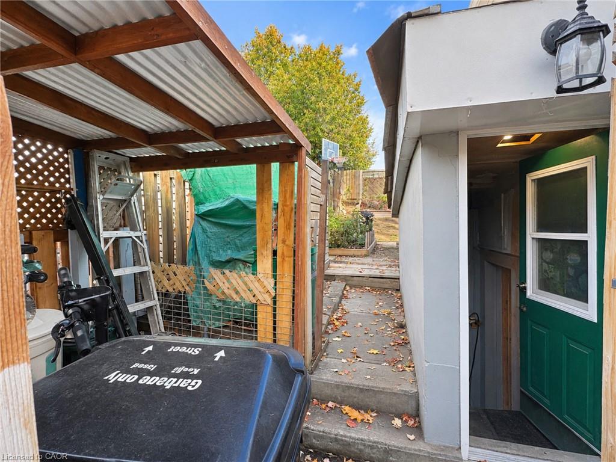
Here's your chance to turn a good home into one that's truly yours. 58 Hickory Heights is a 3-bedroom, 1-bathroom, 3-level backsplit with a practical layout, carpet-free living and plenty of room to add your own style. The home offers a great starting point for someone who sees the possibilities, with a walk-up basement providing direct access to the backyard. The furnace, dishwasher, fridge and stove are approximately 3 years old, the washer was purchased in 2026, and the A/C was replaced in 2024. One thing you can't renovate into a home is the location-no rear neighbours, situated in a friendly neighbourhood, close to schools and shopping, with convenient access to the expressway and 401. Whether you make a few changes at a time or have bigger plans in mind, 58 Hickory Heights is ready for its next chapter.
Details
| MLS # | 40875698 |
|---|---|
| Listing Type | For Sale |
| Style | House |
| Sub-Type | Resale |
| Status | Active |
| Year | 1972 |
| Days On Site | 13 |
| Listing Provided By | Right At Home Realty | Cindy Nguyen |
Features
| Bed(s) | 3 |
|---|---|
| Bath(s) | 1 Total |
| SQ Feet | 926 |
| Basement | Y |
| Story(s) | 2 |
| Zoning | R2C |
| Acreage | 0.09 |
Interior
| Appliances | Water Softener, Dishwasher, Dryer, Range Hood, Refrigerator, Stove, Washer |
|---|---|
| Rooms Total | 8 |
| Interior Features | Ceiling Fan(s) |
| Cooling | Central Air |
| Cooling Yes / No | No |
| Heating | Forced Air |
| Heating Yes / No | Yes |
| Window Features | Window Coverings |
| Laundry Features | In Basement |
Exterior
| Lot Features | Urban, Rectangular, Business Centre, Greenbelt, Park, Quiet Area, Schools, Shopping Nearby |
|---|---|
| Construction Materials | Aluminum Siding, Brick Veneer |
| Roof | Asphalt Shing |
| Foundation Details | Poured Concrete |
| Security Features | Smoke Detector |
Parking
| Garage Spaces | 0 |
|---|---|
| Parking Features | Asphalt |
| Open Parking Yes / No | Yes |
| Attached Garage Yes / No | No |
Utilities
| Sewer | Sewer (Municipal) |
|---|
Taxes
| Tax Annual Amount | 3419 |
|---|
Area Information
| Province | ON |
|---|---|
| County | Waterloo |
| City | Kitchener |
| Postal Code | N2N 1H4 |
| Area | 3 Kitchener West |
| Subarea | 337 Forest Heights |
| Community Name | 337 Forest Heights |
| School District | Forest Heights C.I. / Resurrecti |
| Elementary School | Meadowlane P.S. / Westheights P. |
| High School | Forest Heights C.I. / Resurrecti |
| Listing VS Median (in 337 Forest Heights) | |
Price: $549,900 low | high Med: $620,000 sqft: 926 low | high Med: 1,430 $ / sqft: $594 low | high Med: $434 On site: 13 low | high Med: 9 | |
Request a showing
Request a showing
Contact
Learn More About This Property

| Open House |
|---|
| In-Person 11/21 2:00 PM - 4:00 PM |
| In-Person 11/22 2:00 PM - 4:00 PM |
| Province | ON |
|---|---|
| County | Waterloo |
| City | Kitchener |
| Postal Code | N2N 1H4 |
| Area | 3 Kitchener West |
| Subarea | 337 Forest Heights |
| Community Name | 337 Forest Heights |
| School District | Forest Heights C.I. / Resurrecti |
| Elementary School | Meadowlane P.S. / Westheights P. |
| High School | Forest Heights C.I. / Resurrecti |
| Listing VS Median (in 337 Forest Heights) | |
Price: $549,900 low | high Med: $620,000 sqft: 926 low | high Med: 1,430 $ / sqft: $594 low | high Med: $434 On site: 13 low | high Med: 9 | |