
558082 Mulmur-melancthon Townline,Melancthon, ON L9V 1W9
Melancthon, ON L9V 1W9

Description
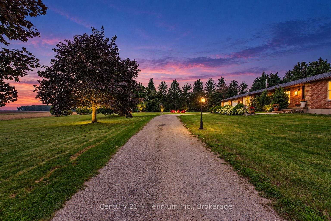
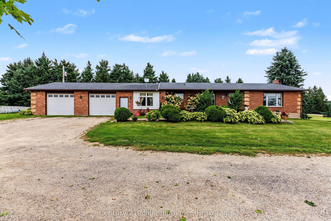
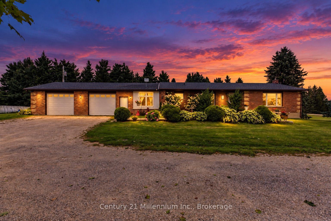
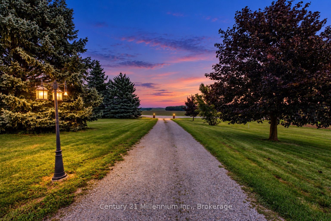
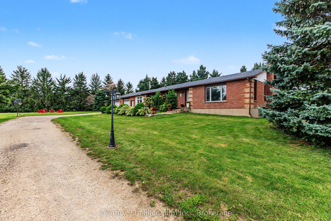
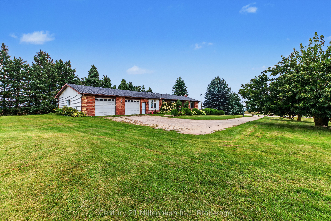
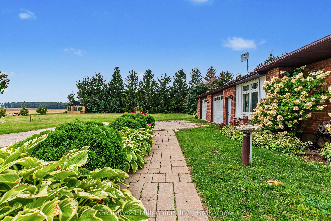
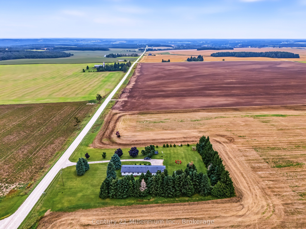
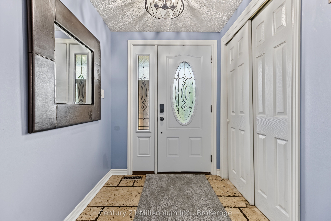
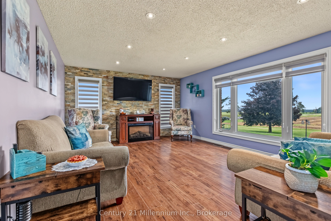
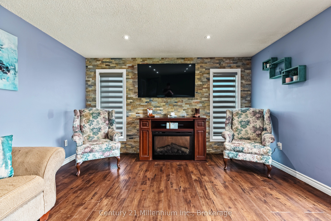
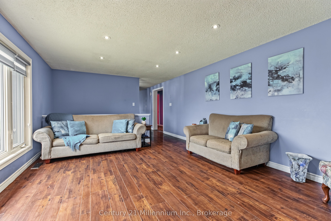
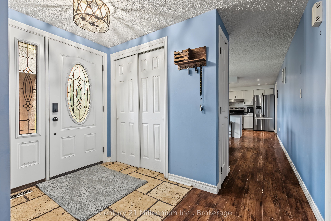
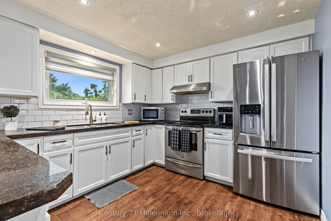
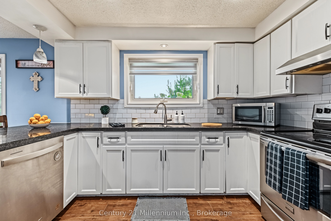
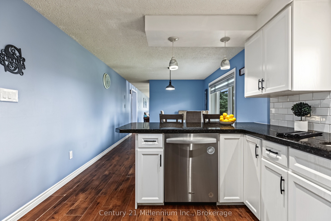
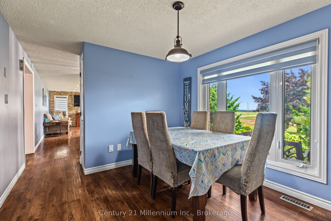
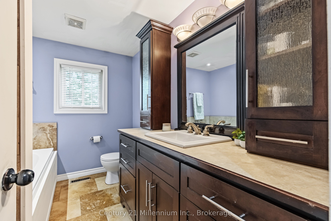
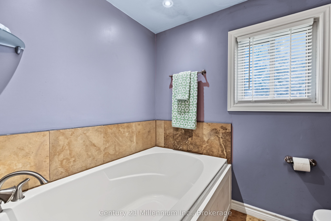
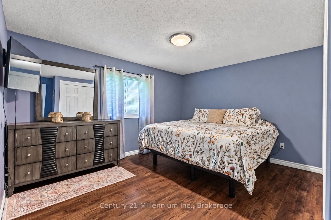
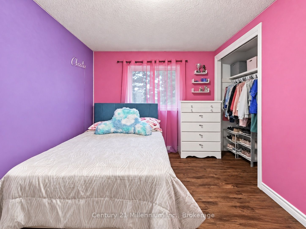
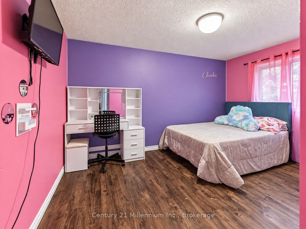
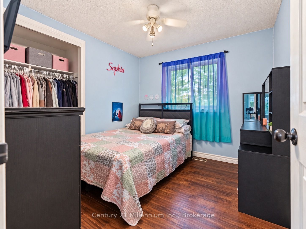
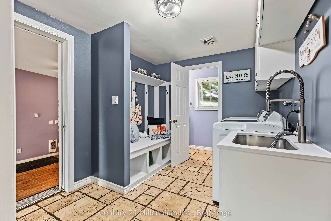
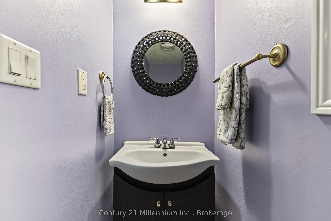
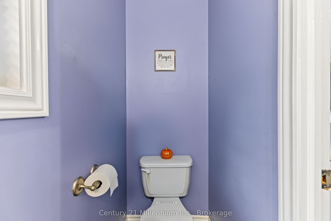
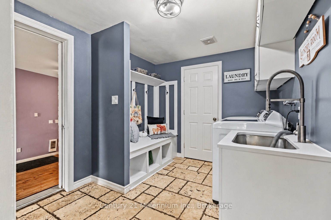
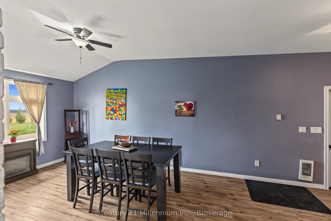
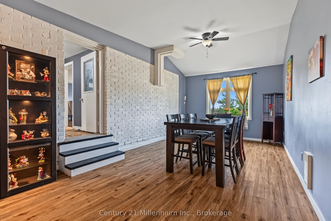
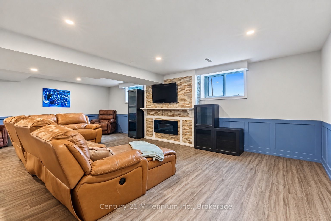
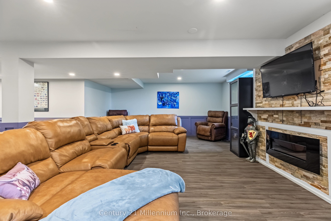
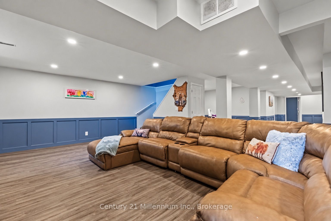
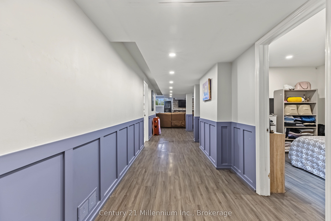
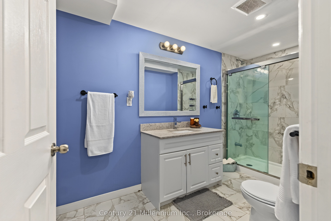
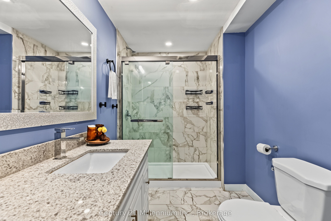
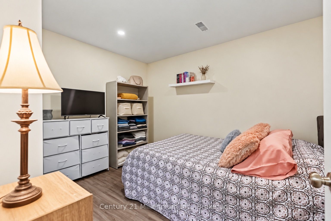
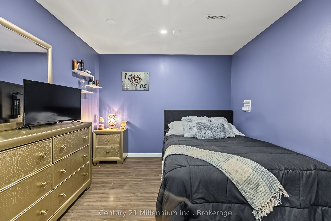
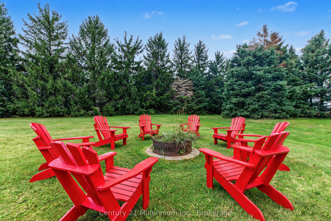
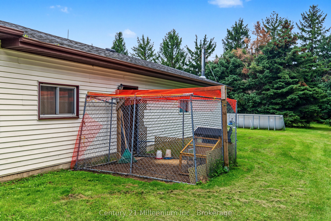
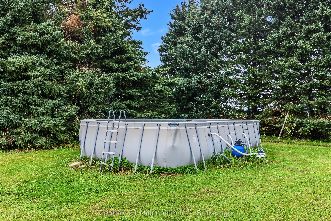
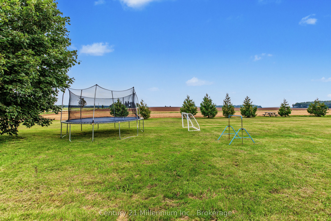
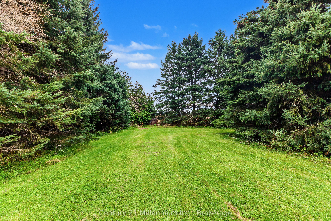
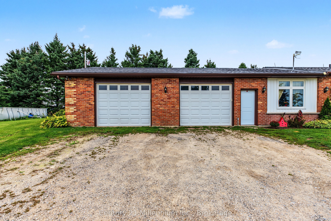
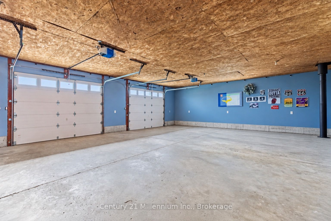
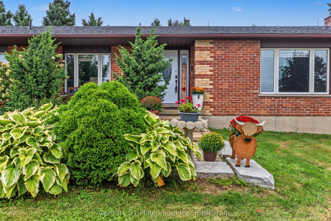
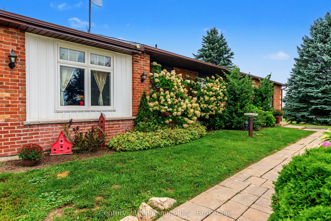
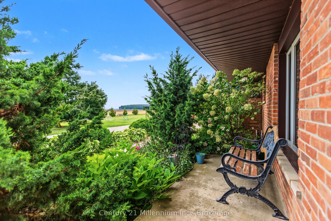
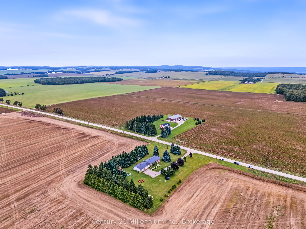
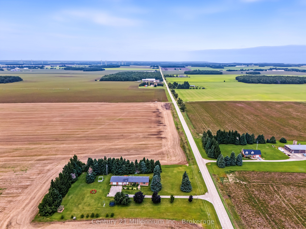
Country living feels a little more special here. With approximately 1.6 acres to enjoy, this spacious brick bungalow offers peaceful surroundings, incredible night skies and an ever-changing backdrop of birds and nature along a quiet road that is well maintained year-round. Inside, the home offers an abundance of space with a layout that works beautifully for everyday life. The kitchen features an open eating area and newer dishwasher, while the separate dining room is brightened by new windows. A welcoming living room with fireplace, convenient laundry/mudroom and 2-piece bath complete the main living areas, with newer pot lights throughout adding a fresh touch. Just off the garage is a versatile bonus space the family affectionately refers to as the "vibe room." A few steps lead from this room up into the kitchen, while a second staircase provides walk-up access from the basement, creating a unique connection between the different levels of the home. Three bedrooms are found on the upper level along with a 4-piece bathroom featuring a soaker tub. Downstairs, there is plenty more room to spread out. A spacious recreation room is complemented by a den that makes an ideal home office, a large 3-piece bathroom with walk-in glass shower, cold cellar and two additional bonus rooms with closets. The outdoor spaces are just as inviting. Professionally landscaped front gardens create a beautiful first impression, while an enclosed fruit and vegetable growing area with raised garden beds offers a wonderful space for anyone with a green thumb. A small chicken coop and approximately 10' x 10' fenced run add to the property's country charm, while the soft-sided above-ground pool is ready for relaxed summer days. An oversized insulated garage and newer UV light round out the features. With room to garden, gather, work from home and simply enjoy the peace and quiet, this is a property that embraces the best parts of rural living.
Details
| MLS # | X13774338 |
|---|---|
| Listing Type | For Sale |
| Style | House |
| Sub-Type | Resale |
| Status | Price Change |
| Year | 0 |
| Days On Site | 23 |
| Listing Provided By | Century 21 Millennium Inc. | X13774338 550907 |
Features
| Bed(s) | 3 |
|---|---|
| Bath(s) | 3 |
| Garage | 2 |
| Basement | Y |
| Pool | Yes |
| Acreage | 1.61 |
Interior
| Interior Features | Water Treatment, Primary Bedroom - Main Floor, Auto Garage Door Remote |
|---|---|
| Cooling | Central Air |
| Heat Source | Propane |
| Fireplace Features | Electric |
| Fireplace Yes / No | Yes |
Exterior
| Roof | Shingles |
|---|---|
| Foundation Details | Concrete |
| Construction Materials | Brick, Vinyl Siding |
Parking
| Garage Yes / No | Yes |
|---|---|
| Parking Features | Private Double |
Utilities
| Sewer | Septic |
|---|
Taxes
| Tax Annual Amount | 5853.99 |
|---|---|
| Tax Legal Description | PART LOT 22, CON 1 OS, DESIGNATED AS PART 1 ON 7R4026 TOWNSHIP OF MELANCTHON |
| Tax Year | 2026 |
Area Information
| Province | ON |
|---|---|
| County | Dufferin |
| City | Melancthon |
| Postal Code | L9V 1W9 |
| Area | Rural Melancthon |
| Listing VS Median (in L9V 1W9) | |
Price: $995,000 low | high Med: $0 On site: 23 low | high Med: | |
Request a showing
Request a showing
Contact
Learn More About This Property

| Province | ON |
|---|---|
| County | Dufferin |
| City | Melancthon |
| Postal Code | L9V 1W9 |
| Area | Rural Melancthon |
| Listing VS Median (in L9V 1W9) | |
Price: $995,000 low | high Med: $0 On site: 23 low | high Med: | |