
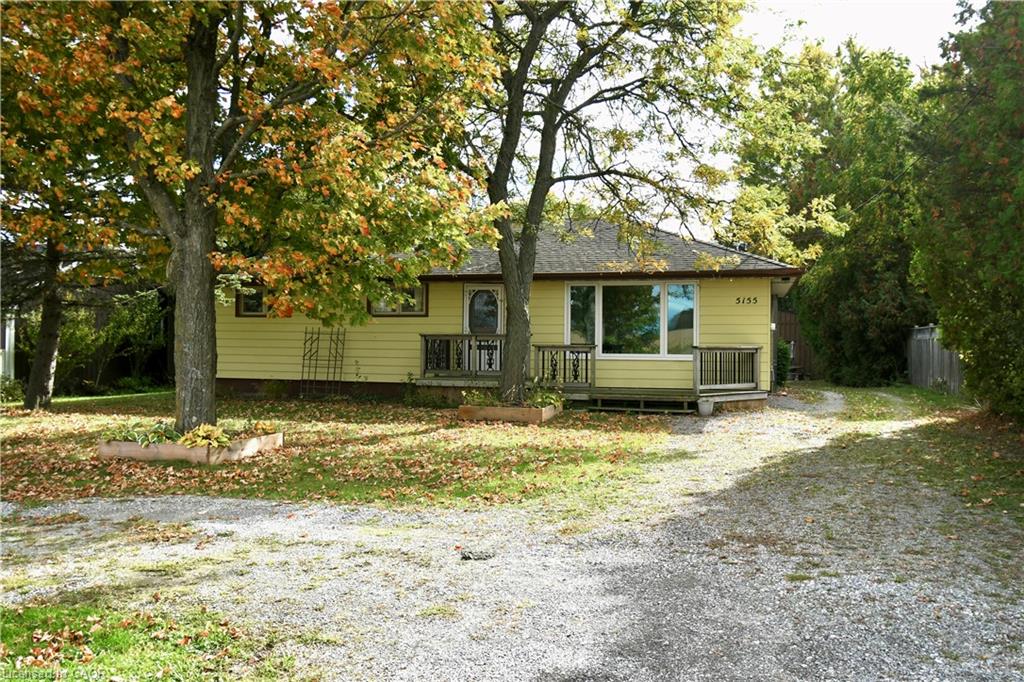
5155 White Church Road,Mount Hope, ON L0R 1W0
Mount Hope, ON L0R 1W0

Description
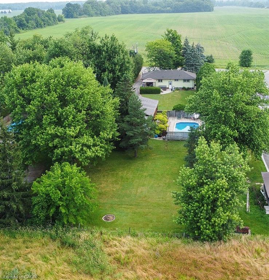
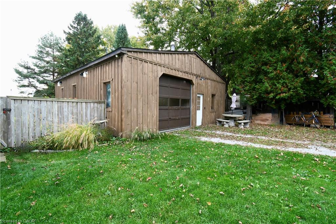
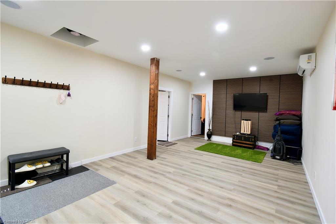
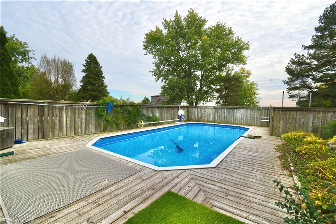
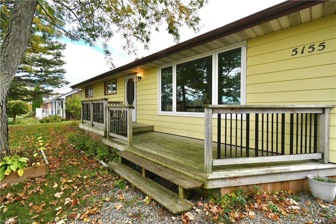
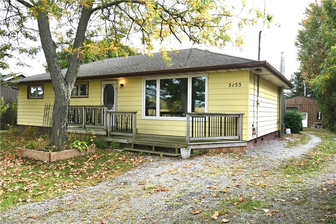
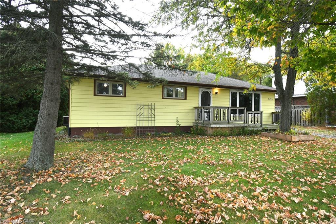
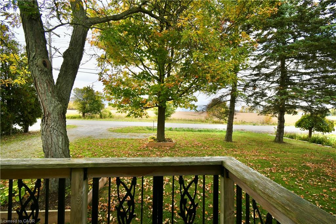
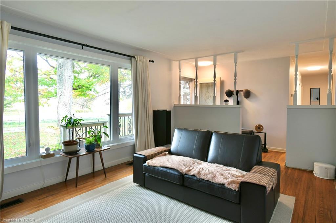
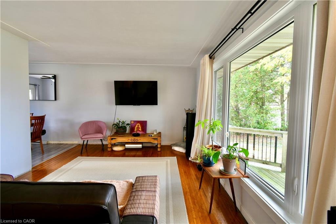
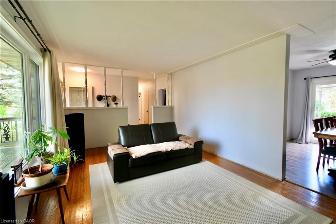
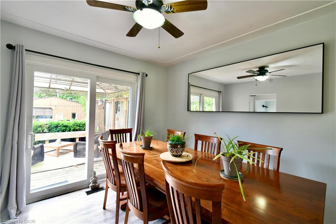
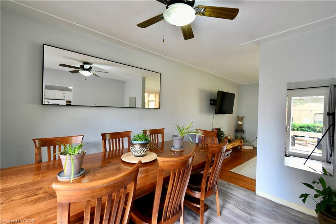
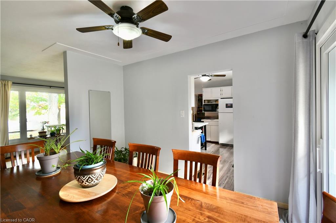
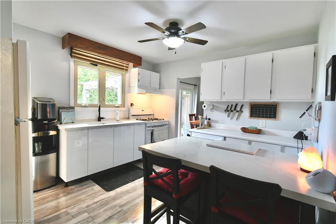
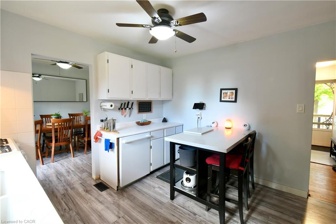
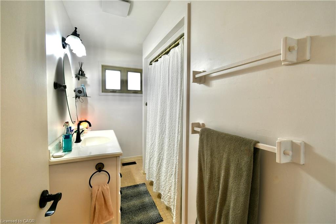
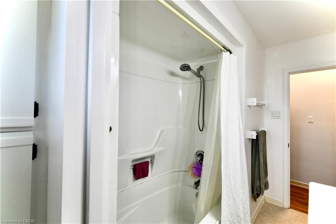
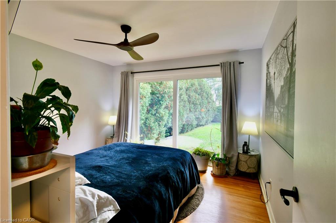
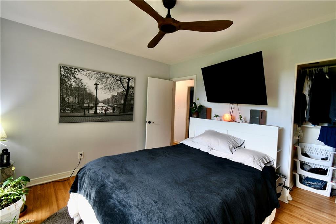
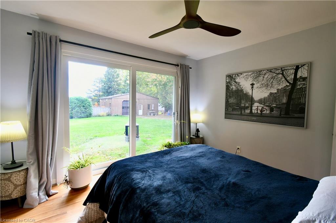
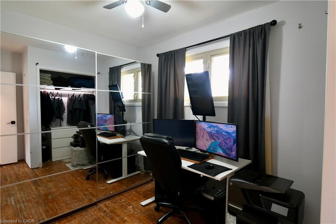
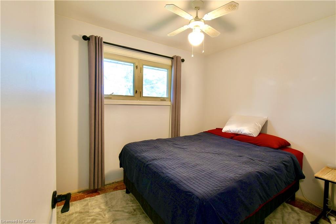
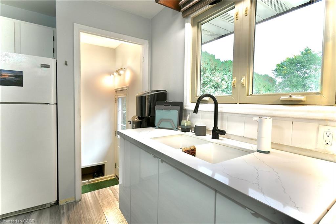
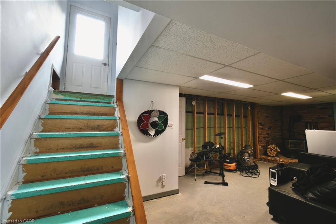
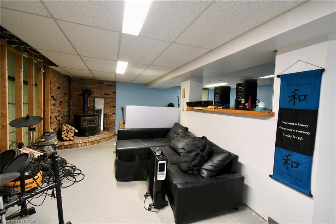
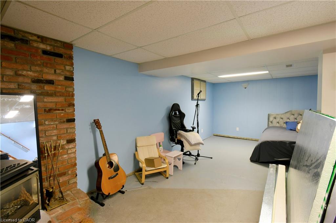
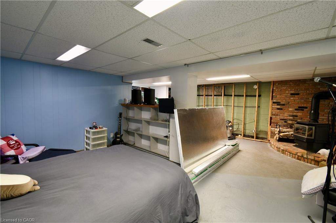
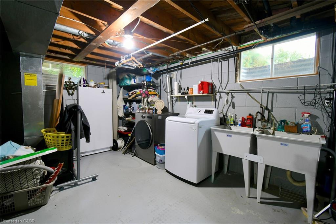
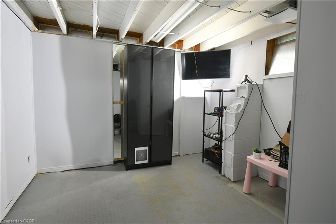
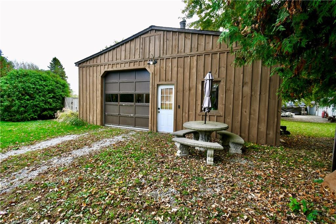
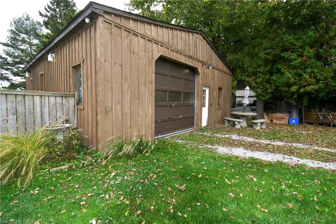
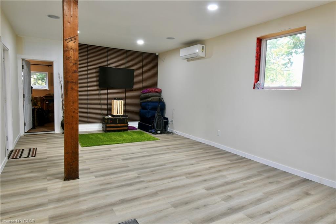
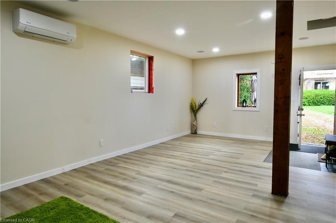
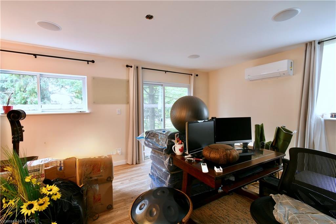
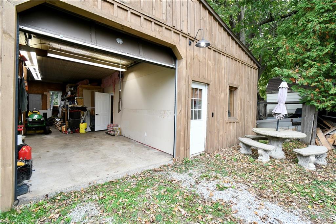
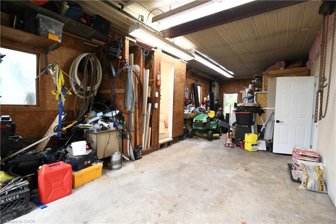
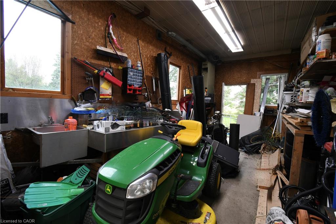
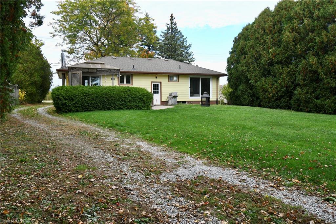
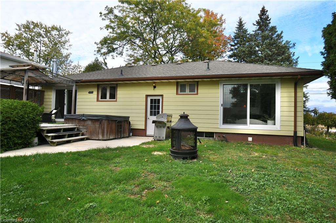
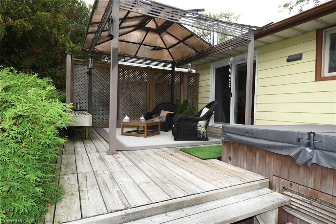
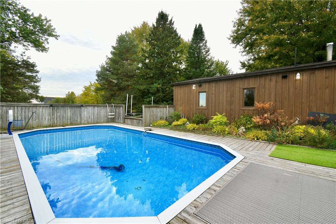
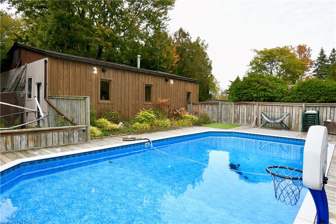
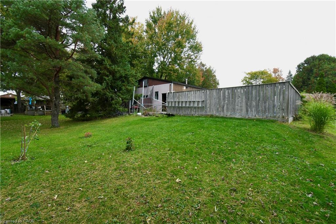
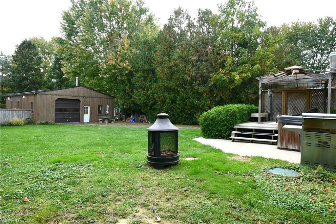
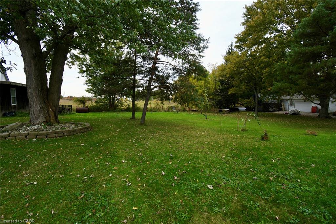
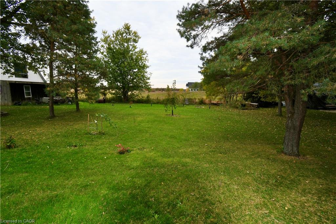
Imagine starting your day taking in endless views of the surrounding countryside, enjoying the privacy of an impressive 0.48-acre property, all while remaining just minutes from the amenities of the city. Set on a beautiful 75 x 277 ft lot, this property offers a rare combination of space, versatility, and a setting that makes you feel a world away without sacrificing convenience. A true standout is the massive 30 x 40 ft insulated and winterized detached garage**, featuring impressive 10'6" ceilings, hydro, a gas furnace, utility sink, and a two-piece bathroom. Whether you envision a home gym, yoga studio, office, hobby space, man cave, or theatre room, this incredible space offers flexibility to suit your lifestyle. The possibilities are limited only by your imagination. Step outside and discover a backyard designed to be enjoyed. With plenty of green space and an inground pool overlooking beautiful country fields, summer entertaining, quiet evenings, and weekends spent outdoors take on a whole new meaning. Enjoy the feeling of space, privacy, and open views that are becoming increasingly difficult to find. Inside, you'll find a comfortable layout with three bedrooms upstairs, offering practical family living. The primary bedroom provides a warm and inviting retreat, complete with oversized sliding doors that add character and charm. The living room is filled with natural light from a large front-facing window and showcases beautiful original hardwood floors, adding warmth and character to the home. The basement offers even more opportunity, with rear access to the recreation room and exciting potential for a private in-law suite or a customized space to suit your needs. Envision a home theatre, games room, additional bedrooms, pool table, etc. This is more than a property it's an opportunity to create a lifestyle.
Details
| MLS # | 40872283 |
|---|---|
| Listing Type | For Sale |
| Style | House |
| Sub-Type | Resale |
| Status | Active |
| Year | 1961 |
| Days On Site | 31 |
| Listing Provided By | SHAW REALTY GROUP INC. | Matt Vanderzanden |
Features
| Bed(s) | 3 |
|---|---|
| Bath(s) | 1 Total |
| SQ Feet | 1,139 |
| Garage | 1 |
| Pool | Yes |
| Story(s) | 1 |
| Building(s) | 1 |
| Zoning | A2 |
| Acreage | 0.48 |
| Golf Course | Yes |
Interior
| Appliances | Dishwasher, Dryer, Gas Stove, Microwave, Refrigerator, Washer |
|---|---|
| Rooms Total | 7 |
| Interior Features | Central Vacuum |
| Cooling | Central Air |
| Cooling Yes / No | No |
| Heating | Forced Air, Natural Gas |
| Heating Yes / No | Yes |
| Fireplace Features | Gas, Wood Burning Stove |
| Window Features | Window Coverings |
| Laundry Features | In-Suite |
Exterior
| Lot Features | Rural, Rectangular, Forest Management, Near Golf Course, Greenbelt, Open Spaces, Park, Place of Worship, Playground Nearby, Quiet Area, Rec./Community Centre, School Bus Route, Schools, Trails, Visual Exposure, Other |
|---|---|
| Construction Materials | Aluminum Siding |
| Roof | Asphalt Shing |
| Foundation Details | Concrete Block |
Parking
| Garage Spaces | 1 |
|---|---|
| Parking Features | Detached Garage |
| Open Parking Yes / No | Yes |
| Attached Garage Yes / No | No |
Utilities
| Sewer | Septic Tank |
|---|
Taxes
| Tax Annual Amount | 5075.95 |
|---|
Area Information
| Province | ON |
|---|---|
| County | Hamilton |
| City | Mount Hope |
| Postal Code | L0R 1W0 |
| Area | 53 Glanbrook |
| Subarea | 531 Mount Hope Municipal |
| Community Name | 531 Mount Hope Municipal |
| School District | Bishop Ryan, Saltfleet |
| Elementary School | Ecole Michaell Jean, Bellmoore, |
| High School | Bishop Ryan, Saltfleet |
| Listing VS Median (in 531 Mount Hope Municipal) | |
Price: $839,000 low | high Med: $715,000 sqft: 1,139 low | high Med: 1,896 $ / sqft: $737 low | high Med: $377 On site: 31 low | high Med: 45 | |
Market Activity L0R 1W0
Request a showing
Request a showing
Contact
Learn More About This Property

| Province | ON |
|---|---|
| County | Hamilton |
| City | Mount Hope |
| Postal Code | L0R 1W0 |
| Area | 53 Glanbrook |
| Subarea | 531 Mount Hope Municipal |
| Community Name | 531 Mount Hope Municipal |
| School District | Bishop Ryan, Saltfleet |
| Elementary School | Ecole Michaell Jean, Bellmoore, |
| High School | Bishop Ryan, Saltfleet |
| Listing VS Median (in 531 Mount Hope Municipal) | |
Price: $839,000 low | high Med: $715,000 sqft: 1,139 low | high Med: 1,896 $ / sqft: $737 low | high Med: $377 On site: 31 low | high Med: 45 | |