
434555 N 4th Line,Amaranth, ON L9W 0P4
Amaranth, ON L9W 0P4

Description
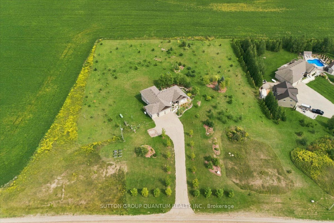
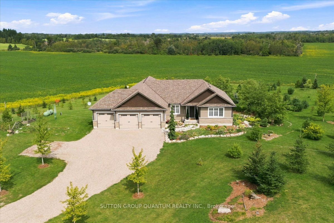
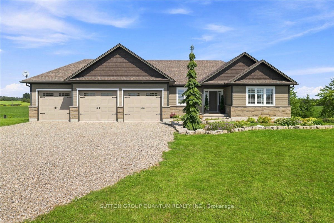
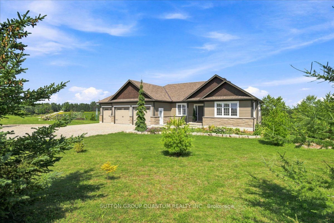
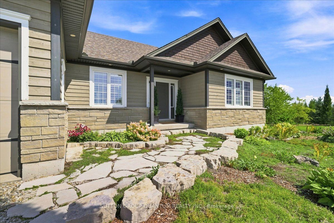
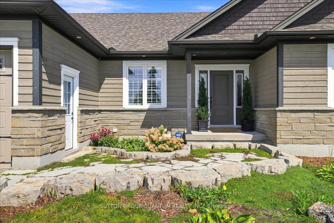
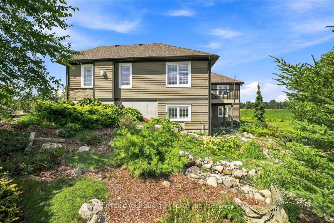
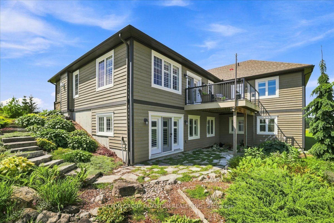
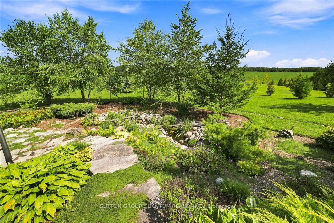
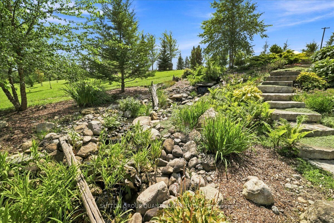
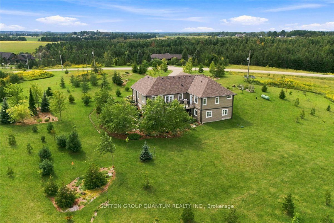
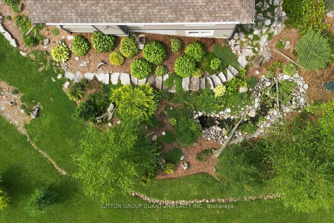
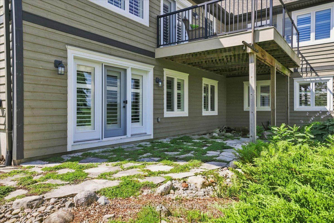
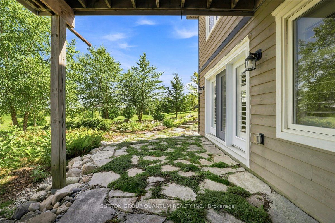
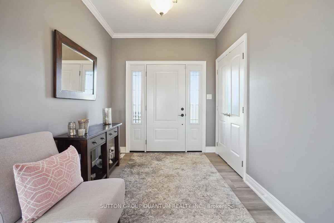
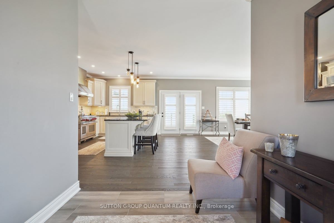
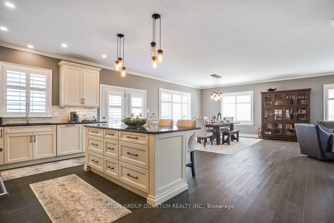
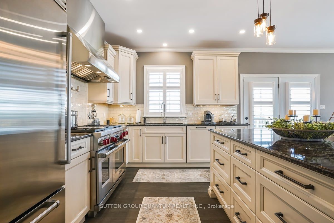
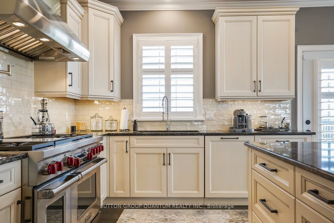
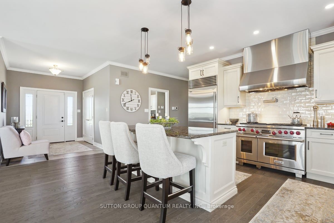
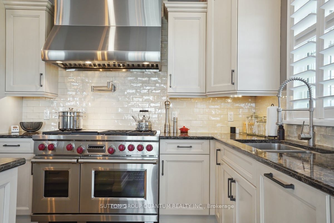
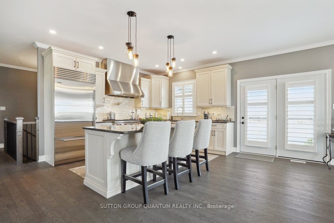
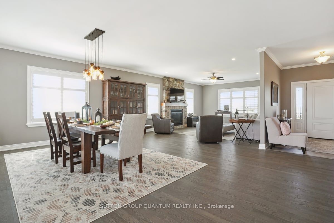
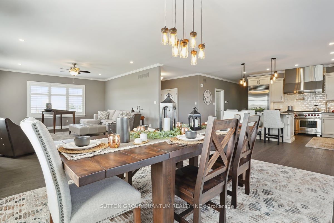
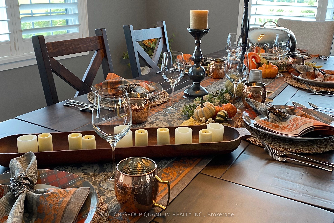
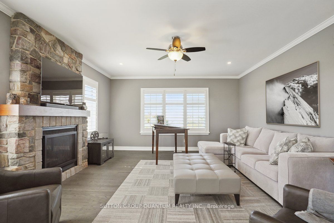
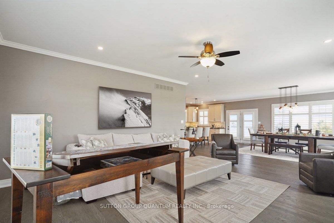
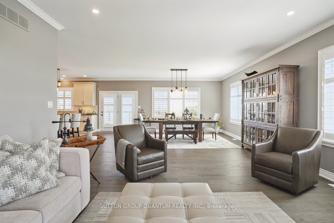
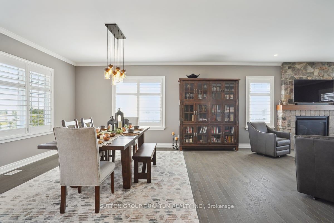
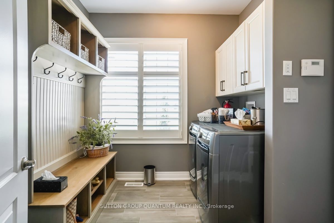
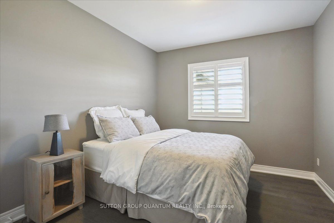
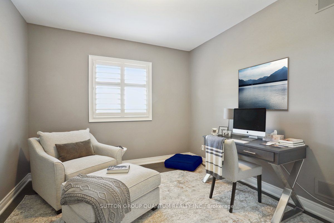
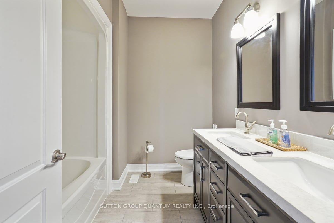
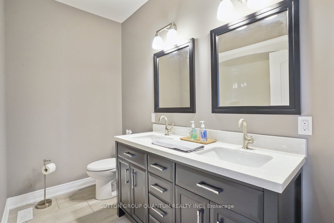
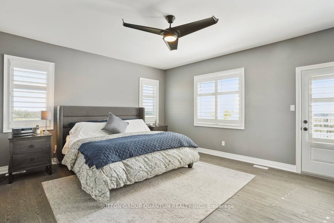
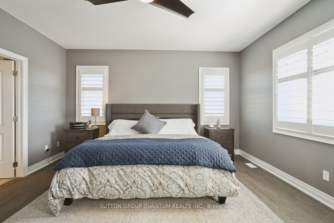
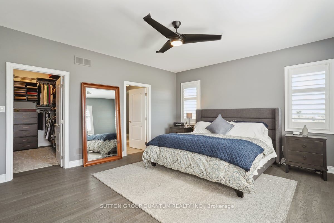
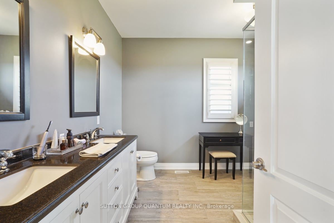
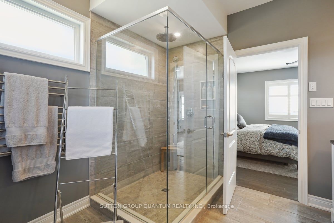
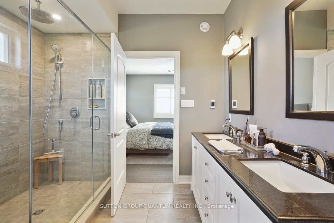
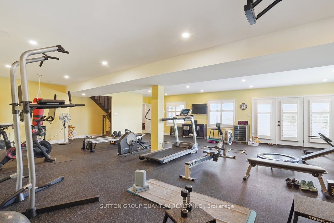
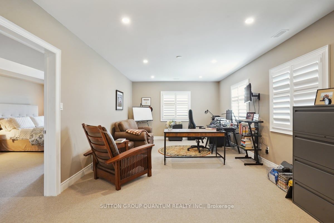
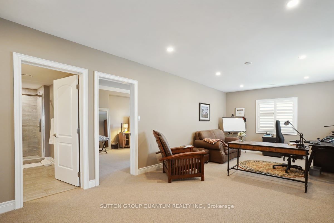
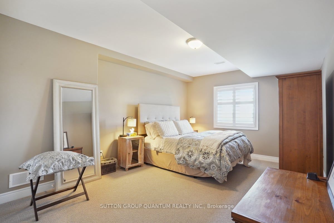
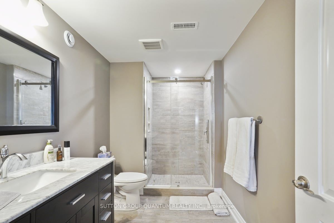
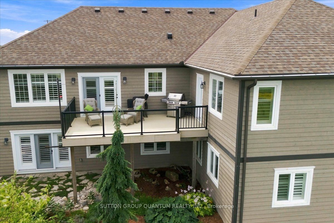
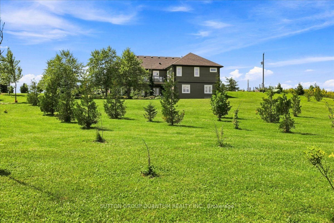
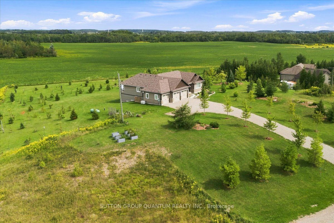
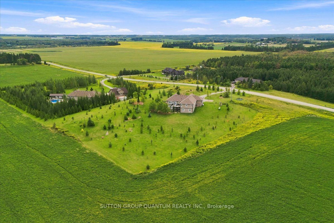
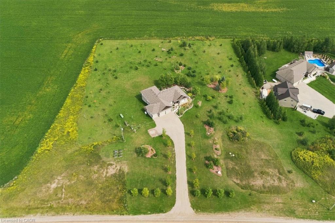
Your New Country Home is a Spectacular Open Concept Bungalow On Over 3 Professionally Landscaped Acres. Executive Chef Kitchen that Includes A 48" Dual Fuel Wolf Range w/matching Wolf Pro Range Hood. A 36" Sub-Zero Fridge, Integrated Kitchen Aid Dishwasher. The Solid Maple Kitchen Cabinetry Is Finished With A Cambria Quartz Counter Top. The Oversize Dining Room Space Has A Walk-Out To Sun Deck/Bbq Area. Open Concept To The Living Room Where The Center Piece Is A Stone Surround Wood Mantle Gas Fireplace. Large Windows Come Complete With 4 1/2' Wide Eclipse Shutters Throughout The Entire Home. Primary Ensuite Has Heated Tile Floors, Heated Towel Bar & A Large Walk-In Closet. Plus, A Walkout To Sun Deck. The Main Floor Has 3.25" Ash Hardwood Throughout. The Finished Basement Has Radiant In- Floor Heating Throughout. A Lrg 4th Bedroom (In-Law Space) & Large Office. The Exercise Room Has Quick Fit Interlocking Rubber Gym Tile And Has walkout to ground level. A New Generac Air Cooled Standby Generator including Whole Home electrical coverage has been added for 2026.
Details
| MLS # | X13508396 |
|---|---|
| Listing Type | For Sale |
| Style | House |
| Sub-Type | Resale |
| Status | New |
| Year | 0 |
| Days On Site | 96 |
| Listing Provided By | SUTTON GROUP QUANTUM REALTY INC. | X13508396 102300 |
Features
| Bed(s) | 4 |
|---|---|
| Bath(s) | 3 |
| Garage | 3 |
| Basement | Y |
| Acreage | 3.21 |
| Property View | Clear |
Interior
| Interior Features | Auto Garage Door Remote, Carpet Free, In-Law Capability, Primary Bedroom - Main Floor, Propane Tank, Ventilation System |
|---|---|
| Heating Yes / No | Yes |
| Cooling Yes / No | Yes |
| Cooling | Central Air |
| Heat Source | Propane |
| Fireplace Yes / No | Yes |
| Rooms Total | 10 |
Exterior
| Roof | Asphalt Shingle |
|---|---|
| Foundation Details | Concrete |
| Topography | Rolling |
| View | Clear |
| Construction Materials | Stone, Wood |
Parking
| Attached Garage Yes / No | Yes |
|---|---|
| Garage Yes / No | Yes |
| Parking Features | Private |
Utilities
| Sewer | Septic |
|---|
Taxes
| Tax Annual Amount | 8501 |
|---|---|
| Tax Legal Description | Pt Lot 20 Con 3 Des Pt 7 Pl 7R6194 Township Of Ama |
| Tax Year | 2025 |
Area Information
| Province | ON |
|---|---|
| County | Dufferin |
| City | Amaranth |
| Postal Code | L9W 0P4 |
| Area | Rural Amaranth |
| Listing VS Median (in L9W 0P4) | |
Price: $2,099,000 low | high Med: $0 On site: 96 low | high Med: | |
Request a showing
Request a showing
Contact
Learn More About This Property

| Province | ON |
|---|---|
| County | Dufferin |
| City | Amaranth |
| Postal Code | L9W 0P4 |
| Area | Rural Amaranth |
| Listing VS Median (in L9W 0P4) | |
Price: $2,099,000 low | high Med: $0 On site: 96 low | high Med: | |
 | $2,099,000434555 4th LineAmaranth, ON L0N 1L0 |