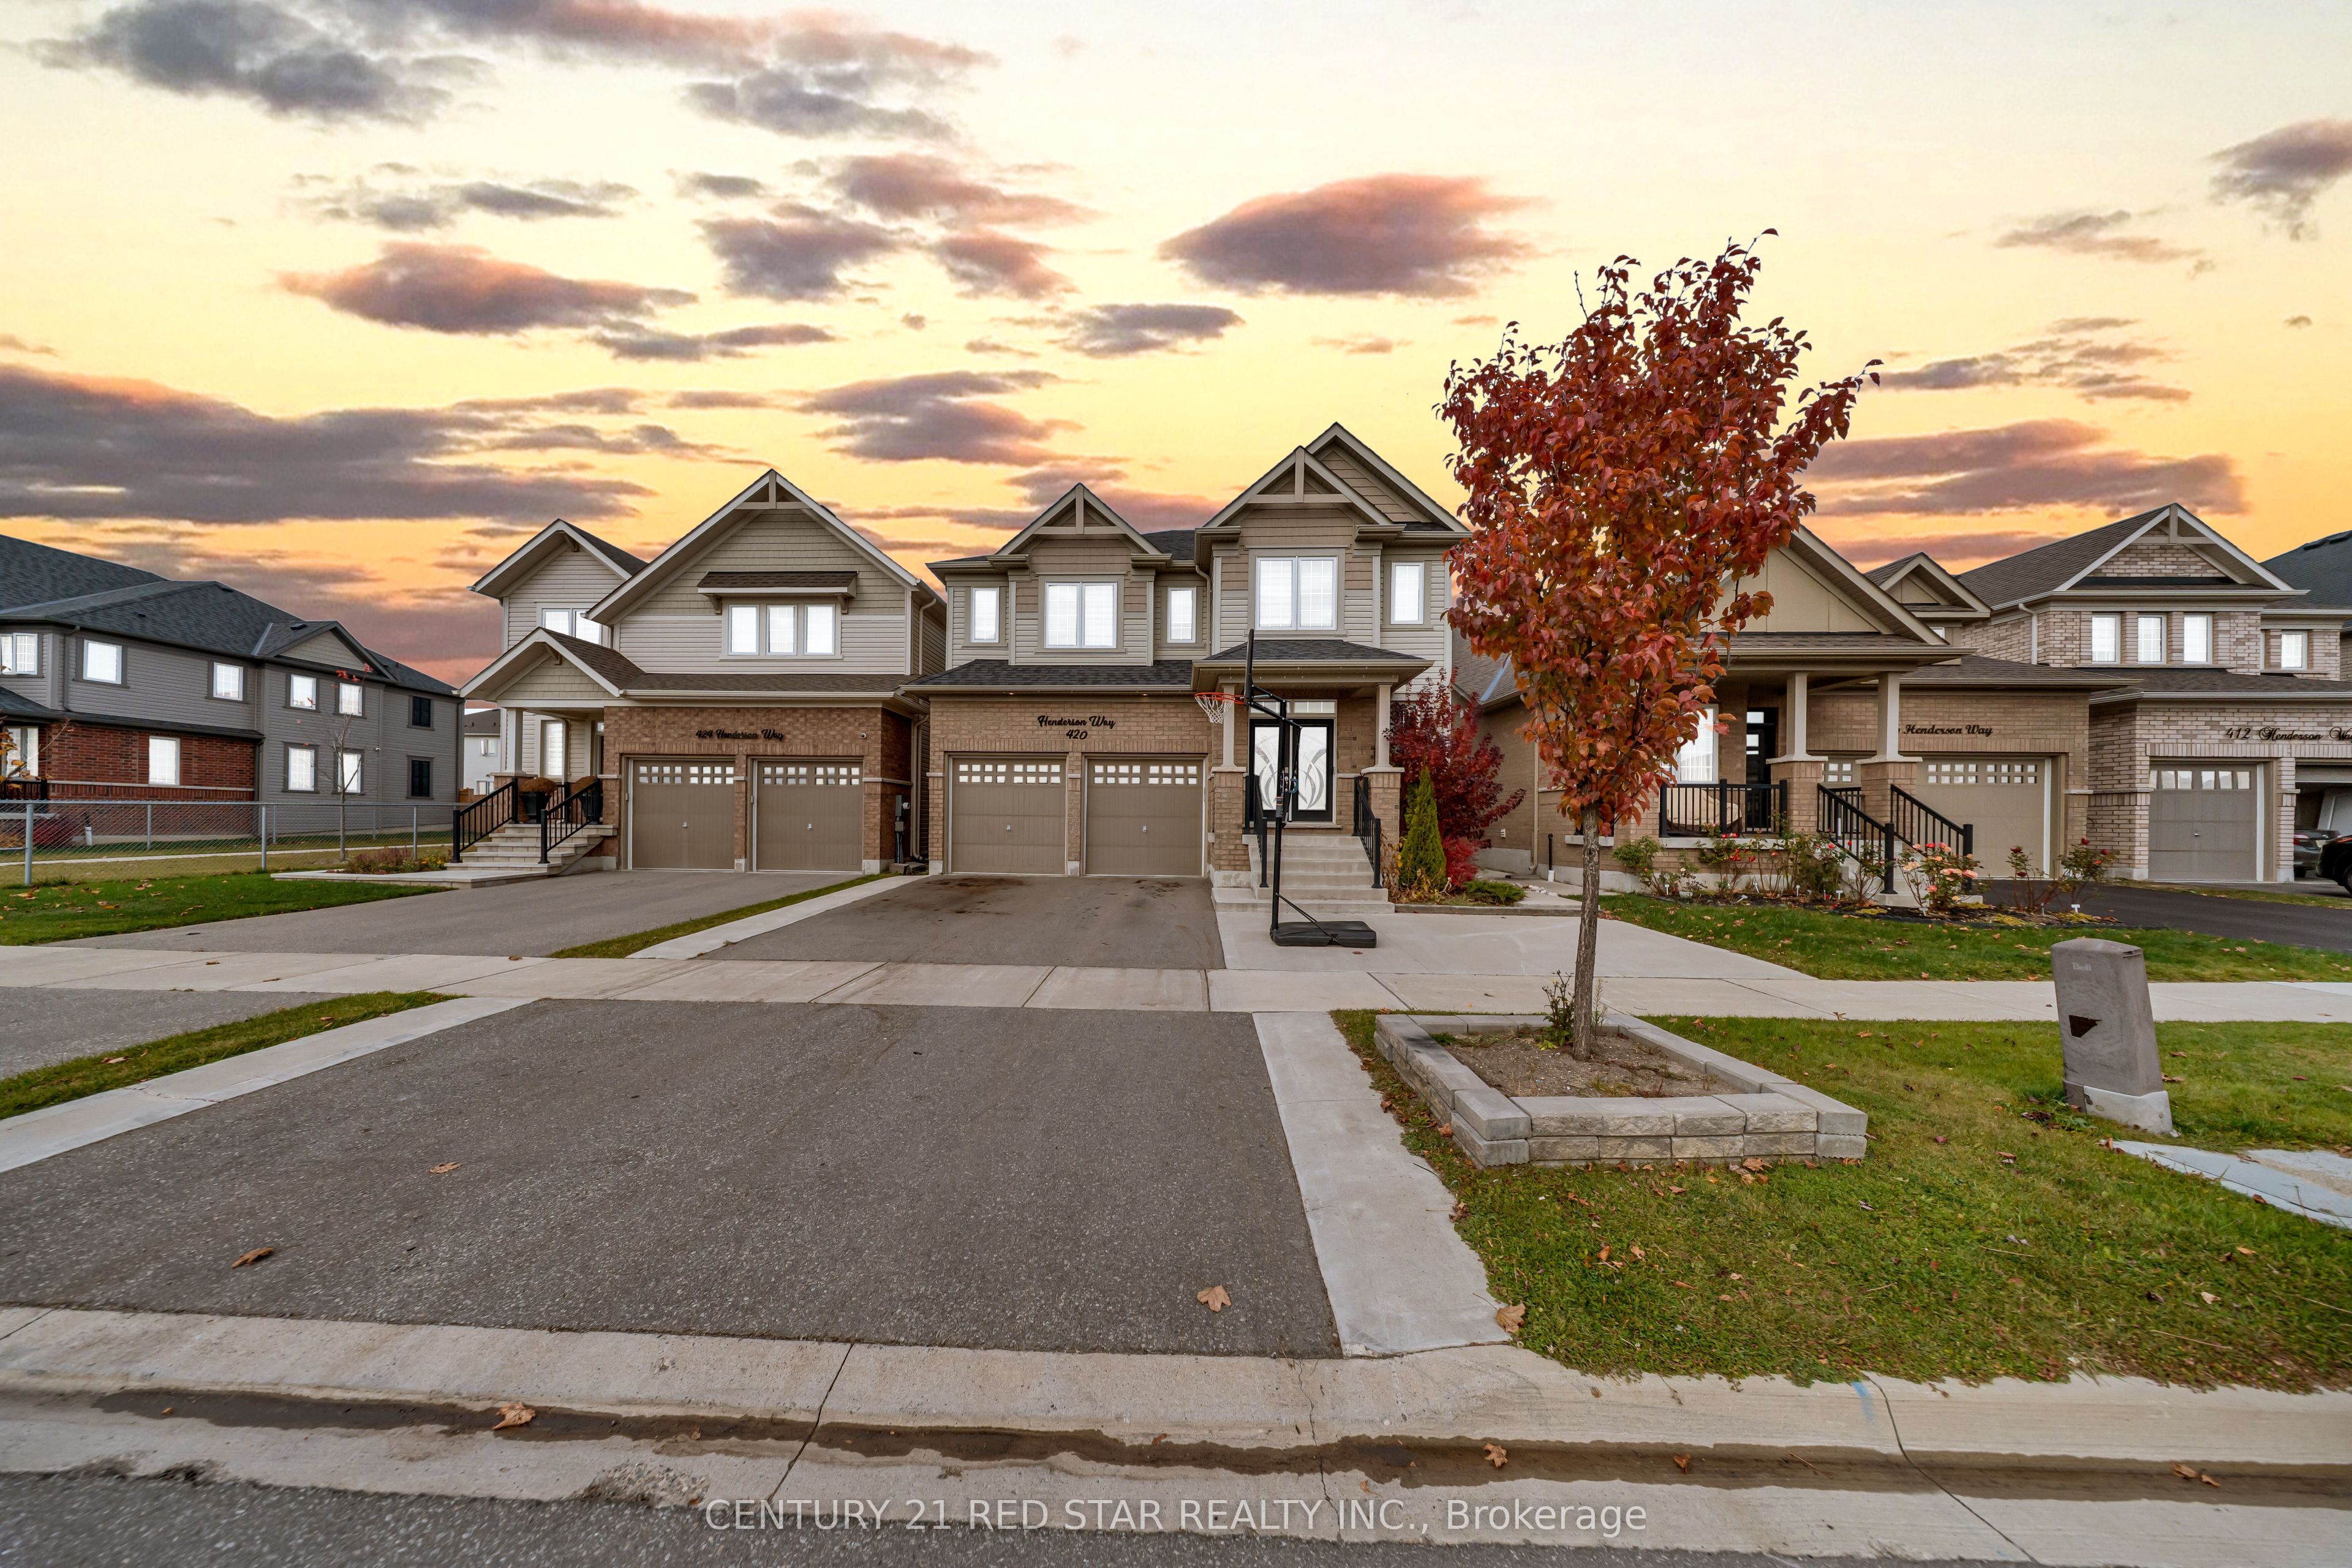
420 Henderson Way,Shelburne, ON L9V 3X4
Shelburne, ON L9V 3X4

Description
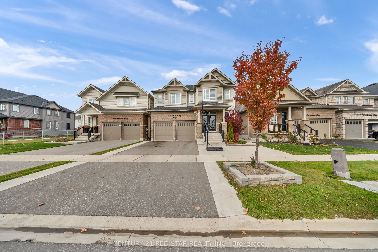
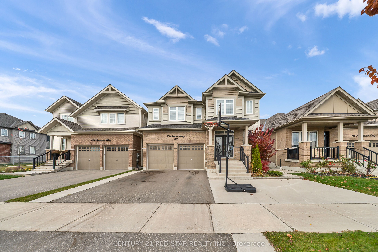
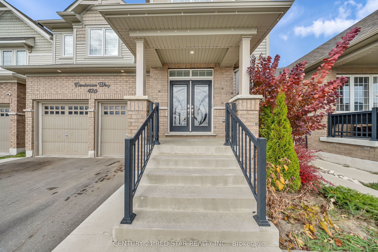
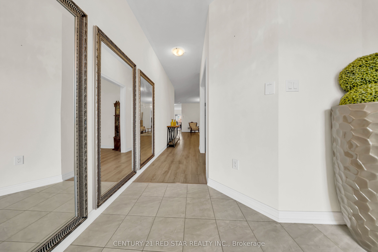
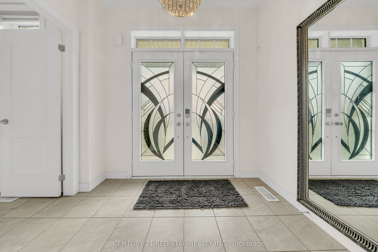
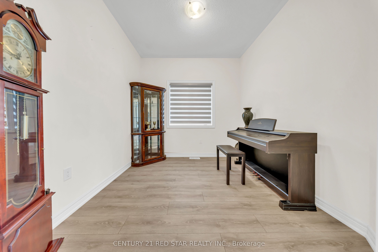
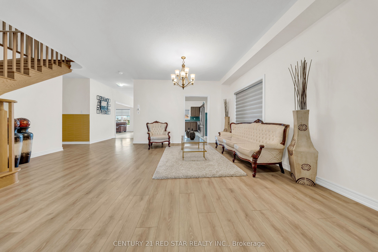
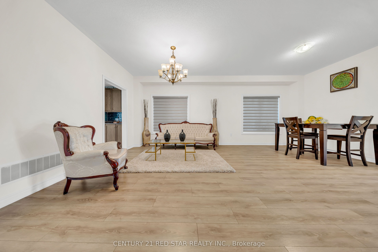
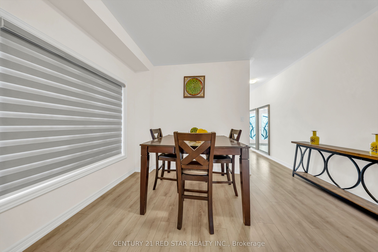
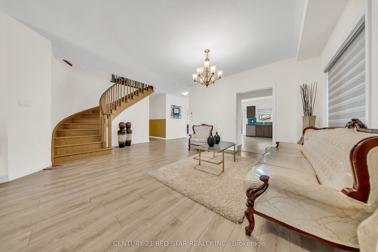
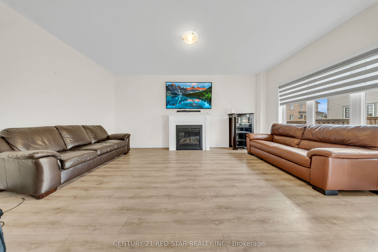
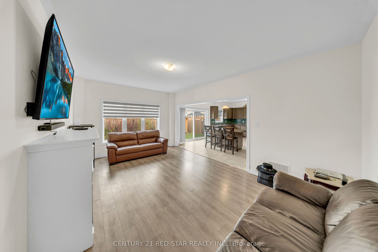
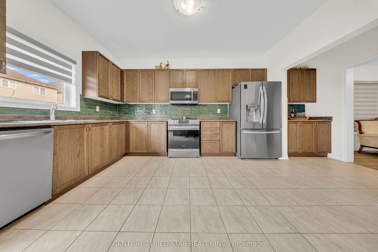
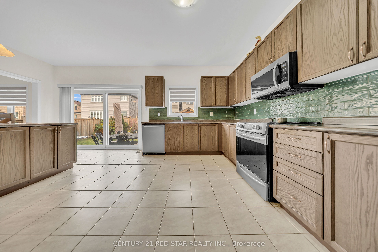
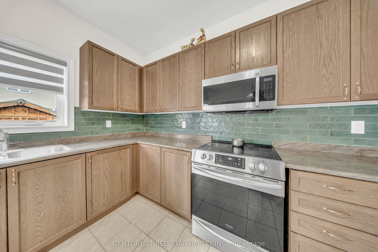
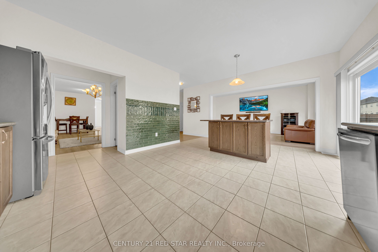
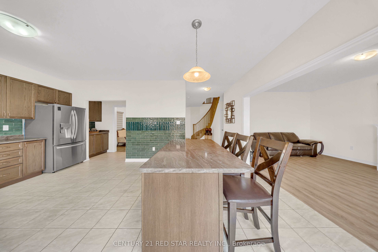
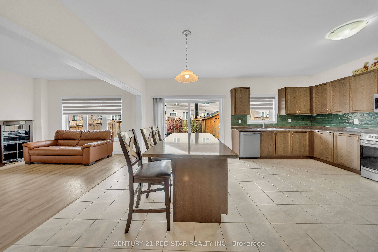
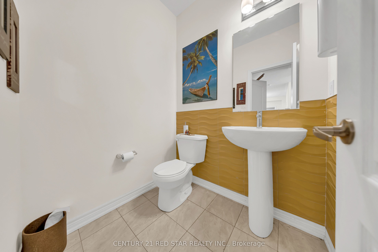
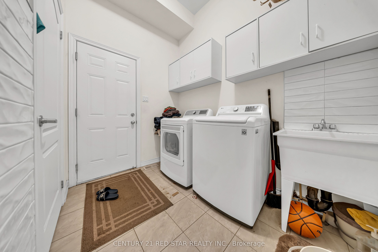
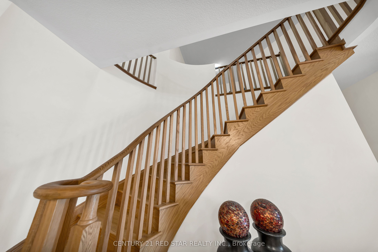
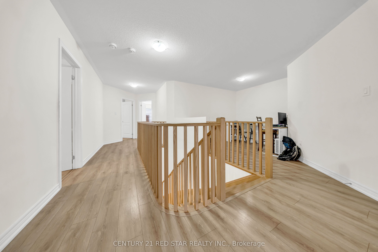
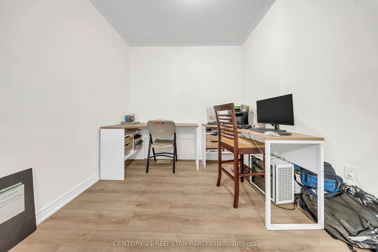
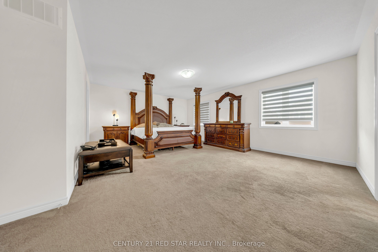
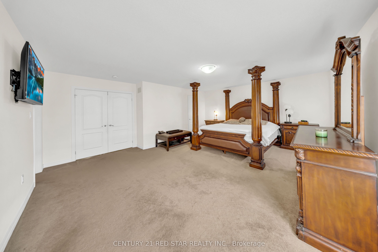
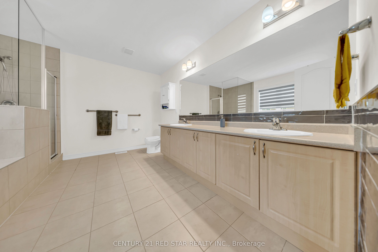
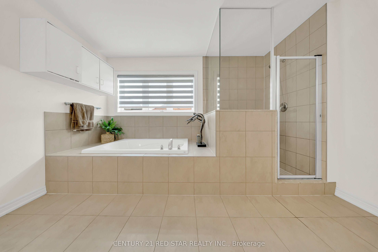
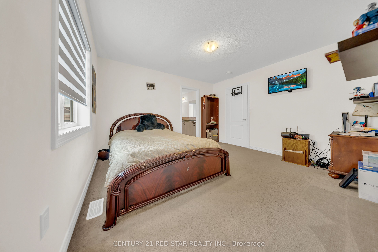
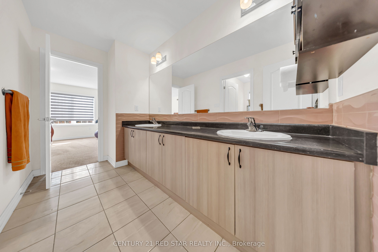
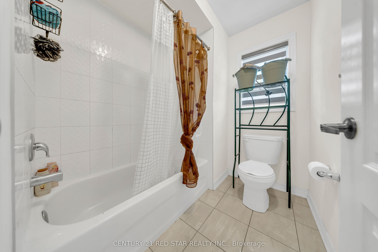
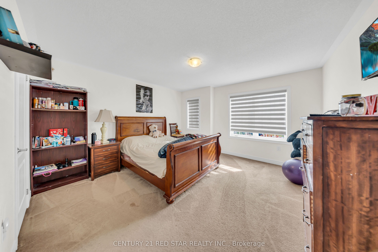
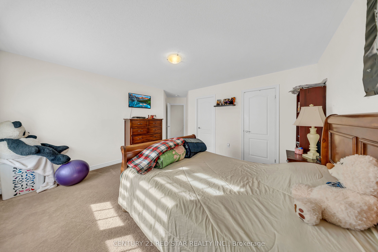
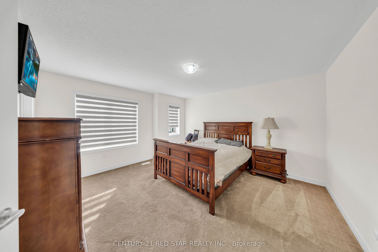
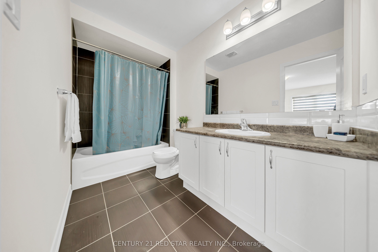
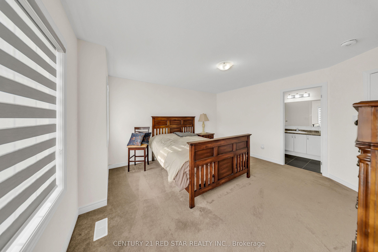
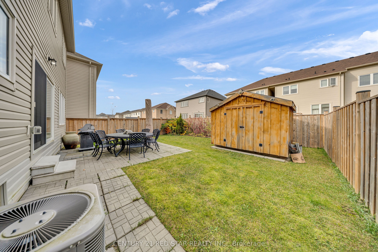
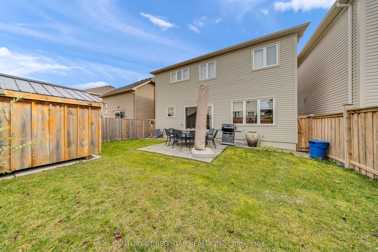
Welcome to this stunning 6-year-old executive residence, offering an exceptional blend of luxury, comfort, and sophisticated design. Boasting approximately 3,239 sq. ft. of beautifully finished living space, this impressive 4-bedroom, 4-bathroom home is situated on a premium lot, providing added curb appeal and convenience. Step inside to discover an elegant interior featuring premium laminate flooring, a stunning oak hardwood staircase, and impressive 9-foot ceilings throughout the main level. Thoughtfully upgraded lighting and pot lights create a warm yet luxurious atmosphere. A versatile main-floor den offers the perfect space for a home office, study, or private retreat. The beautifully appointed gourmet kitchen is designed to impress, showcasing elegant countertops, stainless steel appliances, and a stylish backsplash. The open-concept layout seamlessly connects the kitchen to the inviting family room, complete with a cozy gas fireplace-ideal for entertaining and everyday family living.Upstairs, the spacious primary bedroom offers a generous walk-in closet. Three additional generously sized bedrooms provide exceptional comfort, with convenient bathroom access for added functionality and privacy. Additional highlights include convenient main-floor laundry, upgraded finishes, and meticulous attention to detail throughout. Ideally located very close to a park, and minutes from downtown Shelburne and a variety of everyday amenities, this exceptional home offers the perfect combination of upscale living and everyday convenience. A truly remarkable residence where elegance, space, and comfort come together. Experience the luxury of calling this beautiful Shelburne home your own!
Details
| MLS # | X14168620 |
|---|---|
| Listing Type | For Sale |
| Style | House |
| Sub-Type | Resale |
| Status | New |
| Year | 0 |
| Days On Site | 9 |
| Listing Provided By | CENTURY 21 RED STAR REALTY INC. | X14168620 252100 |
Features
| Bed(s) | 4 |
|---|---|
| Bath(s) | 4 |
| Garage | 2 |
| Basement | Y |
| Story(s) | 2 |
| Acreage | 0.10 |
Interior
| Interior Features | Other |
|---|---|
| Cooling | Central Air |
| Heat Source | Gas |
| Fireplace Yes / No | Yes |
Exterior
| Roof | Asphalt Shingle |
|---|---|
| Foundation Details | Brick, Concrete |
| Construction Materials | Brick, Concrete |
Parking
| Garage Yes / No | Yes |
|---|---|
| Parking Features | Private |
Utilities
| Sewer | Sewer |
|---|
Taxes
| Tax Annual Amount | 6762 |
|---|---|
| Tax Legal Description | LOT 122, PLAN 7M74 SUBJECT TO AN EASEMENT IN GROSS |
| Tax Year | 2025 |
Area Information
| Province | ON |
|---|---|
| County | Dufferin |
| City | Shelburne |
| Postal Code | L9V 3X4 |
| Area | Shelburne |
| Listing VS Median (in L9V 3X4) | |
Price: $829,500 low | high Med: $0 On site: 9 low | high Med: | |
Request a showing
Request a showing
Contact
Learn More About This Property

| Province | ON |
|---|---|
| County | Dufferin |
| City | Shelburne |
| Postal Code | L9V 3X4 |
| Area | Shelburne |
| Listing VS Median (in L9V 3X4) | |
Price: $829,500 low | high Med: $0 On site: 9 low | high Med: | |