New Listing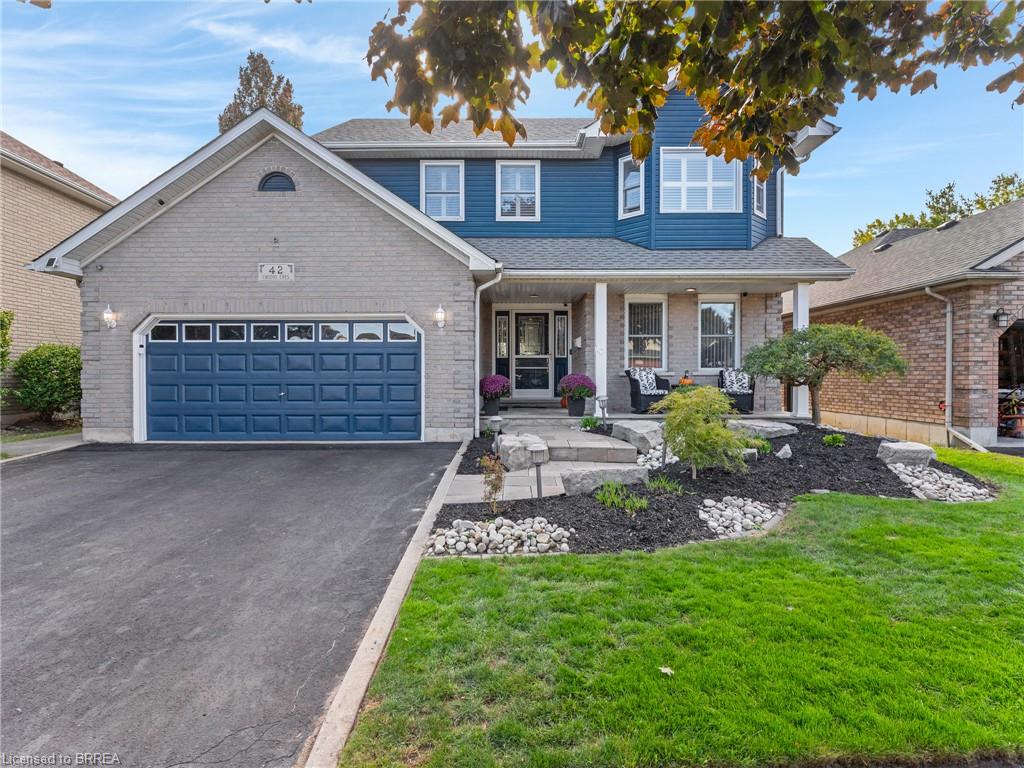
42 Emidio Crescent,Brantford, ON N3R 7Y9
Brantford, ON N3R 7Y9

Description
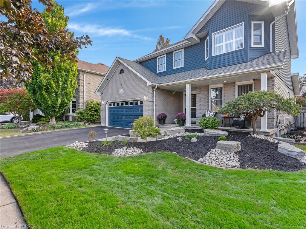
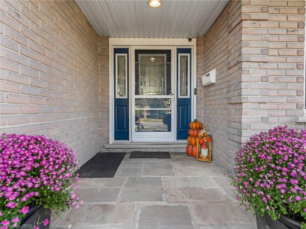
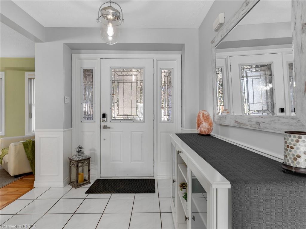
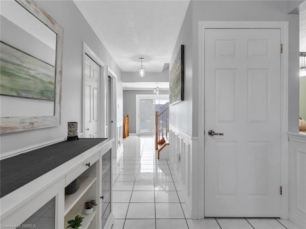
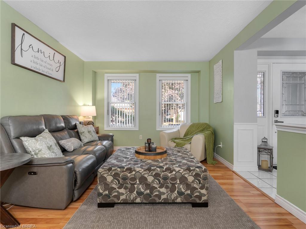
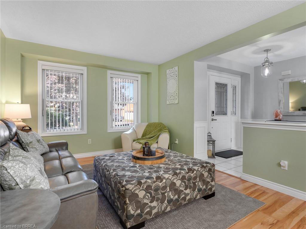
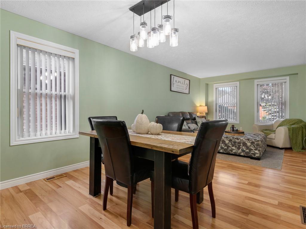
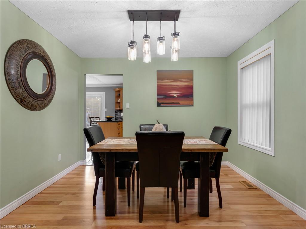
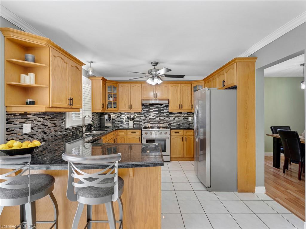
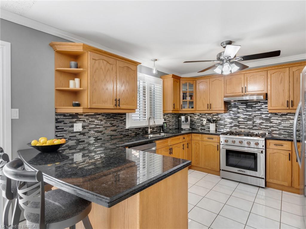
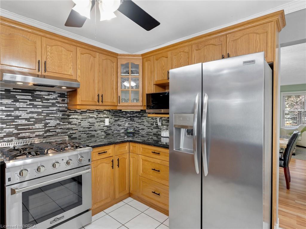
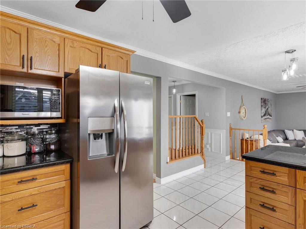
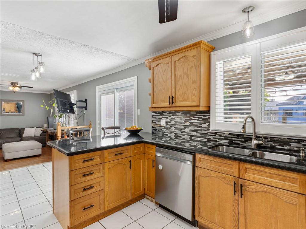
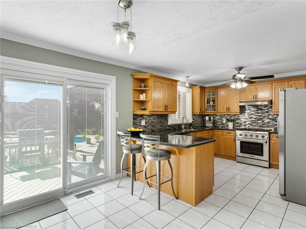
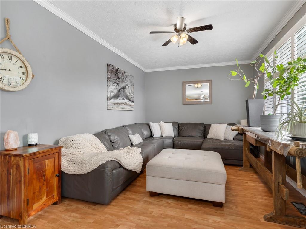
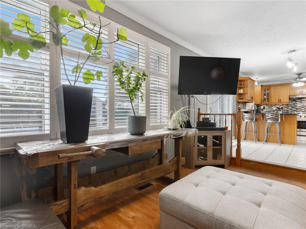
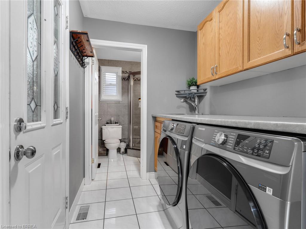
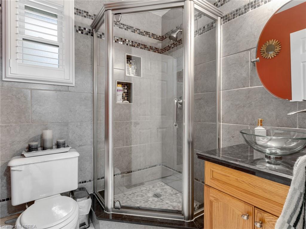
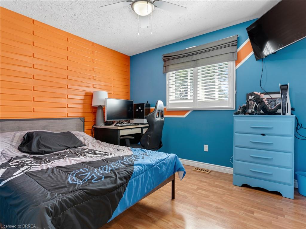
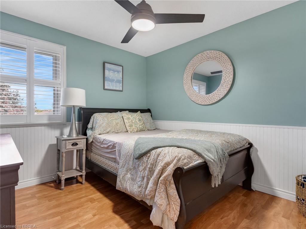
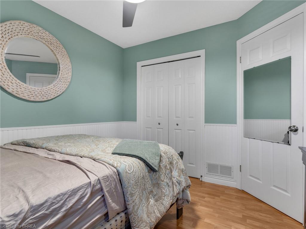
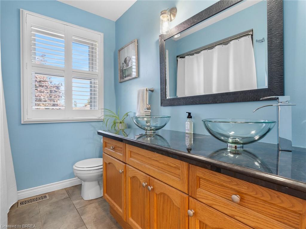
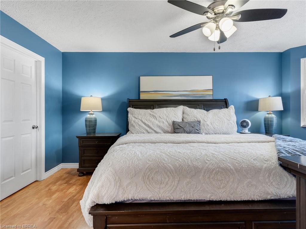
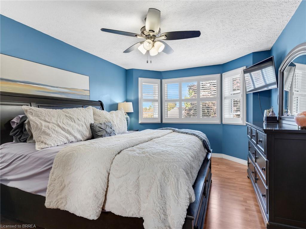
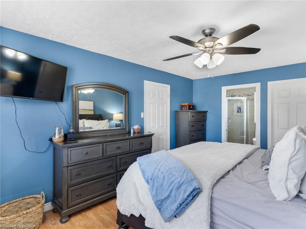
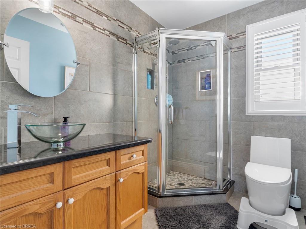
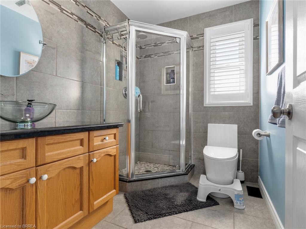
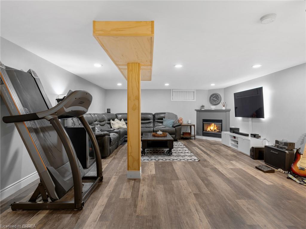
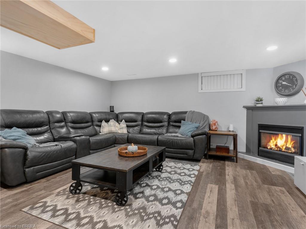
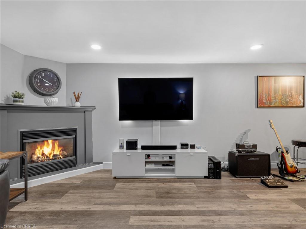
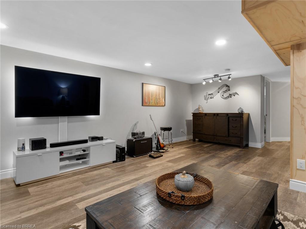
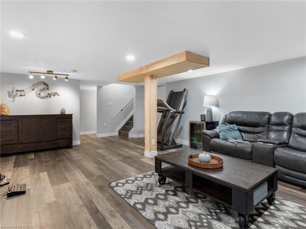
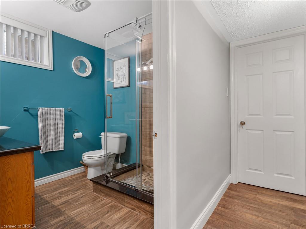
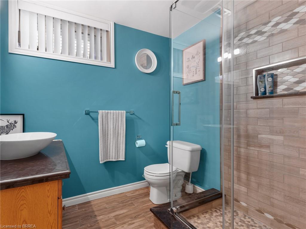
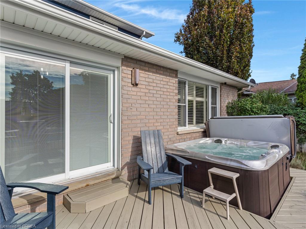
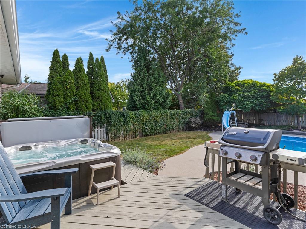
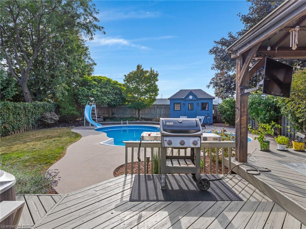
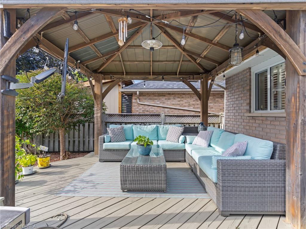
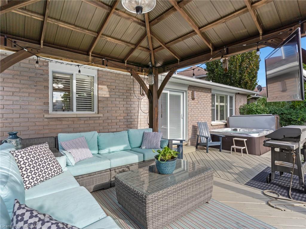
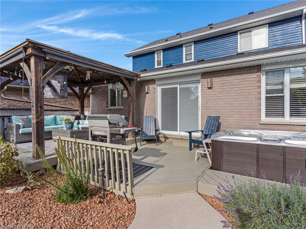
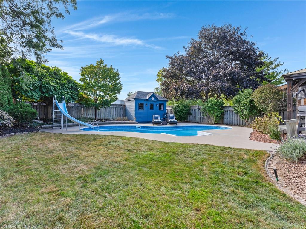
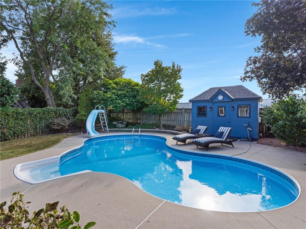
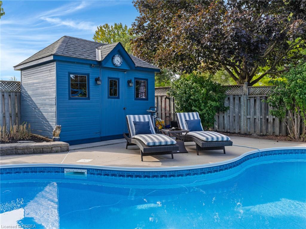
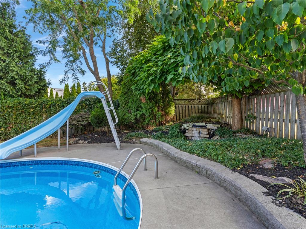
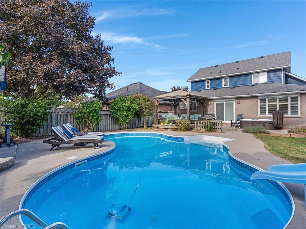
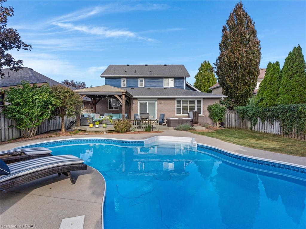
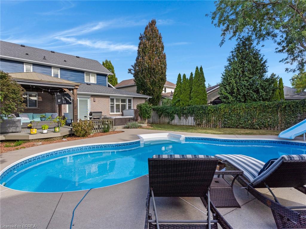
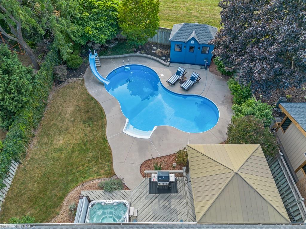
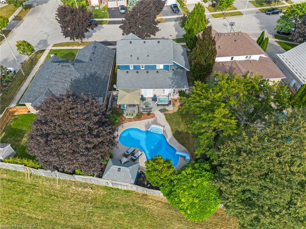
Welcome to the highly desirable Greenbriar neighbourhood! Built in 1997, this two-story home offers 1,791 sqft above grade plus 1,135 sqft of finished basement space delivering nearly 3,000 sqft of total living area. Step inside to a spacious & bright foyer from the charming covered front porch where you will see this lovely family home offers a seamless open-concept floor plan, hard-surface flooring throughout, and elegant California shutters. The heart of the home comes equipped with a stainless steel gas stove, fridge, handy built-in dishwasher, stylish tile backsplash, and ample cabinetry & counter space. It is open to the family room and walks out to the incredible backyard. A main-floor laundry/mudroom (washer/dryer included!) offers easy entry from the attached two-car garage complete with auto opener and a man-door to side lot. Upstairs features three well-sized bedrooms, including a primary suite with a walk-in closet and private three-piece ensuite. There are four full bathrooms in the home. Downstairs, the finished basement expands your living options with smart lighting and a large recreation room centred around a cozy gas fireplace. There is also a dedicated office and a separate playroom, as well as a utility/storage room. Step outside to beautifully landscaped grounds and your private backyard retreat! Enjoy outdoor living on the large deck complete with a gas barbecue connection, cabana, and hot tub all overlooking the sparkling inground pool and adorable storage shed. This space is also enhanced by smart exterior lighting and an inground sprinkler system in both the front and rear yard. A new roof (2023) provides peace of mind. Ideal for commuters, this home is close to both Highways 24 and 403, city transit route, and is within walking distance to all amenities and schools. Schedule your tour today!
Details
| MLS # | 40866598 |
|---|---|
| Listing Type | For Sale |
| Style | House |
| Sub-Type | Resale |
| Status | Active |
| Year | 1997 |
| Days On Site | 6 |
| Listing Provided By | Century 21 Heritage House LTD | Heather Lama |
Features
| Bed(s) | 3 |
|---|---|
| Bath(s) | 4 Total |
| SQ Feet | 1,791 |
| Garage | 2 |
| Basement | Y |
| Pool | Yes |
| Story(s) | 2 |
| Zoning | R1B |
| Acreage | 0.15 |
Interior
| Appliances | Water Heater Owned, Dishwasher, Dryer, Hot Water Tank Owned, Range Hood, Refrigerator, Stove, Washer |
|---|---|
| Rooms Total | 14 |
| Interior Features | Central Vacuum |
| Cooling | Central Air |
| Cooling Yes / No | No |
| Heating | Forced Air, Natural Gas |
| Heating Yes / No | Yes |
| Fireplaces Total | 1 |
| Fireplace Features | Gas, Recreation Room |
| Laundry Features | Main Level |
Exterior
| Exterior Features | Canopy, Landscaped, Lawn Sprinkler System, Privacy, Storage Buildings |
|---|---|
| Lot Features | Urban, Irregular Lot, Cul-De-Sac, Highway Access, Landscaped, Playground Nearby, Public Parking, Public Transit, Quiet Area, Schools, Shopping Nearby |
| Construction Materials | Brick, Other |
| Roof | Asphalt Shing |
| Patio And Porch Features | Deck, Patio, Porch |
Parking
| Garage Spaces | 2 |
|---|---|
| Parking Features | Attached Garage |
| Open Parking Yes / No | Yes |
| Attached Garage Yes / No | Yes |
Utilities
| Sewer | Sewer (Municipal) |
|---|
Taxes
| Tax Annual Amount | 6731.36 |
|---|
Area Information
| Province | ON |
|---|---|
| County | Brantford |
| City | Brantford |
| Postal Code | N3R 7Y9 |
| Area | 2010 Brierpark | Greenbrier |
| Subarea | 2010 Rosedale | Gable Height |
| Community Name | 2010 Rosedale/Gable Height |
| Listing VS Median (in 2010 Rosedale/Gable Height) | |
Price: $929,900 low | high Med: $789,999 sqft: 1,791 low | high Med: 1,157 $ / sqft: $519 low | high Med: $683 On site: 6 low | high Med: 166 | |
Request a showing
Request a showing
Contact
Learn More About This Property

| Province | ON |
|---|---|
| County | Brantford |
| City | Brantford |
| Postal Code | N3R 7Y9 |
| Area | 2010 Brierpark | Greenbrier |
| Subarea | 2010 Rosedale | Gable Height |
| Community Name | 2010 Rosedale/Gable Height |
| Listing VS Median (in 2010 Rosedale/Gable Height) | |
Price: $929,900 low | high Med: $789,999 sqft: 1,791 low | high Med: 1,157 $ / sqft: $519 low | high Med: $683 On site: 6 low | high Med: 166 | |