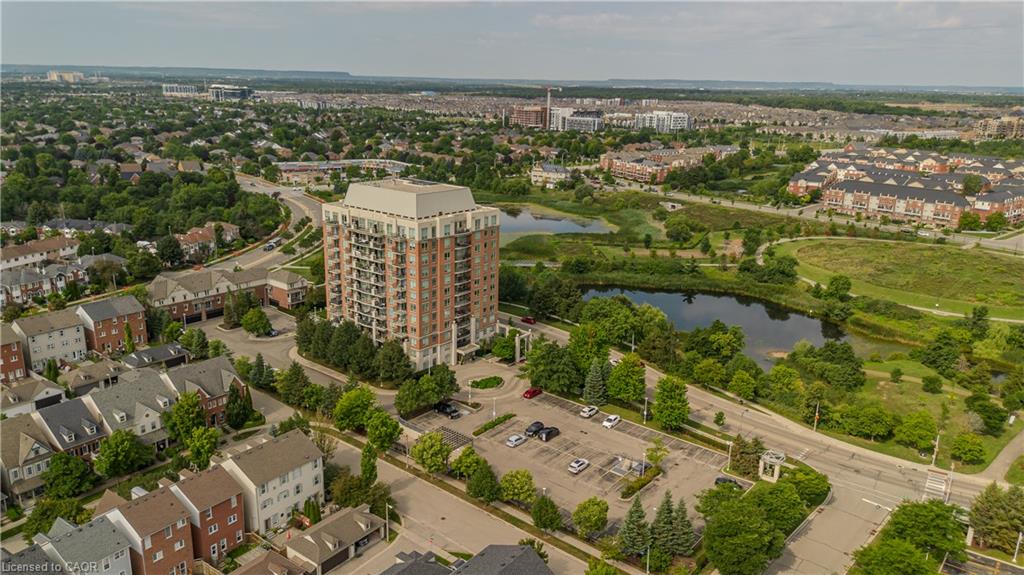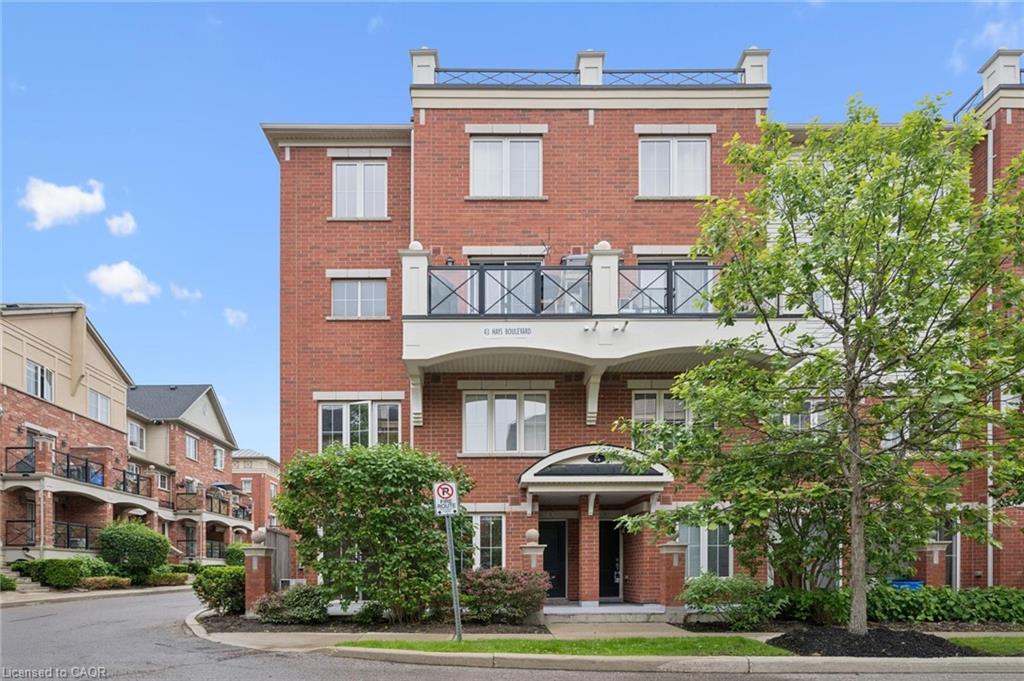
4-43 Hays Boulevard,Oakville, ON L6H 0J1
Oakville, ON L6H 0J1

Description
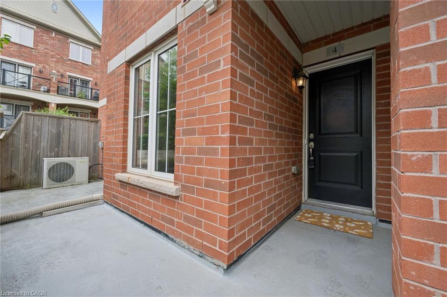
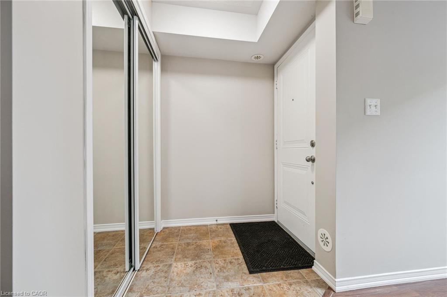
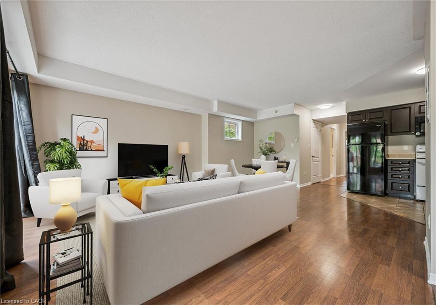
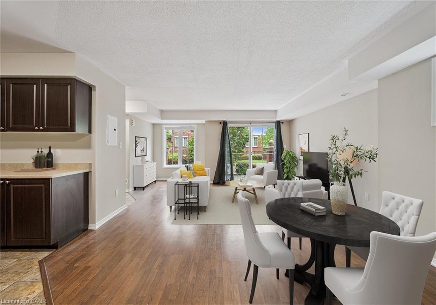
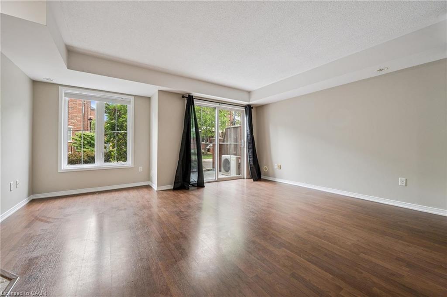
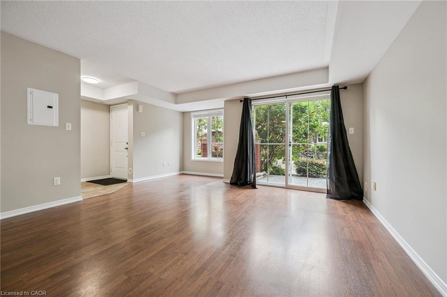
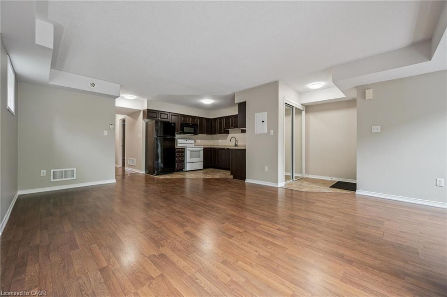
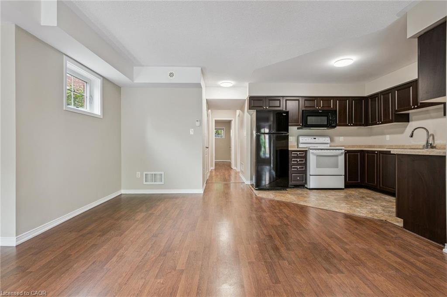
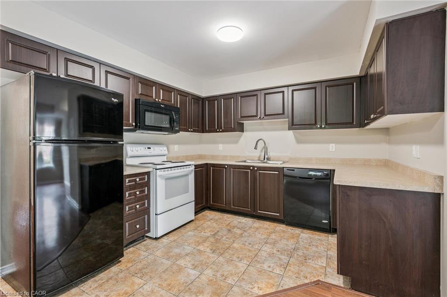
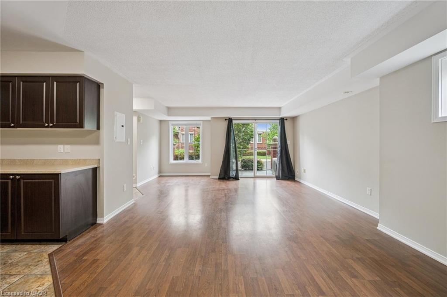
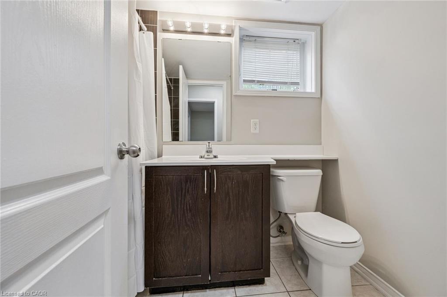
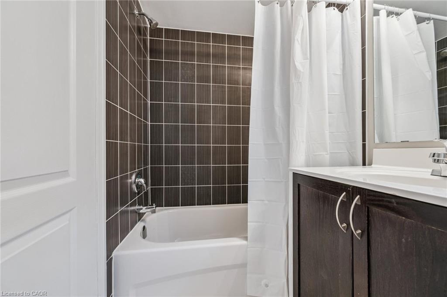
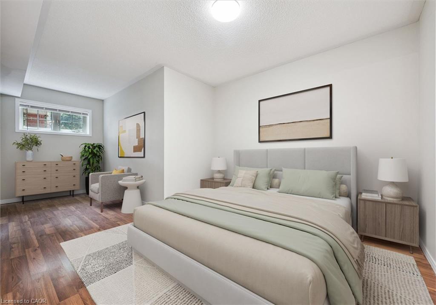
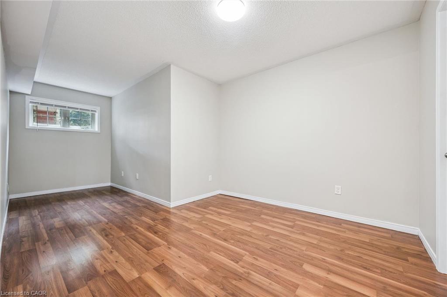
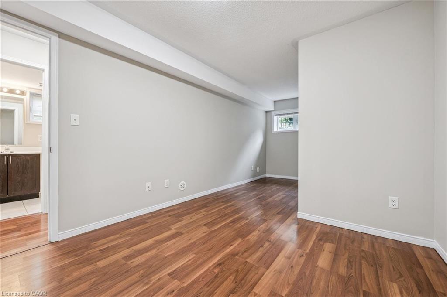
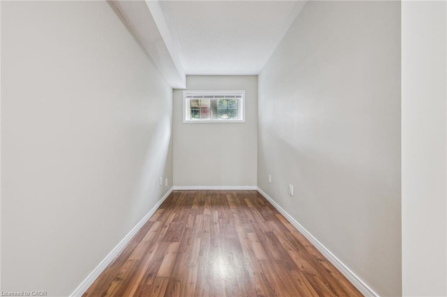
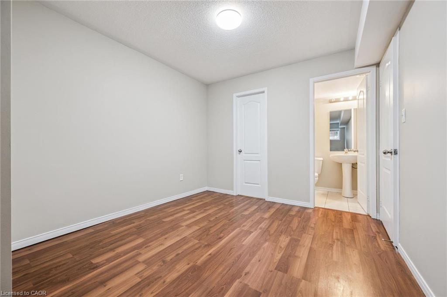
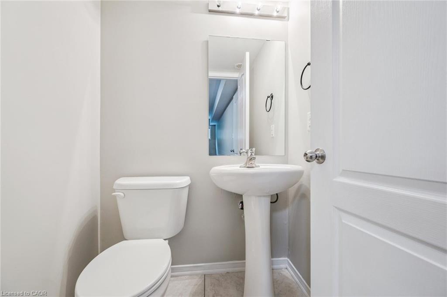
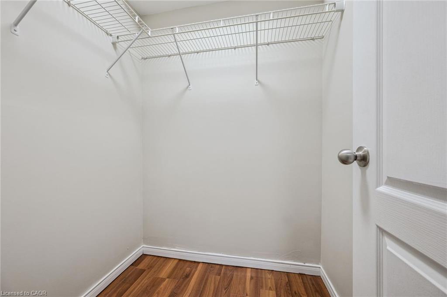
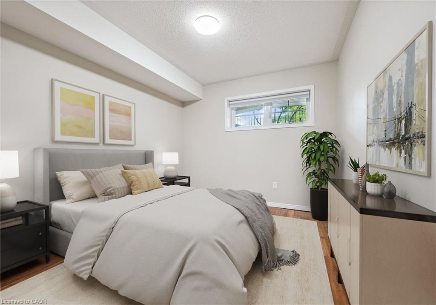
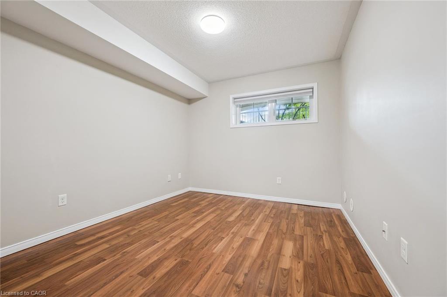
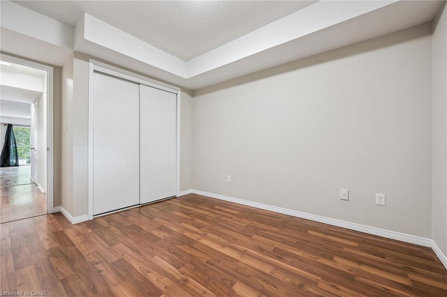
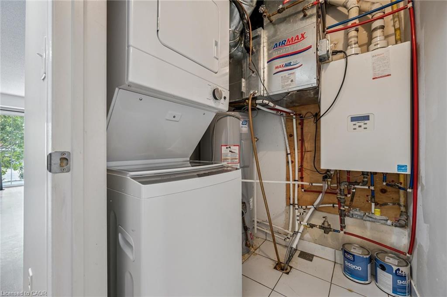
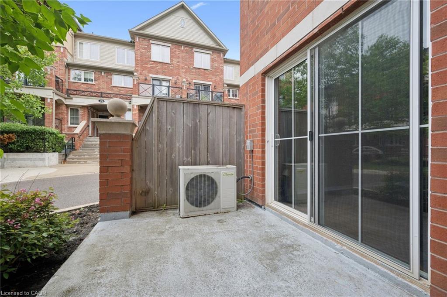
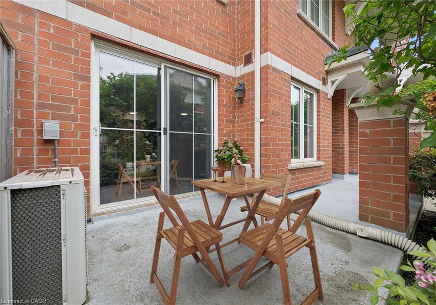
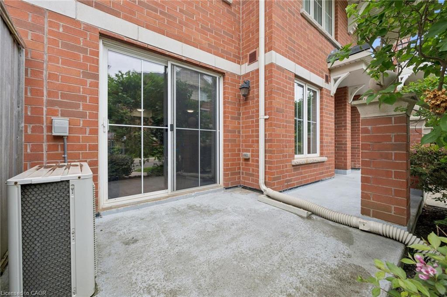
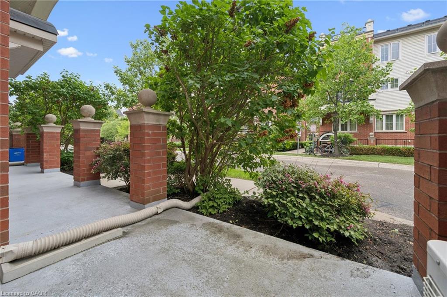
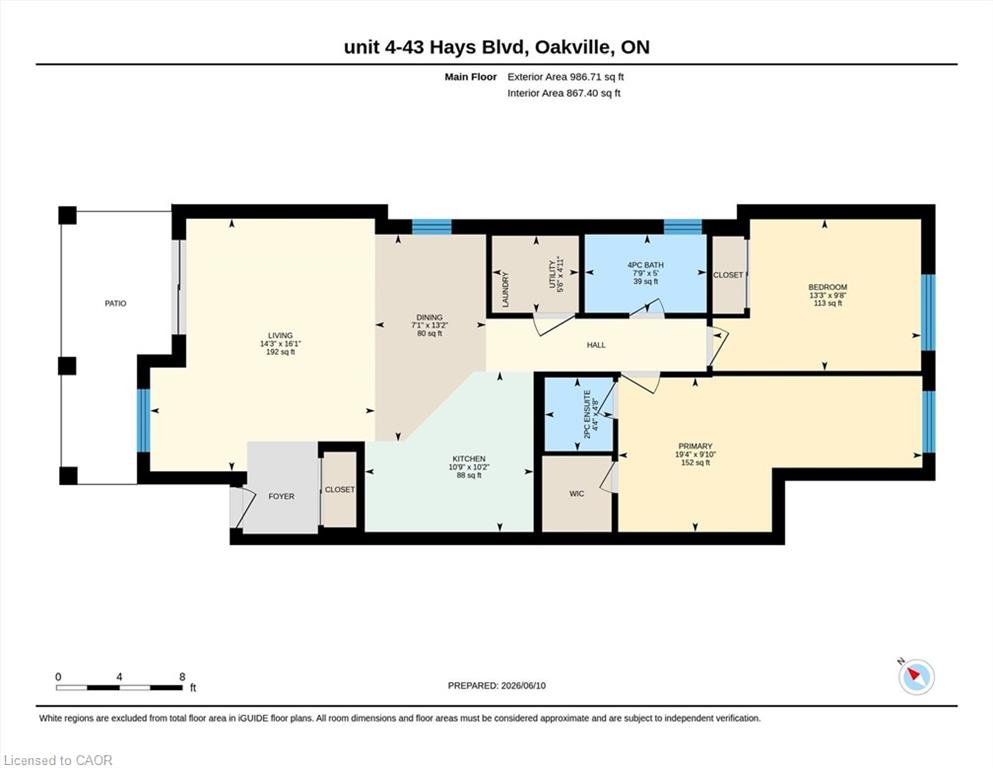
This rare end unit has extra windows which combined with it’s coveted above ground elevation make it a prime suite in the complex; and no wasted sqft on pesky stairs we’re talking 100% single floor living folks! An interior facing suite means an exterior patio you’ll actually want to use, and no traffic or road noise Desirable open concept layout features 2 bed, 2 bath and den nook at the front. One underground parking spot means no more shovelling snow, and finally a dry and secure place to store your car; plus an owned locker. Great value condo fee is only $421 includes water and doesn’t include unnecessary extras that drive up condo fees over time. Unbeatable location! Near major amenities like the new multi-billion Oakville Hospital, Halton region Police Headquarters, and Walmart/amenities hub for Oakville with tons of restaurants and shops. Short walk to Memorial Park with playground, pond, garden plots, basketball court, and right next to the Oak Park Dog Park. 10 min drive to Oakville GO train station and QEW. Make this large-bright suite in the heart of Oakville your home today, before it’s gone!
Details
| MLS # | 40839156 |
|---|---|
| Listing Type | For Sale |
| Style | Town House |
| HOA Dues | $421 |
| Sub-Type | Resale |
| Status | Active Under Contract |
| Year | 2014 |
| Days On Site | 69 |
| Listing Provided By | SUTTON GROUP QUANTUM REALTY INC | Kirk Fournier |
Features
| Bed(s) | 2 |
|---|---|
| Bath(s) | 2 Total |
| SQ Feet | 994 |
| Garage | 1 |
| Story(s) | 1 |
| Zoning | H12-MU4 sp:19 |
| Water Front | Yes |
Interior
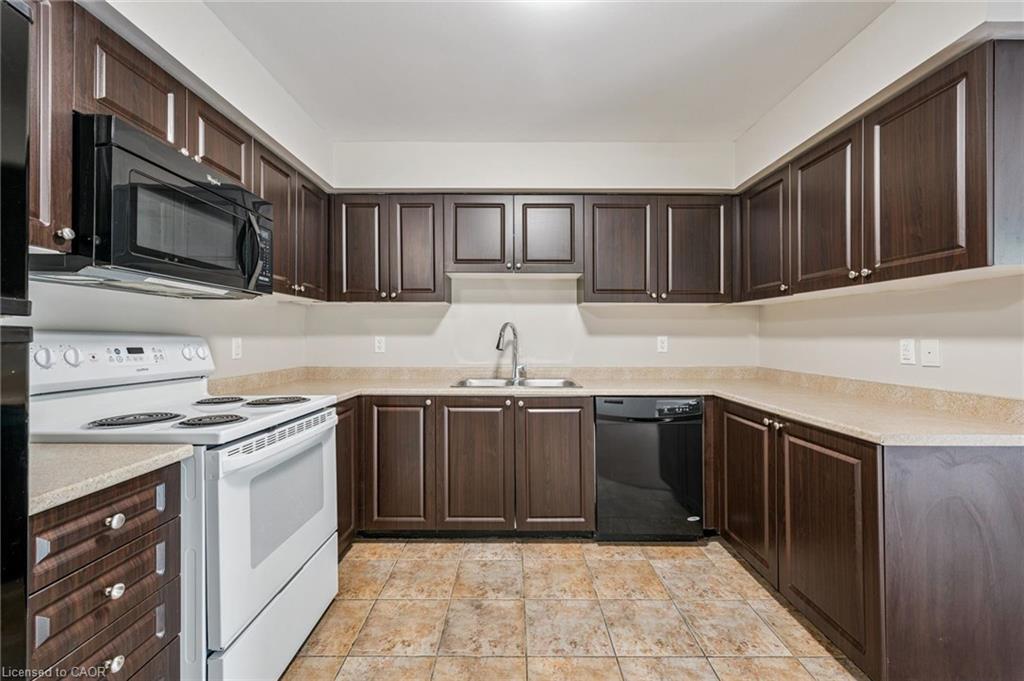
| Appliances | Water Heater, Built-in Microwave, Dishwasher, Dryer, Refrigerator, Stove, Washer |
|---|---|
| Rooms Total | 7 |
| Interior Features | Floor Drains, None |
| Cooling | Central Air |
| Cooling Yes / No | No |
| Heating | Forced Air, Gas Hot Water |
| Heating Yes / No | Yes |
| Window Features | Window Coverings |
| Laundry Features | In-Suite |
Exterior
| Lot Features | Urban, Dog Park, Hospital, Place of Worship, Playground Nearby, Public Transit, Rec./Community Centre, Schools, Shopping Nearby, Trails |
|---|---|
| Construction Materials | Concrete |
| Roof | Asphalt Shing |
| Waterfront Features | Lake/Pond |
| Patio And Porch Features | Open |
Parking
| Garage Spaces | 1 |
|---|---|
| Attached Garage Yes / No | No |
Utilities
| Sewer | Sewer (Municipal) |
|---|
Taxes
| Tax Annual Amount | 3147 |
|---|
Area Information
| Province | ON |
|---|---|
| County | Halton |
| City | Oakville |
| Postal Code | L6H 0J1 |
| Area | 1 Oakville |
| Subarea | 1015 RO River Oaks |
| Community Name | 1015 RO River Oaks |
| Listing VS Median (in 1015 RO River Oaks) | |
Price: $519,777 low | high Med: $778,000 sqft: 994 low | high Med: 1,202 $ / sqft: $523 low | high Med: $647 On site: 69 low | high Med: 86 | |
Request a showing
Request a showing
Contact
Learn More About This Property

| Province | ON |
|---|---|
| County | Halton |
| City | Oakville |
| Postal Code | L6H 0J1 |
| Area | 1 Oakville |
| Subarea | 1015 RO River Oaks |
| Community Name | 1015 RO River Oaks |
| Listing VS Median (in 1015 RO River Oaks) | |
Price: $519,777 low | high Med: $778,000 sqft: 994 low | high Med: 1,202 $ / sqft: $523 low | high Med: $647 On site: 69 low | high Med: 86 | |