

Description
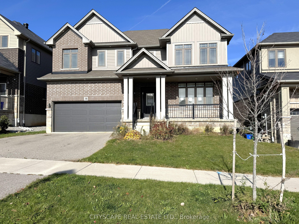
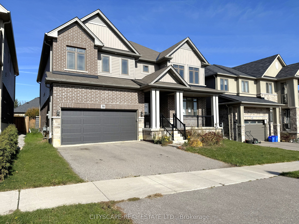
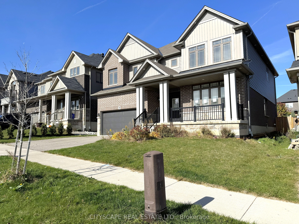
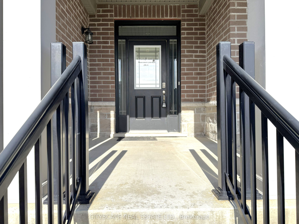
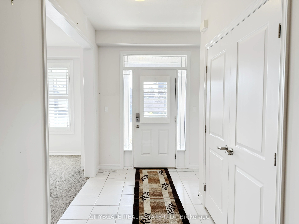
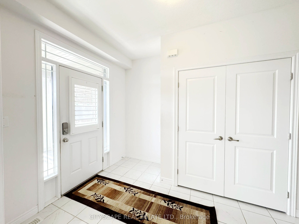
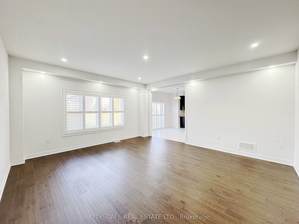
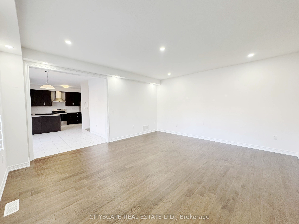
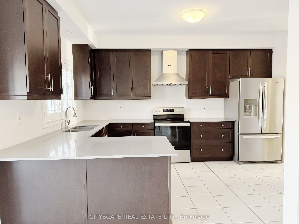
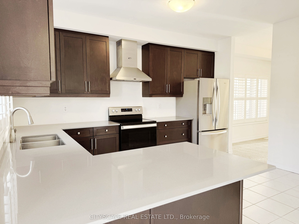
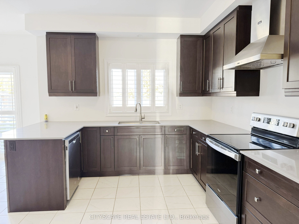
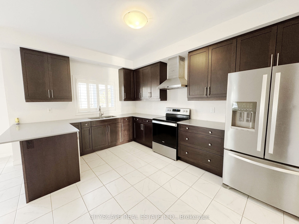
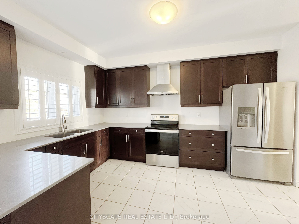
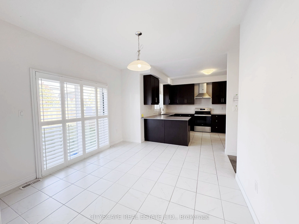
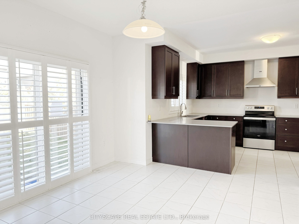
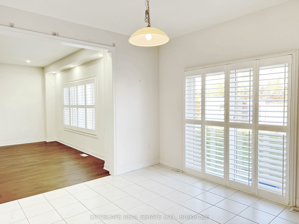
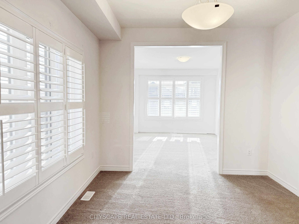
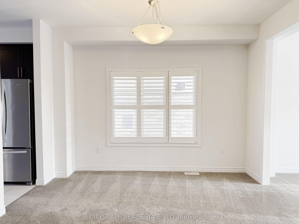
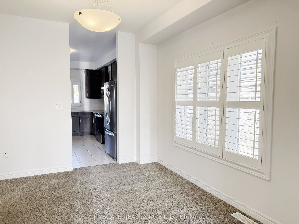
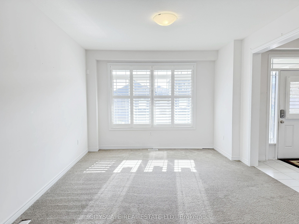
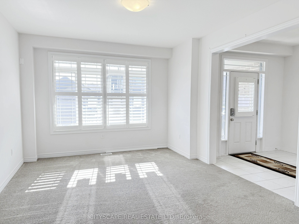
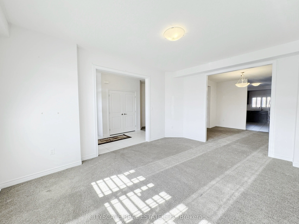
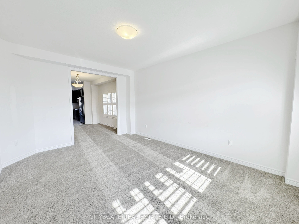
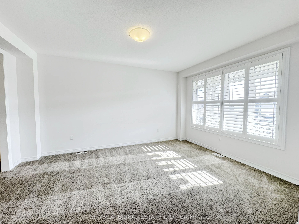
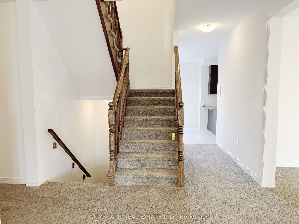
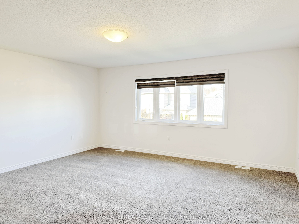
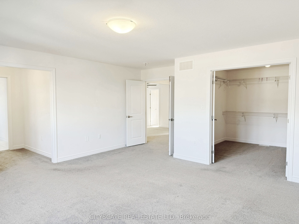
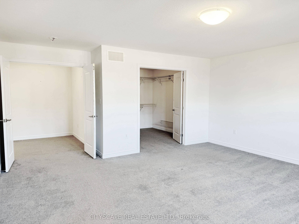
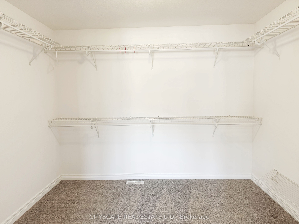
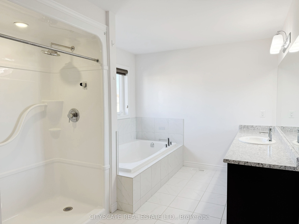
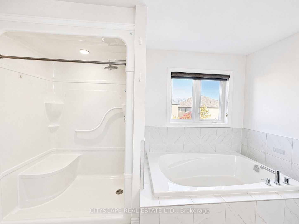
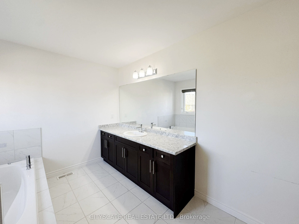
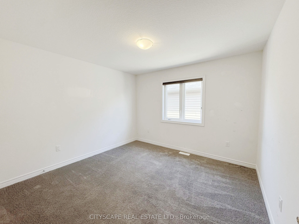
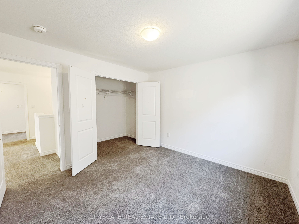
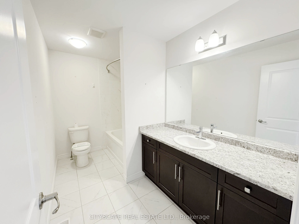
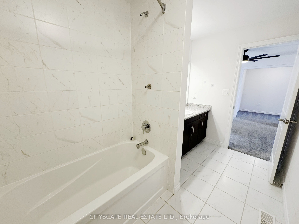
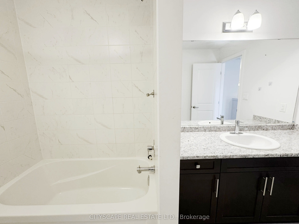
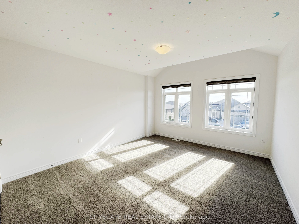
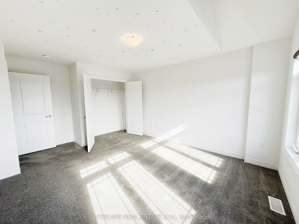
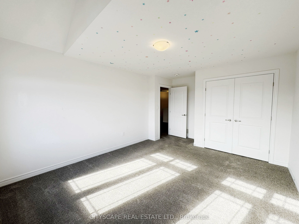
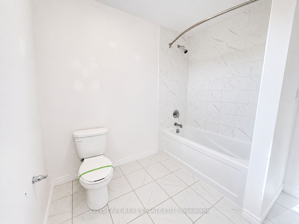
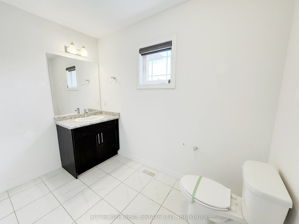
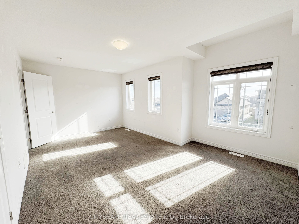
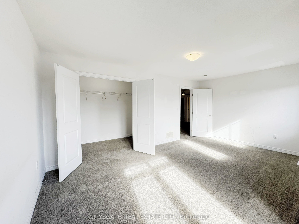
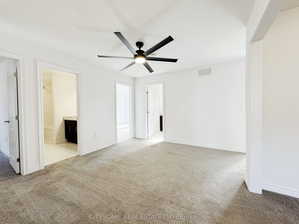
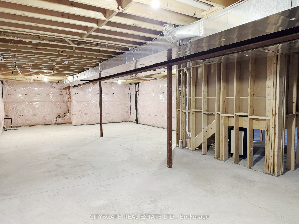
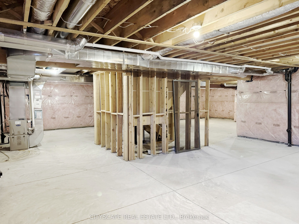
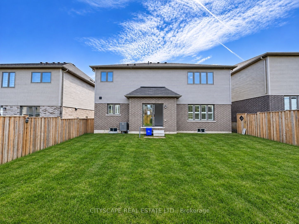
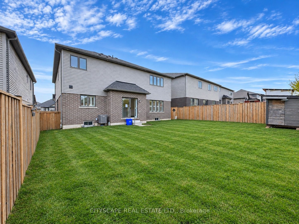
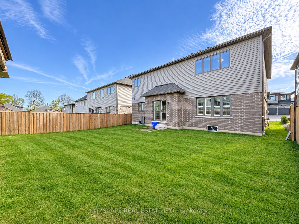
{STEP INSIDE} Step through the front door and the layout makes sense right away. Everything is where you would want it. Nine foot ceilings on the main level, a family room that looks out over the backyard & four bedrooms upstairs. There is space here for everyone, plus room to make the house your own & build value as you go. {MAIN LEVEL} The foyer has ceramic flooring & a double coat closet, so the morning rush has somewhere to land. The family room is the heart of the home, the room everyone drifts to after dinner, with hardwood flooring, pot lighting & a large window overlooking the backyard. The kitchen has ceramic flooring, Corian countertops, a double sink & stainless steel appliances: dishwasher, stove, range hood & fridge. The dining room & the living room both have large windows & carpet, and the living room looks out to the front yard. A 2pc powder room & a laundry room with washer & dryer finish the level. {UPPER LEVEL} The primary bedroom has a large walk-in his & hers closet & a 4pc ensuite with tile flooring & a separate stand-up shower. Bedrooms 2 & 4 each have a large walk-in closet and Bedroom 3 has a double closet. All four bedrooms have carpet. Three 4pc bathrooms upstairs mean nobody waits for their turn. The large seating area on the landing is a reading corner, homework spot or play space, all in one. {BASEMENT} The basement is unfinished, a blank canvas ready for whatever your household needs next. Finish it your way and the value goes straight into your home. {LOCATION} Catchment schools include Cobblestone ES, Paris District HS & the French schools ÉÉ Pavillon de la jeunesse & ÉS Georges-P-Vanier. Brant Park Conservation Area, Brantford Golf & Country Club, Northridge Municipal Golf Course & the Wayne Gretzky Sports Centre are all nearby. Willett Hospital & a fire station are close too, and the nearest rail transit stop is Brantford. A good neighbourhood to put down roots.
Details
| MLS # | X14146662 |
|---|---|
| Listing Type | For Sale |
| Style | House |
| Sub-Type | Resale |
| Status | New |
| Year | 0 |
| Days On Site | 15 |
| Listing Provided By | CITYSCAPE REAL ESTATE LTD. | X14146662 158700 |
Features
| Bed(s) | 4 |
|---|---|
| Bath(s) | 4 |
| Garage | 2 |
| Basement | Y |
| Story(s) | 2 |
| Acreage | 0.12 |
Interior
| Interior Features | Sump Pump |
|---|---|
| Cooling | Central Air |
| Heat Source | Gas |
| Fireplace Yes / No | No |
Exterior
| Roof | Asphalt Shingle |
|---|---|
| Foundation Details | Poured Concrete |
| Construction Materials | Brick, Stone |
Parking
| Garage Yes / No | Yes |
|---|
Utilities
| Sewer | Sewer |
|---|
Taxes
| Tax Annual Amount | 7025 |
|---|---|
| Tax Legal Description | LOT 73, PLAN 2M1956 COUNTY OF BRANT |
| Tax Year | 2025 |
Area Information
| Province | ON |
|---|---|
| County | Brant |
| City | Brant |
| Postal Code | N3L 0K3 |
| Area | Paris |
| Listing VS Median (in N3L 0K3) | |
Price: $939,000 low | high Med: $0 On site: 15 low | high Med: | |
Request a showing
Request a showing
Contact
Learn More About This Property

| Province | ON |
|---|---|
| County | Brant |
| City | Brant |
| Postal Code | N3L 0K3 |
| Area | Paris |
| Listing VS Median (in N3L 0K3) | |
Price: $939,000 low | high Med: $0 On site: 15 low | high Med: | |
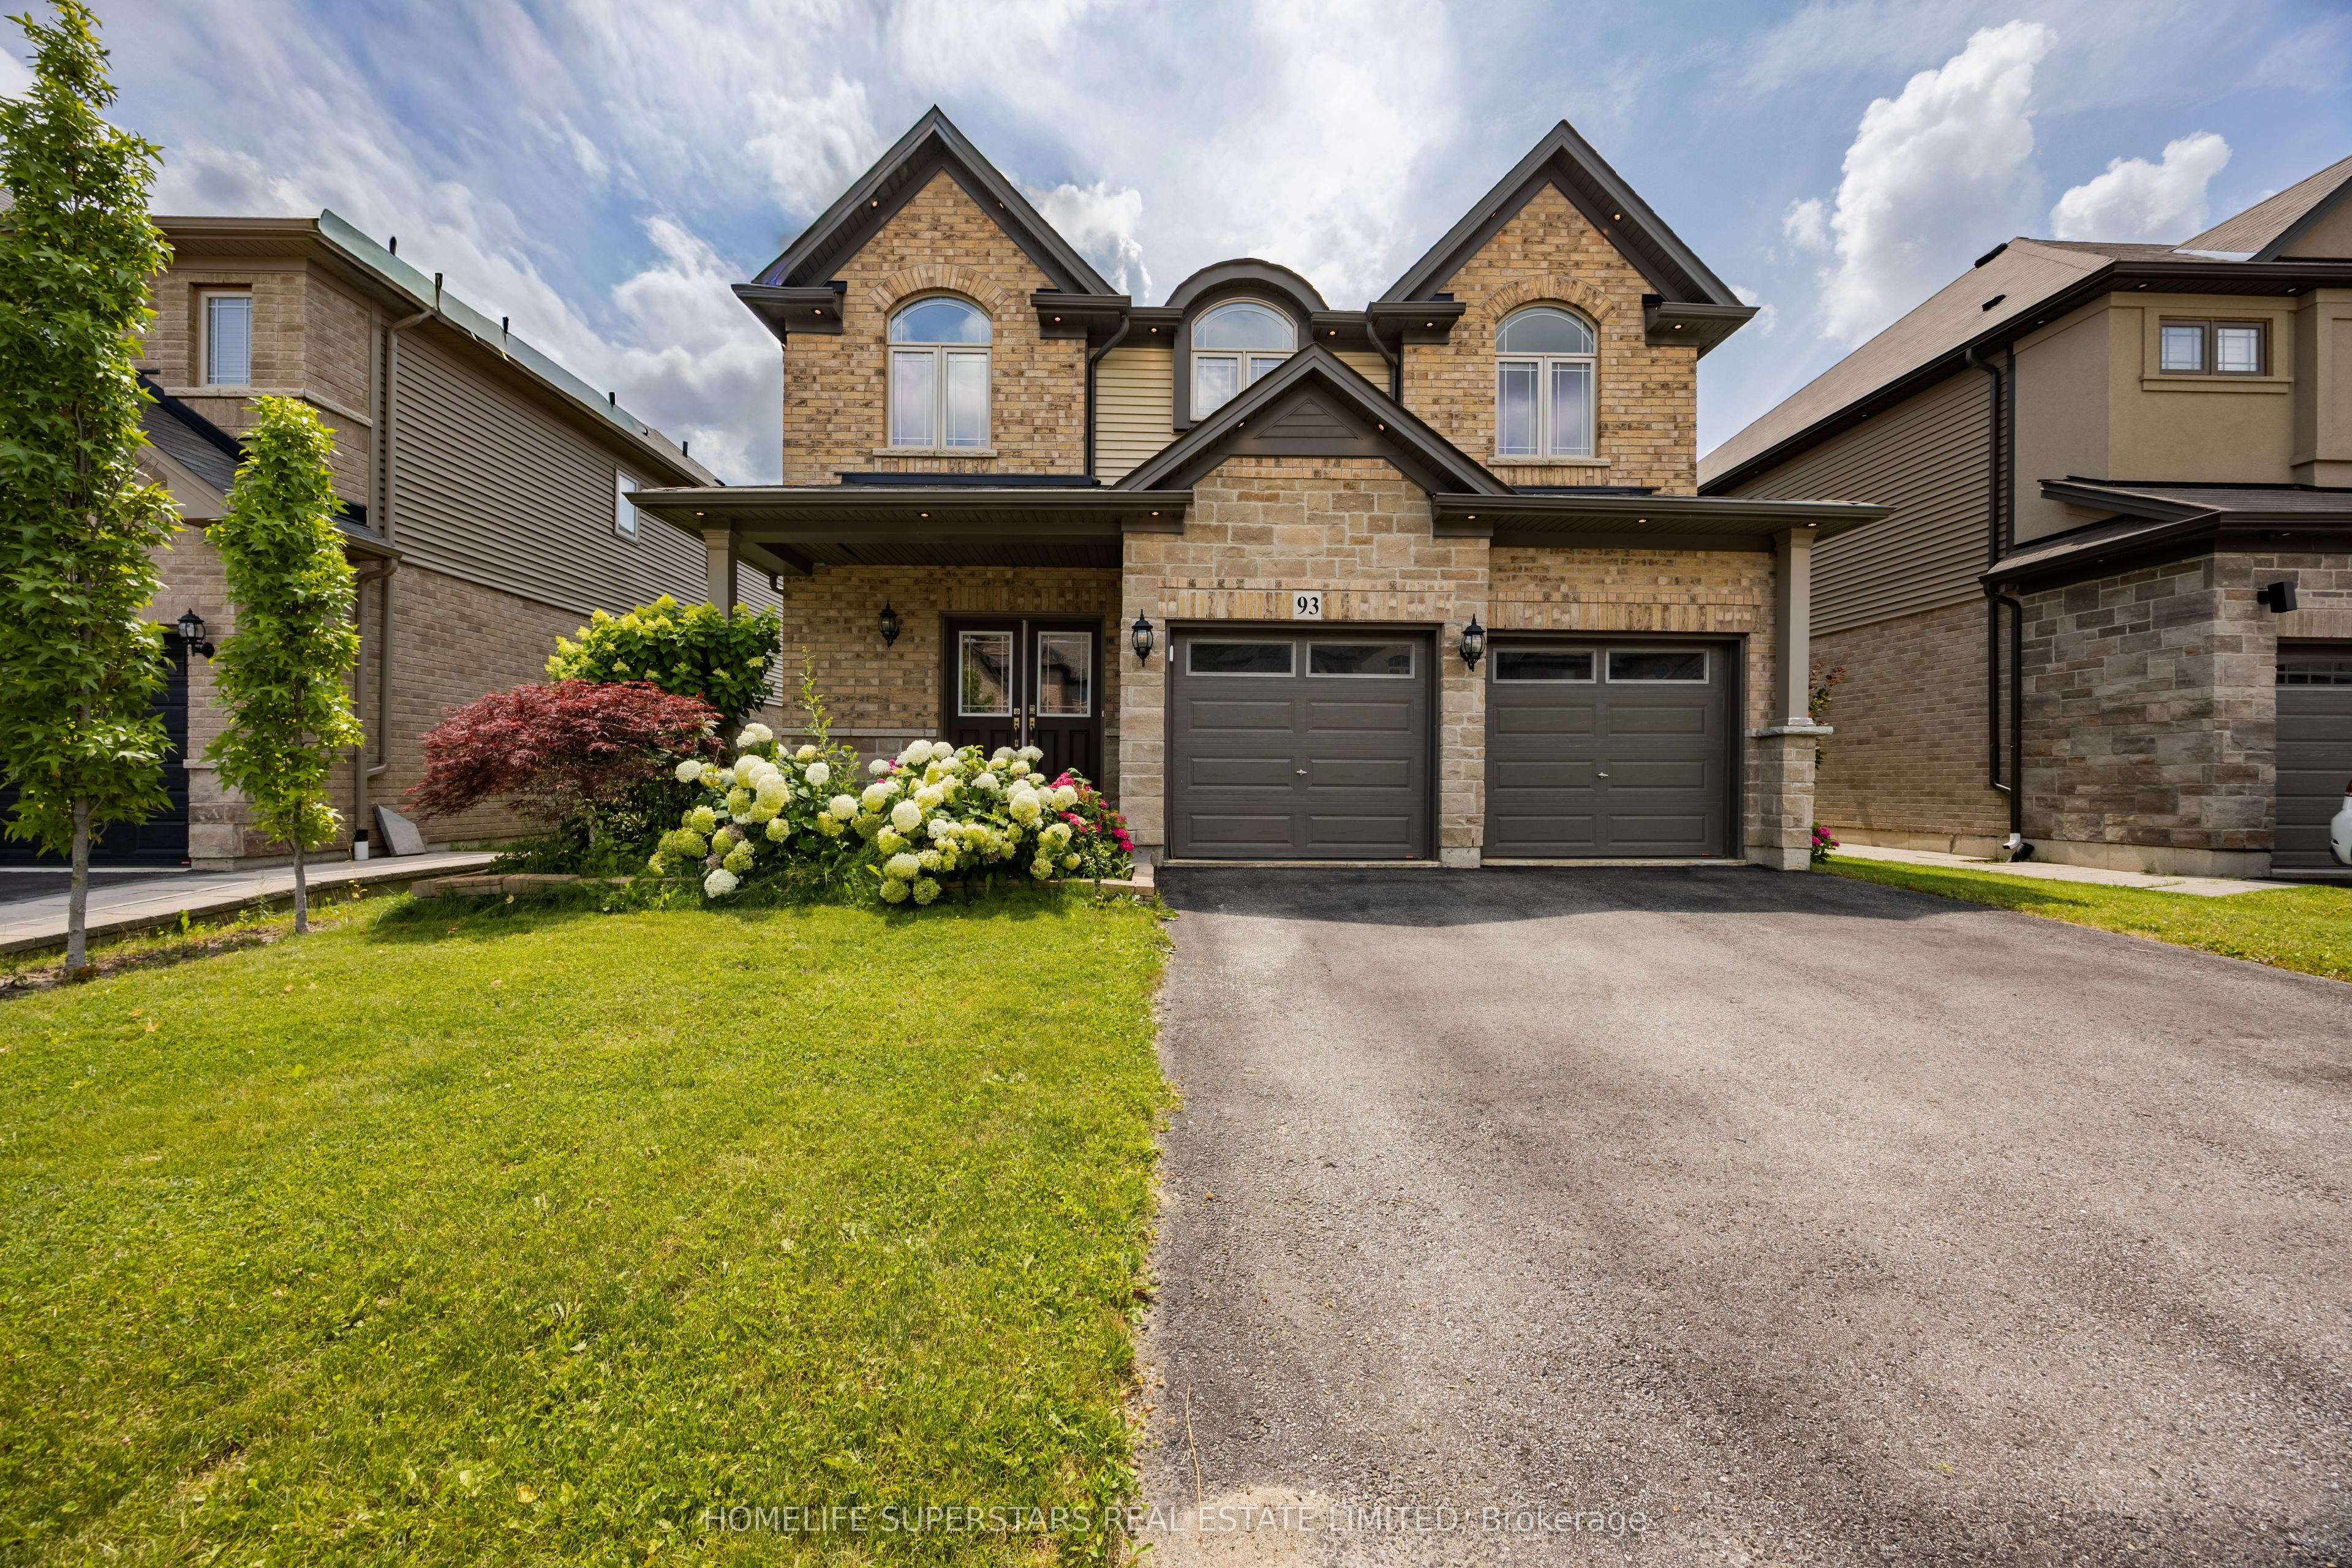 | $1,069,00093 Lorne Card DriveBrant, ON N3L 0E7 |