
 In-Person: 11/22 2:00 PM - 4:00 PM
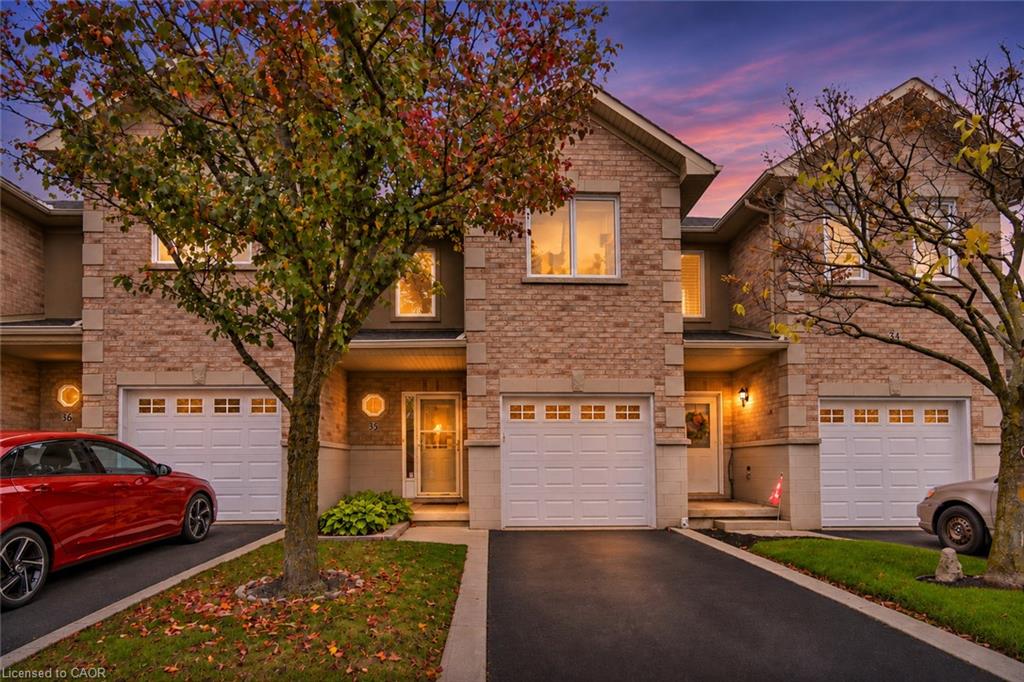
35-81 Valridge Drive,Ancaster, ON L9G 5B6
Ancaster, ON L9G 5B6
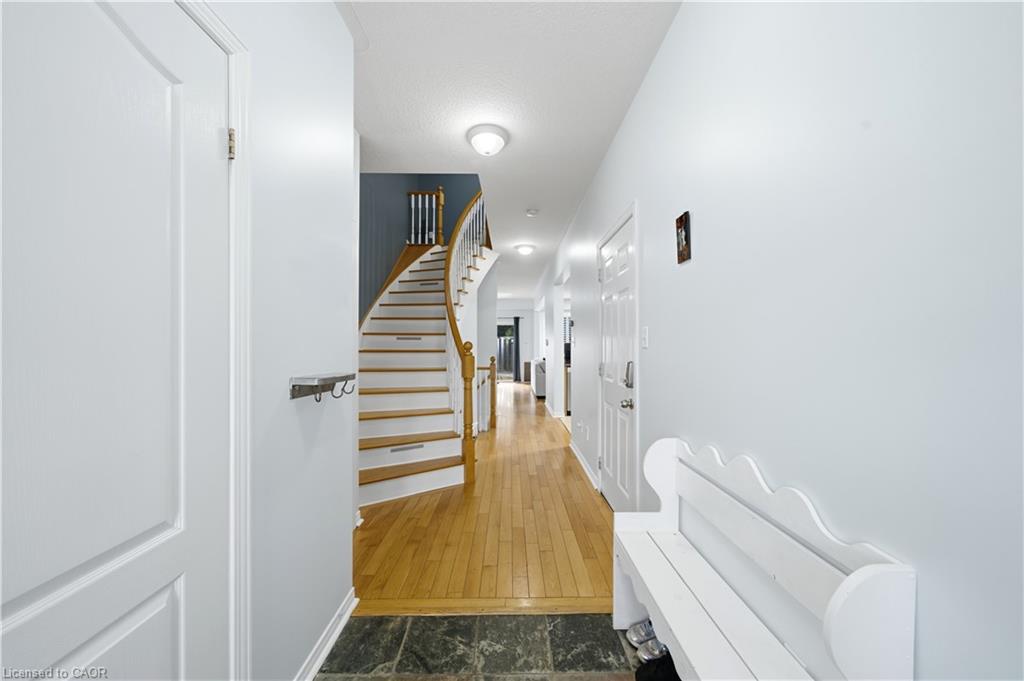
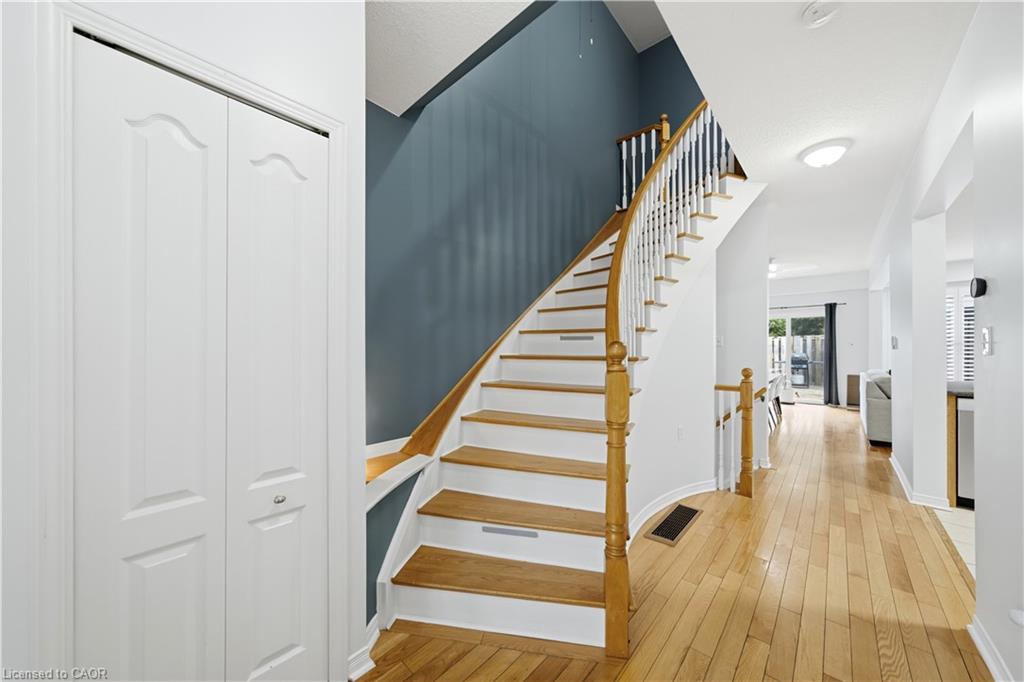
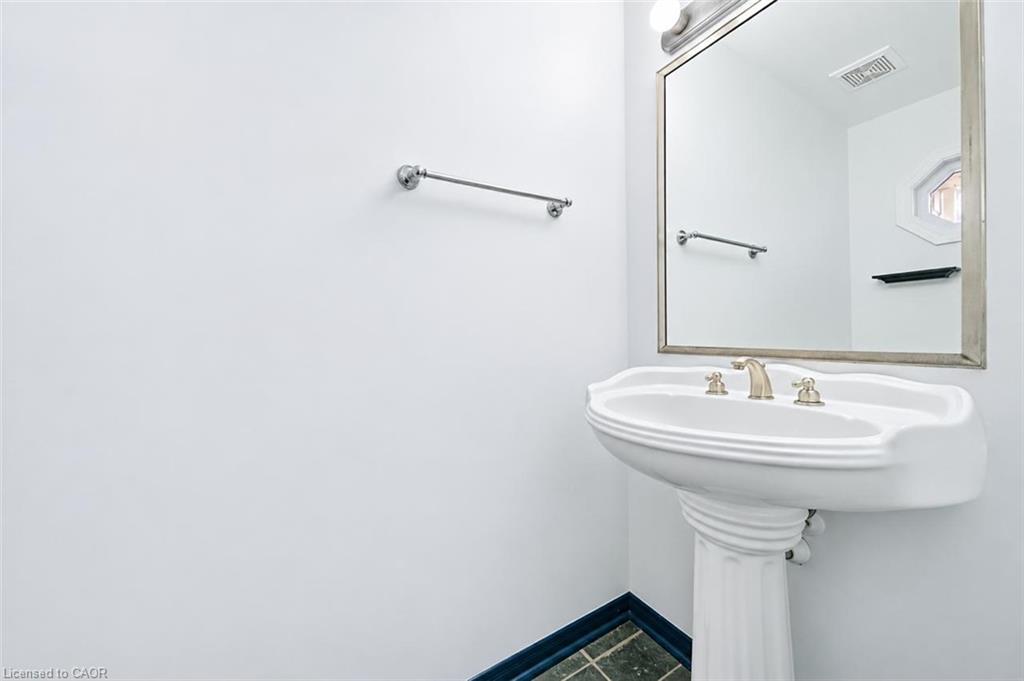

Description
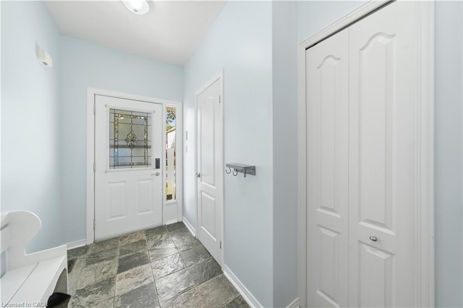
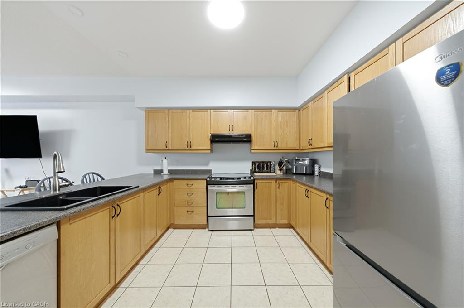
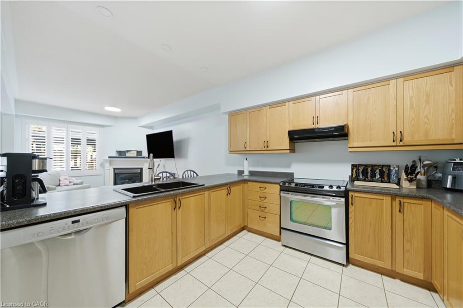
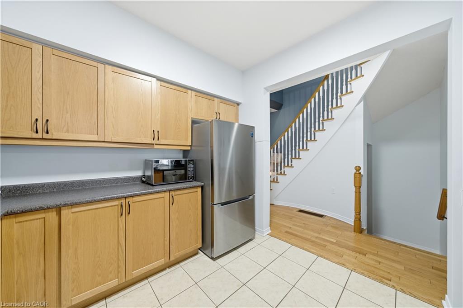
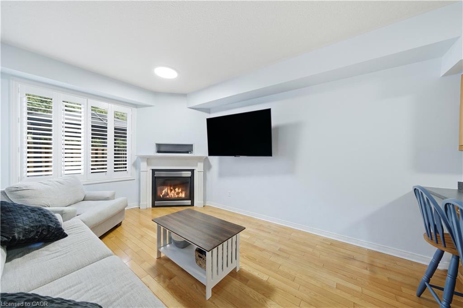
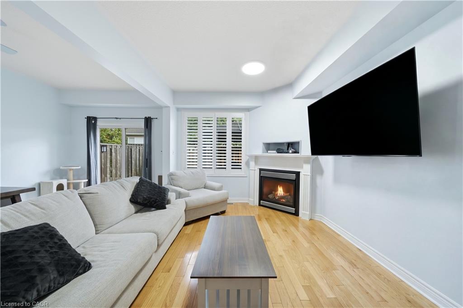
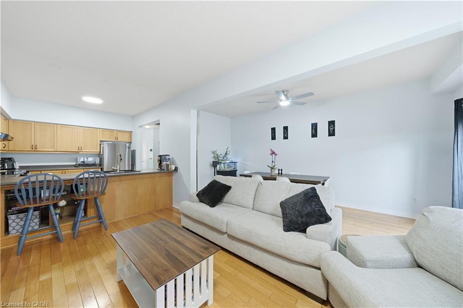
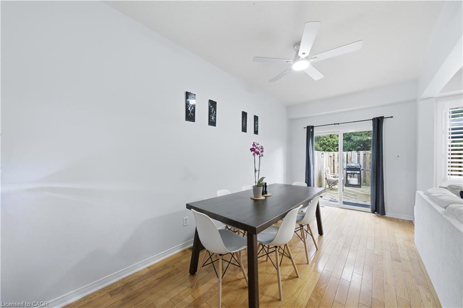
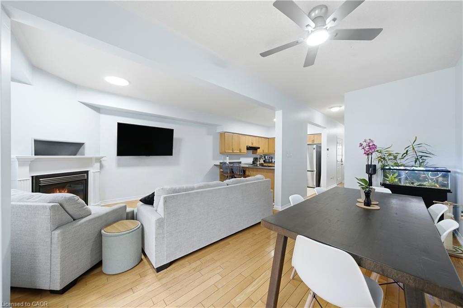
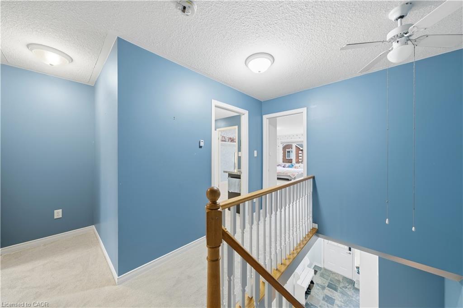
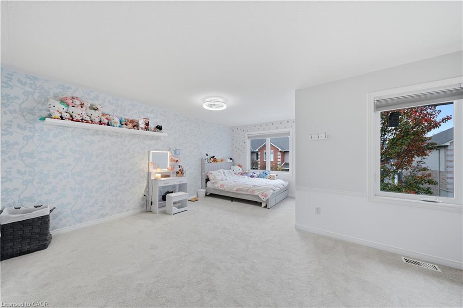
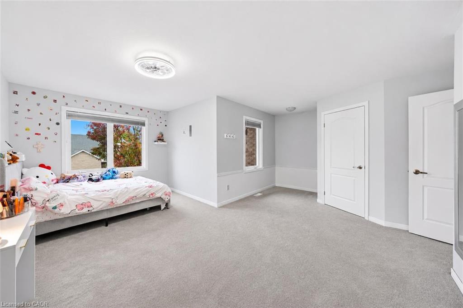
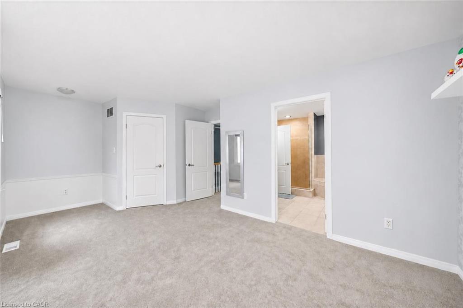
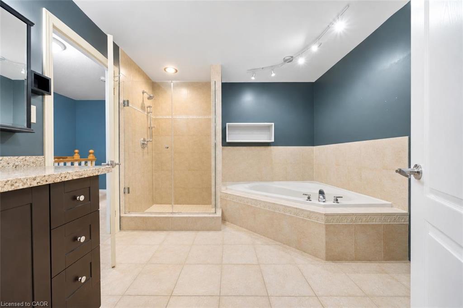
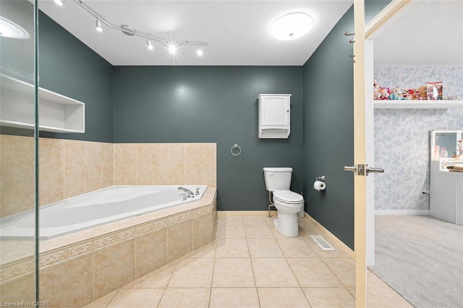
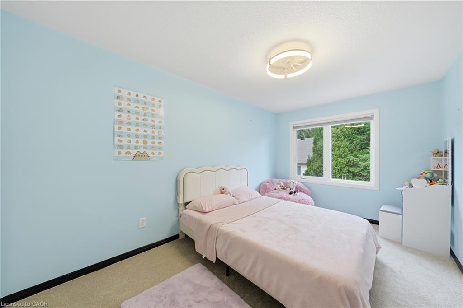
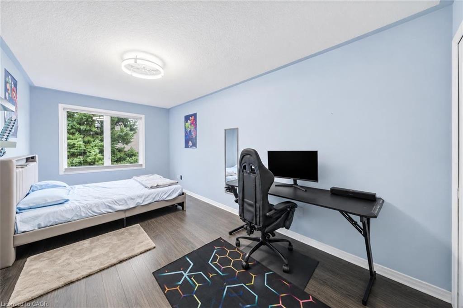
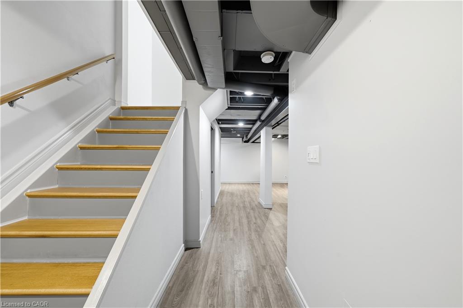
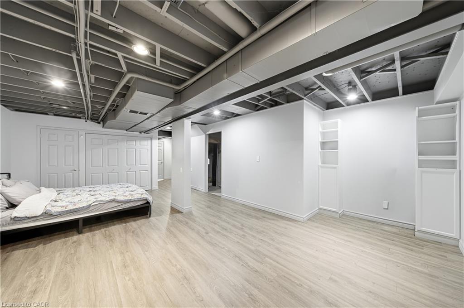
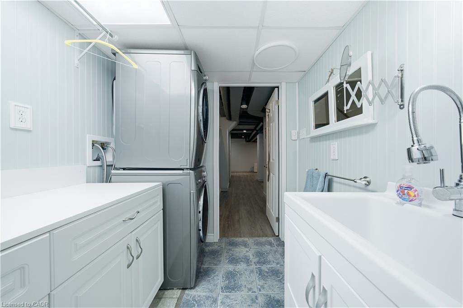
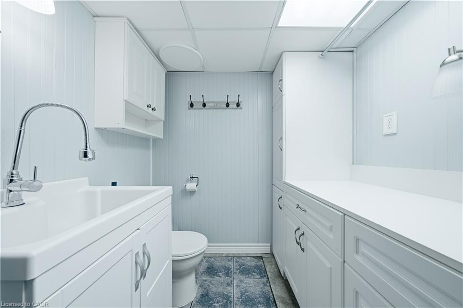
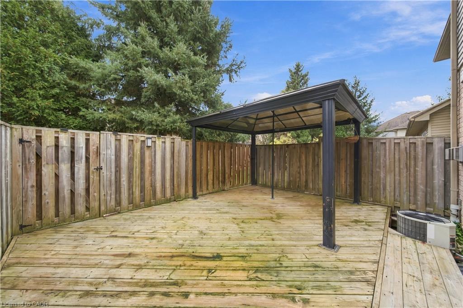
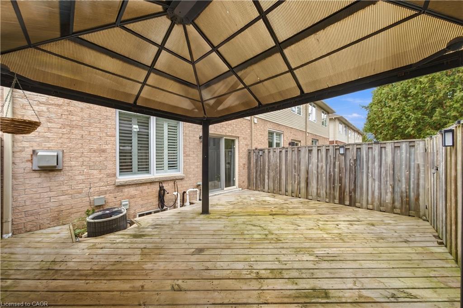
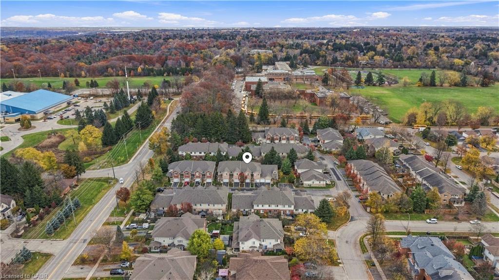
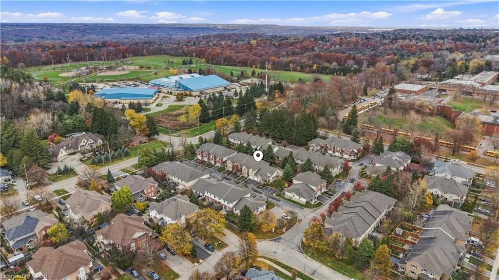
ANCASTER LIVING AT ITS FINEST! Welcome to 81 Valridge Drive, Unit 35! Nestled in a sought-after, family-friendly community, this beautifully maintained 3-bedroom, 3-bathroom townhome offers approximately 1,800 sq. ft. of finished living space! Step inside to a bright, open-concept layout featuring hardwood floors, a modern kitchen, and an inviting living room with a cozy gas fireplace. The spacious dining area opens to a private backyard with an oversized deck, perfect for entertaining or relaxing. Upstairs, discover three generous bedrooms, including a spacious primary retreat with a walk-in closet and semi-ensuite access. The finished lower level offers a versatile recreation room, additional bathroom, and ample storage. Enjoy recent upgrades including newer windows, carpeting, and garage door, plus the convenience of interior garage access. Ideally situated minutes from excellent schools, scenic trails, parks, shopping, restaurants, and highway access. SPACE, STYLE & LOCATION - THIS ANCASTER GEM CHECKS ALL THE BOXES!
Details
| MLS # | 40878031 |
|---|---|
| Listing Type | For Sale |
| Style | Town House |
| HOA Dues | $477 |
| Sub-Type | Resale |
| Status | Active |
| Year | 2002 |
| Days On Site | 8 |
| Listing Provided By | Keller Williams Complete Realty | Yousaf Khalid |
Features
| Bed(s) | 3 |
|---|---|
| Bath(s) | 3 Total |
| SQ Feet | 1,581 |
| Garage | 1 |
| Basement | Y |
| Story(s) | 2 |
| Zoning | RM4-373 |
Interior
| Appliances | Dryer, Refrigerator, Stove, Washer |
|---|---|
| Rooms Total | 12 |
| Interior Features | Other |
| Cooling | Central Air |
| Cooling Yes / No | No |
| Heating | Forced Air, Natural Gas |
| Heating Yes / No | Yes |
| Window Features | Window Coverings |
| Laundry Features | In-Suite |
Exterior
| Lot Features | Urban, Landscaped, Public Transit, Rec./Community Centre, Schools |
|---|---|
| Construction Materials | Brick Veneer, Vinyl Siding |
| Roof | Asphalt Shing |
| Security Features | Carbon Monoxide Detector(s), Smoke Detector(s) |
Parking
| Garage Spaces | 1 |
|---|---|
| Parking Features | Attached Garage, Asphalt, Built-In |
| Open Parking Yes / No | Yes |
| Attached Garage Yes / No | Yes |
Utilities
| Sewer | Sewer (Municipal) |
|---|
Taxes
| Tax Annual Amount | 4362.93 |
|---|
Area Information
| Province | ON |
|---|---|
| County | Hamilton |
| City | Ancaster |
| Postal Code | L9G 5B6 |
| Area | 42 Ancaster |
| Subarea | 424 Parkview Heights |
| Community Name | 424 Parkview Heights |
| Listing VS Median (in 424 Parkview Heights) | |
Price: $599,900 low | high Med: $1,024,999 sqft: 1,581 low | high Med: 2,130 $ / sqft: $379 low | high Med: $481 On site: 8 low | high Med: 37 | |
Request a showing
Request a showing
Contact
Learn More About This Property

| Open House |
|---|
| In-Person 11/22 2:00 PM - 4:00 PM |
| Province | ON |
|---|---|
| County | Hamilton |
| City | Ancaster |
| Postal Code | L9G 5B6 |
| Area | 42 Ancaster |
| Subarea | 424 Parkview Heights |
| Community Name | 424 Parkview Heights |
| Listing VS Median (in 424 Parkview Heights) | |
Price: $599,900 low | high Med: $1,024,999 sqft: 1,581 low | high Med: 2,130 $ / sqft: $379 low | high Med: $481 On site: 8 low | high Med: 37 | |