
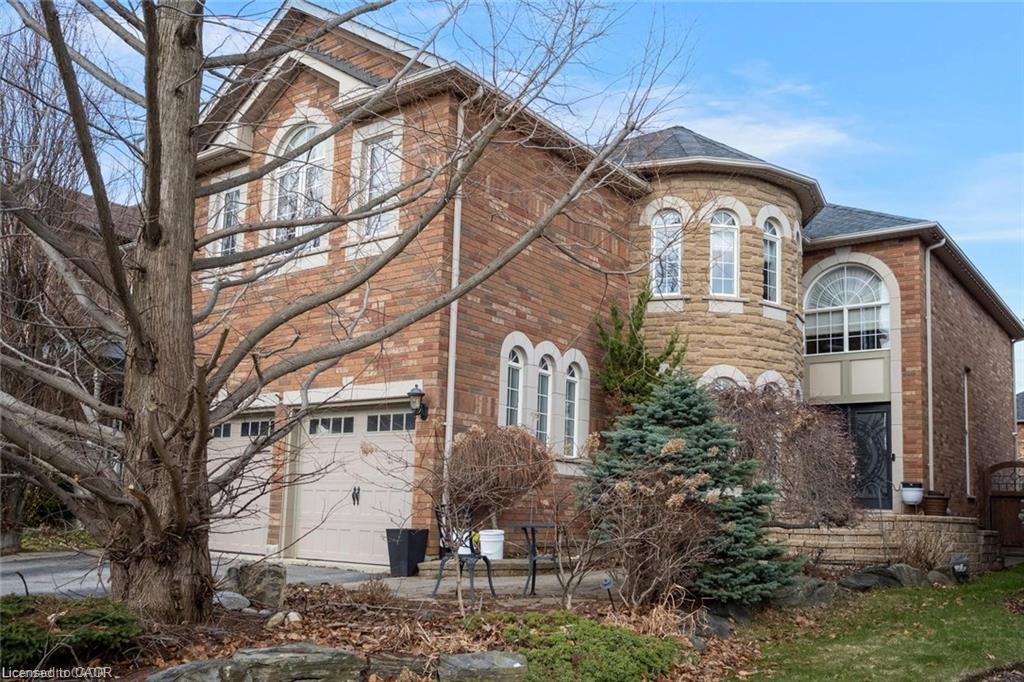
34 Forsyth Crescent,Georgetown, ON L7G 6G3
Georgetown, ON L7G 6G3

Description
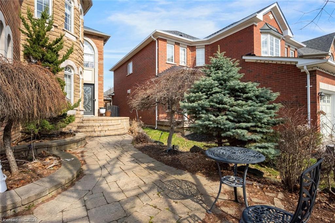
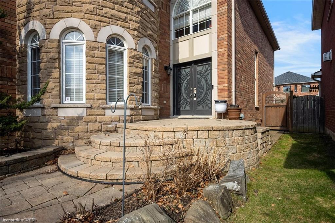
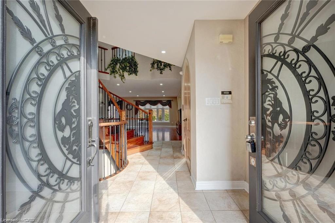
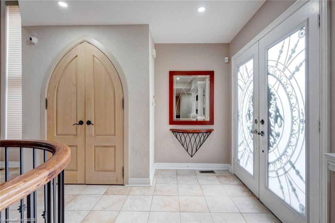
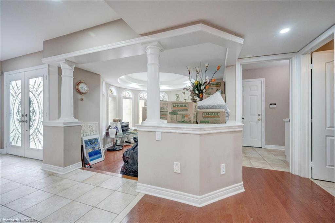
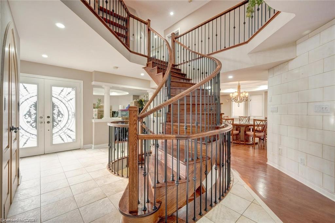
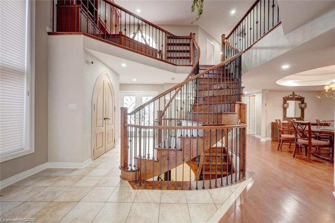
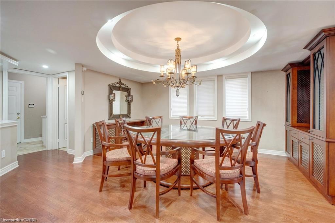
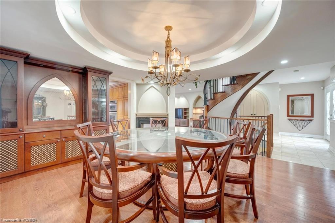
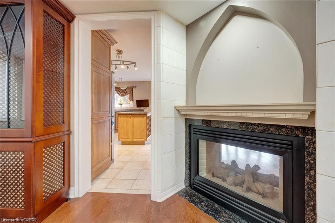
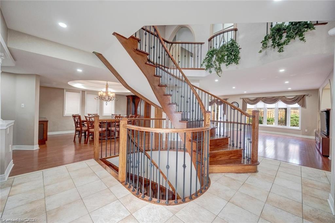
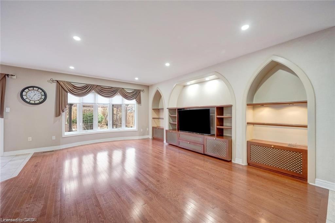
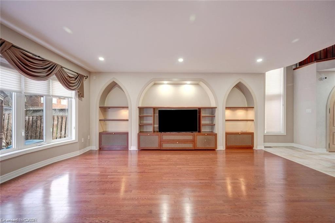
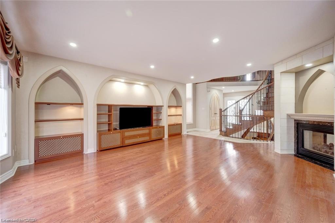
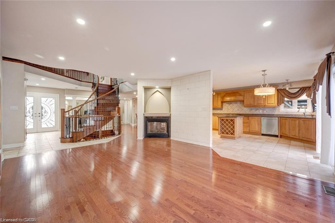
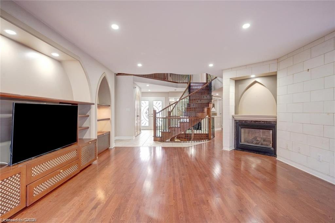
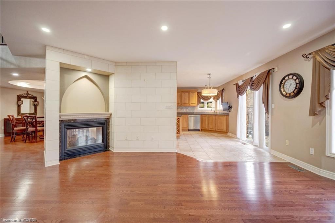
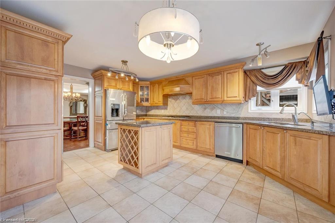
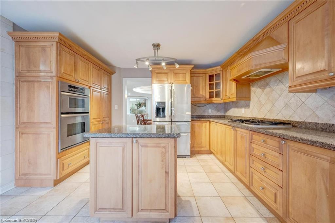
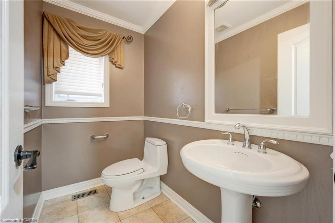
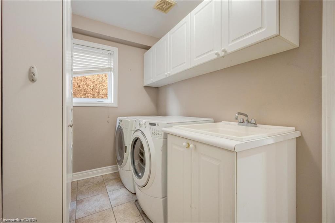
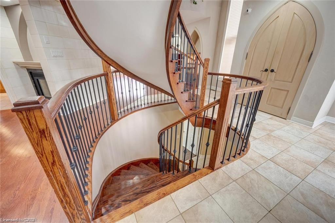
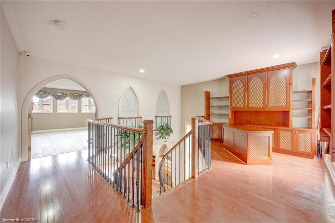
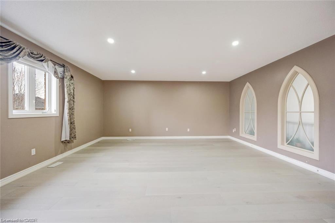
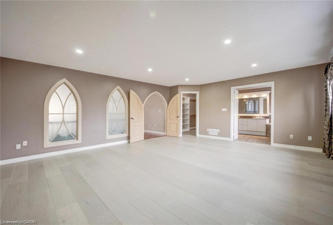
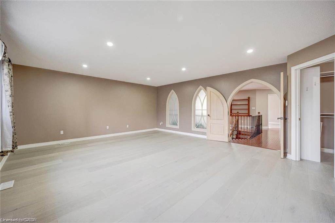
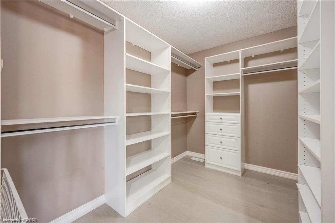
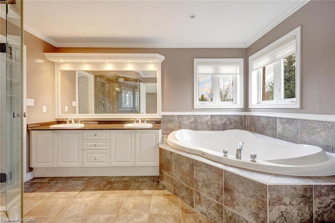
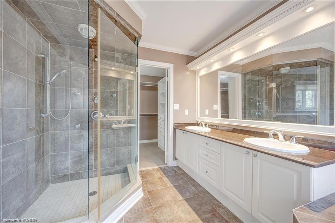
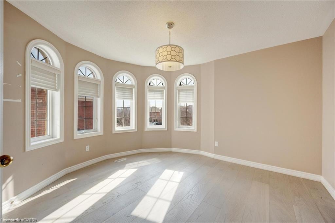
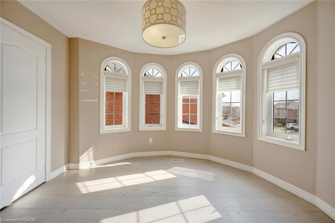
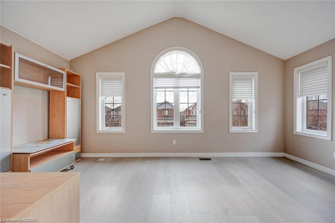
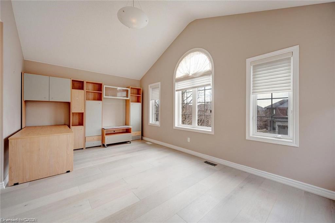
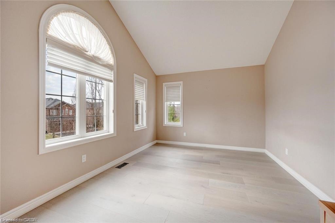
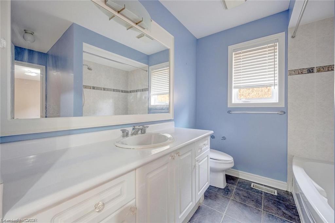
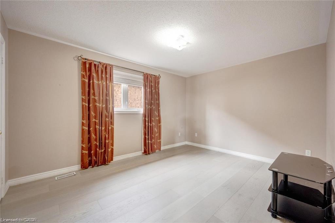
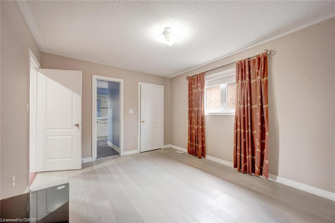
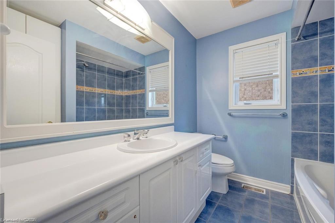
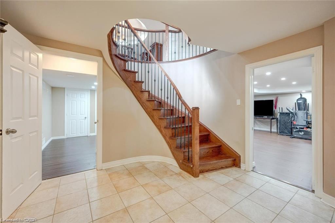
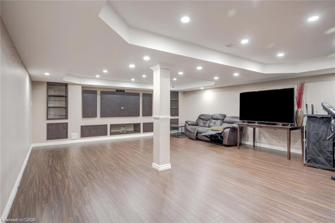
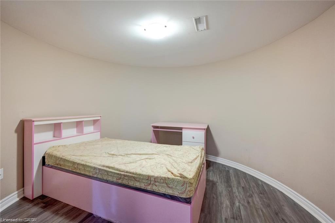
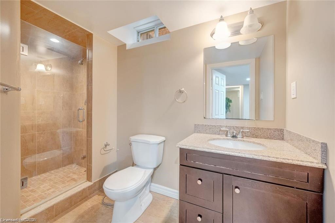
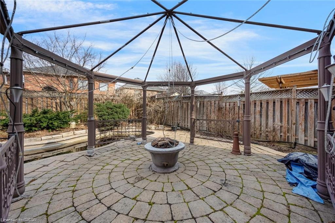
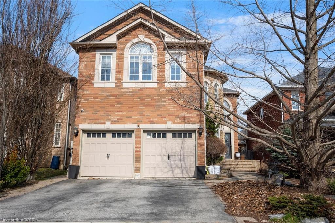
Welcome to this exceptional luxury residence nestled in a highly sought-after, family-friendly neighbourhood. From the moment you arrive, the grand entrance with a stunning spiral staircase sets the tone for the elegance found throughout the home. Designed with both comfort and entertaining in mind, this property offers expansive principal rooms, including a separate family room and an abundance of windows that fill the space with natural light. The inviting living room is highlighted by a striking two-way fireplace, creating a warm and sophisticated atmosphere. The upgraded kitchen is a chef's dream, featuring granite countertops, ample cabinetry, and plenty of workspace for everyday living and hosting. Upstairs, you'll find four generously sized bedrooms, including a luxurious primary retreat complete with a beautifully appointed 5-piece ensuite. Two additional 4-piece bathrooms provide convenience for family and guests alike. The fully finished basement extends the living space with a large recreation room, an additional bedroom, and a 3-piece bathroom, ideal for guests or extended family. Step outside to your own private oasis. The fully fenced backyard showcases interlock pavers, an in-ground pool, and is surrounded by lush greenery, offering the perfect setting for relaxation and summer entertaining. Taxes estimated as per city's website. Property is being sold under Power of Sale. Sold as is, where is. Seller makes no warranties or representations.
Details
| MLS # | 40849428 |
|---|---|
| Listing Type | For Sale |
| Style | House |
| Sub-Type | Resale |
| Status | Active Under Contract |
| Year | 2003 |
| Days On Site | 32 |
| Listing Provided By | SOLID ROCK REALTY | Jessica Magill |
Features
| Bed(s) | 5 |
|---|---|
| Bath(s) | 5 Total |
| SQ Feet | 2,723 |
| Garage | 2 |
| Basement | Y |
| Story(s) | 2 |
| Zoning | LDR1-3 |
| Acreage | 0.11 |
| Golf Course | Yes |
Interior
| Rooms Total | 16 |
|---|---|
| Interior Features | Other |
| Cooling | Central Air |
| Cooling Yes / No | No |
| Heating | Forced Air, Natural Gas |
| Heating Yes / No | Yes |
Exterior
| Lot Features | Urban, Near Golf Course, Hospital, Library, Park, Place of Worship, Playground Nearby, Public Transit, Rec./Community Centre, School Bus Route, Schools, Shopping Nearby, Trails |
|---|---|
| Construction Materials | Brick, Stone |
| Roof | Asphalt Shing |
| Foundation Details | Concrete Perimeter |
Parking
| Garage Spaces | 2 |
|---|---|
| Parking Features | Attached Garage |
| Open Parking Yes / No | Yes |
| Attached Garage Yes / No | Yes |
Utilities
| Sewer | Sewer (Municipal) |
|---|
Taxes
| Tax Annual Amount | 8676 |
|---|
Area Information
| Province | ON |
|---|---|
| County | Halton |
| City | Georgetown |
| Postal Code | L7G 6G3 |
| Area | 3 Halton Hills |
| Subarea | 1046 GE Georgetown |
| Community Name | 1046 GE Georgetown |
| Listing VS Median (in 1046 GE Georgetown) | |
Price: $1,229,900 low | high Med: $989,900 sqft: 2,723 low | high Med: 1,512 $ / sqft: $452 low | high Med: $655 On site: 32 low | high Med: 1 | |
Request a showing
Request a showing
Contact
Learn More About This Property

| Province | ON |
|---|---|
| County | Halton |
| City | Georgetown |
| Postal Code | L7G 6G3 |
| Area | 3 Halton Hills |
| Subarea | 1046 GE Georgetown |
| Community Name | 1046 GE Georgetown |
| Listing VS Median (in 1046 GE Georgetown) | |
Price: $1,229,900 low | high Med: $989,900 sqft: 2,723 low | high Med: 1,512 $ / sqft: $452 low | high Med: $655 On site: 32 low | high Med: 1 | |
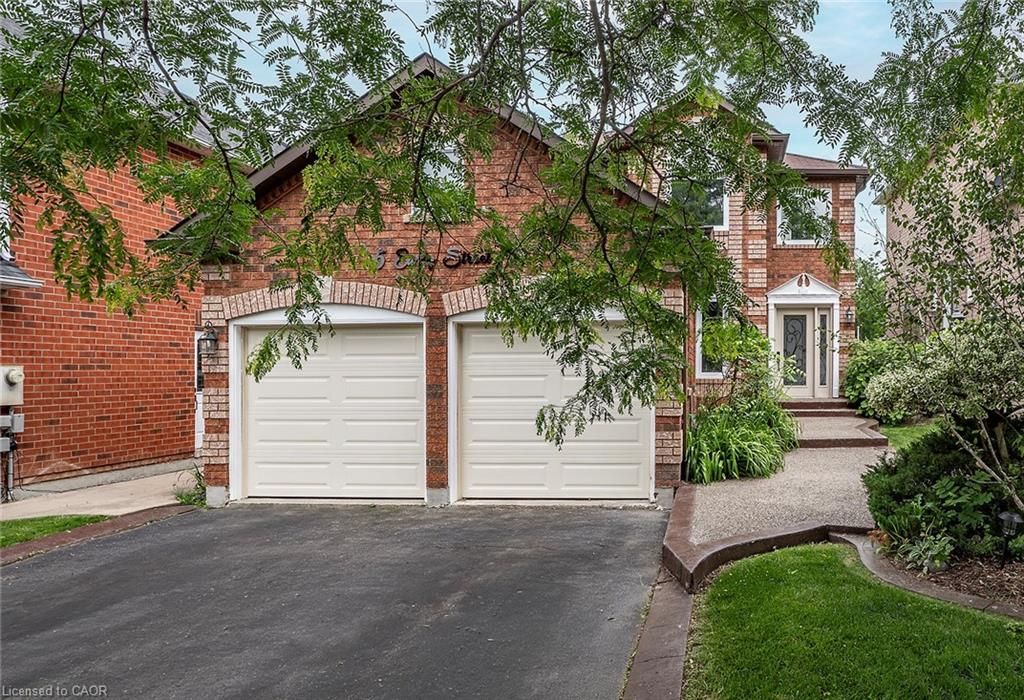 | $1,199,9005 Early StreetGeorgetown, ON L7G 5T6 |