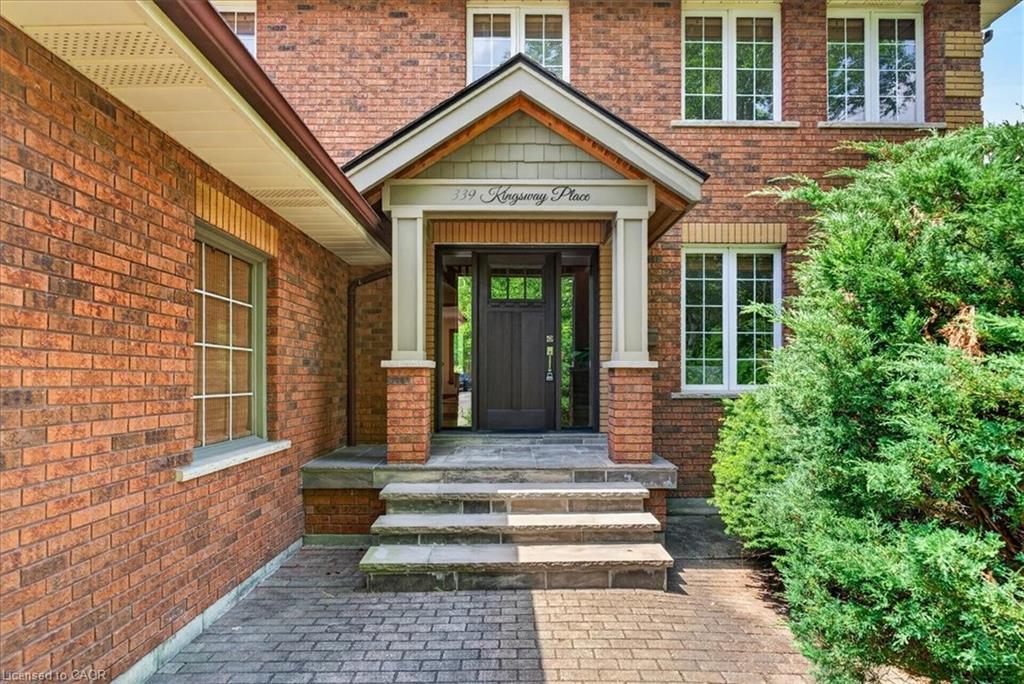
339 Kingsway Place,Milton, ON L9T 4C8
Milton, ON L9T 4C8

Description
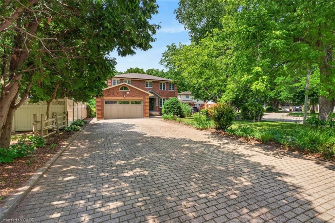
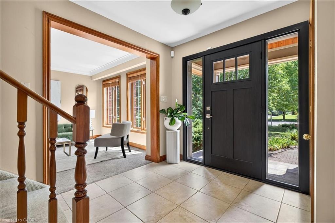
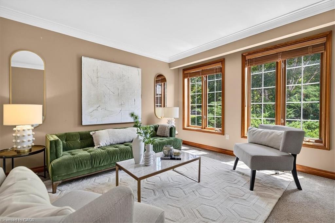
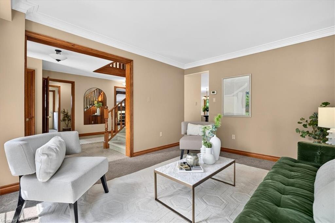
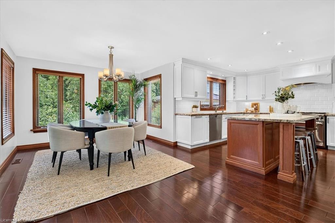
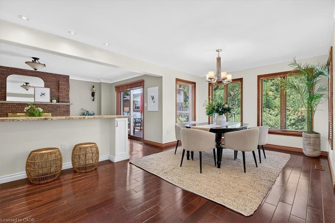
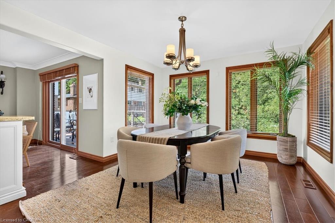
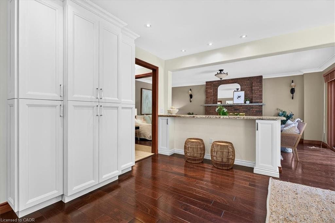
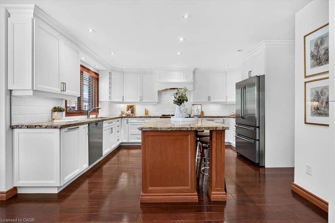
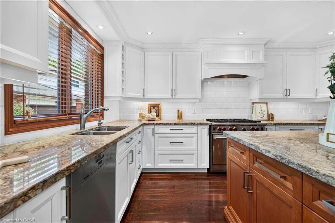
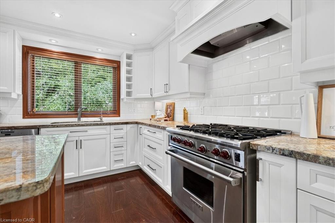
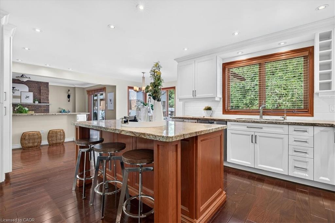
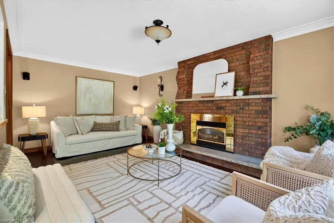
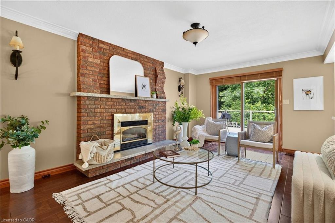
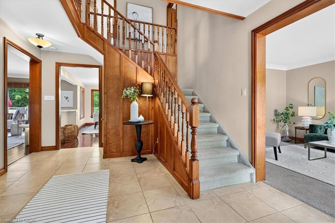
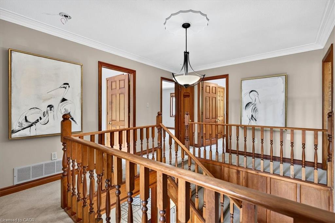
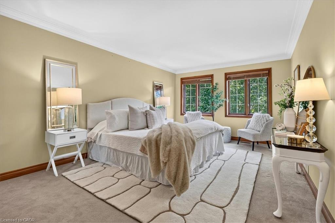
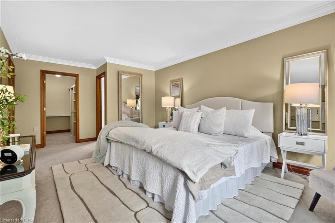
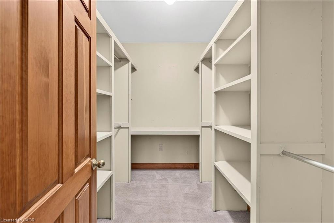
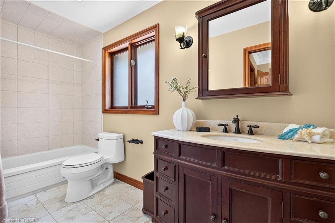
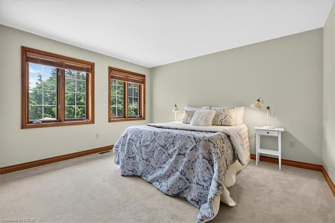
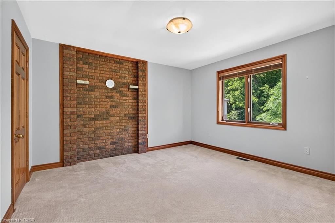
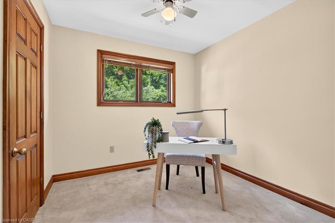
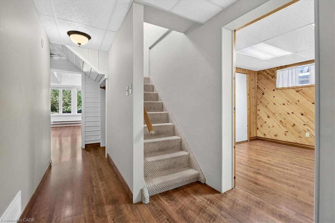
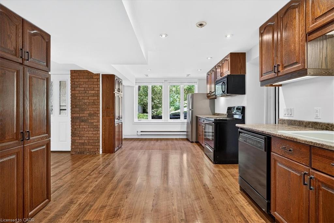
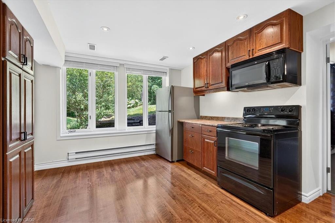
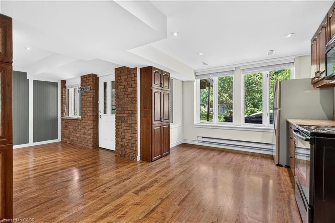
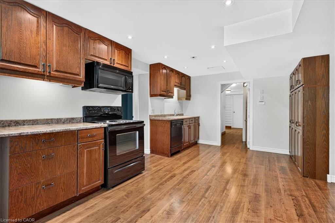
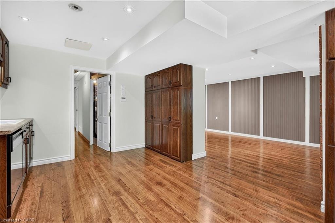
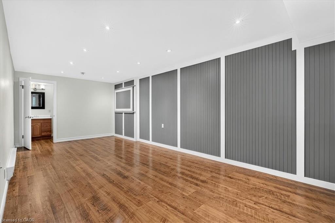
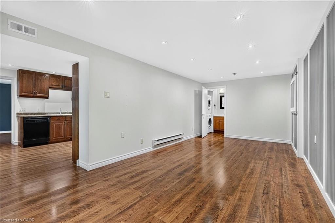
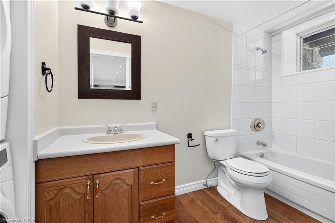
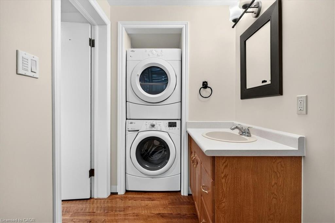
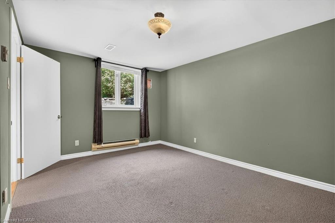
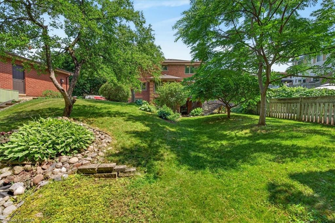
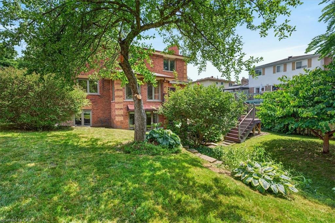
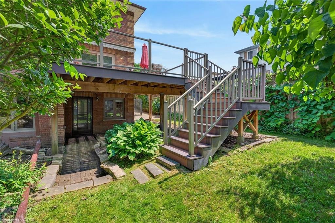
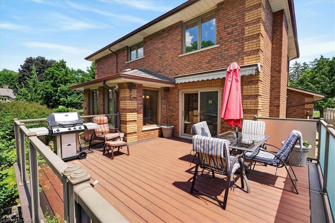
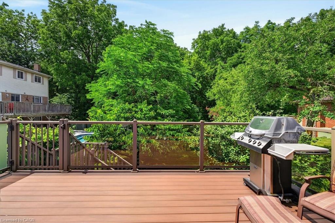
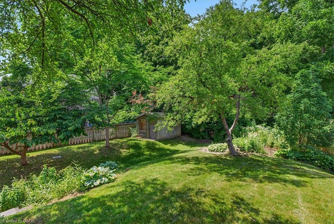
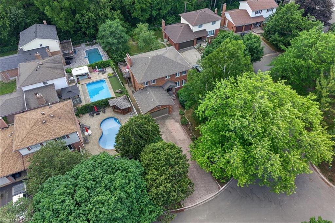
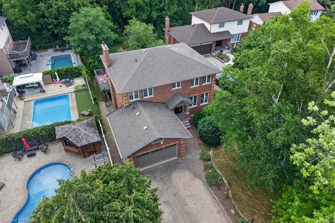
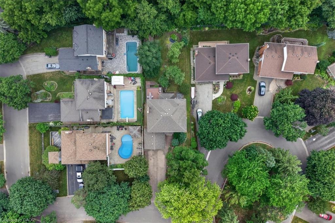
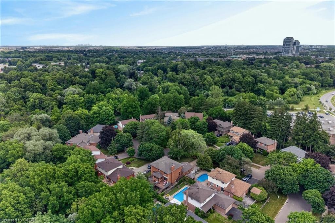
A rare executive home on one of Milton's most sought-after cul-de-sacs, this exceptional residence blends elegance, comfort, and functionality. Designed with a traditional centre hall floor plan, it is filled with natural light and offers spacious principal rooms. The beautifully renovated kitchen is an entertainer's dream, featuring granite countertops, premium appliances, and a large centre island with breakfast bar. Flowing seamlessly into the dining area and open-concept family room, this inviting space extends to a stunning composite deck overlooking the professionally landscaped backyard; perfect for entertaining or relaxing in peaceful surroundings. Upstairs, you'll find four generously sized bedrooms, including a spacious primary retreat with a walk-in closet and luxurious 4-piece ensuite. The fully finished lower level features a self-contained in-law suite with a full kitchen, living room, 4-piece bath, oversized bedroom, and walkout to a private patio. Ideal for extended family, guests, a live-in nanny, or in-law suite.
Details
| MLS # | 40851138 |
|---|---|
| Listing Type | For Sale |
| Style | House |
| Sub-Type | Resale |
| Status | Active |
| Year | 1992 |
| Days On Site | 24 |
| Listing Provided By | RE/MAX Escarpment Realty Inc. | Sandra O'connor |
Features
| Bed(s) | 6 |
|---|---|
| Bath(s) | 4 Total |
| SQ Feet | 2,432 |
| Garage | 2 |
| Basement | Y |
| Story(s) | 2 |
| Zoning | R4 |
| Acreage | 0.25 |
Interior
| Rooms Total | 20 |
|---|---|
| Interior Features | Accessory Apartment, Auto Garage Door Remote(s), Built-In Appliances, Central Vacuum Roughed-in, In-Law Floorplan, Upgraded Insulation |
| Cooling | Central Air |
| Cooling Yes / No | No |
| Heating | Forced Air, Natural Gas |
| Heating Yes / No | Yes |
| Fireplaces Total | 1 |
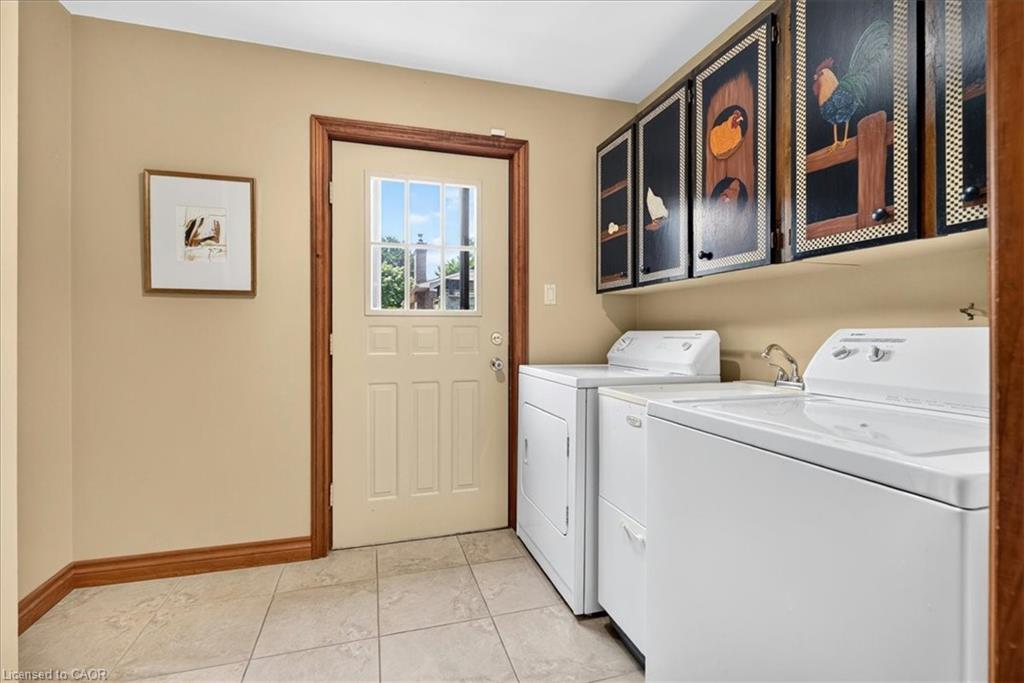
| Laundry Features | In Basement, In-Suite, Main Level |
Exterior
| Exterior Features | Landscaped |
|---|---|
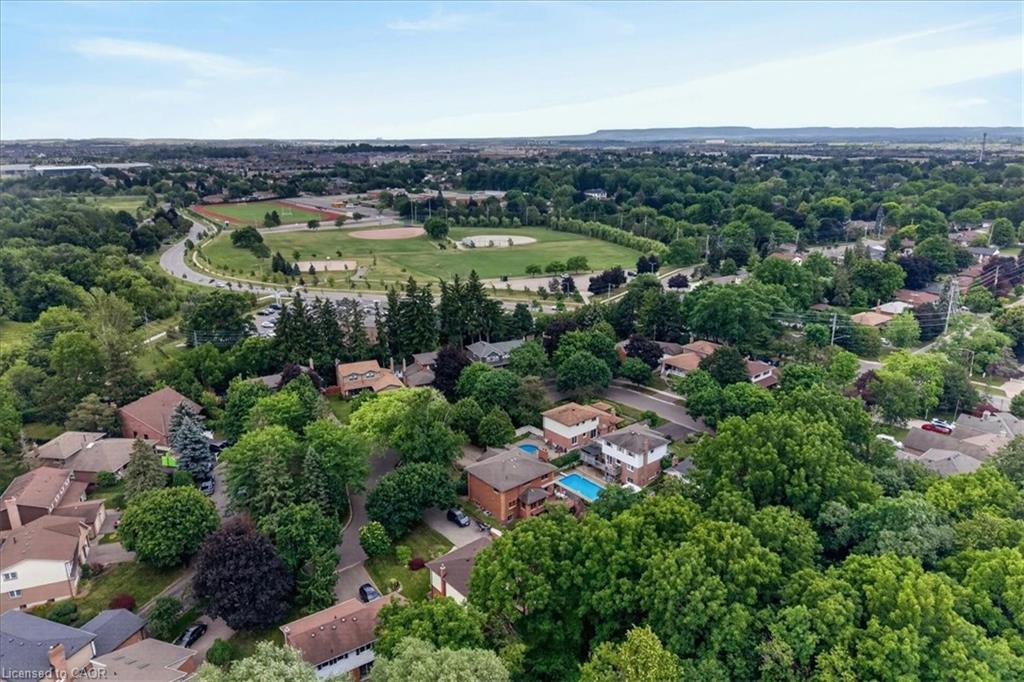
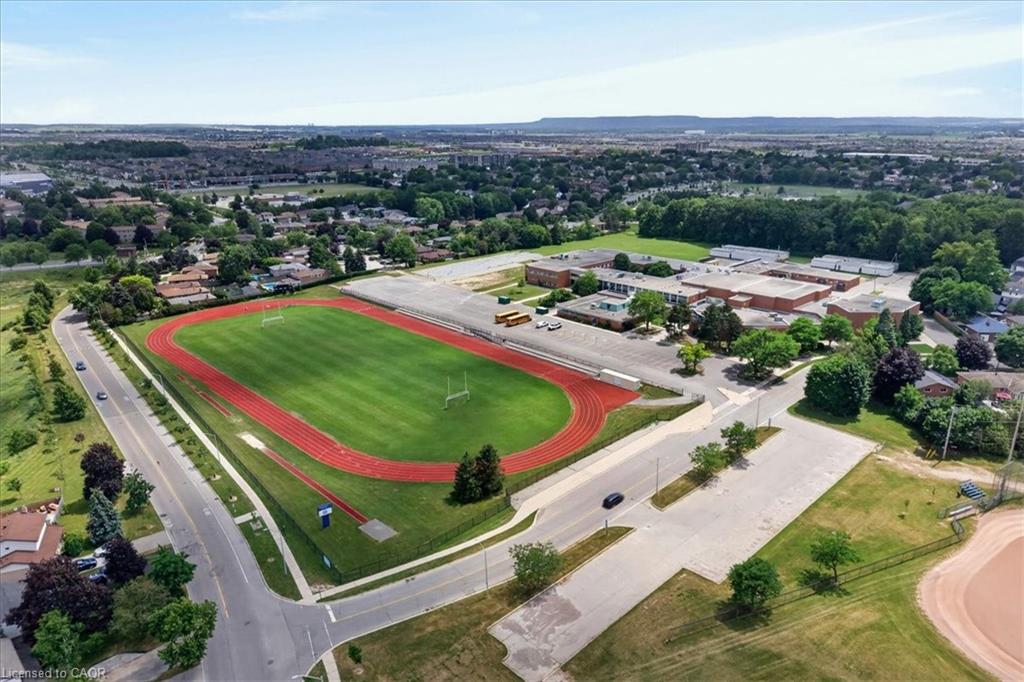
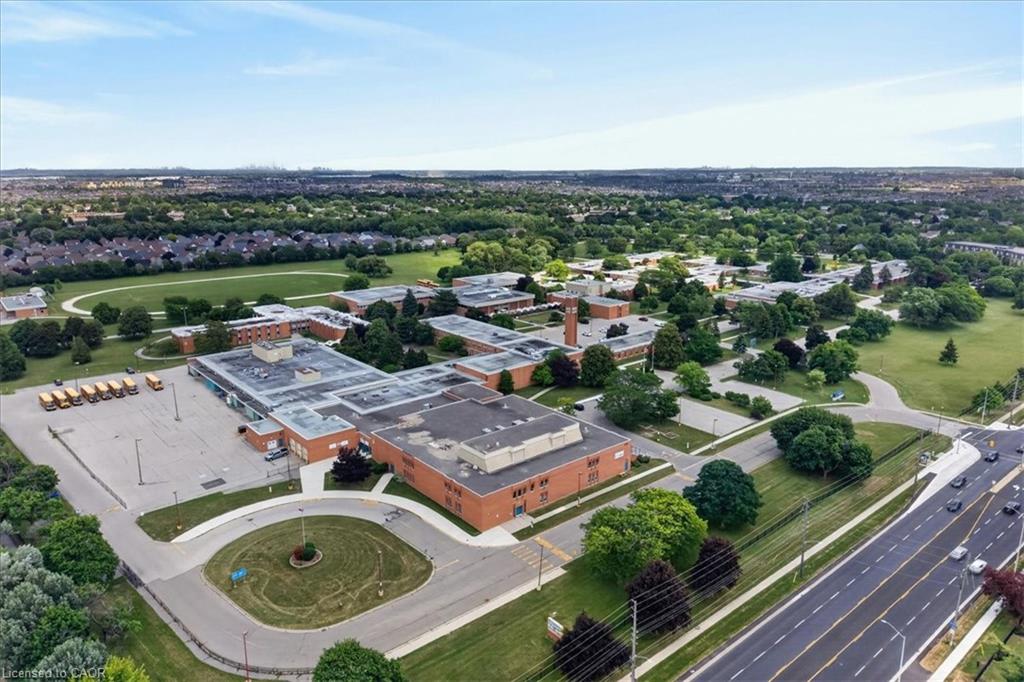
| Lot Features | Urban, Rectangular, Ample Parking, Cul-De-Sac, Greenbelt, Hospital, Landscaped, Park, Public Transit, Ravine, Schools, Shopping Nearby |
| Construction Materials | Brick |
| Roof | Asphalt Shing |
| Foundation Details | Poured Concrete |
| Patio And Porch Features | Deck |
Parking
| Garage Spaces | 2 |
|---|---|
| Parking Features | Attached Garage, Inside Entry, Interlock |
| Open Parking Yes / No | Yes |
| Attached Garage Yes / No | Yes |
Utilities
| Sewer | Sewer (Municipal) |
|---|
Taxes
| Tax Annual Amount | 6319 |
|---|
Area Information
| Province | ON |
|---|---|
| County | Halton |
| City | Milton |
| Postal Code | L9T 4C8 |
| Area | 2 Milton |
| Subarea | 1035 OM Old Milton |
| Community Name | 1035 OM Old Milton |
| Listing VS Median (in 1035 OM Old Milton) | |
Price: $1,574,900 low | high Med: $799,000 sqft: 2,432 low | high Med: 1,625 $ / sqft: $648 low | high Med: $492 On site: 24 low | high Med: 224 | |
Request a showing
Request a showing
Contact
Learn More About This Property

| Province | ON |
|---|---|
| County | Halton |
| City | Milton |
| Postal Code | L9T 4C8 |
| Area | 2 Milton |
| Subarea | 1035 OM Old Milton |
| Community Name | 1035 OM Old Milton |
| Listing VS Median (in 1035 OM Old Milton) | |
Price: $1,574,900 low | high Med: $799,000 sqft: 2,432 low | high Med: 1,625 $ / sqft: $648 low | high Med: $492 On site: 24 low | high Med: 224 | |