
3374 Accommodation Road,Kingston, ON K0H 1Y0
Kingston, ON K0H 1Y0

Description
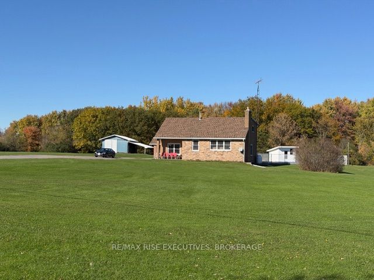
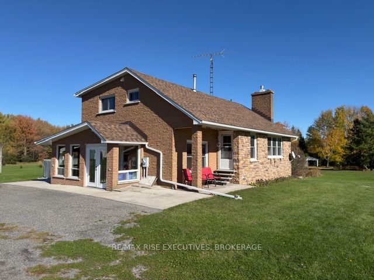
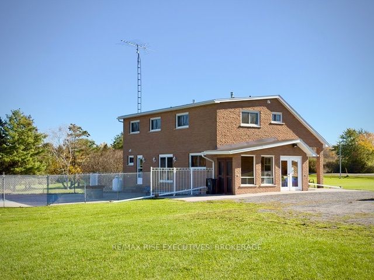
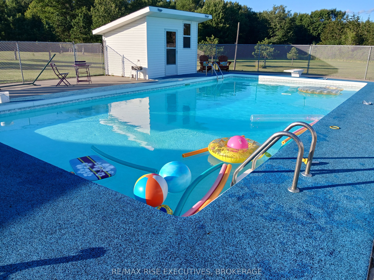
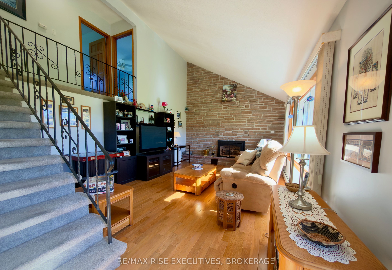
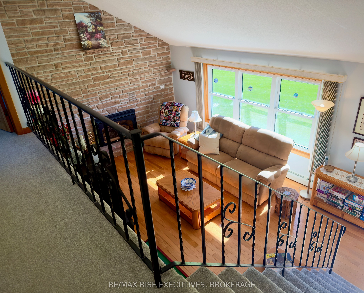
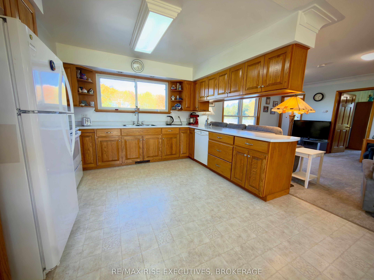
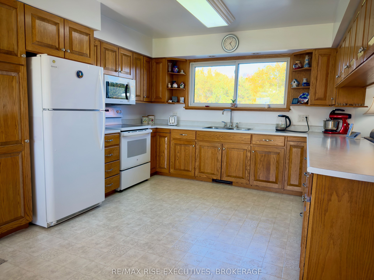
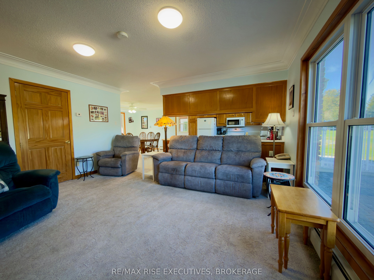
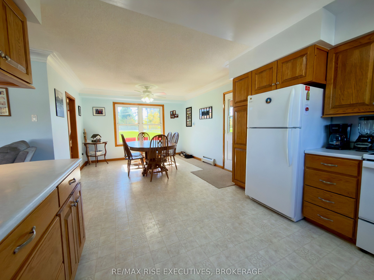
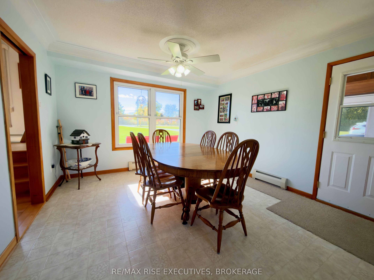
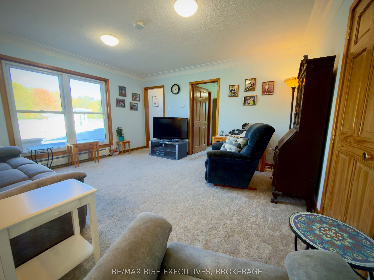
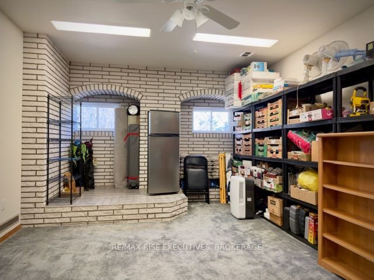
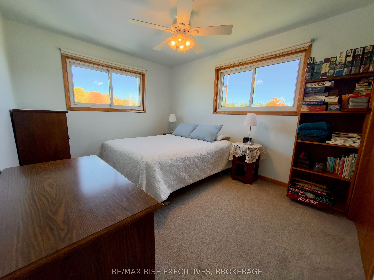
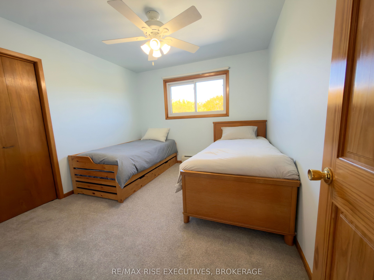
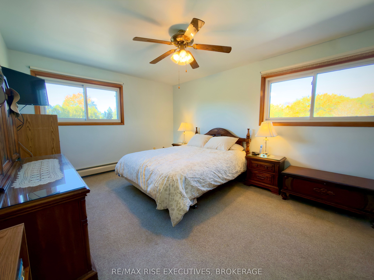
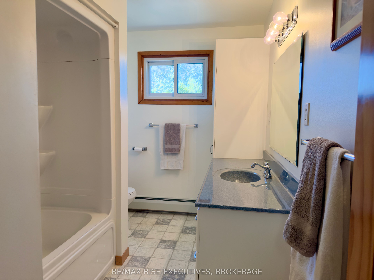
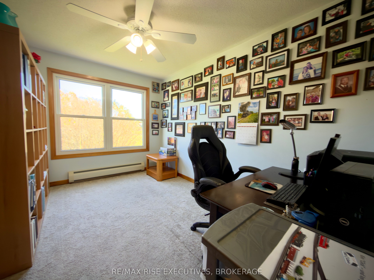
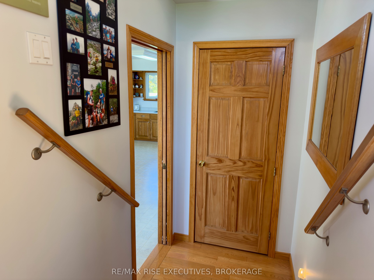
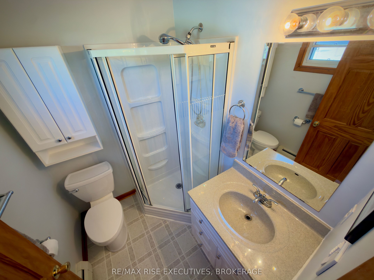
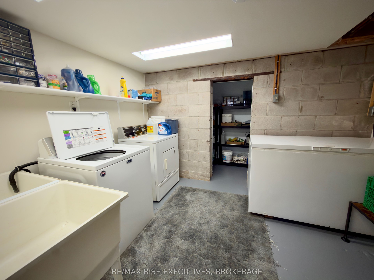
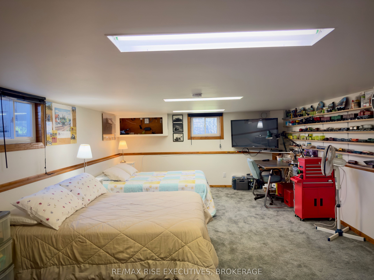
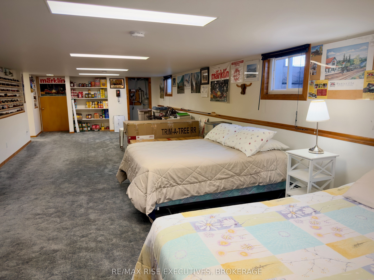
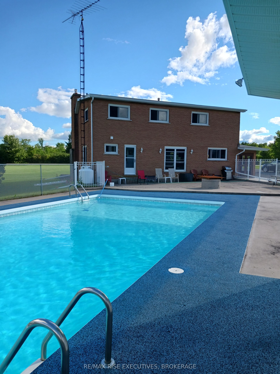
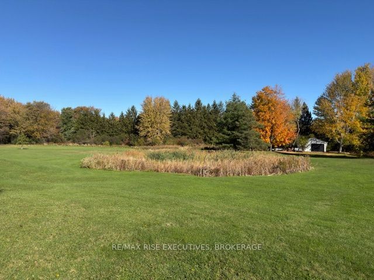
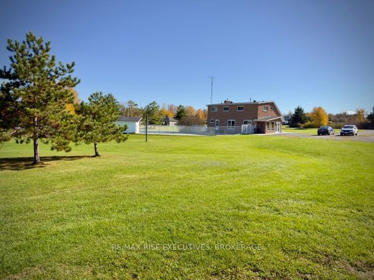
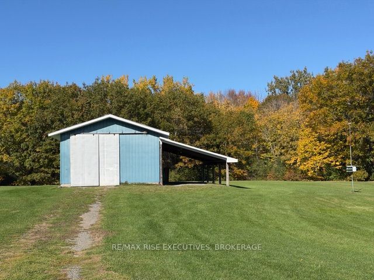
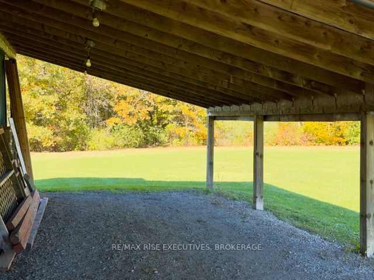
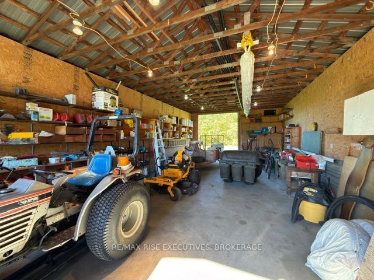
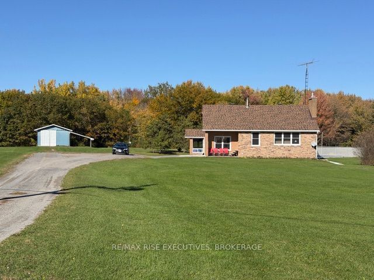
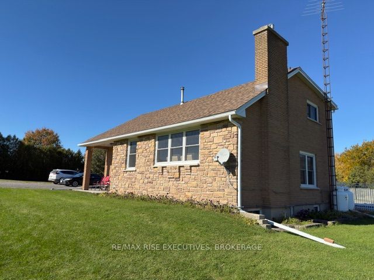
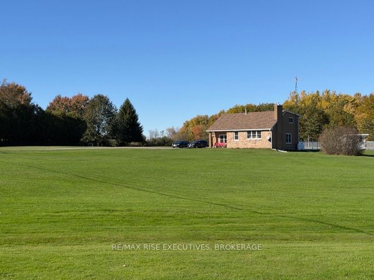
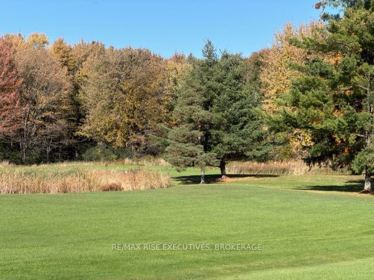
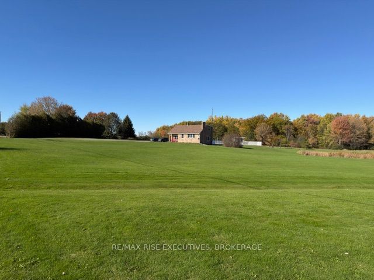
Discover this beautiful country property offering over 20 acres of privacy, natural beauty, and room to roam! Approximately eight acres are cleared and beautifully landscaped, with the balance wooded and featuring a stream winding through the property. The attractive 1,850 sq. ft., all brick and stone, multi-level level, storey-and-a-half home offers four bedrooms, two bathrooms, and is finished from top to bottom. The open-concept kitchen and dining area flows into an adjacent family room, while the spacious living room features a stunning stone fireplace and vaulted ceilings. A main-floor den offers the flexibility of a fourth bedroom. The fully finished lower level provides additional living and entertaining space, complete with a large recreation room and an attractive brick surround ready to accommodate a wood stove. Outdoors, enjoy a fabulous, beautifully maintained in-ground salt water pool, expansive landscaped grounds and mature woodlands. A detached garage/barn with run in/carport has lots of room for vehicles and toys !A wonderful family home offering the perfect combination of comfortable country living, privacy, recreation, and natural surroundings. A great place to call home, with plenty of room to roam!
Details
| MLS # | X14094960 |
|---|---|
| Listing Type | For Sale |
| Style | House |
| Sub-Type | Resale |
| Status | Sold Conditional Escape |
| Year | 0 |
| Days On Site | 31 |
| Listing Provided By | RE/MAX RISE EXECUTIVES, BROKERAGE | X14094960 470700 |
Features
| Bed(s) | 4 |
|---|---|
| Bath(s) | 2 |
| Garage | 3 |
| Basement | Y |
| Pool | Yes |
| Story(s) | 1 |
| Acreage | 20.88 |
| Property View | Trees, Woods |
Interior
| Interior Features | Central Vacuum, Propane Tank, Separate Hydro Meter, Storage, Sump Pump, Water Heater Owned, Water Softener, Water Treatment |
|---|---|
| Cooling | Window Unit(s) |
| Heat Source | Propane |
| Fireplace Features | Fireplace Insert, Living Room, Propane |
| Fireplace Yes / No | Yes |
Exterior
| Exterior Features | Landscaped, Lighting, Patio, Privacy, TV Tower/Antenna, Year Round Living |
|---|---|
| Roof | Asphalt Shingle, Membrane |
| Foundation Details | Concrete Block |
| Topography | Partially Cleared, Rolling, Wooded/Treed |
| View | Trees/Woods |
| Construction Materials | Brick, Stone |
Parking
| Garage Yes / No | Yes |
|---|---|
| Parking Features | Circular Drive, Front Yard Parking |
Utilities
| Sewer | Septic |
|---|
Taxes
| Tax Annual Amount | 4473.85 |
|---|---|
| Tax Assessed Value | 300000 |
| Tax Legal Description | PT LT 24 CON 5 PITTSBURGH BEING PTS 1 & 2, 13R866; KINGSTON |
| Tax Year | 2026 |
Area Information
| Province | ON |
|---|---|
| County | Frontenac |
| City | Kingston |
| Postal Code | K0H 1Y0 |
| Area | 44 City North of 401 |
| Listing VS Median (in K0H 1Y0) | |
Price: $774,900 low | high Med: $0 On site: 31 low | high Med: | |
Request a showing
Request a showing
Contact
Learn More About This Property

| Province | ON |
|---|---|
| County | Frontenac |
| City | Kingston |
| Postal Code | K0H 1Y0 |
| Area | 44 City North of 401 |
| Listing VS Median (in K0H 1Y0) | |
Price: $774,900 low | high Med: $0 On site: 31 low | high Med: | |