New Listing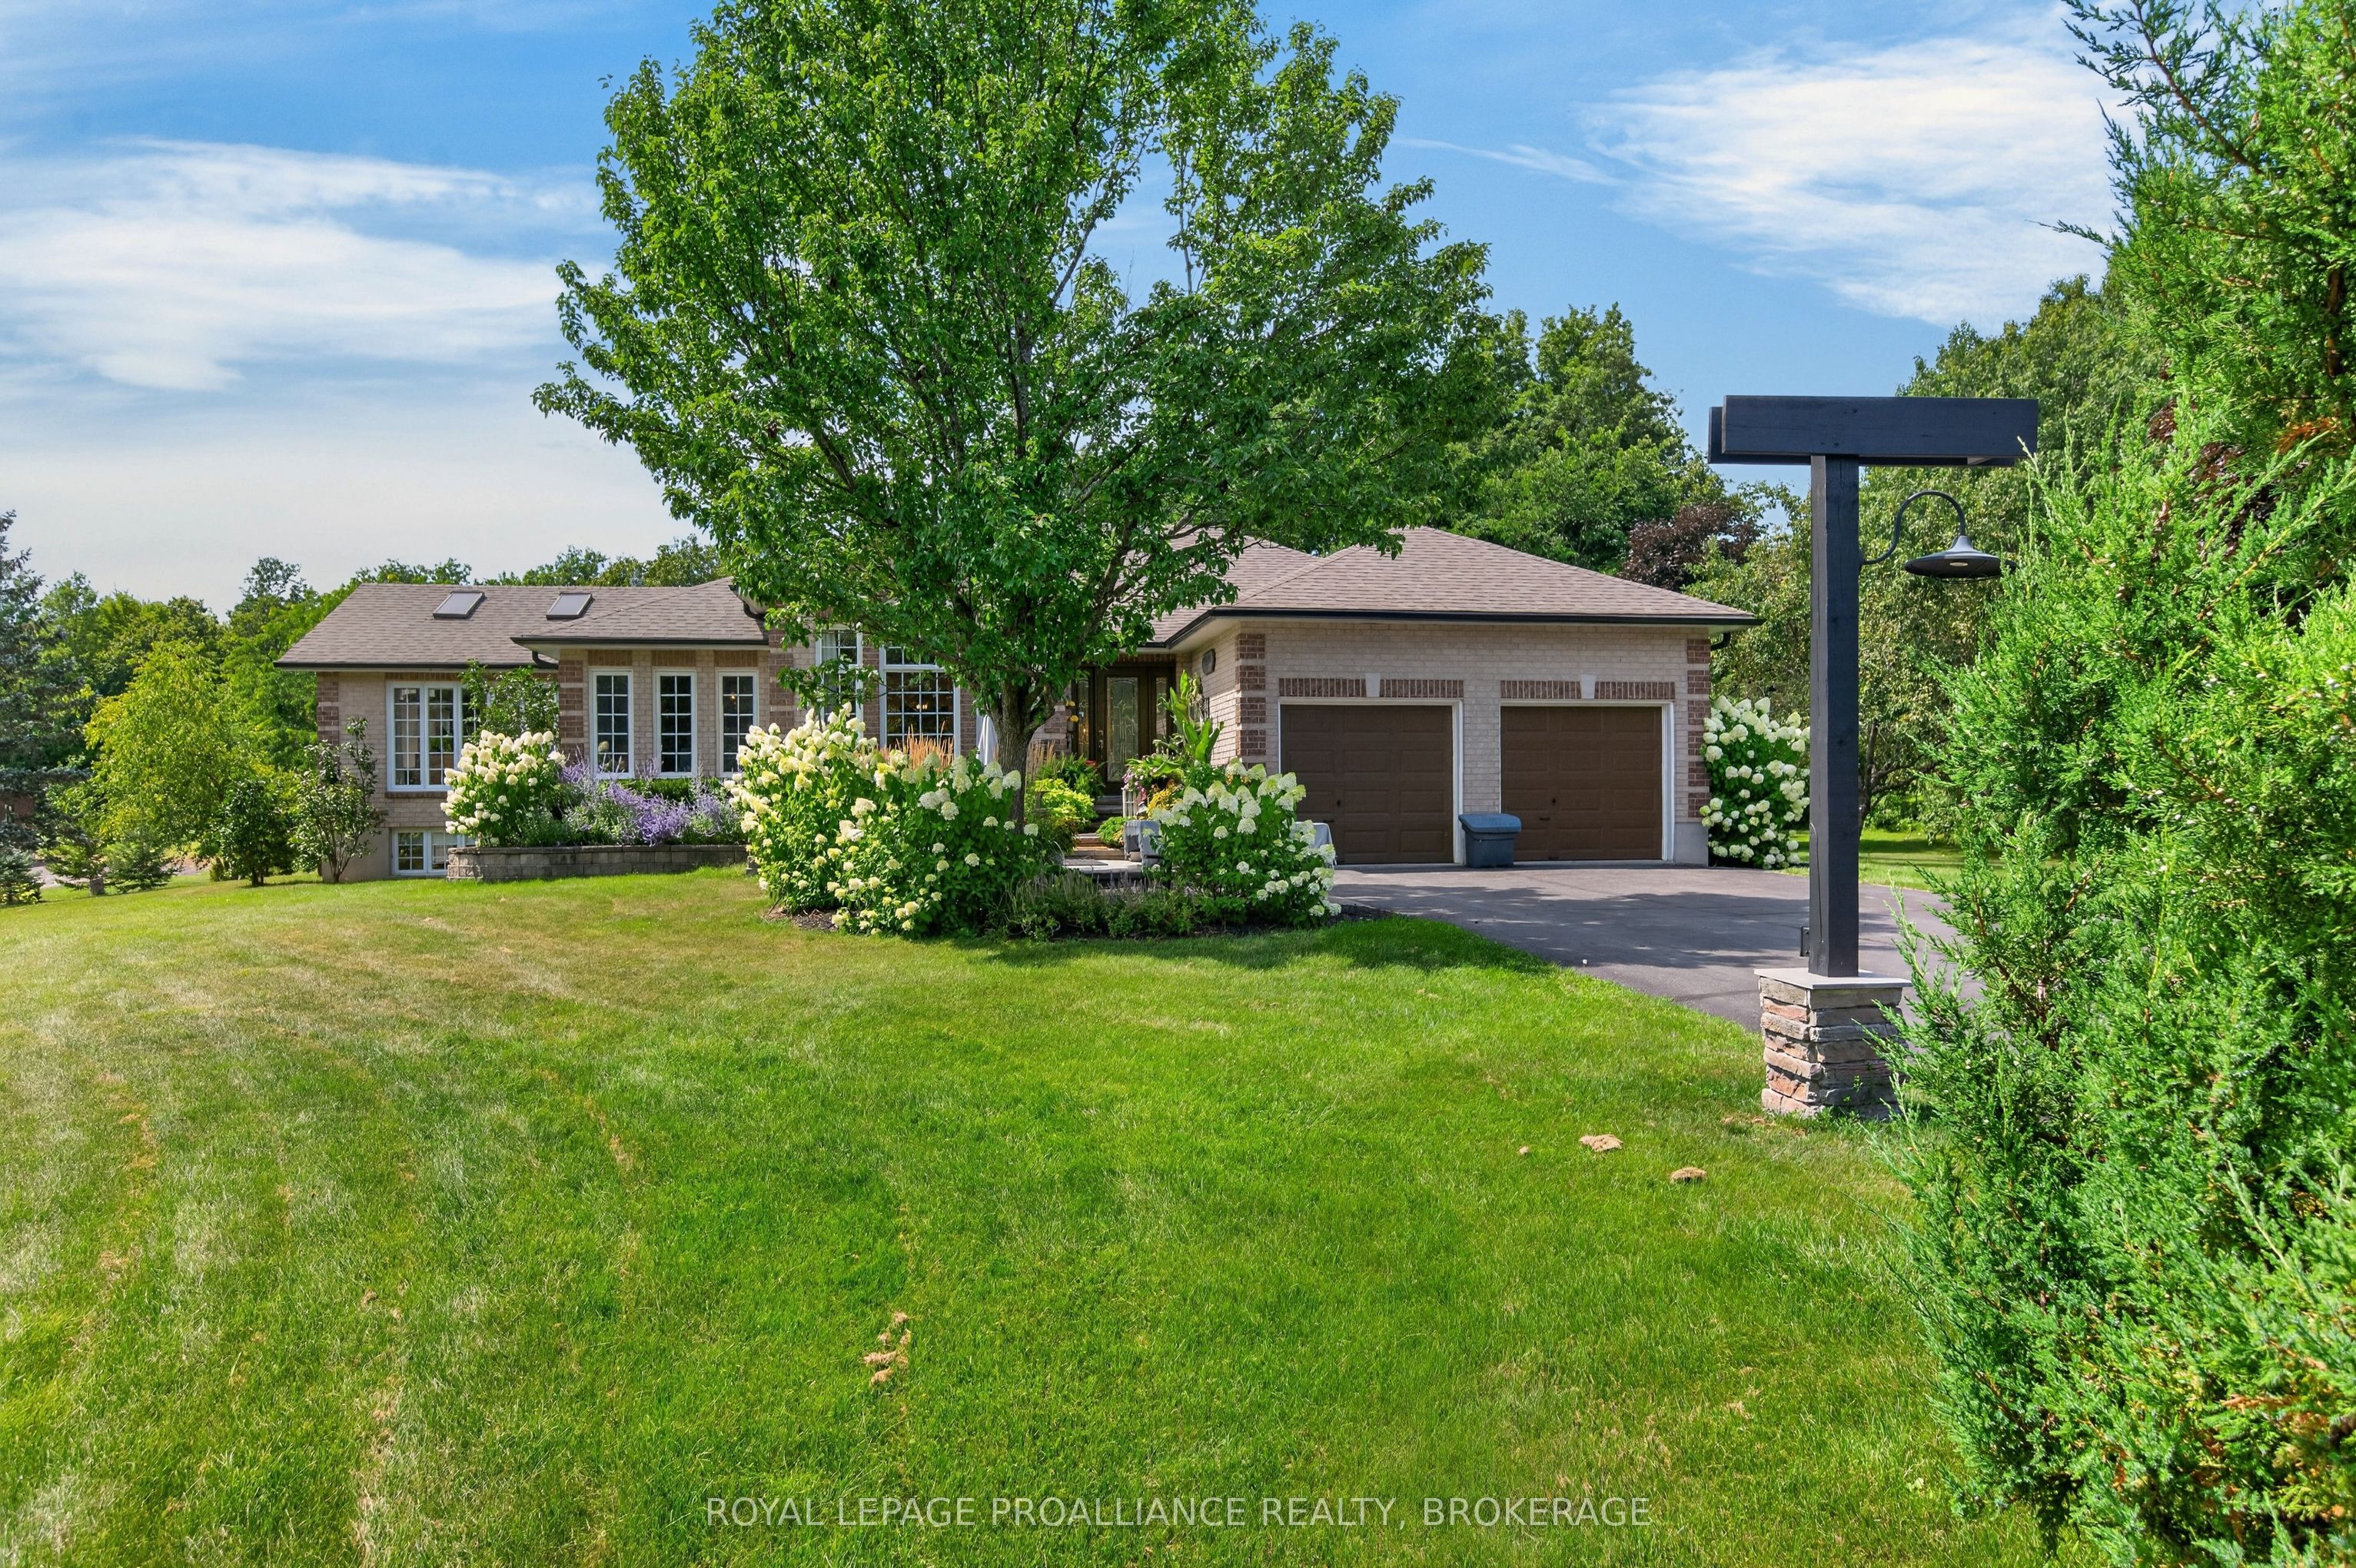
3335 Four Seasons Drive,Frontenac, ON K0H 1X0
Frontenac, ON K0H 1X0














Description
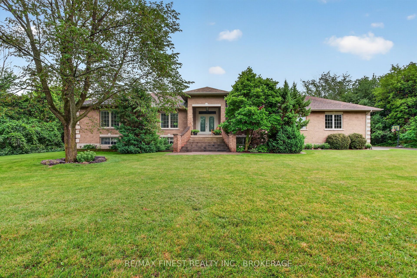
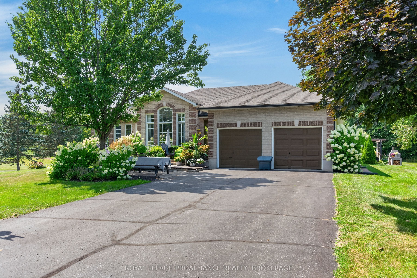
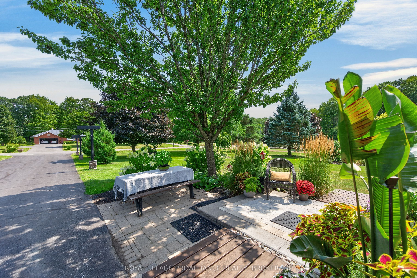
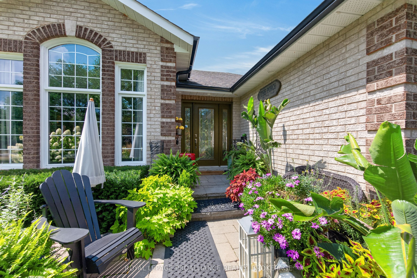
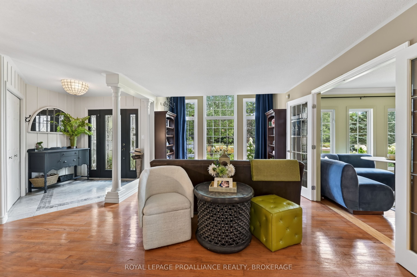
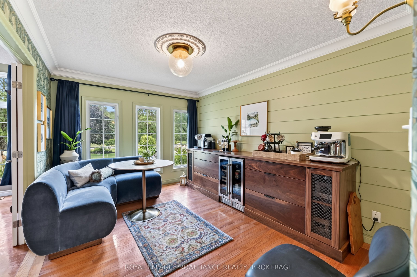
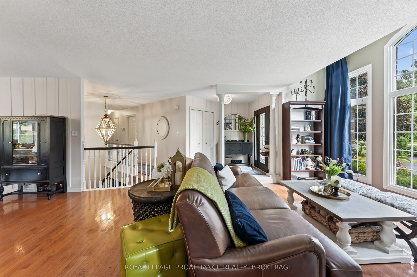
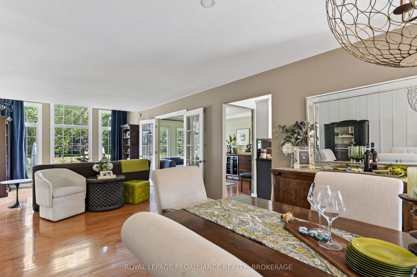
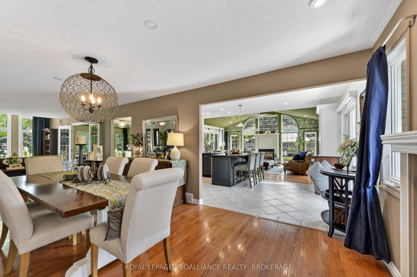
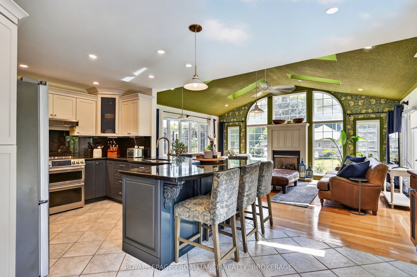
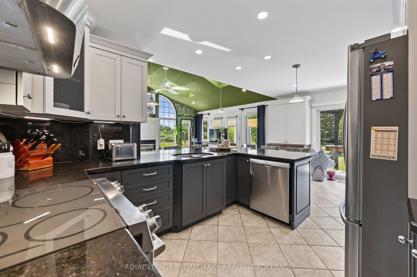
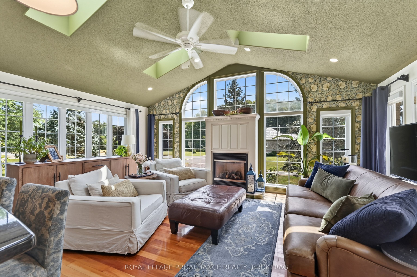
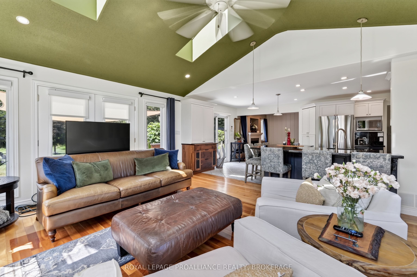
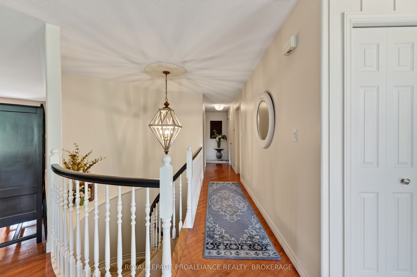
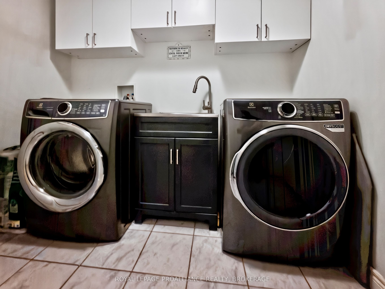
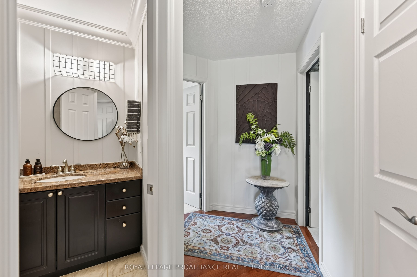
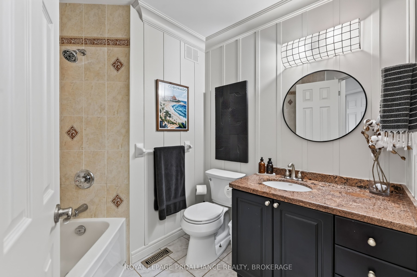
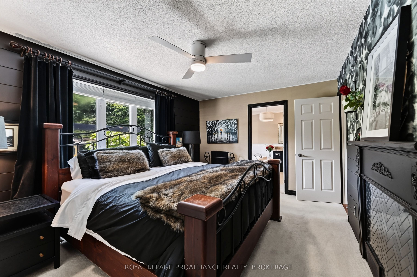
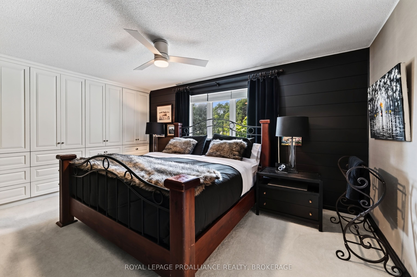
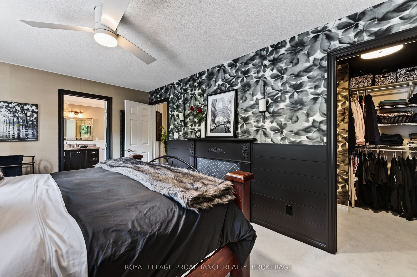
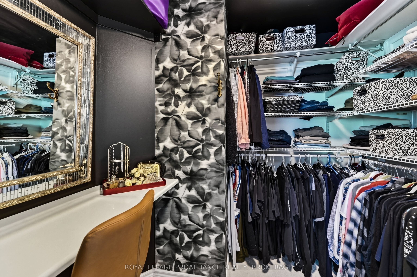
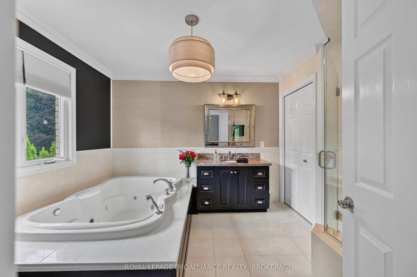
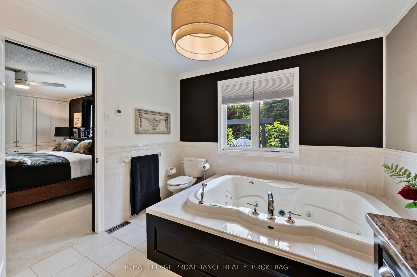
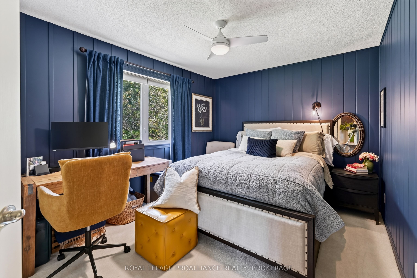
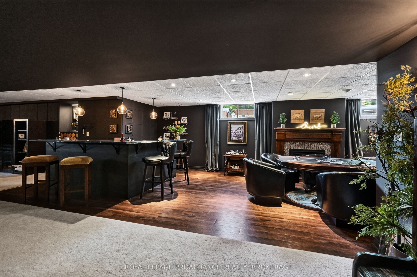
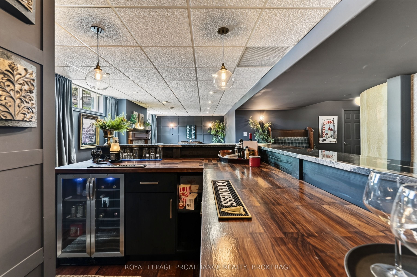
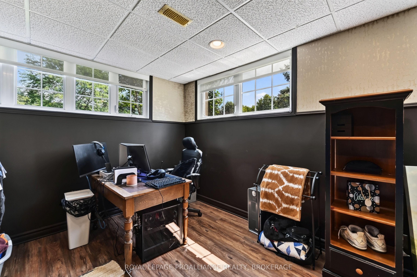
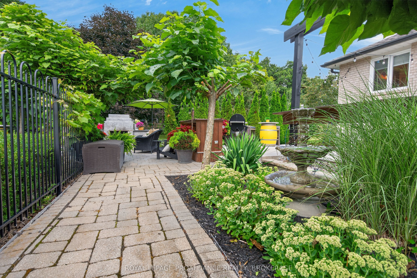
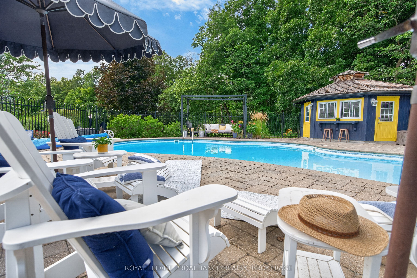
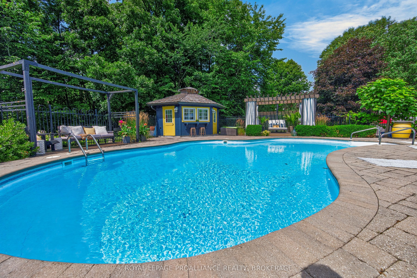
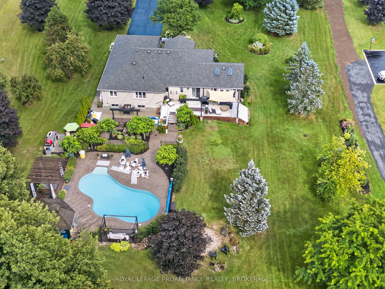
Exceptional custom all brick bungalow by Marques Homes offering over 4,000 sq. ft. of finished living space with bright, open concept design and quality finishes throughout. The main level features 2 bedrooms and 2 full baths, including a spacious primary suite with walk in closet and beautifully finished en suite. The kitchen is filled with natural light and opens to the living room with gas fireplace, while the formal dining room and sunroom provide additional versatile living space. Main floor laundry and inside entry to the attached 2 car garage (with lower level access) add convenience. The fully finished lower level is ideal for entertaining, offering 2 additional bedrooms, a full bath, gas fireplace, bar area, and large rec room. The backyard is a private oasis featuring a 20 x 40 saltwater lagoon style pool (heated), hot tub, outdoor fireplace, pool house, and mature landscaping-perfect for relaxing in complete privacy. Walking distance to Davidson Beach and only 10 minutes to city amenities, this property offers an exceptional blend of lifestyle, location, and resort style outdoor living.
Details
| MLS # | X13682890 |
|---|---|
| Listing Type | For Sale |
| Style | House |
| Sub-Type | Resale |
| Status | New |
| Year | 0 |
| Days On Site | 3 |
| Listing Provided By | ROYAL LEPAGE PROALLIANCE REALTY, BROKERAGE | X13682890 179025 |
Features
| Bed(s) | 4 |
|---|---|
| Bath(s) | 3 |
| Garage | 2 |
| Basement | Y |
| Pool | Yes |
| Property View | Pool, Trees, Woods |
Interior
| Interior Features | Air Exchanger, Auto Garage Door Remote, Bar Fridge, Carpet Free, ERV/HRV, Generator - Partial, Other, Primary Bedroom - Main Floor, Storage, Sump Pump, Water Heater Owned, Water Treatment |
|---|---|
| Lease To Own Equipment | None |
| Cooling | Central Air |
| Heat Source | Propane |
| Fireplace Features | Propane |
| Fireplace Yes / No | Yes |
Exterior
| Exterior Features | Deck, Landscaped, Lighting, Patio, Privacy, Year Round Living |
|---|---|
| Roof | Asphalt Shingle |
| Foundation Details | Poured Concrete |
| Topography | Flat, Level, Wooded/Treed |
| View | Pool, Trees/Woods |
| Construction Materials | Brick |
| Security Features | Carbon Monoxide Detectors, Security System |
Parking
| Garage Yes / No | Yes |
|---|---|
| Parking Features | Available, Private Double, Inside Entry |
Utilities
| Sewer | Septic |
|---|
Taxes
| Tax Annual Amount | 4624.2 |
|---|---|
| Tax Legal Description | PCL 9-1, SEC 13M-3 ; LT 9, PL 13M-3, S/T EASMNT IN FAVOUR OF BELL CANADA OVER PT 11, 13R14568 AS IN LT8888 ; STORRINGTON/SOUTH FRONTENAC |
| Tax Year | 2026 |
Area Information
| Province | ON |
|---|---|
| County | Frontenac |
| City | Frontenac |
| Postal Code | K0H 1X0 |
| Area | 47 Frontenac South |
| Listing VS Median (in K0H 1X0) | |
Price: $1,495,000 low | high Med: $0 On site: 3 low | high Med: | |
Request a showing
Request a showing
Contact
Learn More About This Property

| Province | ON |
|---|---|
| County | Frontenac |
| City | Frontenac |
| Postal Code | K0H 1X0 |
| Area | 47 Frontenac South |
| Listing VS Median (in K0H 1X0) | |
Price: $1,495,000 low | high Med: $0 On site: 3 low | high Med: | |