33 Elgin Street,Brantford, ON N3R 1E5
Brantford, ON N3R 1E5

Description
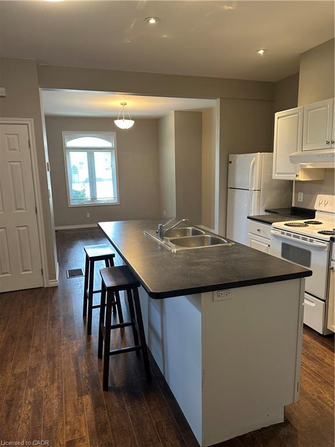
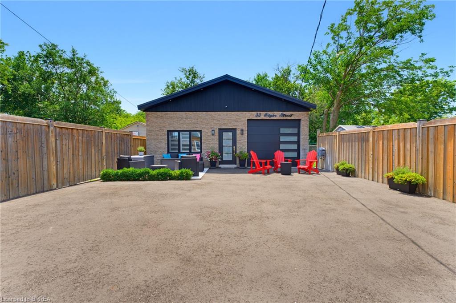
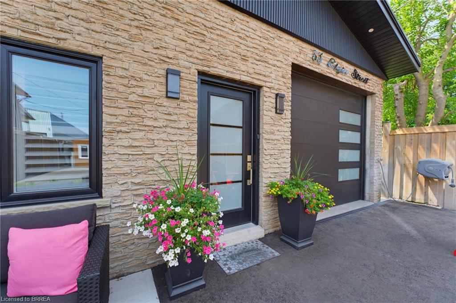
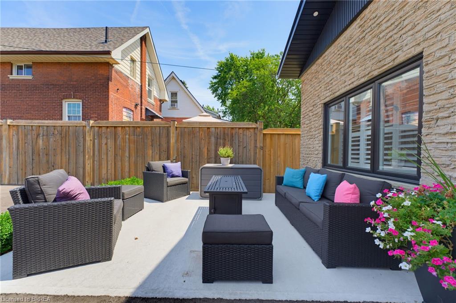
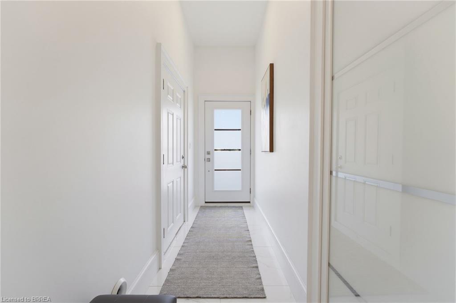
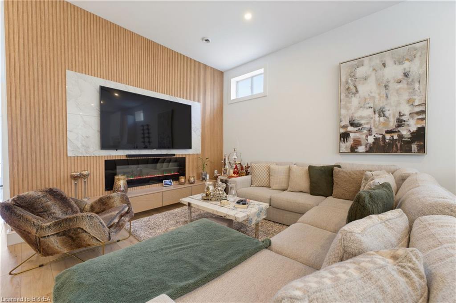
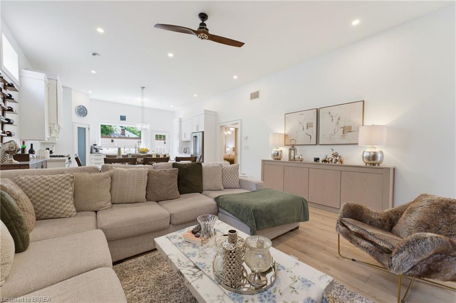
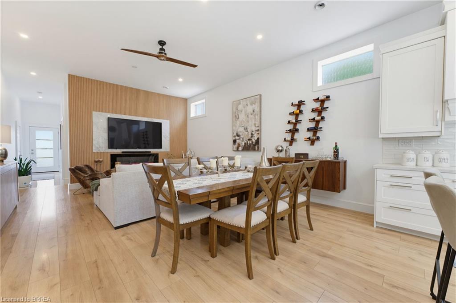
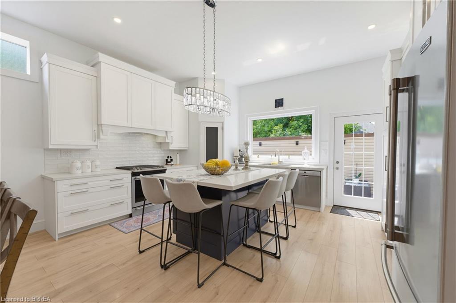
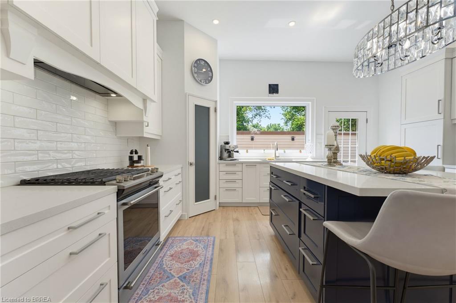
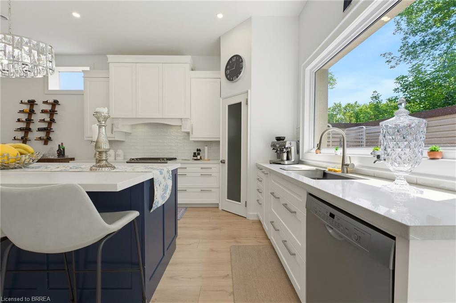
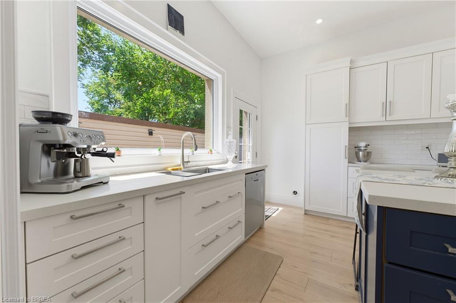
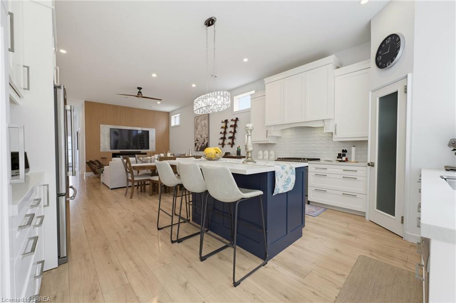
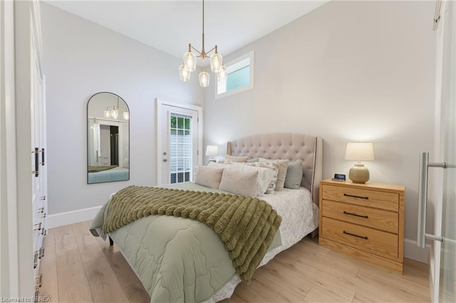
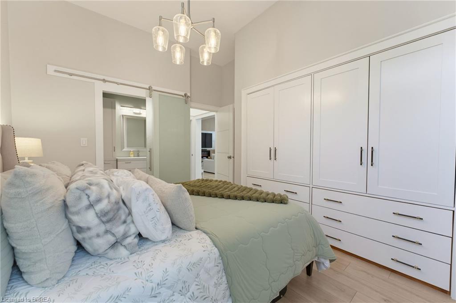
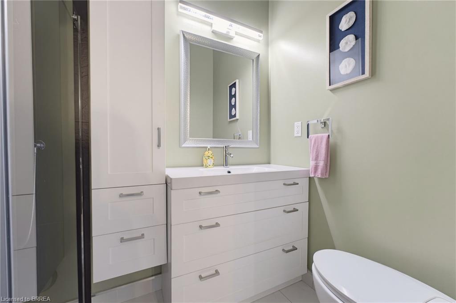
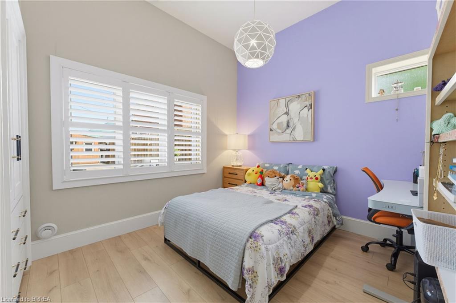
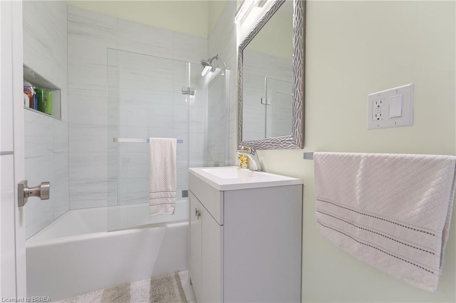
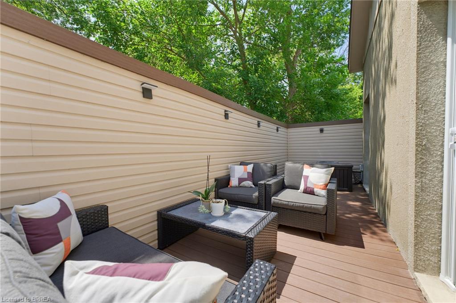
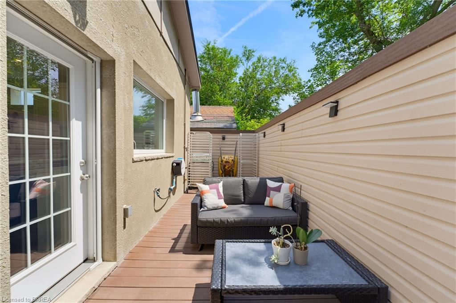
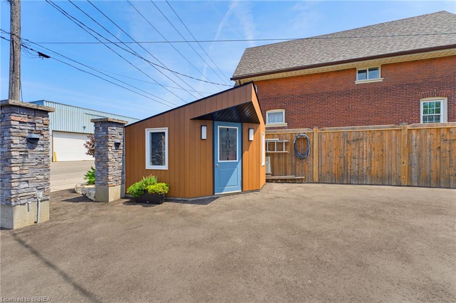
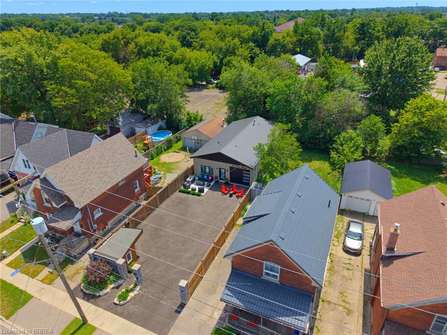
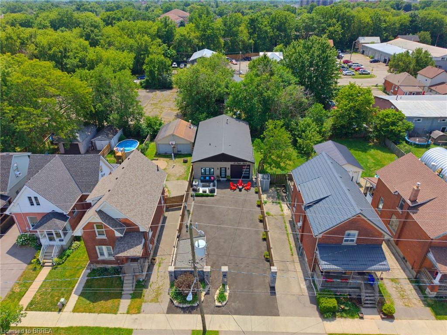
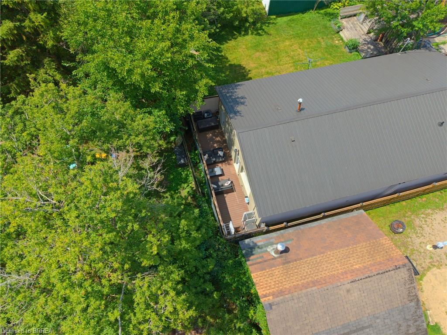
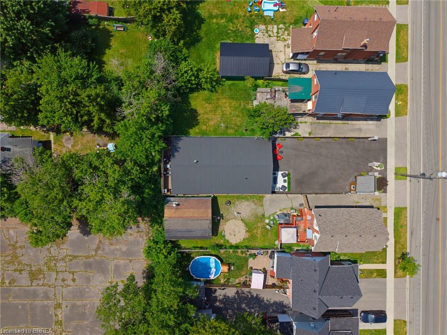
Welcome to 33 Elgin Street, a truly one-of-a-kind property that has been completely transformed from its original commercial use into a stunning modern residence. This exceptional home showcases high-end finishes, contemporary design, and meticulous attention to detail throughout. The striking exterior immediately impresses with its concrete front patio, sleek black front door, matching black-framed windows, and a contemporary garage door featuring frosted glass panels, creating outstanding curb appeal. Inside, the bright open-concept living space is designed for both comfort and style. A dramatic slat wood feature wall in the living room creates a stunning focal point, complemented by a modern electric fireplace, custom built-in cabinetry, recessed lighting, and warm flooring that flows seamlessly throughout the home. The thoughtfully designed a kitchen is a showpiece, offering crisp white shaker cabinetry, stainless steel appliances, an oversized centre island with seating and storage, a walk-in pantry, and an expansive window that fills the space with natural light. The spacious primary bedroom continues the home's modern aesthetic with custom built-in cabinetry with designer hardware creating an inviting retreat. The thoughtfully designed primary ensuite is accessed through a stylish sliding barn door and features abundant storage, along with a spacious glass-enclosed shower that creates a sleek, modern, and spa-inspired retreat. Step outside to the private rear deck, conveniently accessed from both the kitchen and the primary bedroom, creating the perfect space for seamless indoor-outdoor living, entertaining guests, or enjoying a quiet morning coffee. Every detail of this remarkable property has been carefully curated, delivering a turnkey home with exceptional craftsmanship, modern finishes, and a unique history that sets it apart from the rest.
Details
| MLS # | 40854678 |
|---|---|
| Listing Type | For Sale |
| Style | House |
| Sub-Type | Resale |
| Status | Active |
| Days On Site | 10 |
| Listing Provided By | Pay It Forward Realty | Amy Ditchburn |
Features
| Bed(s) | 2 |
|---|---|
| Bath(s) | 2 Total |
| SQ Feet | 1,193 |
| Garage | 1 |
| Story(s) | 2 |
| Zoning | R3, RC |
| Acreage | 0.10 |
Interior
| Appliances | Water Heater Owned, Dishwasher, Dryer, Gas Stove, Hot Water Tank Owned, Refrigerator, Washer |
|---|---|
| Rooms Total | 10 |
| Interior Features | Central Vacuum, Auto Garage Door Remote(s), Ceiling Fan(s) |
| Cooling | Central Air |
| Cooling Yes / No | No |
| Heating | Forced Air, Natural Gas |
| Heating Yes / No | Yes |
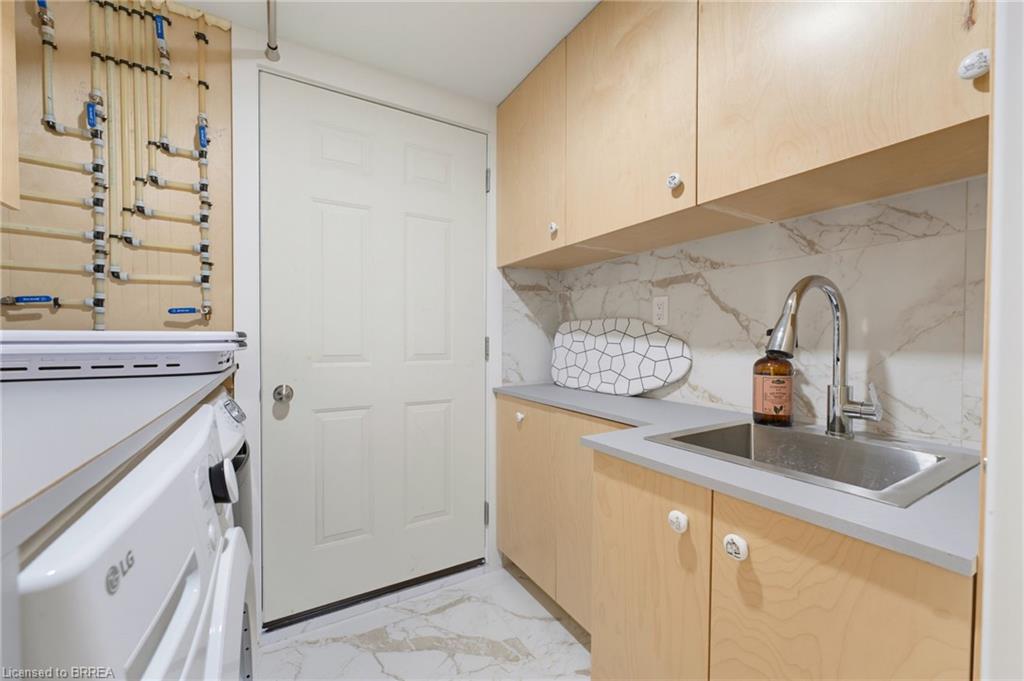
| Laundry Features | Laundry Room, Main Level |
Exterior
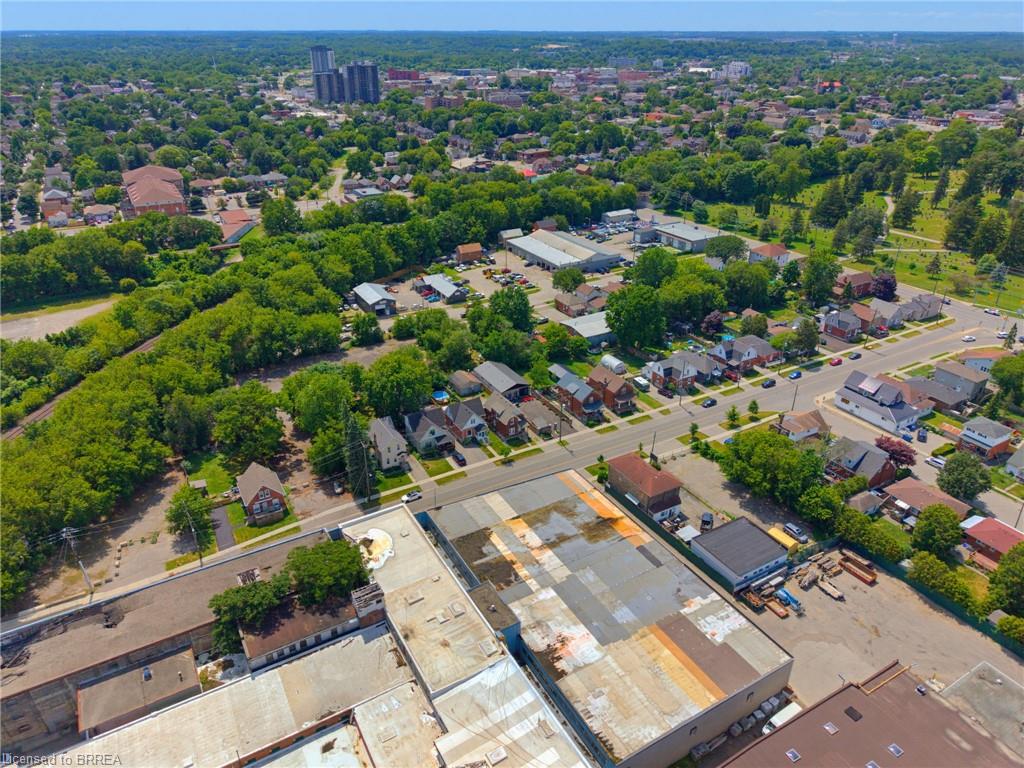
| Lot Features | Urban, Rectangular, Open Spaces, Park, Public Transit, Quiet Area, Schools, Shopping Nearby |
|---|---|
| Construction Materials | Brick, Vinyl Siding |
| Roof | Metal |
| Fencing | Full |
| Foundation Details | Concrete Perimeter |
| Patio And Porch Features | Deck, Patio |
Parking
| Garage Spaces | 1 |
|---|---|
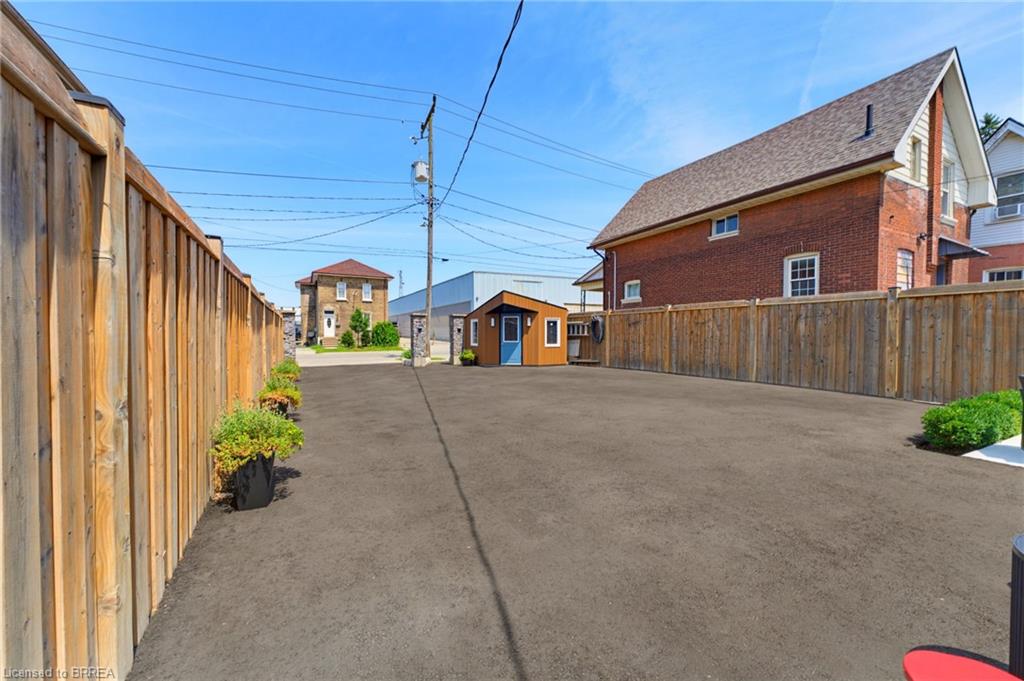
| Parking Features | Attached Garage, Garage Door Opener, Asphalt |
| Open Parking Yes / No | Yes |
| Attached Garage Yes / No | Yes |
Utilities
| Sewer | Sewer (Municipal) |
|---|
Taxes
| Tax Annual Amount | 2135.66 |
|---|
Area Information
| Province | ON |
|---|---|
| County | Brantford |
| City | Brantford |
| Postal Code | N3R 1E5 |
| Area | 2040 Terrace Hill | E & N Wards |
| Subarea | 2045 East Ward |
| Community Name | 2045 East Ward |
| Listing VS Median (in 2045 East Ward) | |
Price: $524,994 low | high Med: $489,900 sqft: 1,193 low | high Med: 807 $ / sqft: $440 low | high Med: $607 On site: 10 low | high Med: 0 | |
Request a showing
Request a showing
Contact
Learn More About This Property

| Province | ON |
|---|---|
| County | Brantford |
| City | Brantford |
| Postal Code | N3R 1E5 |
| Area | 2040 Terrace Hill | E & N Wards |
| Subarea | 2045 East Ward |
| Community Name | 2045 East Ward |
| Listing VS Median (in 2045 East Ward) | |
Price: $524,994 low | high Med: $489,900 sqft: 1,193 low | high Med: 807 $ / sqft: $440 low | high Med: $607 On site: 10 low | high Med: 0 | |