
 In-Person: 08/23 2:00 PM - 4:00 PM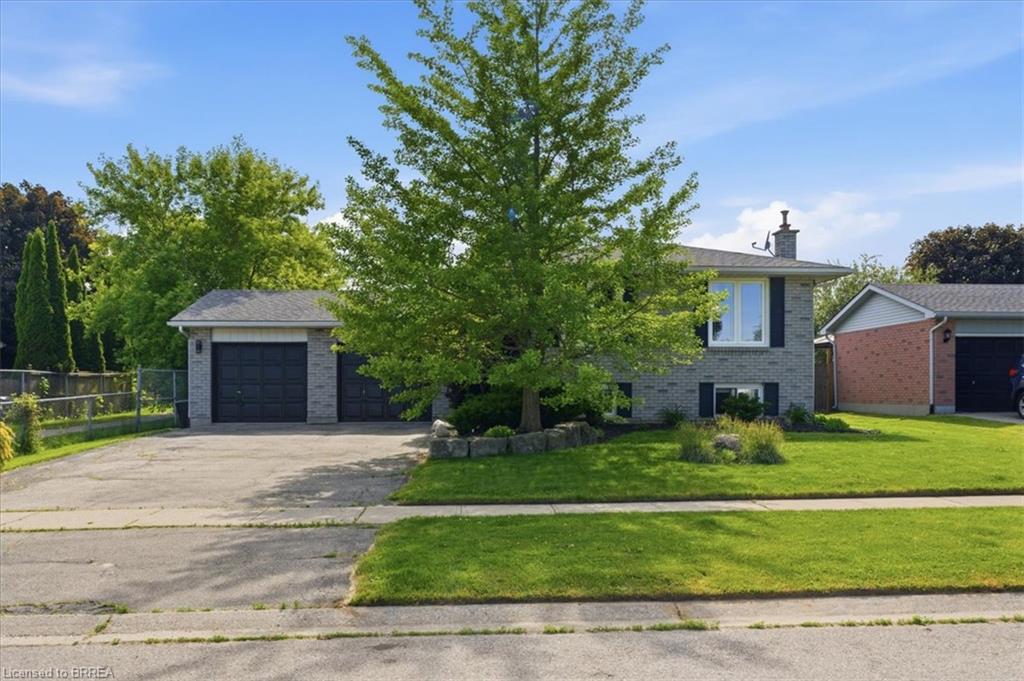
33 Edward Avenue,St. George, ON N0E 1N0
St. George, ON N0E 1N0

Description
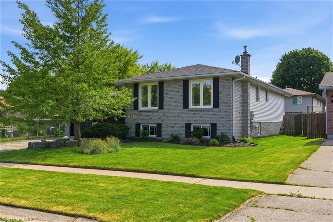
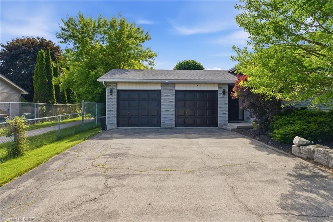
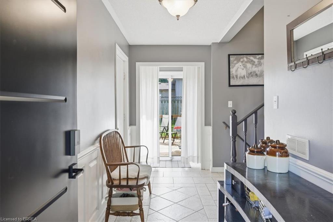
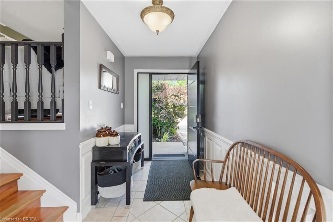
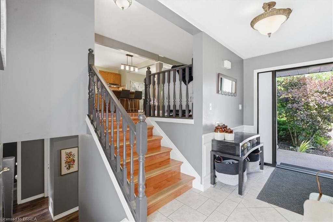
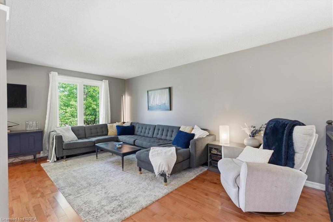
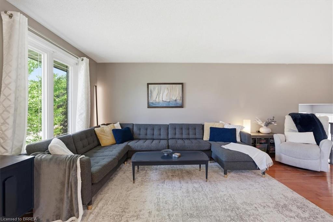
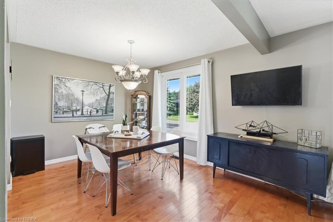
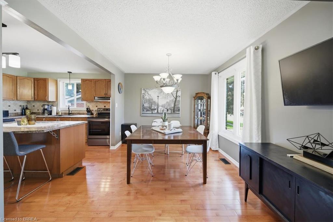
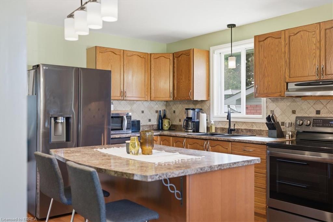
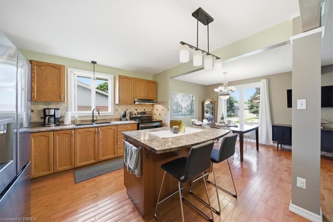
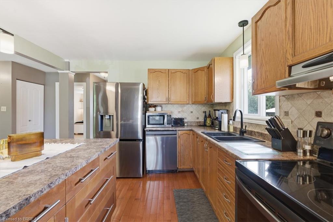
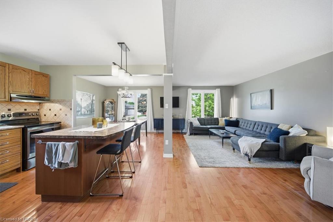
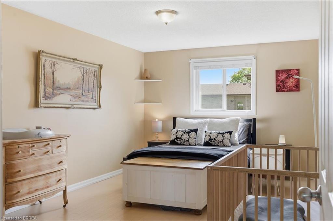
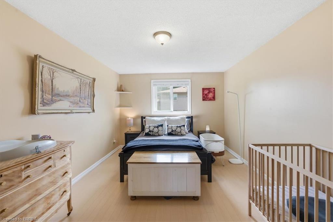
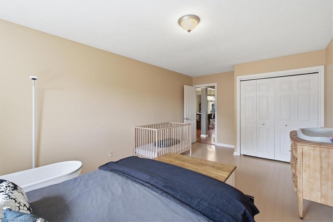
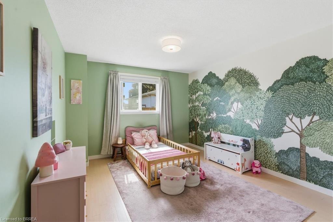
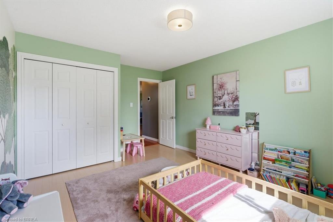
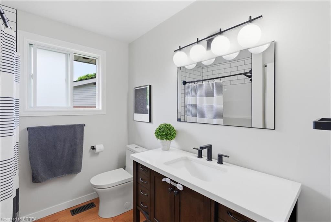
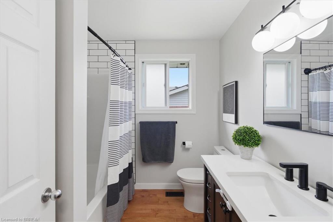
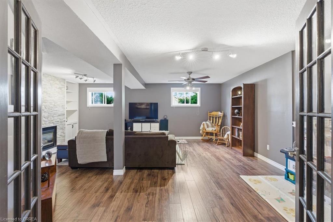
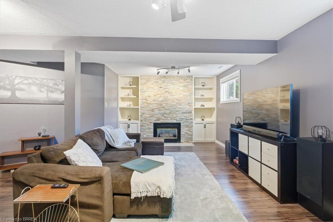
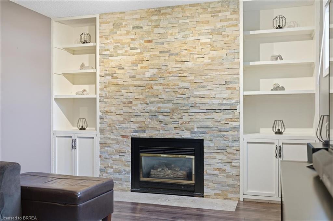
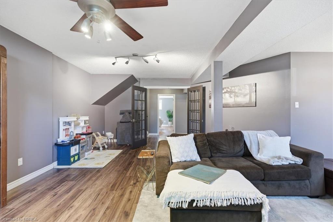
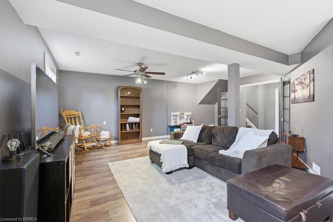
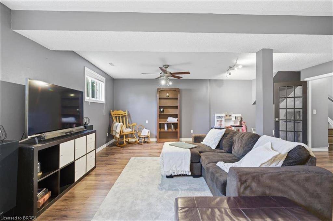
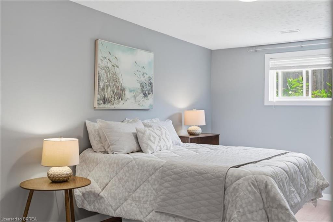
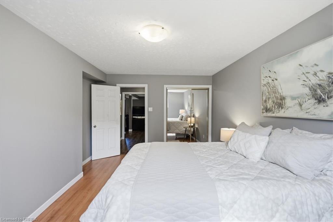
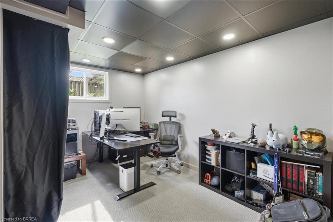
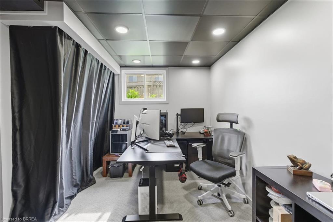
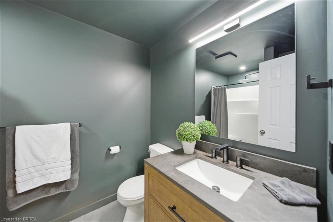
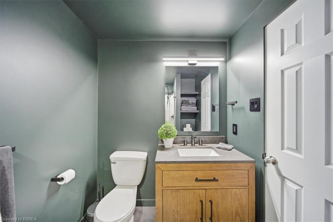
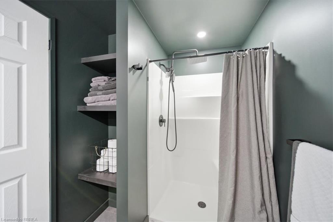
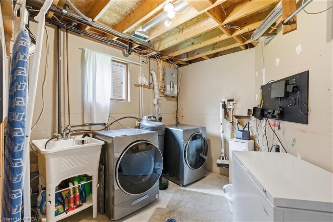
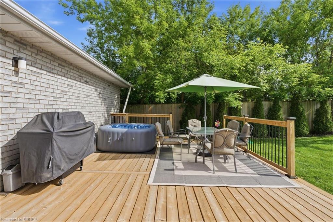
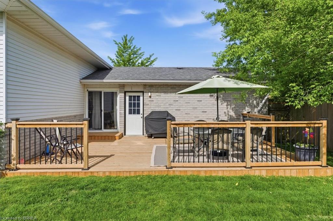
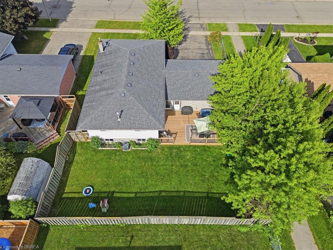
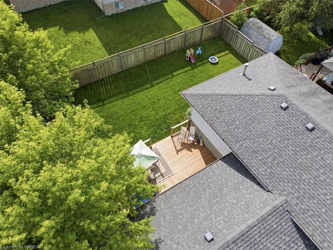
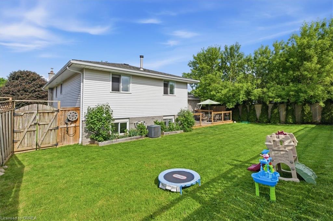
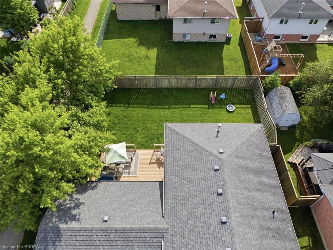
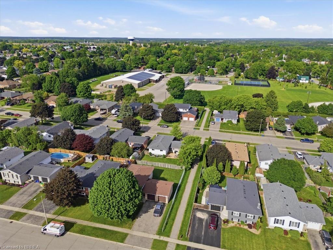
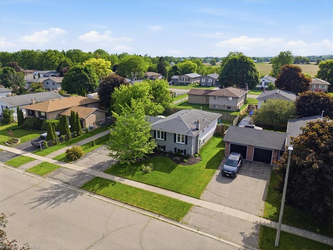
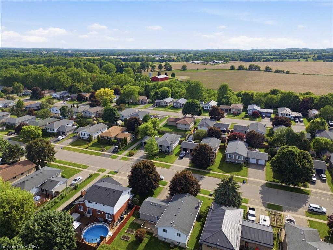
Beautiful detached raised ranch in the heart of St. George! This move-in-ready home offers an open-concept main floor featuring a bright livingroom, dining area, and kitchen with island, plus 2 spacious bedrooms and a renovated bathroom. The nearly carpet-free main level provides aclean, modern feel throughout. The finished lower level offers exceptional additional living space with a large 3rd bedroom, renovated 3-piecebathroom, generous office/flex room, and an expansive rec room highlighted by a cozy gas fireplace, stunning brick accent wall, and built-inshelving. Enjoy outdoor living in the fully fenced backyard featuring a large private deck rebuilt in 2024. Recent updates include newer LGrefrigerator, stove, and dishwasher, plus Whirlpool washer and dryer (2025), and a furnace and central air system approximately 8 years old.Ideally located with direct pathway access to St. George-German Public School and within walking distance to St. George Children’s Centre andGaukel Memorial Community Centre. A fantastic opportunity to enjoy small-town living in one of Brant County’s most desirable communities.
Details
| MLS # | 40851622 |
|---|---|
| Listing Type | For Sale |
| Style | House |
| Sub-Type | Resale |
| Status | Active |
| Year | 1991 |
| Days On Site | 23 |
| Listing Provided By | Re/Max Escarpment Realty Inc. | Shelly Gracey |
Features
| Bed(s) | 3 |
|---|---|
| Bath(s) | 2 Total |
| SQ Feet | 923 |
| Garage | 2 |
| Basement | Y |
| Story(s) | 1 |
| Zoning | R1 |
| Acreage | 0.15 |
Interior
| Appliances | Water Heater, Water Softener, Dishwasher, Dryer, Refrigerator, Stove, Washer |
|---|---|
| Rooms Total | 11 |
| Interior Features | Auto Garage Door Remote(s) |
| Cooling | Central Air |
| Cooling Yes / No | No |
| Heating | Forced Air, Natural Gas |
| Heating Yes / No | Yes |
| Fireplaces Total | 1 |
| Fireplace Features | Gas |
| Window Features | Window Coverings |
Exterior
| Lot Features | Urban, Rectangular, City Lot, Library, Park, Place of Worship, Quiet Area, Rec./Community Centre, Schools |
|---|---|
| Construction Materials | Aluminum Siding, Brick |
| Roof | Asphalt Shing |
| Fencing | Full |
| Foundation Details | Poured Concrete |
Parking
| Garage Spaces | 2 |
|---|---|
| Parking Features | Attached Garage, Asphalt |
| Open Parking Yes / No | Yes |
| Attached Garage Yes / No | Yes |
Utilities
| Sewer | Sewer (Municipal) |
|---|
Taxes
| Tax Annual Amount | 4087.91 |
|---|
Area Information
| Province | ON |
|---|---|
| County | Brant County |
| City | St. George |
| Postal Code | N0E 1N0 |
| Area | 2110 NE Rural |
| Subarea | 2110 St. George |
| Community Name | 2110 St. George |
| School District | Pdhs / St Johns |
| Elementary School | St George-German Public / Our La |
| High School | Pdhs / St Johns |
| Listing VS Median (in 2110 St. George) | |
Price: $775,000 low | high Med: $1,024,450 sqft: 923 low | high Med: 1,393 $ / sqft: $840 low | high Med: $735 On site: 23 low | high Med: 74.5 | |
Market Activity N0E 1N0
Request a showing
Request a showing
Contact
Learn More About This Property

| Open House |
|---|
| In-Person 08/23 2:00 PM - 4:00 PM |
| Province | ON |
|---|---|
| County | Brant County |
| City | St. George |
| Postal Code | N0E 1N0 |
| Area | 2110 NE Rural |
| Subarea | 2110 St. George |
| Community Name | 2110 St. George |
| School District | Pdhs / St Johns |
| Elementary School | St George-German Public / Our La |
| High School | Pdhs / St Johns |
| Listing VS Median (in 2110 St. George) | |
Price: $775,000 low | high Med: $1,024,450 sqft: 923 low | high Med: 1,393 $ / sqft: $840 low | high Med: $735 On site: 23 low | high Med: 74.5 | |