
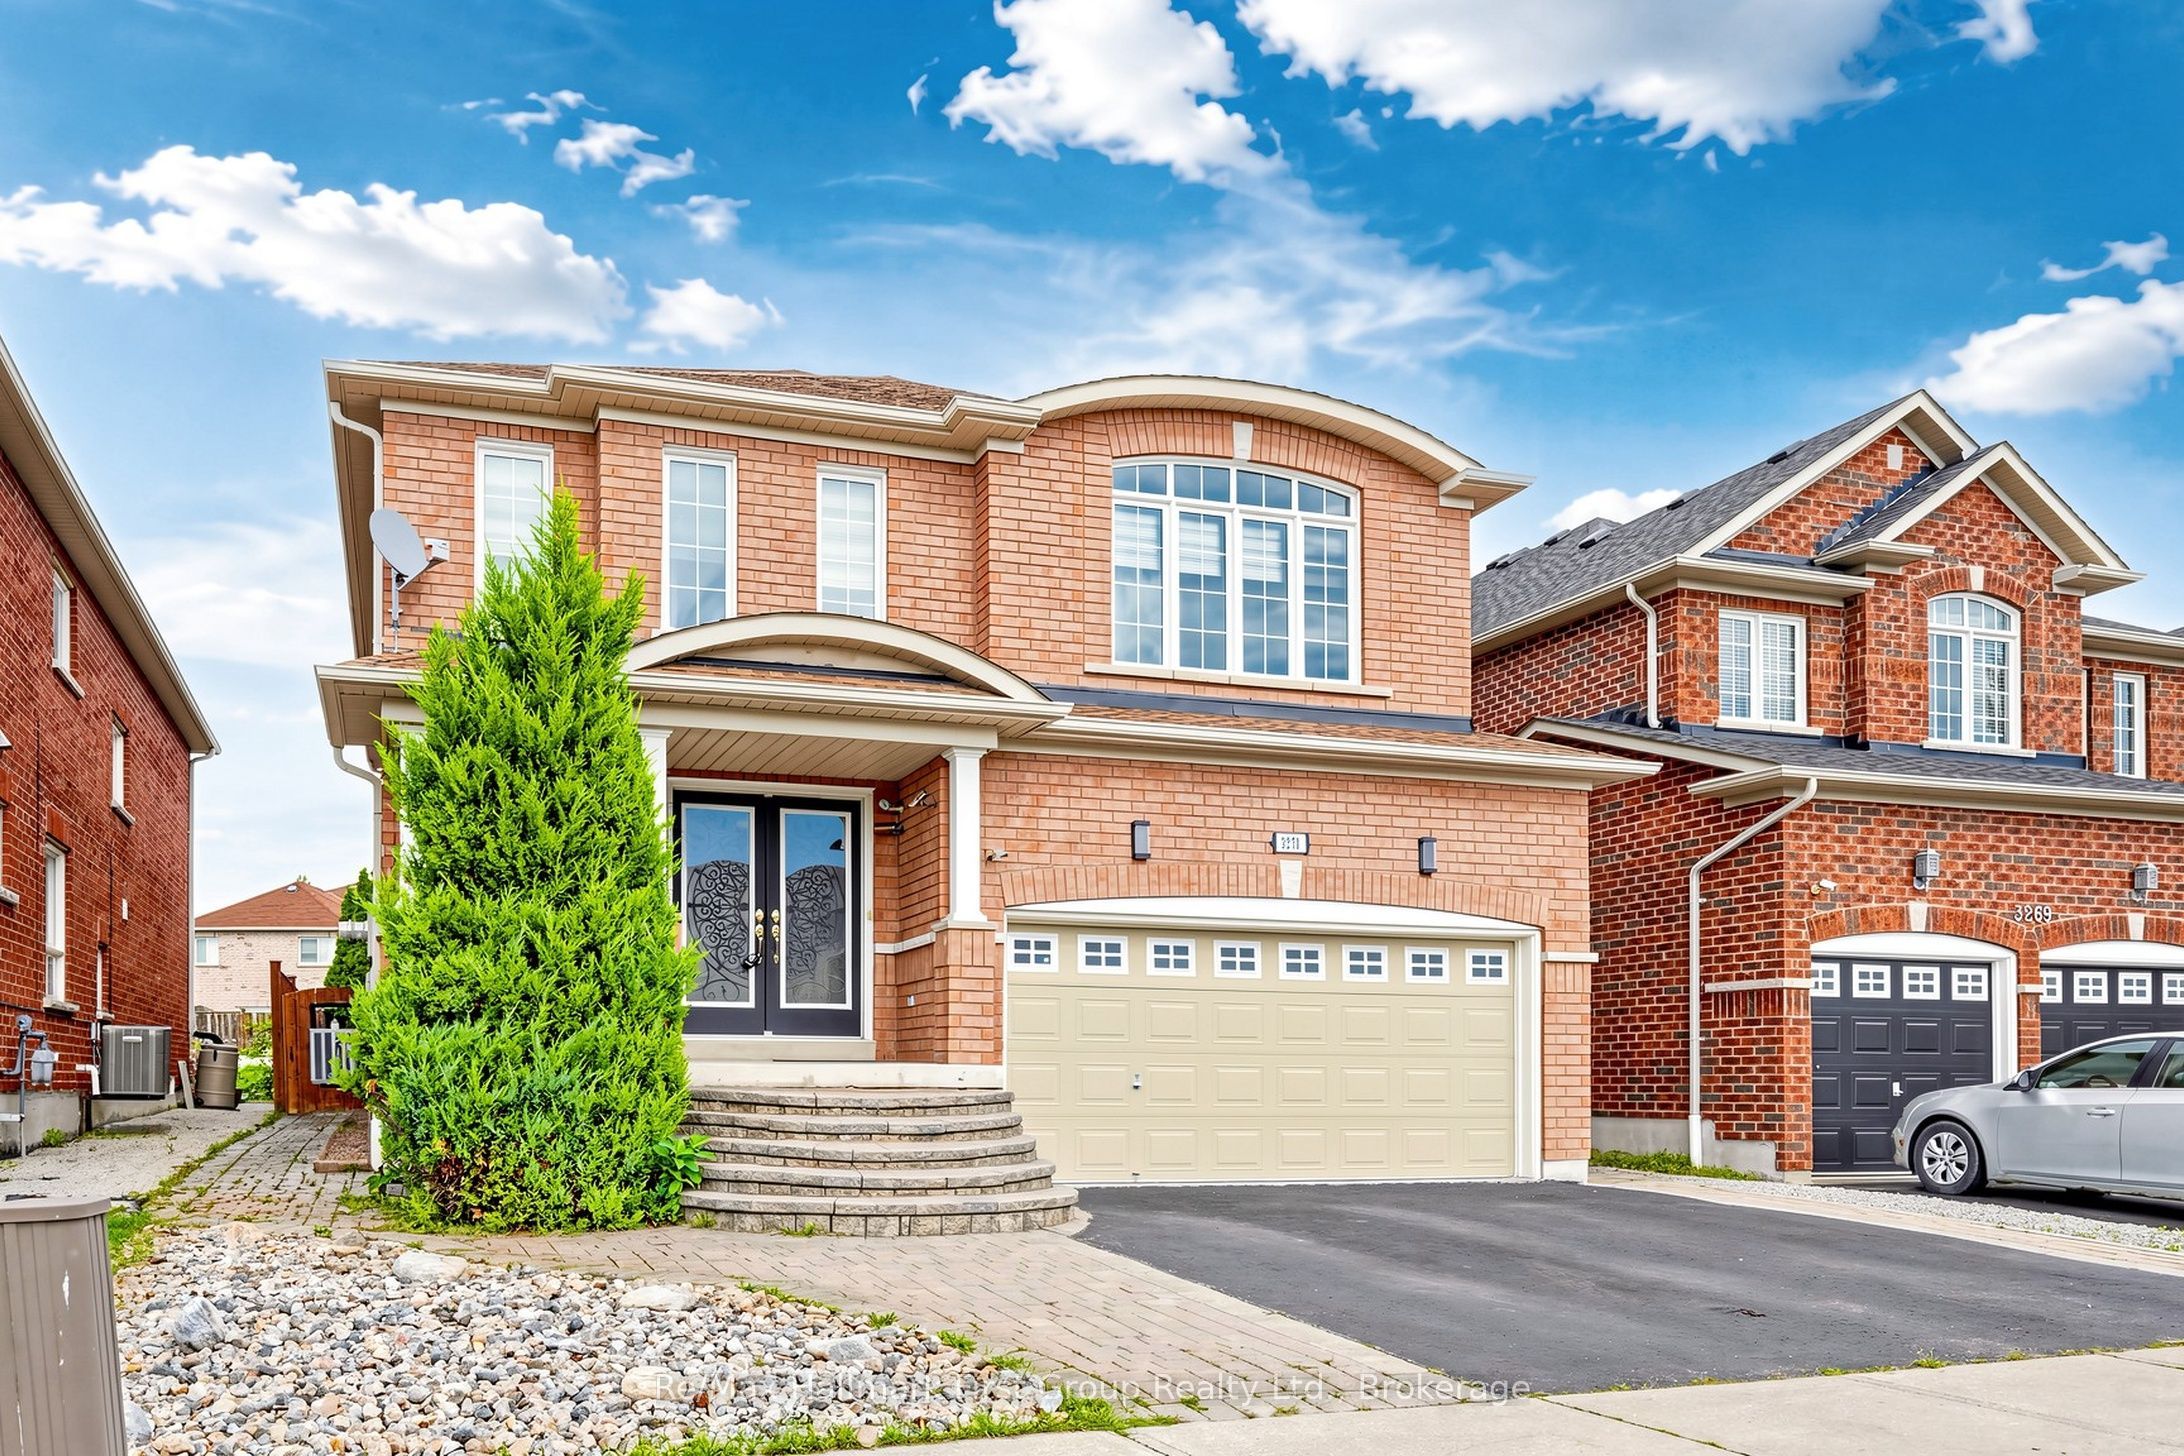
3271 Country Lane,Whitby, ON L1P 1T7
Whitby, ON L1P 1T7

Description
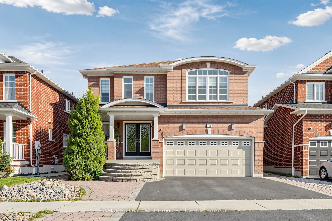
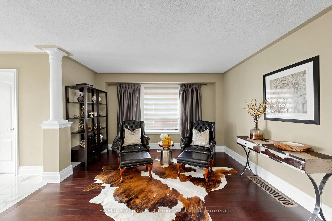
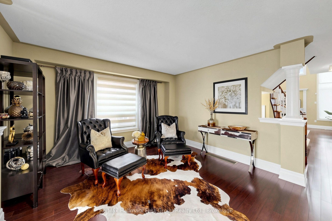
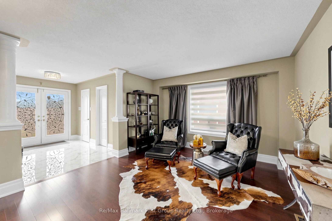
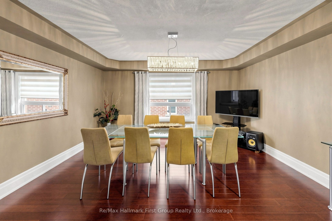
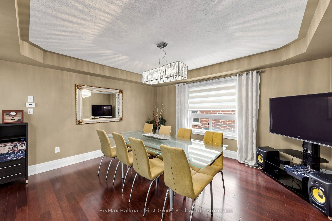
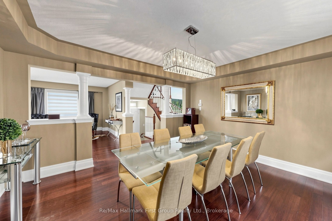
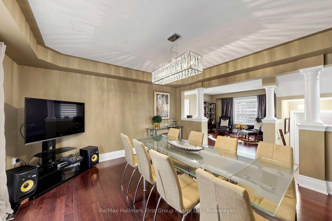
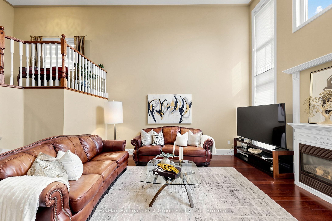
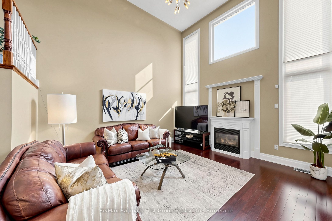
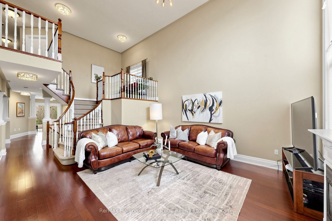
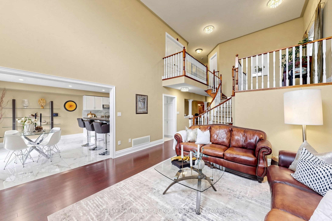
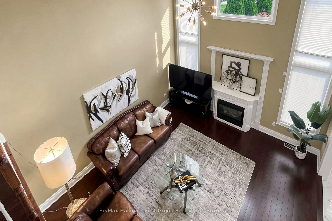
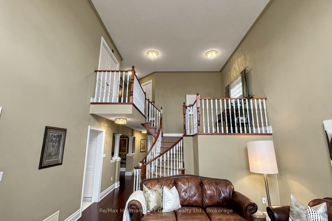
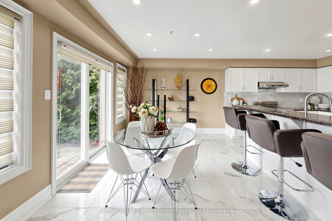
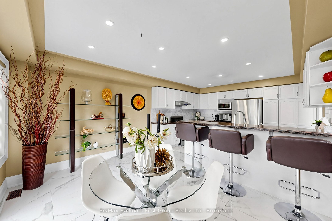
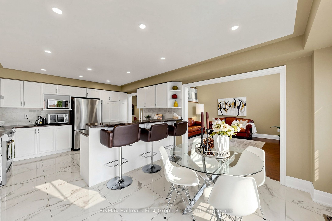
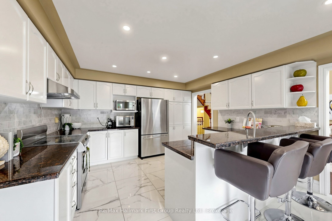
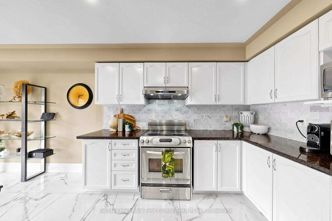
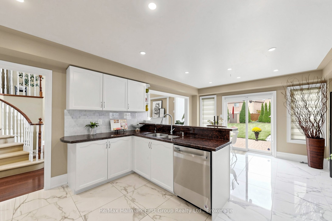
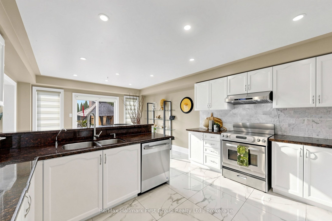
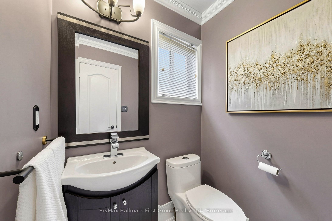
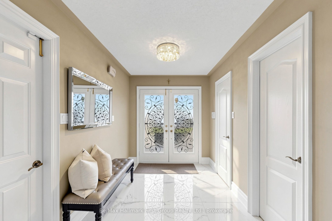
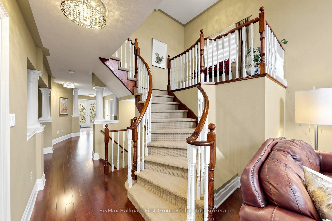
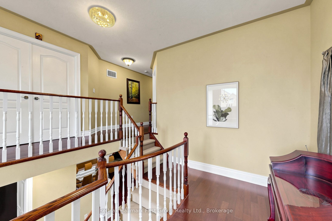
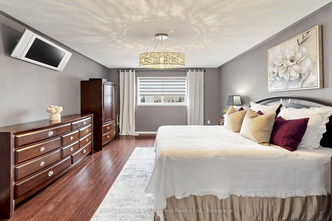
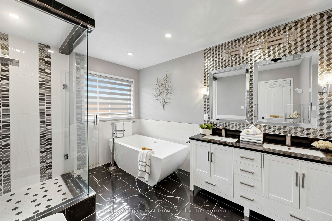
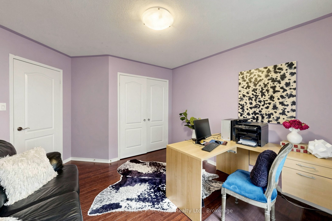
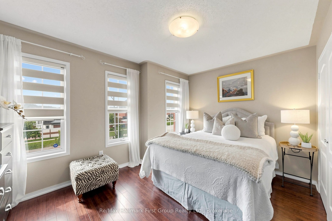
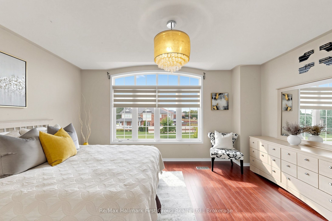
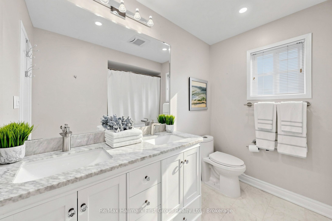
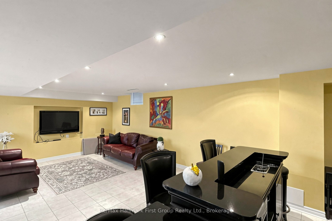
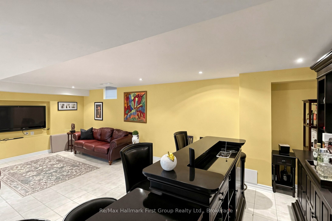
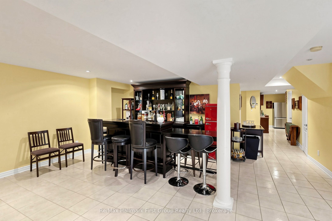
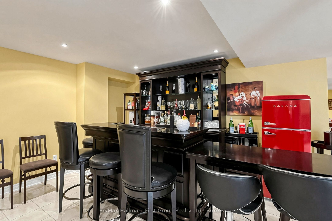
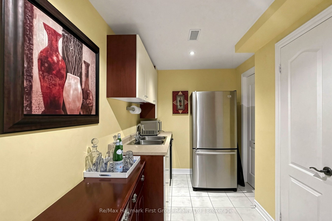
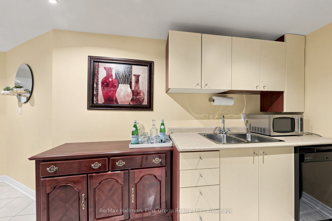
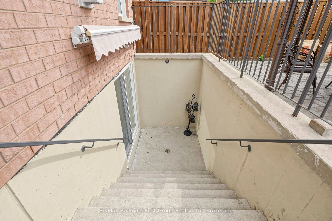
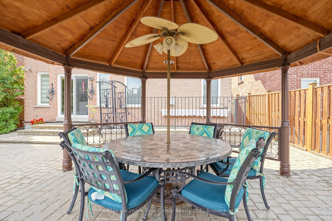
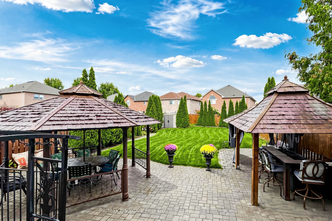
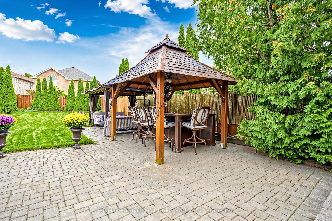
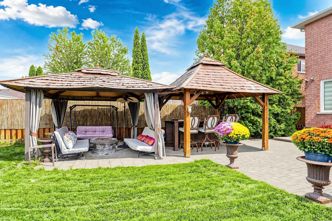
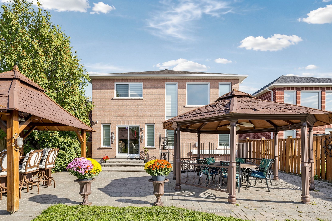
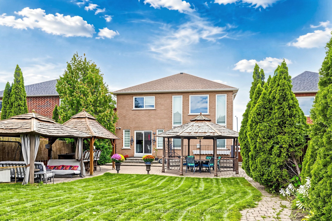
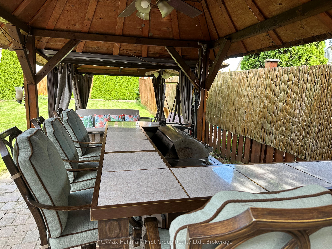
WELCOME TO 3271 COUNTRY LANE, SITTING ON A RARE EXPANSIVE POOL-SIZED LOT, OFFERING AN EXEPTIONAL AMOUNT OF OUTDOOR SPACE FOR ENTERTAINING WITH BUILT IN BBQ WITH BAR AREA AND 2 BUILT IN GAZEBOS. WITH OVER 3000 SQ FT PLUS A FINISHED WALK UP BASEMENT, THIS BRIGHT HOME FEATURES AN EXEPTIONAL LAYOUT, A FAMILY ROOM WITH OPEN TO ABOVE WINDOWS, COMPLEMENTED BY AN ELEGANT LIVING ROOM AND DINING AREA . UPDATED KITCHEN FEATURES CARRERA TILE FLOORING, GRANITE COUNTER TOPS, BACKSPLASH, ABUNDANT CABINETRY AND GENEROUS COUNTER SPACE. 4 BEDROOMS AND 4 RENOVATED BATHROOMS PROVIDE PLENTY OF SPACE. THE FINISHED BASEMENT WITH A WALK UP HAS POTENTIAL FOR AN APARTMENT, FEATURING CABINETRY, A SINK, BUILT/IN DISHWASHER, AND A FRIDGE, WITH ONLY A STOVE NEEDED TO COMPLETE THE KITCHEN SETUP. UPDATES ARE : ROOF SHINGLES, CENTRAL AIR, FURNACE, PROFESSIONALLY INSTALLED BACKUP POWER GENERATOR, INGROUND SPRINKLER, WATER FILTRATION SYSTEM. EFFORTLESS COMMUTING WITH A BUS STOP JUST STEPS AWAY, PLUS CONVENIENT ACCESS TO HWYS 412, 401, 407. HOME IS CLOSE TO HIGHLY REGARDED SCHOOLS AND SHOPPING PLAZAS .
Details
| MLS # | E13796124 |
|---|---|
| Listing Type | For Sale |
| Style | House |
| Sub-Type | Resale |
| Status | Price Change |
| Year | 0 |
| Days On Site | 18 |
| Listing Provided By | Re/Max Hallmark First Group Realty Ltd. | E13796124 072302 |
Features
| Bed(s) | 4 |
|---|---|
| Bath(s) | 4 |
| Garage | 2 |
| Basement | Y |
| Story(s) | 2 |
| Acreage | 0.16 |
Interior
| Interior Features | Central Vacuum, Generator - Full, Generator - Partial, In-Law Capability, Storage |
|---|---|
| Cooling | Central Air |
| Heat Source | Gas |
| Fireplace Yes / No | Yes |
Exterior
| Roof | Asphalt Shingle |
|---|---|
| Foundation Details | Concrete |
| Construction Materials | Brick |
Parking
| Garage Yes / No | Yes |
|---|
Utilities
| Sewer | Sewer |
|---|
Taxes
| Tax Annual Amount | 9152.1 |
|---|---|
| Tax Legal Description | Lot23, Plan40M2134, S/T Right As In DR229659 S/T Right As In DR 327522 Town of Whitby |
| Tax Year | 2026 |
Area Information
| Province | ON |
|---|---|
| County | Durham |
| City | Whitby |
| Postal Code | L1P 1T7 |
| Area | Williamsburg |
| Listing VS Median (in L1P 1T7) | |
Price: $1,299,000 low | high Med: $0 On site: 18 low | high Med: | |
Request a showing
Request a showing
Contact
Learn More About This Property

| Province | ON |
|---|---|
| County | Durham |
| City | Whitby |
| Postal Code | L1P 1T7 |
| Area | Williamsburg |
| Listing VS Median (in L1P 1T7) | |
Price: $1,299,000 low | high Med: $0 On site: 18 low | high Med: | |
 | $1,399,8881 Bridgid DriveWhitby, ON L1P 1T7 |
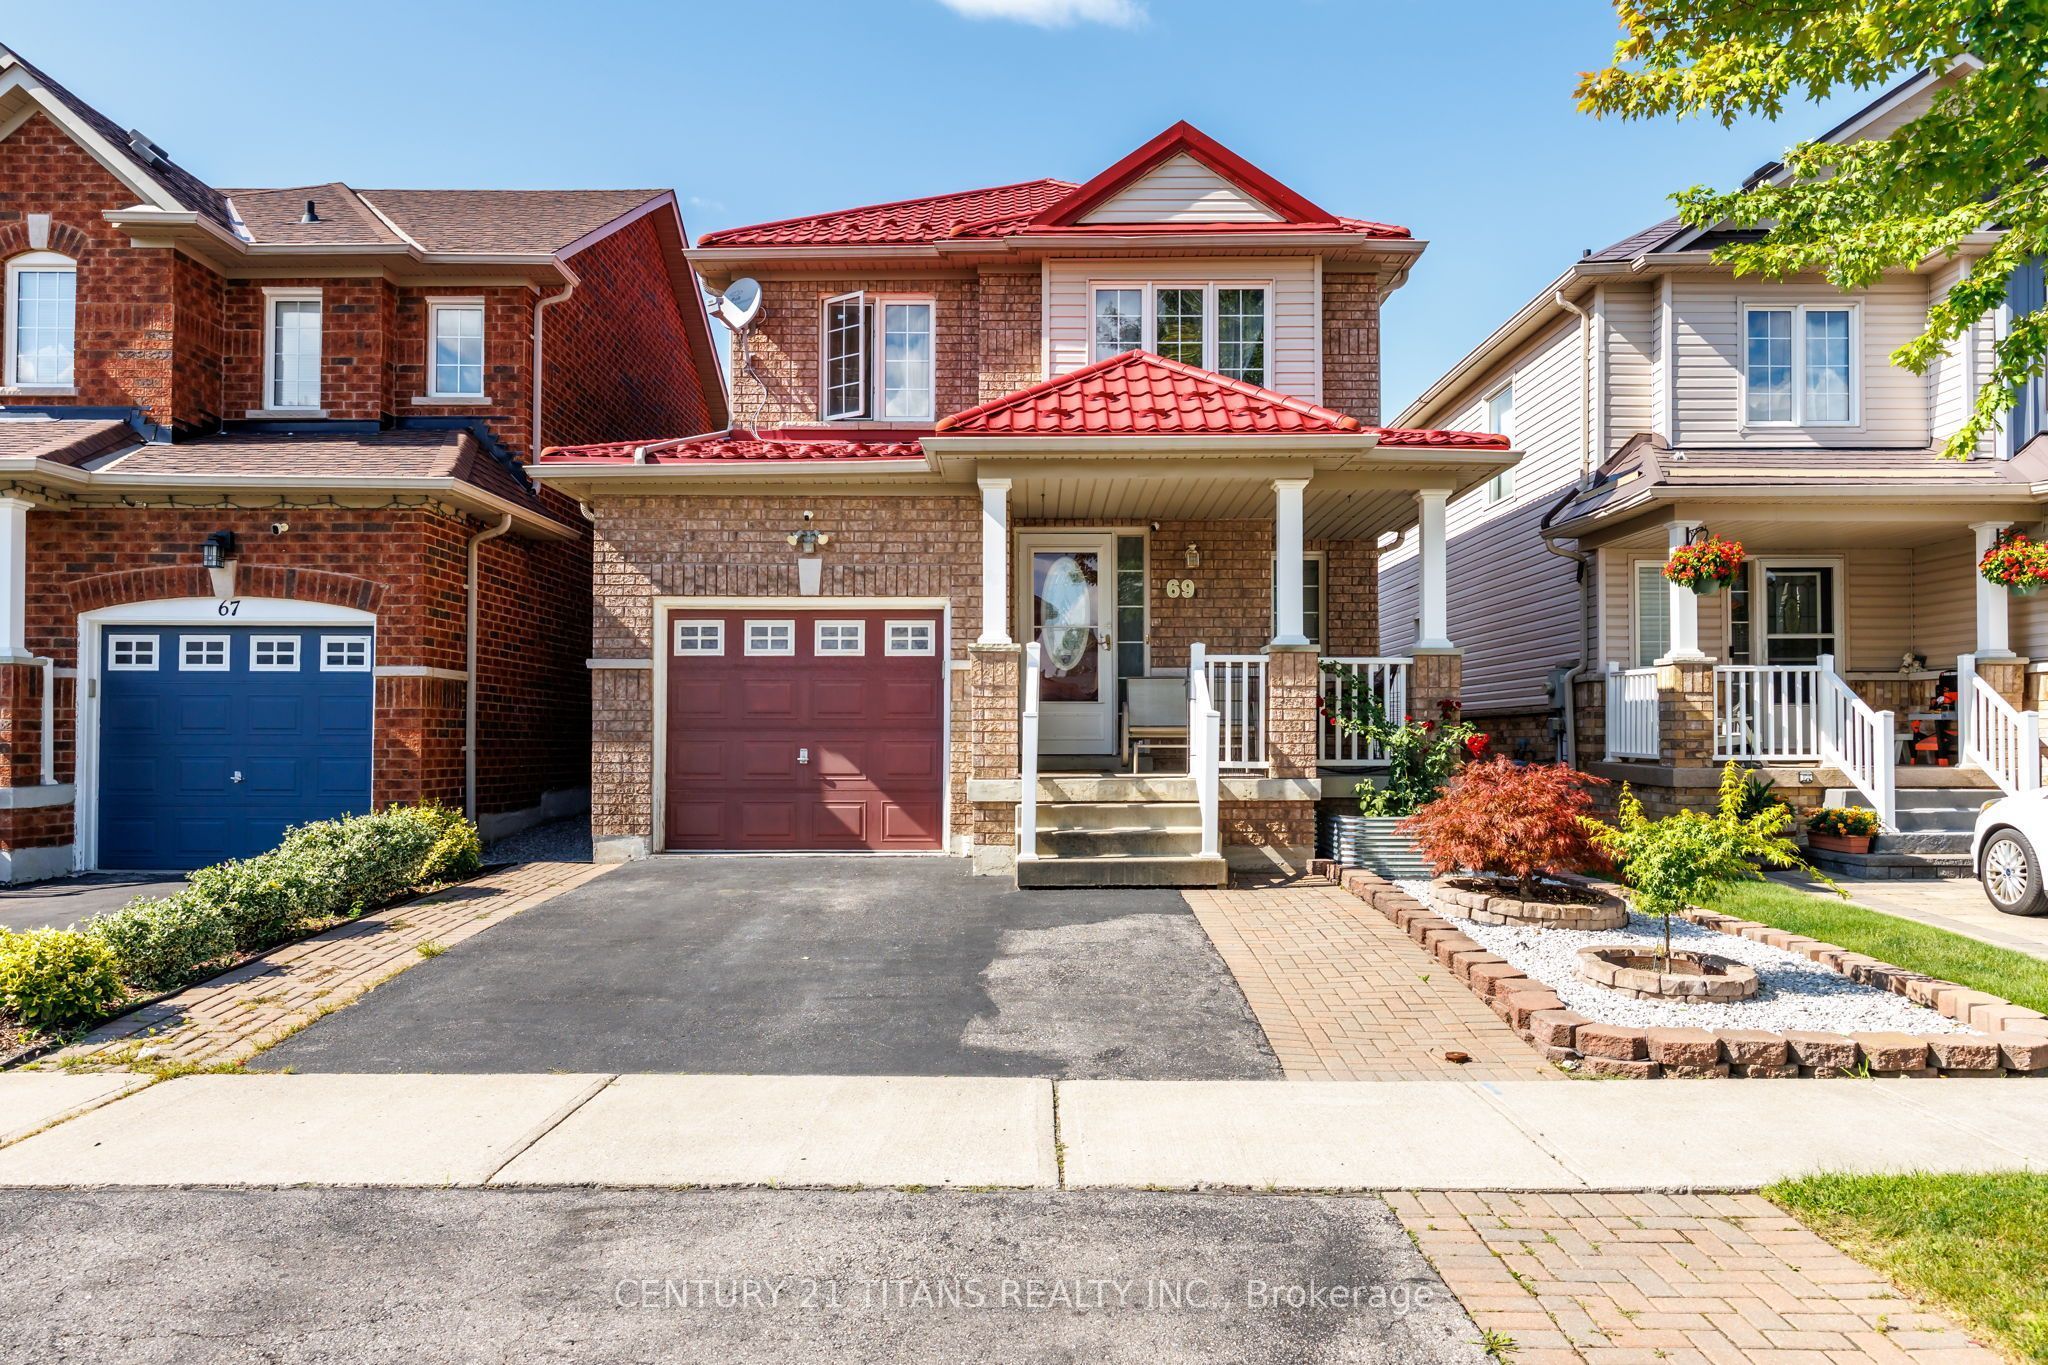 | $979,00069 Rampart CrescentWhitby, ON L1P 1T7 |