
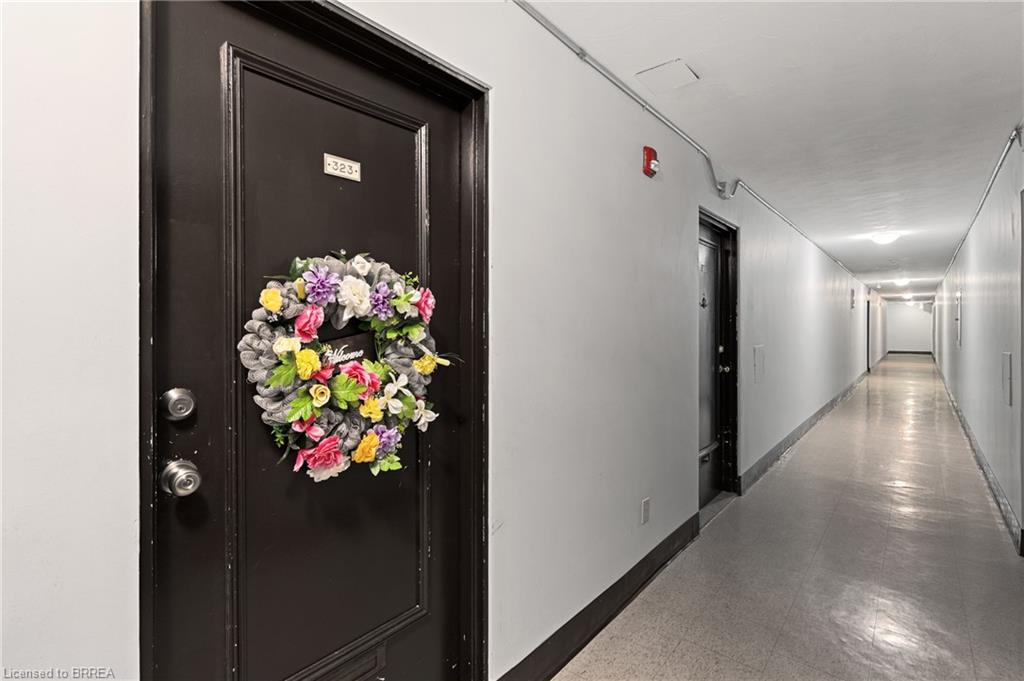
323-485 Thorold Road,Welland, ON L3C 3X1
Welland, ON L3C 3X1

Description
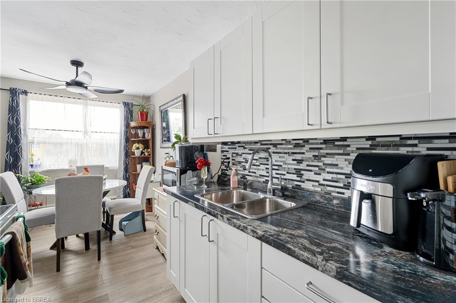
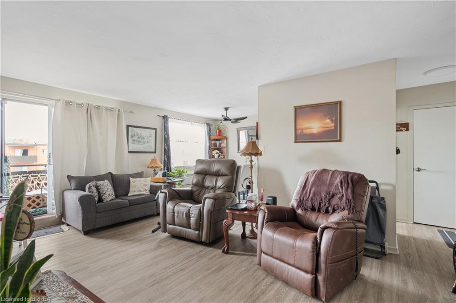
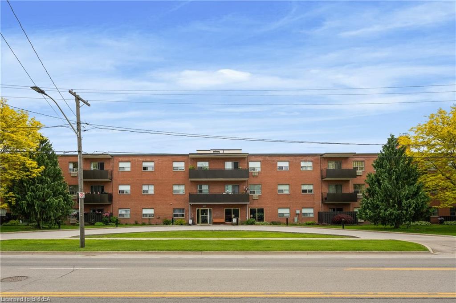
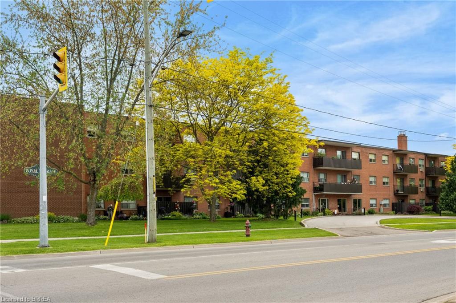
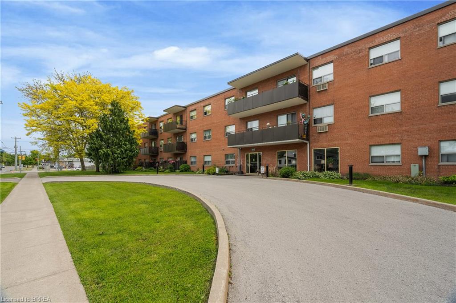
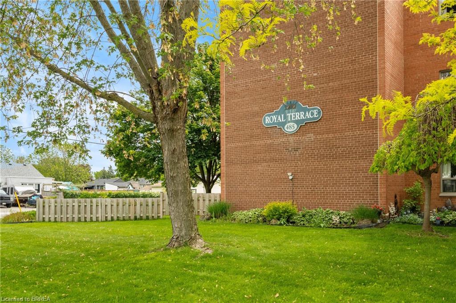
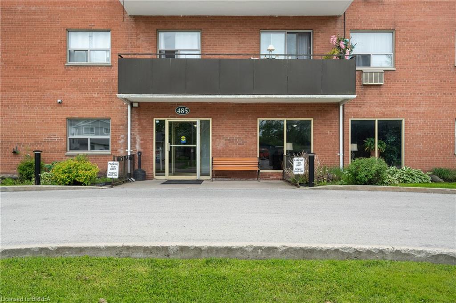
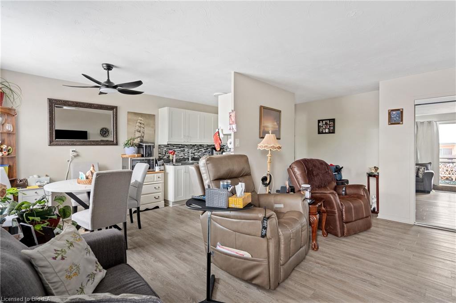
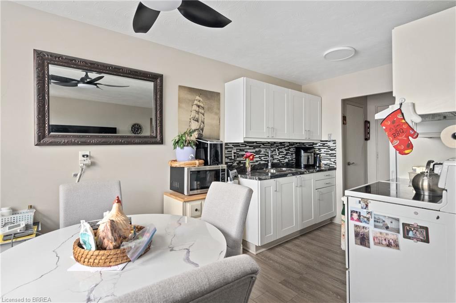
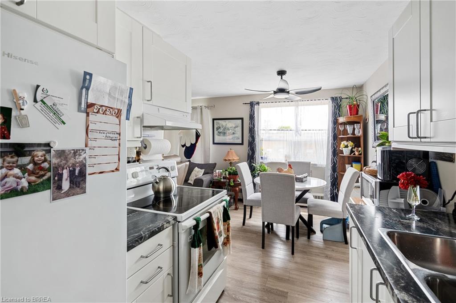
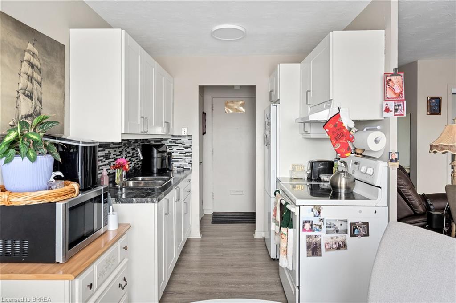
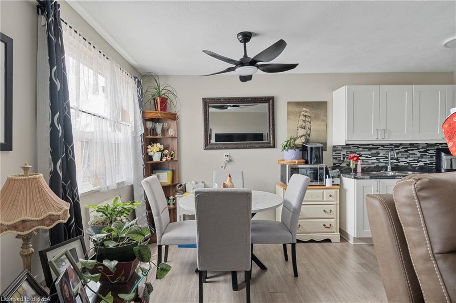
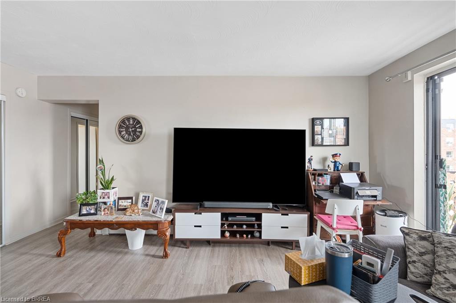
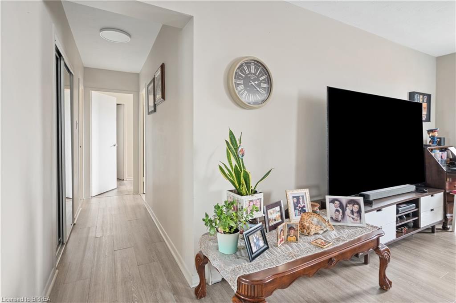
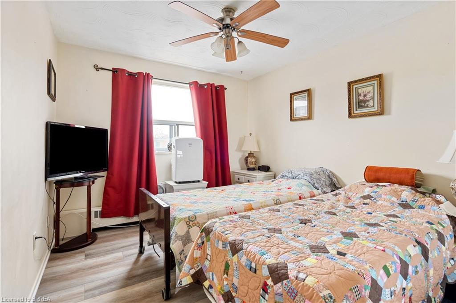
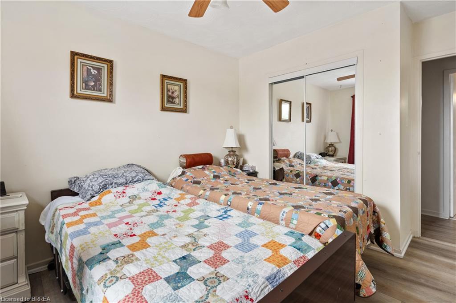
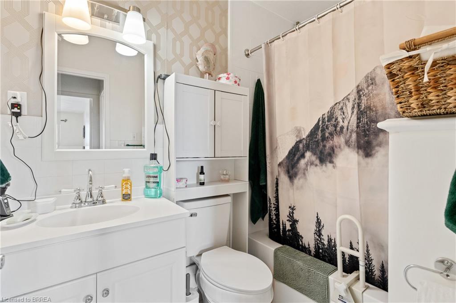
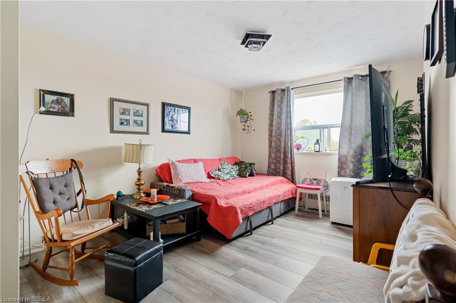
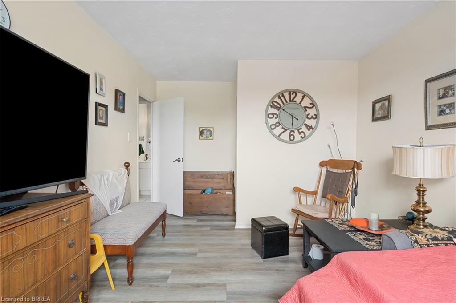
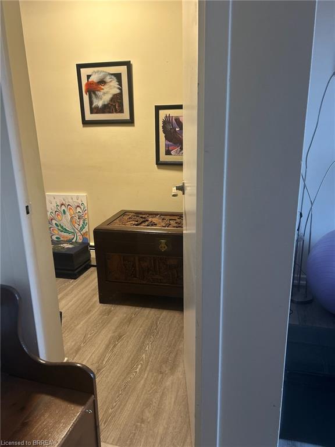
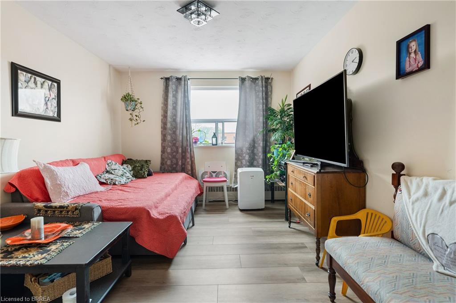
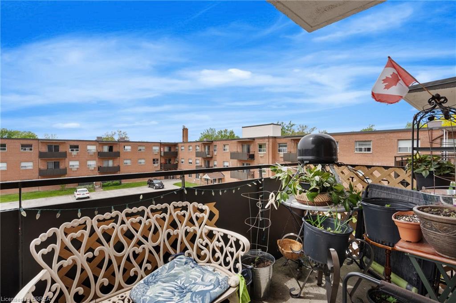
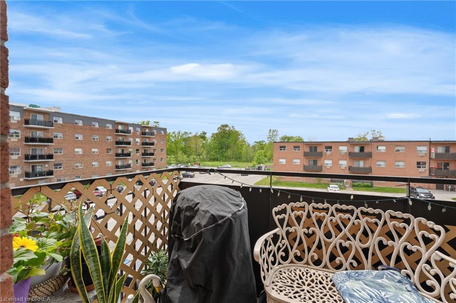
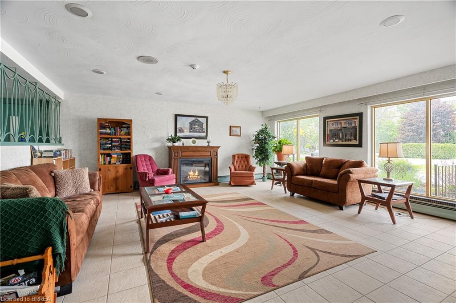
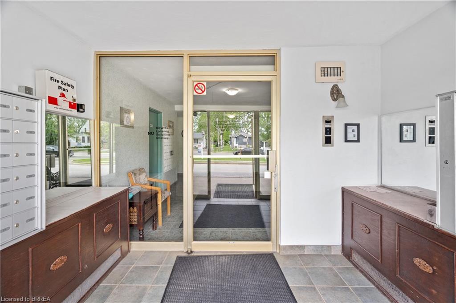
Top-Floor Comfort in a Prime Location - Welcome to Royal Terrace! Discover the perfect blend of comfort, convenience, and community in this beautifully maintained 2-bedroom top-floor condominium, ideally situated in the highly desirable Royal Terrace. This home offers everything you need and is one of the larger units in the building because of the location to the stairwell. Step into a bright, spacious lobby with secured entry, setting the tone for a well managed building known for its cleanliness, quiet atmosphere, and sense of community. The unit itself features a thoughtfully designed layout, including a generously sized primary bedroom with a large walk in closet (large enough for a babies room/very small kids room), a versatile second bedroom perfect for guests or a home office/bedroom with bunk beds to have multiple kids sleep, and an inviting living room that opens directly onto a private balcony; ideal for enjoying your morning coffee or unwinding at the end of the day. The building is packed with amenities to make everyday life easy and enjoyable: - Main floor laundry for added convenience - A welcoming party room for social gatherings - A dedicated storage locker for extra space - Plenty of resident and visitor parking - Professionally managed with a reputation for excellent upkeep Located on a public transit route with 2 separate bus routes outside your door and just minutes from shopping, dining, medical facilities, recreational centres, and top rated schools, this is a rare opportunity to enjoy low maintenance living without compromising on location or lifestyle. Condo fee's include Heat, Hydro and Water so you can take that off your monthly expense's when budgeting.
Details
| MLS # | 40730700 |
|---|---|
| Listing Type | For Sale |
| Style | Condominium |
| Building Name | Royal Terrace |
| HOA Dues | $603 |
| Sub-Type | Resale |
| Status | Active |
| Days On Site | 494 |
| Listing Provided By | Century 21 Heritage House LTD | Justin Bullard |
Features
| Bed(s) | 2 |
|---|---|
| Bath(s) | 1 Total |
| SQ Feet | 832 |
| Zoning | RL1, RH |
Interior
| Appliances | Range Hood, Refrigerator, Stove |
|---|---|
| Rooms Total | 8 |
| Interior Features | Elevator |
| Cooling | Wall Unit(s) |
| Cooling Yes / No | No |
| Heating | Gas Hot Water |
| Heating Yes / No | Yes |
| Laundry Features | Coin Operated, In Building |
Exterior
| Lot Features | Urban, Ample Parking, Dog Park, Hospital, Library, Park, Place of Worship, Playground Nearby, Public Transit, School Bus Route, Schools, Shopping Nearby, Visual Exposure |
|---|---|
| Construction Materials | Brick |
| Roof | Tar/Gravel |
| Patio And Porch Features | Open |
| Security Features | Smoke Detector(s) |
Parking
| Parking Features | Exclusive |
|---|---|
| Attached Garage Yes / No | No |
Utilities
| Sewer | Sewer (Municipal) |
|---|
Taxes
| Tax Annual Amount | 1715.28 |
|---|
Area Information
| Province | ON |
|---|---|
| County | Niagara |
| City | Welland |
| Postal Code | L3C 3X1 |
| Area | Welland |
| Subarea | 769 Prince Charles |
| Community Name | 769 Prince Charles |
| School District | Welland Centennial / Notre Dame |
| Elementary School | Gordon Public / Holy Name |
| High School | Welland Centennial / Notre Dame |
Request a showing
Request a showing
Contact
Learn More About This Property

| Province | ON |
|---|---|
| County | Niagara |
| City | Welland |
| Postal Code | L3C 3X1 |
| Area | Welland |
| Subarea | 769 Prince Charles |
| Community Name | 769 Prince Charles |
| School District | Welland Centennial / Notre Dame |
| Elementary School | Gordon Public / Holy Name |
| High School | Welland Centennial / Notre Dame |