

301 Martin Street,Milton, ON L9T 2R7
Milton, ON L9T 2R7

Description
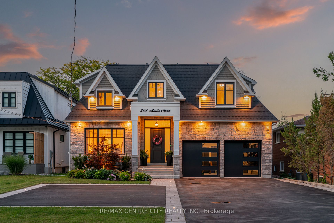
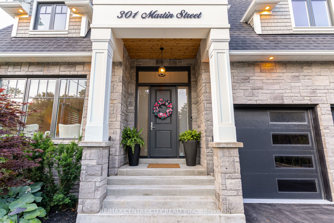
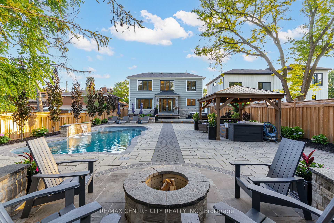
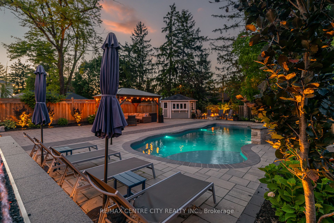
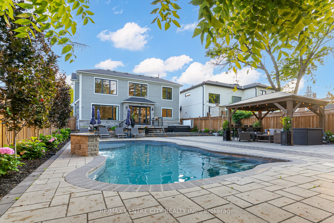
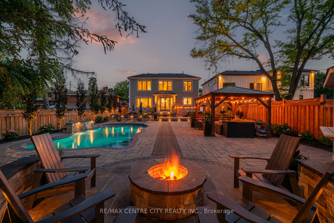
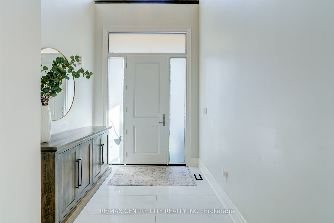
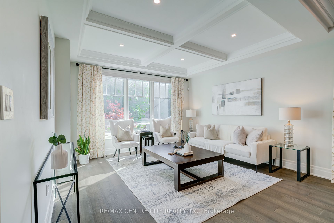
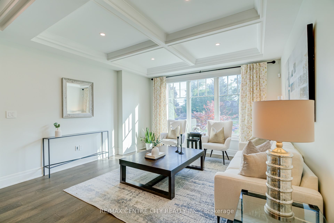
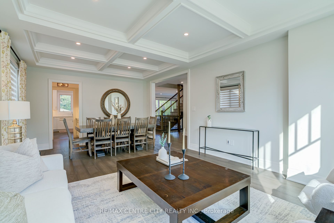
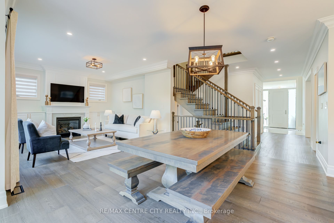
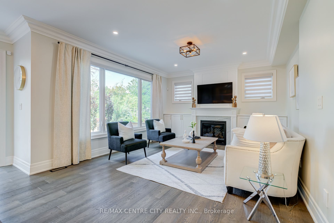
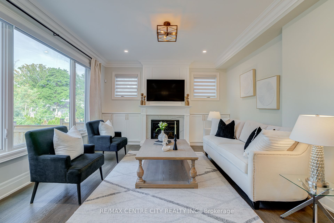
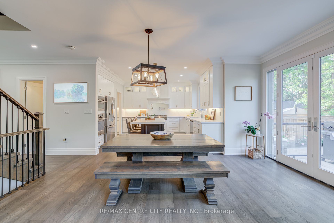
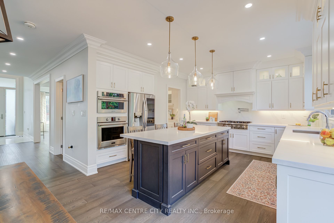
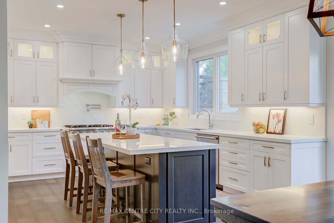
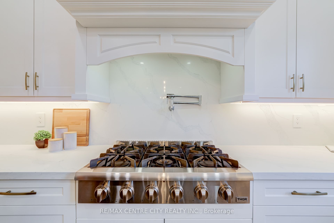
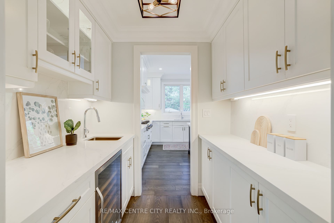
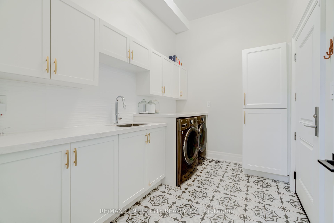
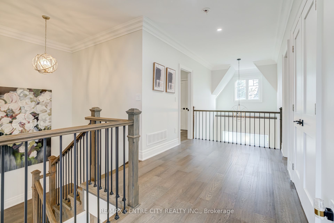
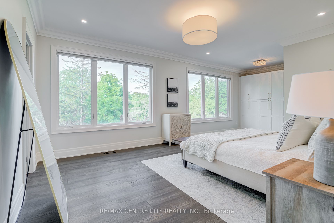
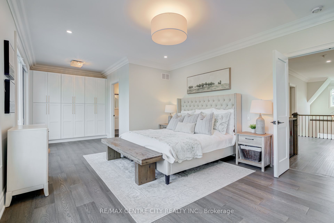
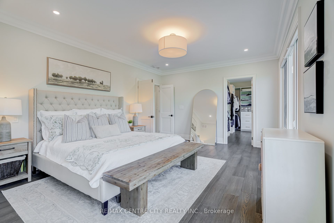
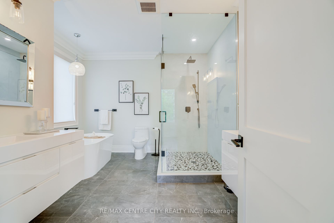
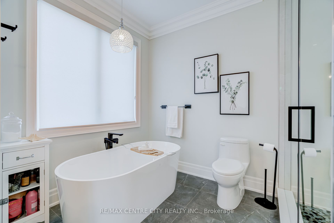
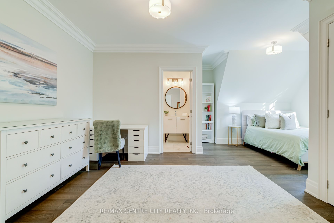
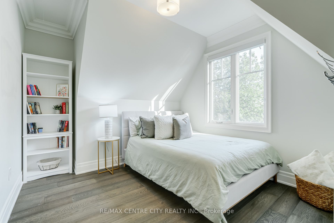
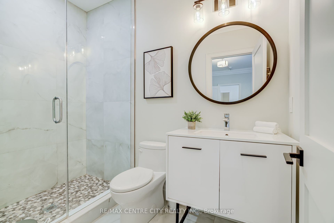
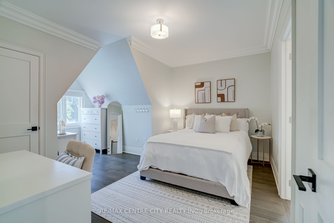
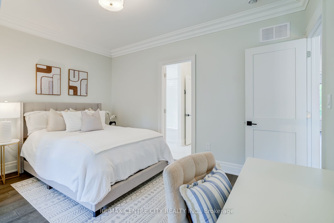
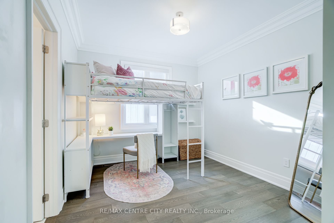
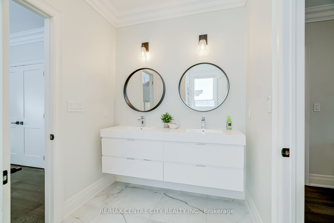
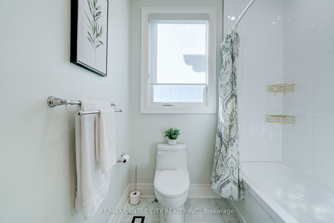
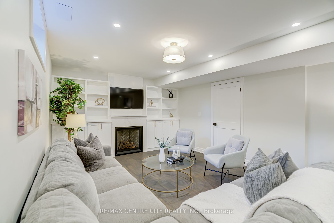
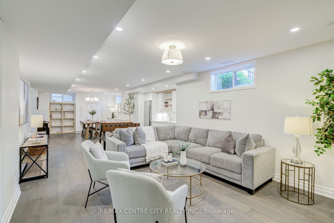
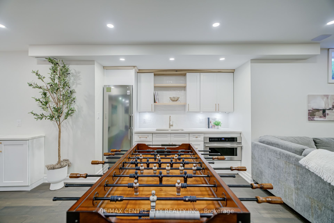
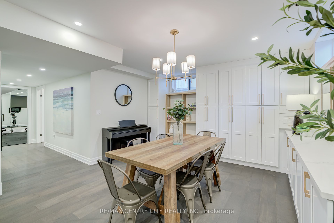
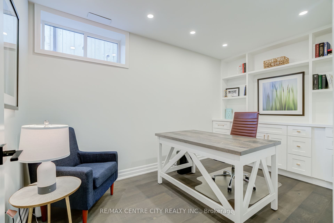
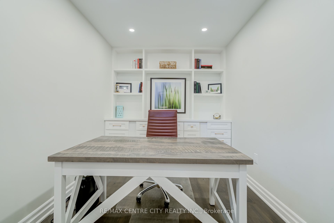
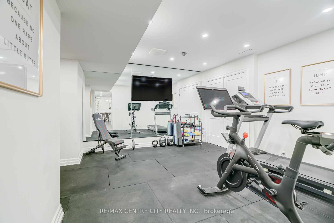
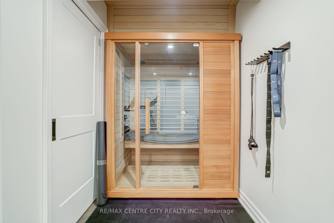
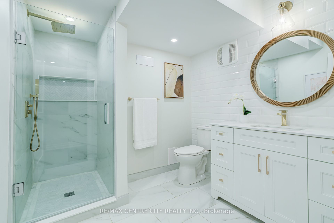
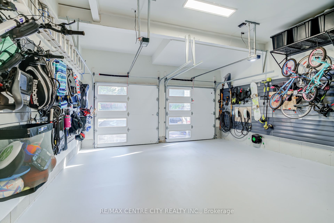
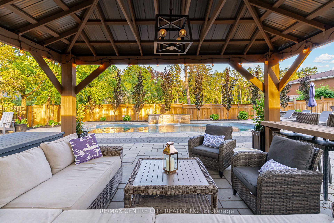
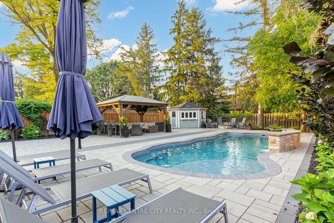
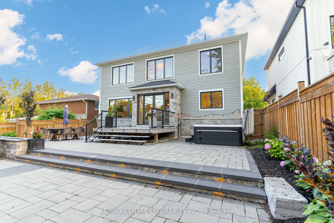
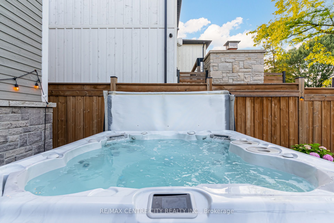
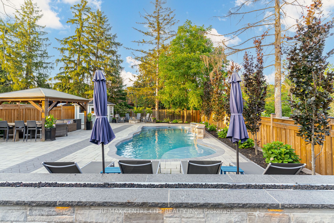
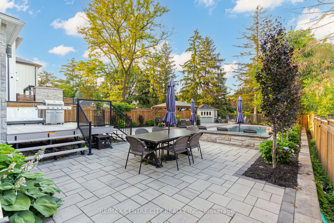
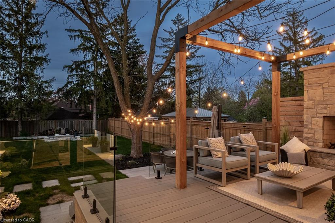
There are homes built to impress, and there are homes built to be lived in well. Rarely are they the same home.Built just five years ago and presenting much like a brand-new residence, this exceptional custom home offers a rare combination of timeless design, modern efficiency, and purposeful luxury. Every detail has been thoughtfully considered to create a home that is as functional as it is beautiful.The true centrepiece of this property is the professionally designed rear yard-a private retreat created for both entertaining and everyday enjoyment. A stunning fibreglass inground pool with a water feature anchors the space, while a dedicated fire pit and natural gas fire wall provide the perfect setting for evenings with family and friends. Imagine sitting in the covered gazebo, watching the Blue Jays game while the kids play in the pool-a simple luxury that captures the spirit of this remarkable home.Inside, expansive principal rooms, abundant natural light, and carefully selected finishes create spaces that feel both refined and welcoming. The kitchen serves as the heart of the home, flowing seamlessly into the living and dining areas and offering the perfect backdrop for gatherings large and small.The finished lower level extends the home's versatility with a dedicated home gym and private sauna, creating a personal retreat without ever leaving home.Equally impressive are the home's thoughtful modern features, including owned rooftop solar panels that help offset hydro costs and two Tesla charging stations installed in the garage on a dedicated 60-amp circuit.This is more than a luxury property. It is a home designed for summer afternoons by the pool, quiet evenings by the fire, and the moments with family and friends that matter most.
Details
| MLS # | W13516314 |
|---|---|
| Listing Type | For Sale |
| Style | House |
| Sub-Type | Resale |
| Status | New |
| Year | 0 |
| Days On Site | 94 |
| Listing Provided By | RE/MAX CENTRE CITY REALTY INC. | W13516314 795300 |
Features
| Bed(s) | 4 |
|---|---|
| Bath(s) | 4 |
| Garage | 2 |
| Basement | Y |
| Pool | Yes |
| Story(s) | 2 |
| Acreage | 0.22 |
| Property View | Pool |
Interior
| Interior Features | Auto Garage Door Remote, Built-In Oven, Countertop Range, On Demand Water Heater, Solar Owned, Water Softener |
|---|---|
| Cooling | Central Air |
| Heat Source | Gas |
| Fireplace Features | Natural Gas |
| Fireplace Yes / No | Yes |
Exterior
| Exterior Features | Deck, Hot Tub, Landscape Lighting, Landscaped |
|---|---|
| Roof | Asphalt Shingle |
| Foundation Details | Poured Concrete |
| Topography | Flat |
| View | Pool |
| Construction Materials | Wood , Stone |
Parking
| Garage Yes / No | Yes |
|---|---|
| Parking Features | Private Double |
Utilities
| Sewer | Sewer |
|---|
Taxes
| Tax Annual Amount | 8660 |
|---|---|
| Tax Legal Description | PART LOT 15, PLAN 364, PART 1, PLAN 20R-20949 TOWN OF MILTON |
| Tax Year | 2026 |
Area Information
| Province | ON |
|---|---|
| County | Halton |
| City | Milton |
| Postal Code | L9T 2R7 |
| Area | 1035 OM Old Milton |
| Listing VS Median (in L9T 2R7) | |
Price: $2,875,000 low | high Med: $0 On site: 94 low | high Med: | |
Request a showing
Request a showing
Contact
Learn More About This Property

| Province | ON |
|---|---|
| County | Halton |
| City | Milton |
| Postal Code | L9T 2R7 |
| Area | 1035 OM Old Milton |
| Listing VS Median (in L9T 2R7) | |
Price: $2,875,000 low | high Med: $0 On site: 94 low | high Med: | |
 | $2,548,000307 Martin StreetMilton, ON L9T 2R7 |
 | $2,548,000307 Martin StreetMilton, ON L9T 2R7 |