New Listing
 In-Person: 11/22 2:00 PM - 4:00 PM
3-4201 Longmoor Drive,Burlington, ON L7L 5J9
Burlington, ON L7L 5J9

Description
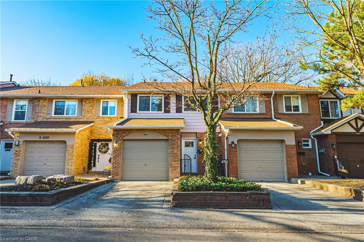
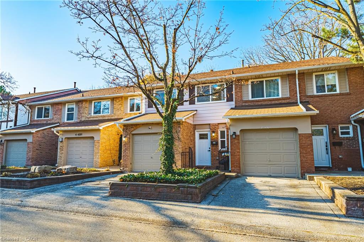
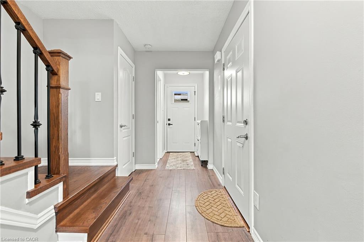
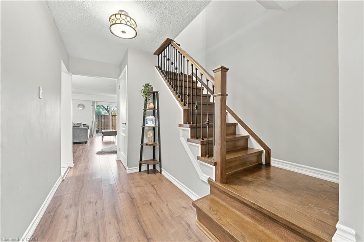
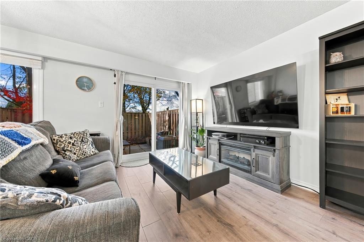
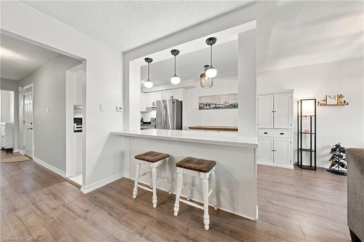
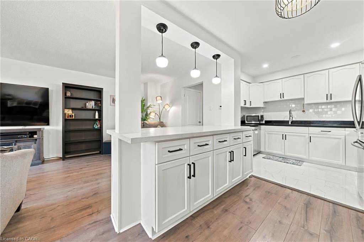
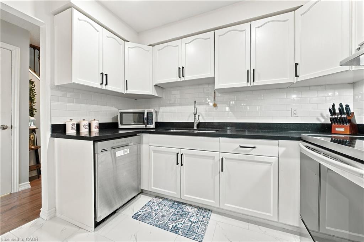
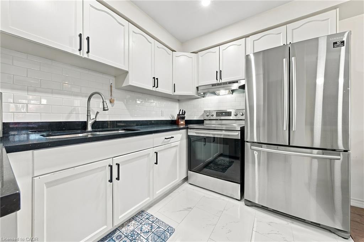
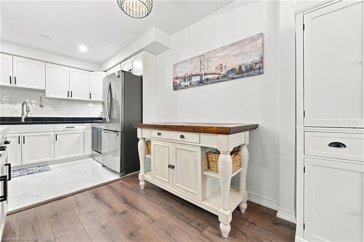
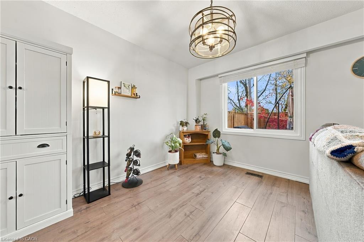
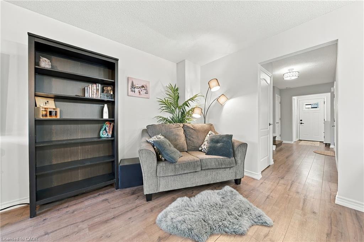
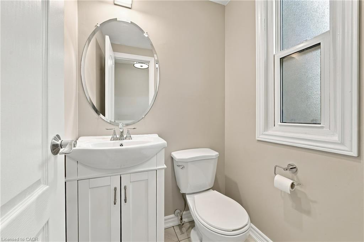
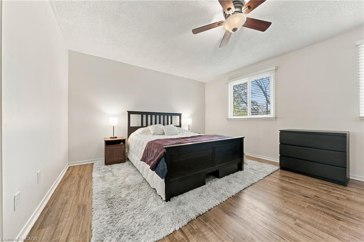
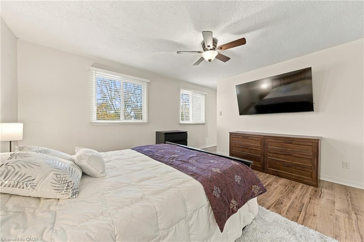
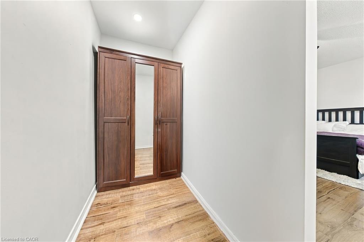
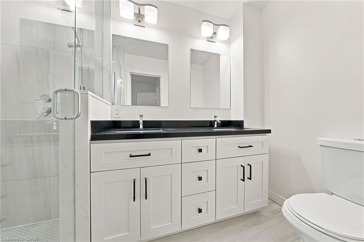
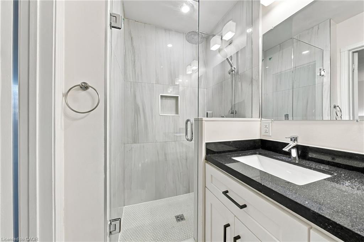
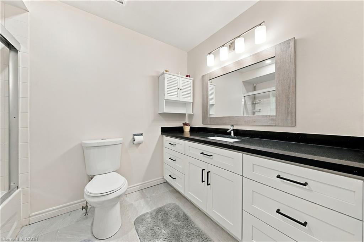
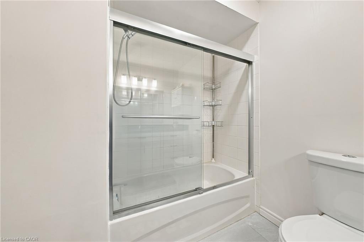
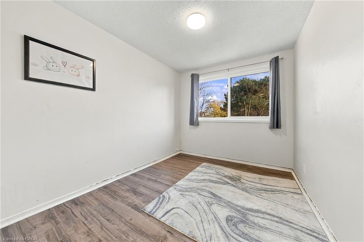
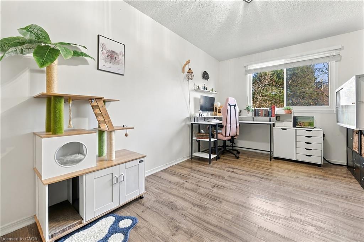
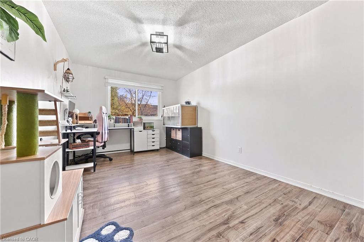
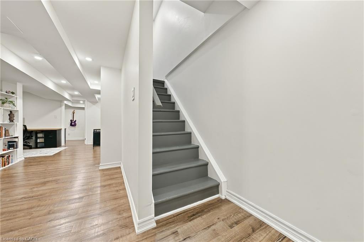
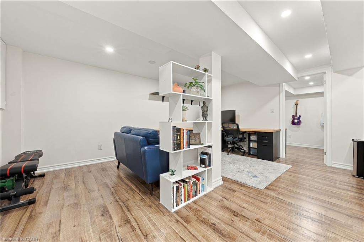
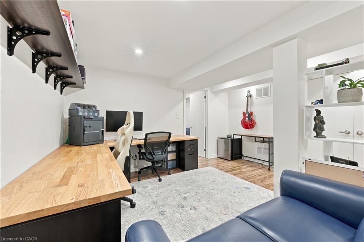
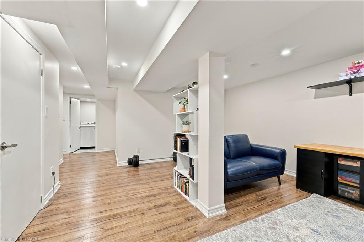
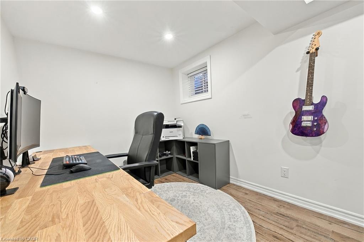
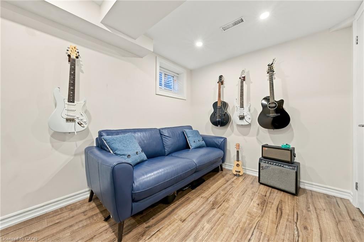
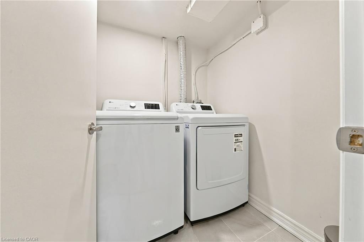
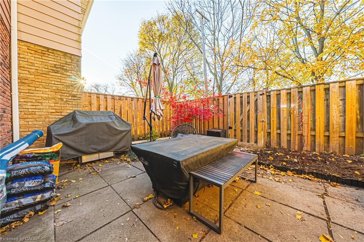
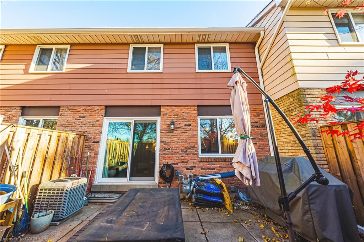
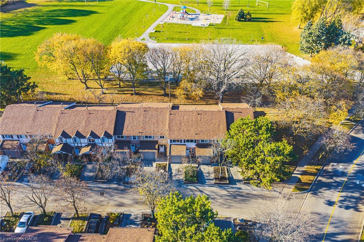
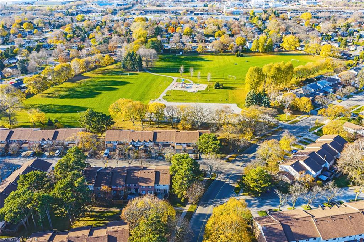
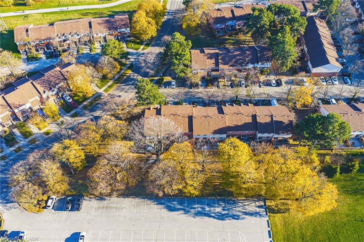
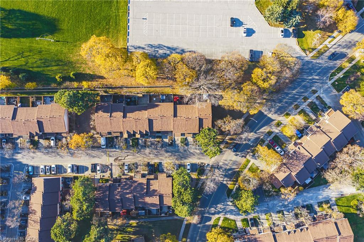
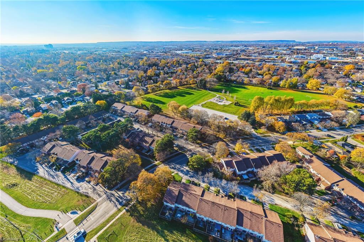
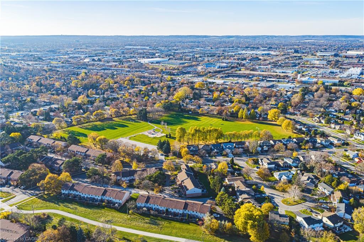
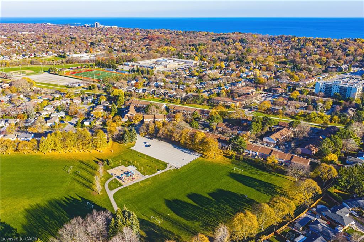
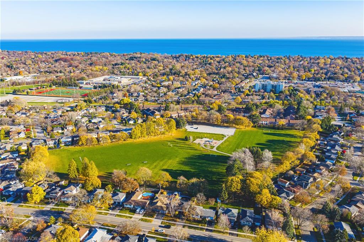
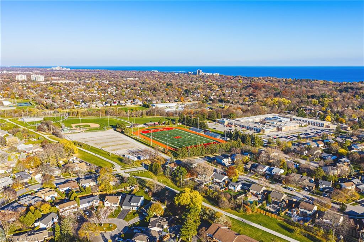
Welcome to this stunning 2-storey townhome, perfectly nestled in one of Burlington's most desirable, family-friendly neighbourhoods! With just under 1,500 sq. ft. of above-grade living space plus a fully finished lower level, this beautifully appointed home offers 3+1 bedrooms, 2.5 bathrooms, and a single-car garage with convenient inside entry. Step inside to a spacious main level where stylish flooring and an upgraded kitchen set the tone. The inviting layout flows effortlessly, making it just as ideal for relaxed weeknights as for entertaining family and friends. An elegant staircase leads to the upper level, featuring three generously sized bedrooms and two beautiful bathrooms. The primary suite is complete with a walk-in closet and a private 3-piece ensuite. The finished lower level adds flexibility with a fourth bedroom, a laundry room, and a versatile living space, perfect for a rec room, home office, or cozy family hideaway. Outside, unwind in your private backyard overlooking the park-the perfect spot for morning coffee or summer evenings. A large driveway and garage complete the package. All this, just steps from Iroquois Park and close to excellent schools, shopping, and amenities. Don't miss this fantastic opportunity to call one of Burlington's most sought-after neighbourhoods home!
Details
| MLS # | 40878026 |
|---|---|
| Listing Type | For Sale |
| Style | Town House |
| HOA Dues | $530 |
| Sub-Type | Resale |
| Status | Active |
| Year | 1977 |
| Days On Site | 1 |
| Listing Provided By | RE/MAX Escarpment Realty Inc. | Greg Kuchma |
Features
| Bed(s) | 4 |
|---|---|
| Bath(s) | 3 Total |
| SQ Feet | 1,470 |
| Garage | 1 |
| Basement | Y |
| Story(s) | 2 |
| Zoning | RL5 |
Interior
| Appliances | Dishwasher, Dryer, Microwave, Range Hood, Refrigerator, Stove |
|---|---|
| Rooms Total | 11 |
| Interior Features | None |
| Cooling | Central Air |
| Cooling Yes / No | No |
| Heating | Forced Air, Natural Gas |
| Heating Yes / No | Yes |
| Laundry Features | In-Suite |
Exterior
| Lot Features | Urban, Business Centre, Library, Open Spaces, Park, Place of Worship, Playground Nearby, Public Transit, Schools, Shopping Nearby |
|---|---|
| Construction Materials | Aluminum Siding, Brick |
| Roof | Asphalt Shing |
| Foundation Details | Poured Concrete |
Parking
| Garage Spaces | 1 |
|---|---|
| Parking Features | Attached Garage, Garage Door Opener, Asphalt |
| Open Parking Yes / No | Yes |
| Attached Garage Yes / No | Yes |
Utilities
| Sewer | Sewer (Municipal) |
|---|
Taxes
| Tax Annual Amount | 3665.16 |
|---|
Area Information
| Province | ON |
|---|---|
| County | Halton |
| City | Burlington |
| Postal Code | L7L 5J9 |
| Area | 32 Burlington |
| Subarea | 321 Longmoor |
| Community Name | 321 Longmoor |
| Listing VS Median (in 321 Longmoor) | |
Price: $749,000 low | high Med: $754,000 sqft: 1,470 low | high Med: 1,096 $ / sqft: $510 low | high Med: $691 On site: 1 low | high Med: 26.5 | |
Request a showing
Request a showing
Contact
Learn More About This Property

| Open House |
|---|
| In-Person 11/22 2:00 PM - 4:00 PM |
| Province | ON |
|---|---|
| County | Halton |
| City | Burlington |
| Postal Code | L7L 5J9 |
| Area | 32 Burlington |
| Subarea | 321 Longmoor |
| Community Name | 321 Longmoor |
| Listing VS Median (in 321 Longmoor) | |
Price: $749,000 low | high Med: $754,000 sqft: 1,470 low | high Med: 1,096 $ / sqft: $510 low | high Med: $691 On site: 1 low | high Med: 26.5 | |