New Listing
3-4080 Parkside Village Drive,Mississauga, ON L5B 0K2
Mississauga, ON L5B 0K2

Description
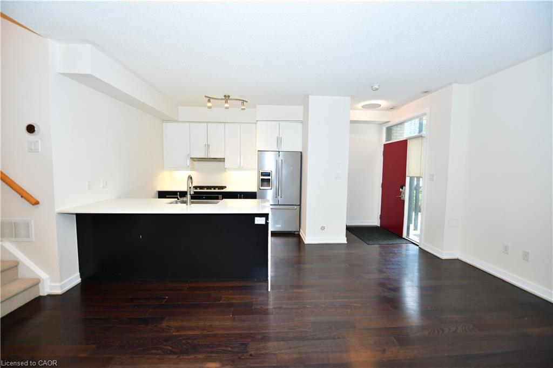
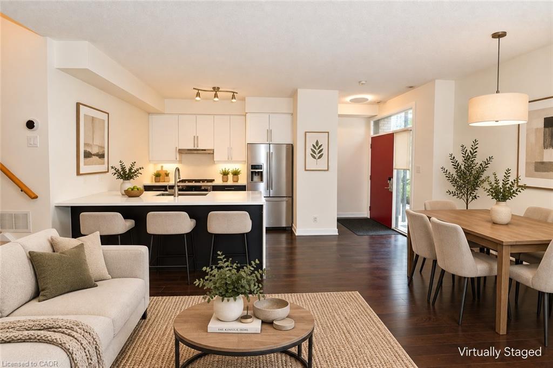
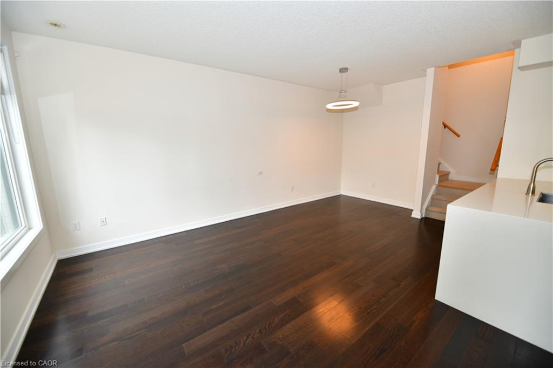
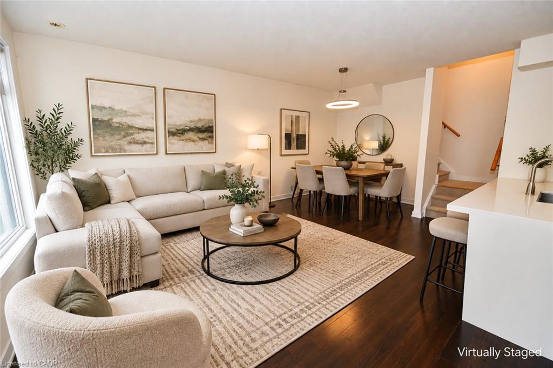
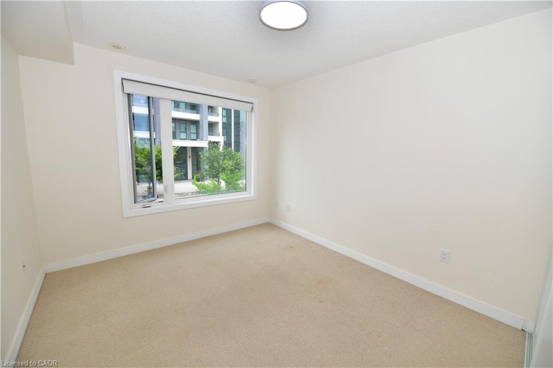
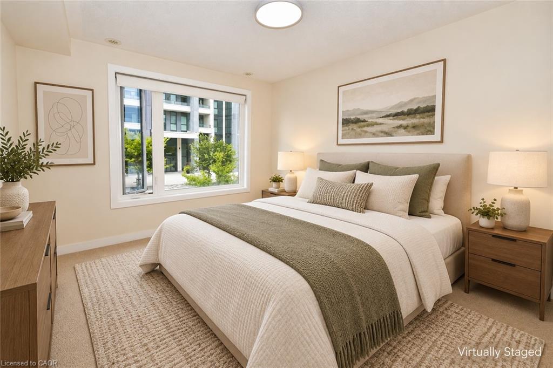
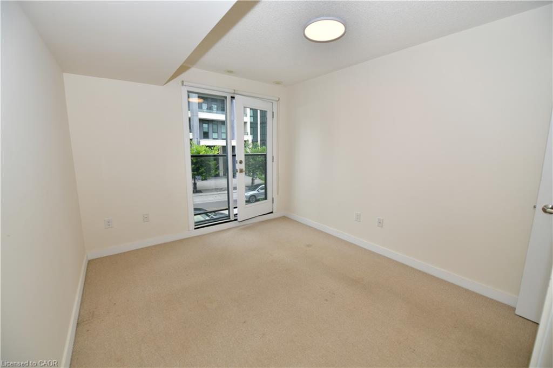
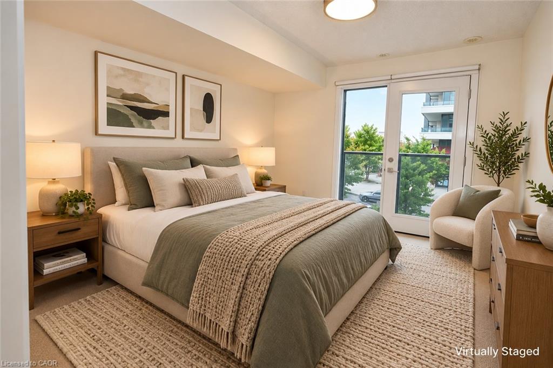
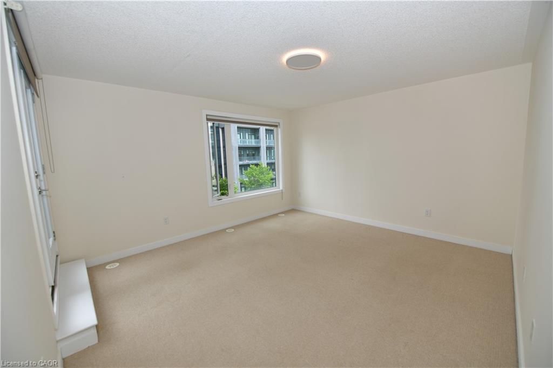
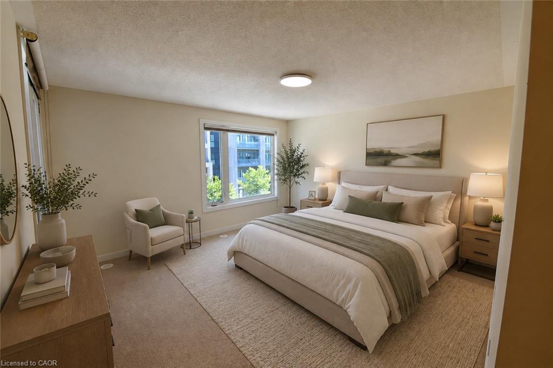
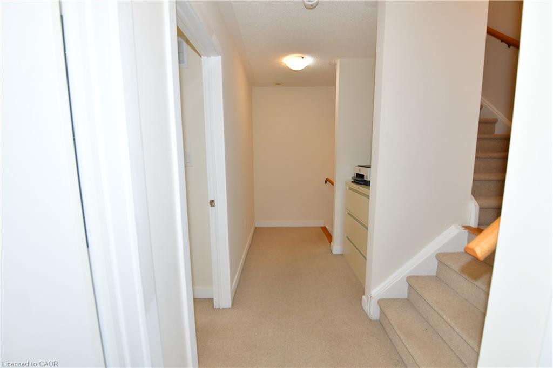
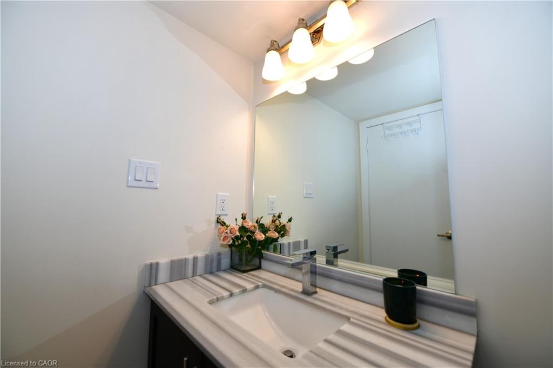
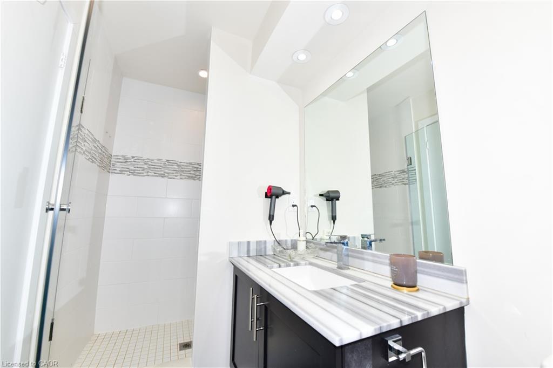
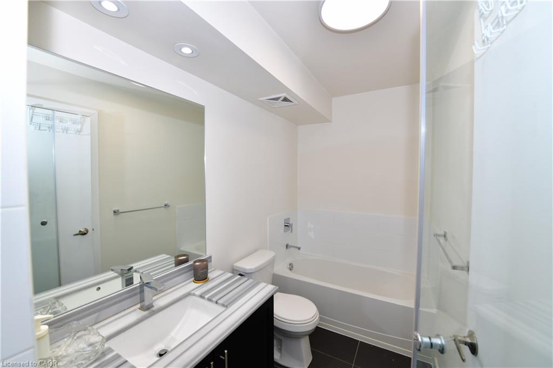
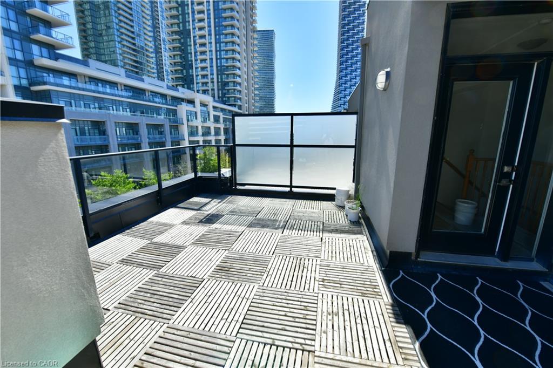
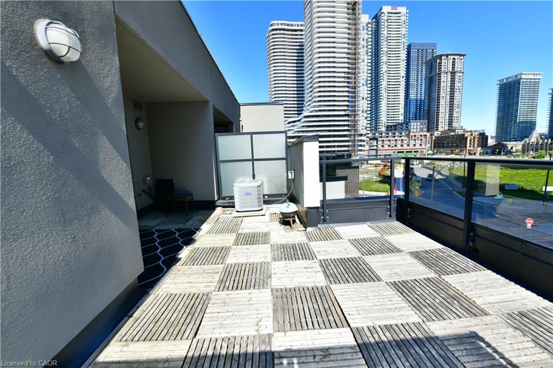
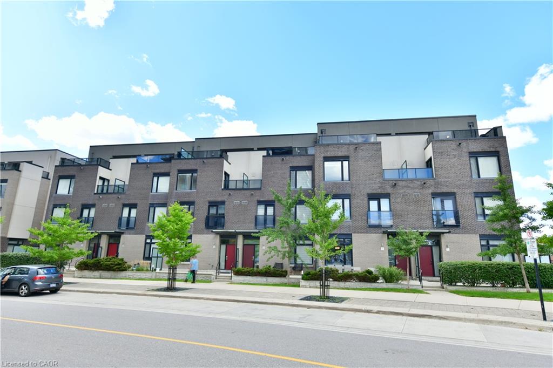
Enjoy the convenience of central Mississauga living with room to relax and entertain. This three-storey condo townhouse at Parkside Village offers 3 bedrooms, 3 bathrooms and a rooftop deck that extends your living space outdoors. The main floor brings together a spacious kitchen, dining area and living room, with 9-foot ceilings creating an open, airy feel. Whether hosting dinner, working from home or unwinding at the end of the day, the versatile layout accommodates everyday life with ease. Head up to the rooftop deck for morning coffee or an evening gathering. Within walking distance of Square One, parks and local schools, this home puts shopping, dining and daily essentials close at hand. A welcoming place to call home in the heart of Mississauga.
Details
| MLS # | 40867866 |
|---|---|
| Listing Type | For Sale |
| Style | Town House |
| HOA Dues | $962 |
| Sub-Type | Resale |
| Status | Active |
| Year | 2015 |
| Days On Site | 4 |
| Listing Provided By | RED AND WHITE REALTY INC. | Yisong Wang |
Features
| Bed(s) | 3 |
|---|---|
| Bath(s) | 3 Total |
| SQ Feet | 1,676 |
| Garage | 2 |
| Story(s) | 3 |
| Zoning | CC4-5 |
| Property View | Yes |
Interior

| Appliances | Oven, Water Heater, Built-in Microwave, Dishwasher, Dryer, Range Hood, Refrigerator, Washer |
|---|---|
| Rooms Total | 8 |
| Interior Features | Built-In Appliances |
| Cooling | Central Air |
| Cooling Yes / No | No |
| Heating | Forced Air |
| Heating Yes / No | Yes |
| Window Features | Window Coverings |
| Laundry Features | Laundry Closet, Upper Level |
Exterior
| Exterior Features | Balcony |
|---|---|
| Lot Features | Urban, Business Centre, City Lot, Library, Public Parking, Rec./Community Centre, Regional Mall, Shopping Nearby |
| Construction Materials | Brick Veneer |
| Roof | Flat |
| Patio And Porch Features | Open, Terrace, Deck, Porch |
| Security Features | Carbon Monoxide Detector, Smoke Detector |
Parking
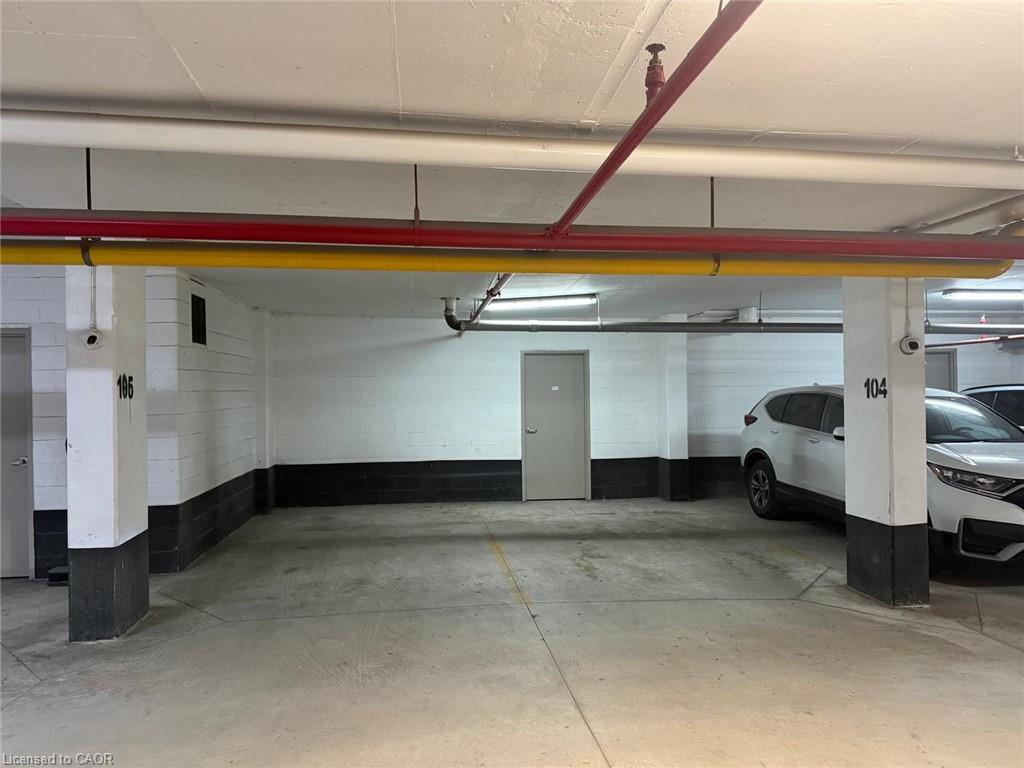
| Garage Spaces | 2 |
|---|---|
| Parking Features | Garage Door Opener, Exclusive |
| Attached Garage Yes / No | No |
Utilities
| Sewer | Sewer (Municipal) |
|---|
Taxes
| Tax Annual Amount | 5531 |
|---|
Area Information
| Province | ON |
|---|---|
| County | Peel |
| City | Mississauga |
| Postal Code | L5B 0K2 |
| Area | MS Mississauga |
| Subarea | 0160 Creditview |
| Community Name | 0160 Creditview |
| Listing VS Median (in 0160 Creditview) | |
Price: $699,000 low | high Med: $659,900 sqft: 1,676 low | high Med: 1,078 $ / sqft: $417 low | high Med: $612 On site: 4 low | high Med: 1179 | |
Request a showing
Request a showing
Contact
Learn More About This Property

| Province | ON |
|---|---|
| County | Peel |
| City | Mississauga |
| Postal Code | L5B 0K2 |
| Area | MS Mississauga |
| Subarea | 0160 Creditview |
| Community Name | 0160 Creditview |
| Listing VS Median (in 0160 Creditview) | |
Price: $699,000 low | high Med: $659,900 sqft: 1,676 low | high Med: 1,078 $ / sqft: $417 low | high Med: $612 On site: 4 low | high Med: 1179 | |