New Listing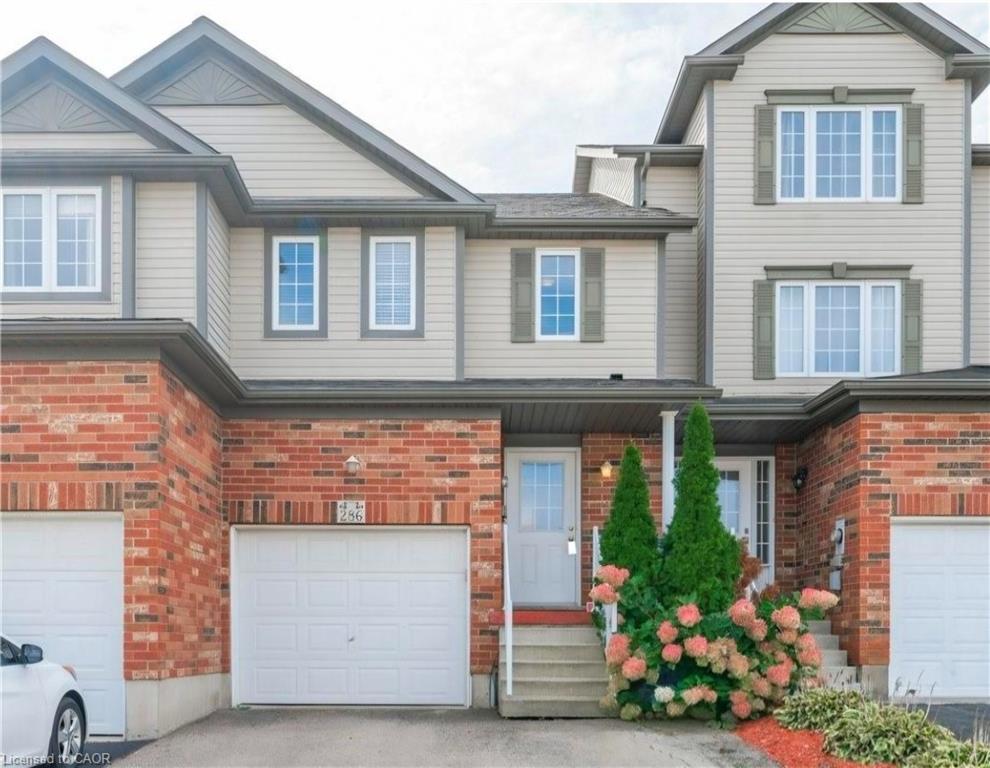
286 Sophia Crescent,Kitchener, ON N2R 1X9
Kitchener, ON N2R 1X9

Description
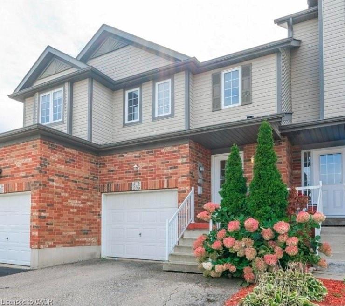
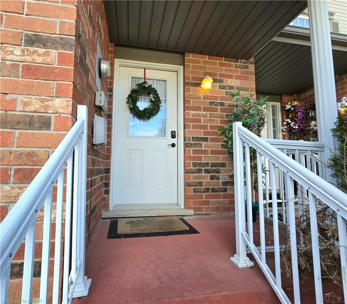
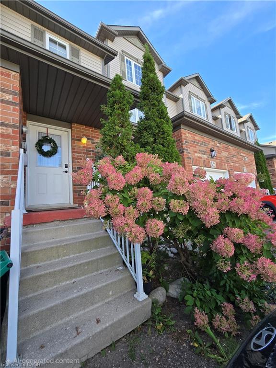
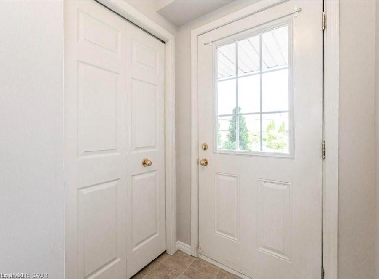
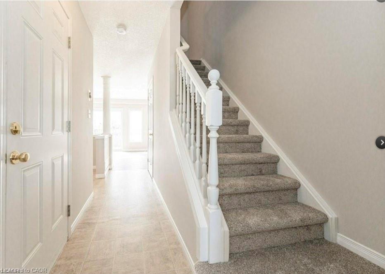
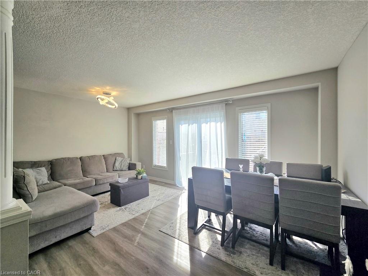
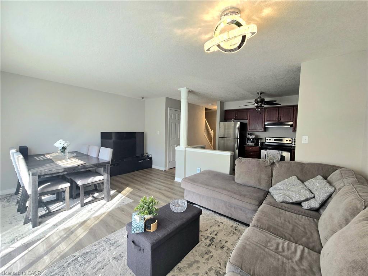
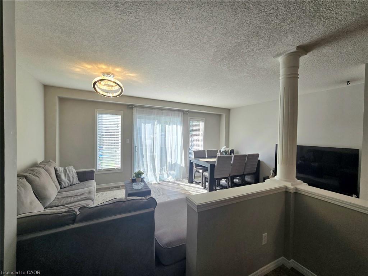
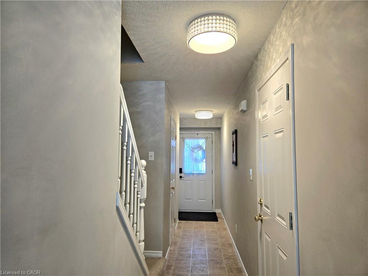
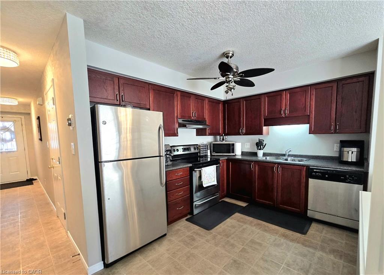
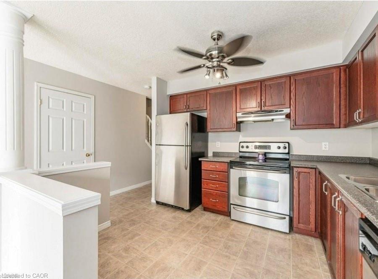
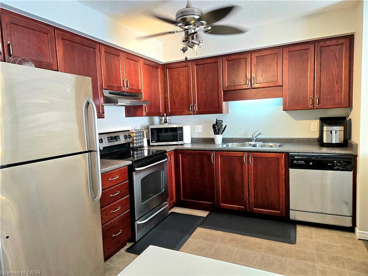
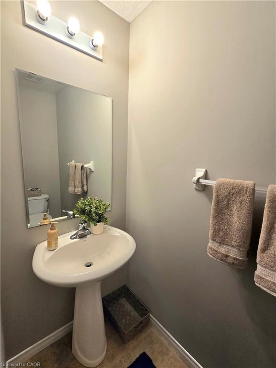
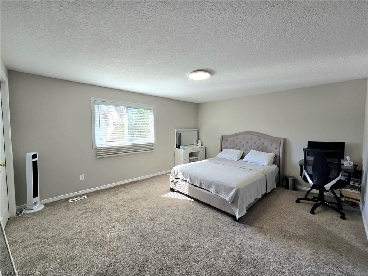
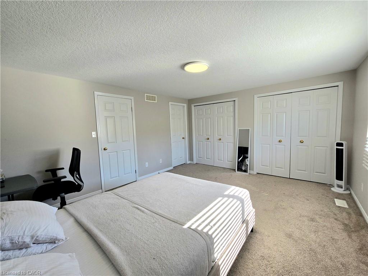
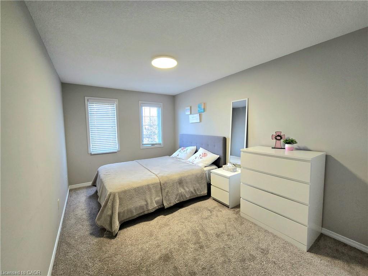
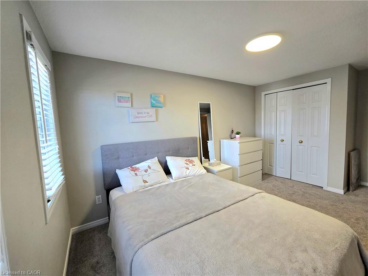
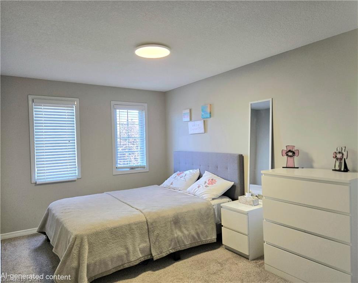
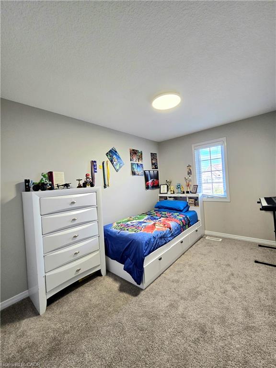
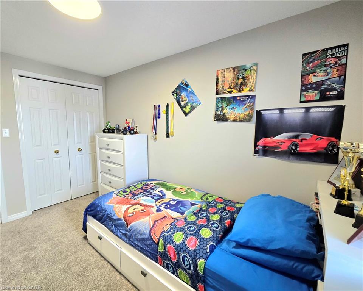
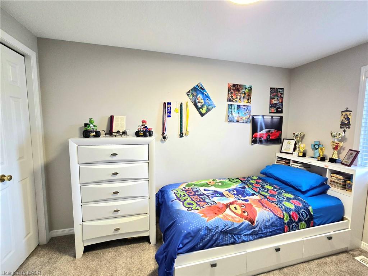
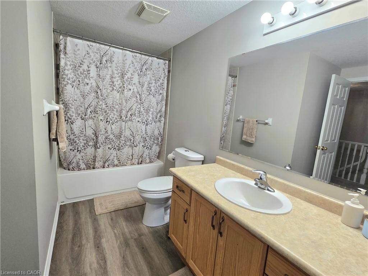
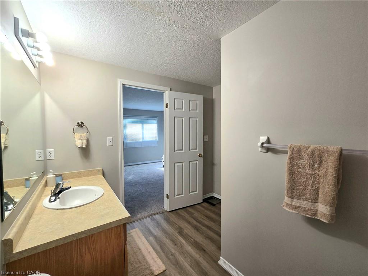
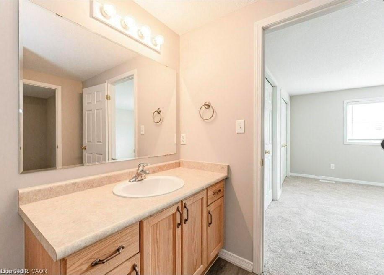
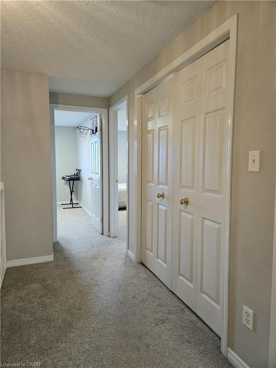
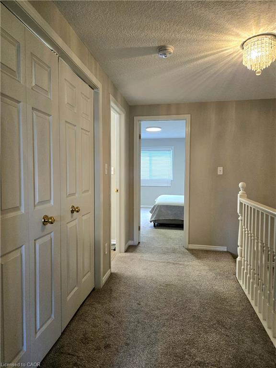
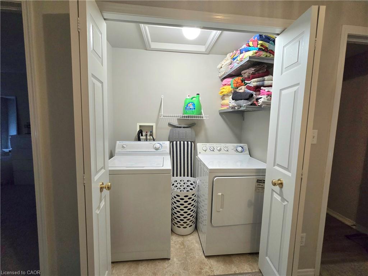
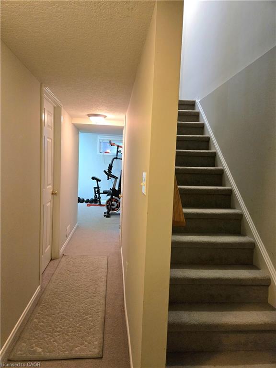
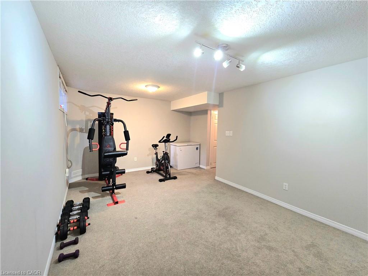
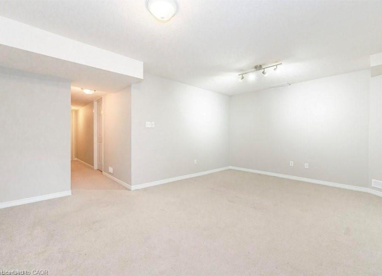
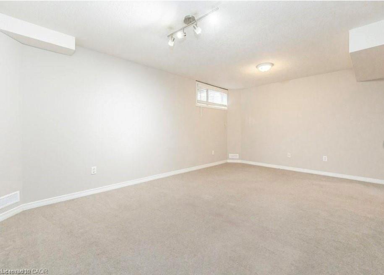
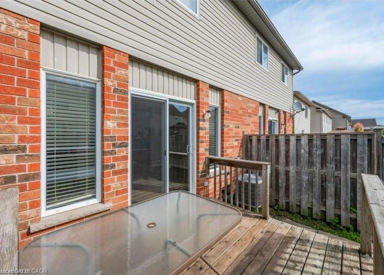
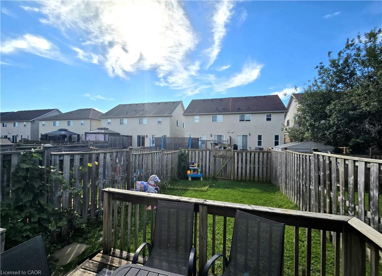
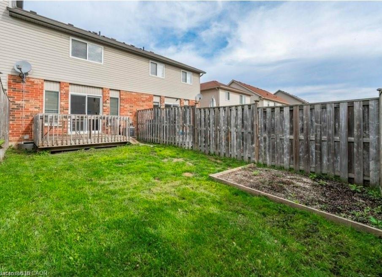
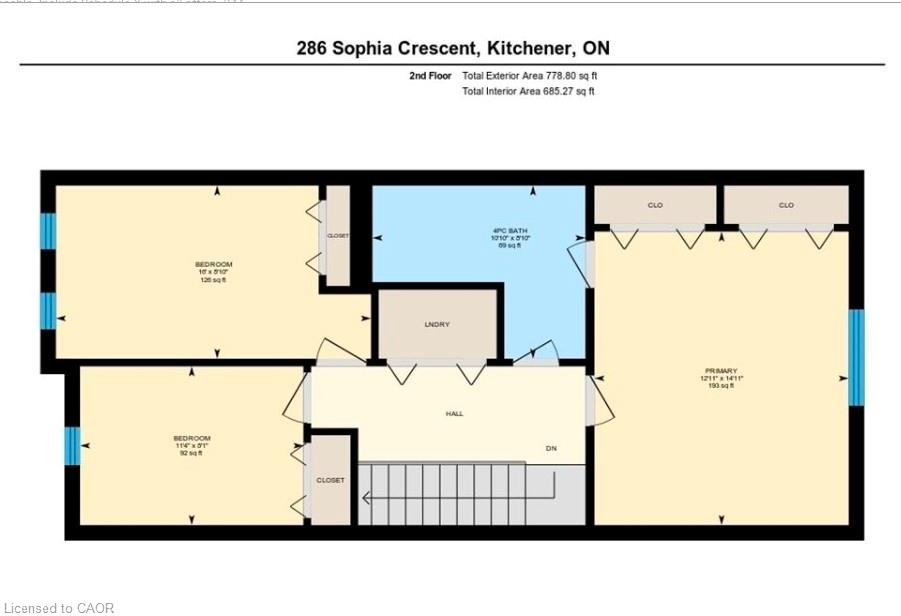
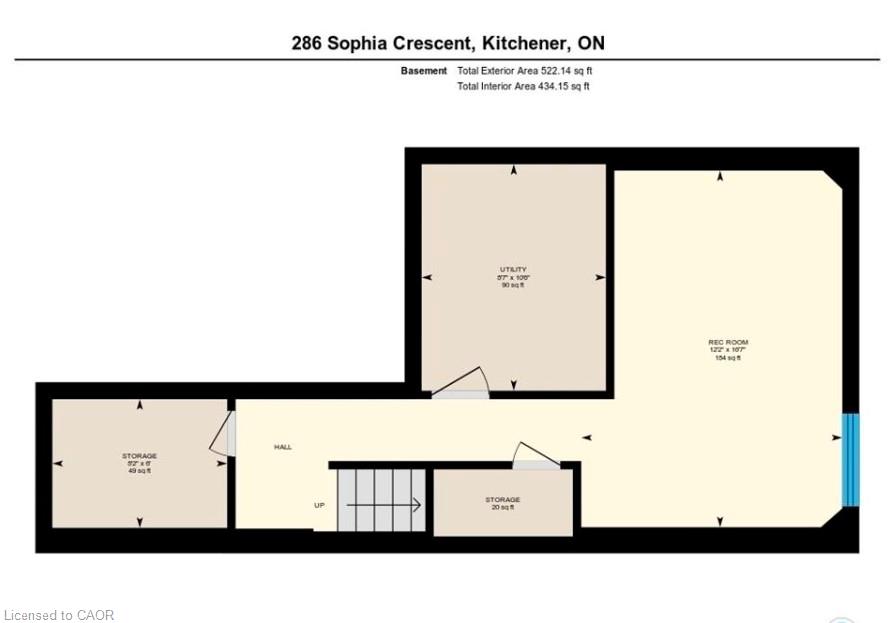
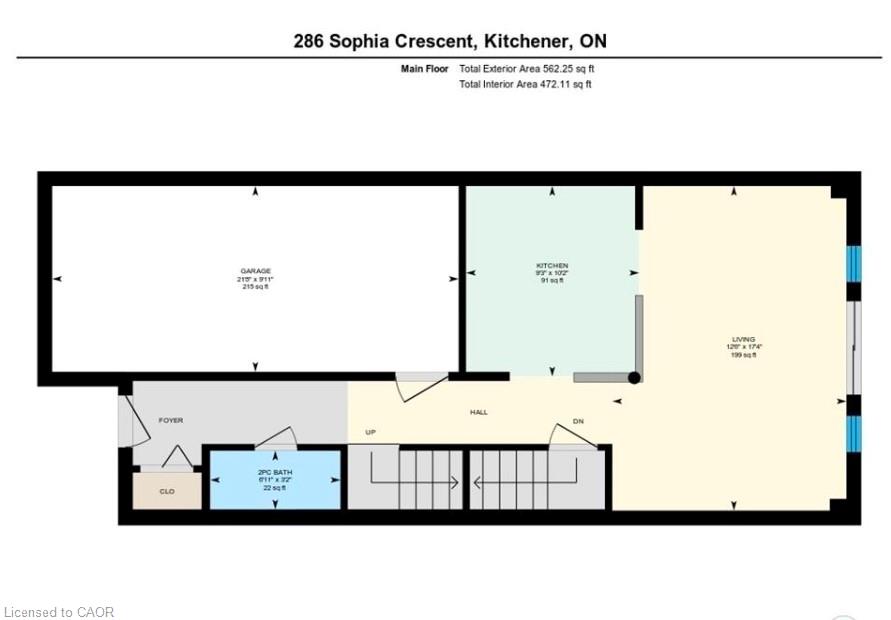
Welcome to this beautiful freehold townhouse in the desirable Huron Park area,- No Condo fees- A turnkey, fully finished home ready for its next family. The Bright Main floor is an open concept, carpet Free with a convenient two-pieces powder room that complete this level. The second floor features three generous-sized bedrooms, including the Master bedroom that has 2 big closets and an ensuite privilege. The whole house has new and modern light fixtures throughout. The carpet for the stairs and the upper level, and the Vinyl for the living area are less than 5 years old! A bonus recreational room in the fully finished basement with a three pc roughed-in bathroom for your growing family. The fully fenced backyard is the perfect low-maintenance entertainment space with the nice deck and a separate access.Top rated schools, Parks, and scenery trails and very close to public transit, shopping and all the amenities Huron Village has to offer. Don't miss this great opportunity, and book your showing!
Details
| MLS # | 40866989 |
|---|---|
| Listing Type | For Sale |
| Style | Town House |
| Sub-Type | Resale |
| Status | Active |
| Year | 2007 |
| Days On Site | 2 |
| Listing Provided By | Royal LePage Wolle Realty | Rany Soliman |
Features
| Bed(s) | 3 |
|---|---|
| Bath(s) | 2 Total |
| SQ Feet | 1,342 |
| Garage | 1 |
| Story(s) | 2 |
| Zoning | RES-5 |
| Acreage | 0.04 |
| Golf Course | Yes |
Interior
| Appliances | Water Heater, Water Softener, Dishwasher, Dryer, Range Hood, Refrigerator, Stove, Washer |
|---|---|
| Rooms Total | 10 |
| Interior Features | Auto Garage Door Remote(s), Ceiling Fan(s), Rough-in Bath |
| Cooling | Central Air |
| Cooling Yes / No | No |
| Heating | Forced Air, Natural Gas |
| Heating Yes / No | Yes |
| Laundry Features | Laundry Closet, Upper Level |
Exterior
| Accessibility Features | Other |
|---|---|
| Lot Features | Urban, Rectangular, Dog Park, Near Golf Course, Hospital, Major Highway, Park, Public Transit, Schools, Trails |
| Construction Materials | Brick, Vinyl Siding |
| Roof | Asphalt Shing |
| Fencing | Full |
| Foundation Details | Poured Concrete |
| Patio And Porch Features | Deck |
| Security Features | Carbon Monoxide Detector(s), Smoke Detector(s) |
Parking
| Garage Spaces | 1 |
|---|---|
| Parking Features | Attached Garage, Garage Door Opener |
| Open Parking Yes / No | Yes |
| Attached Garage Yes / No | Yes |
Utilities
| Sewer | Sewer (Municipal) |
|---|
Taxes
| Tax Annual Amount | 4024 |
|---|
Area Information
| Province | ON |
|---|---|
| County | Waterloo |
| City | Kitchener |
| Postal Code | N2R 1X9 |
| Area | 3 Kitchener West |
| Subarea | 334 Huron Park |
| Community Name | 334 Huron Park |
| School District | Huron Heights Secondary School |
| Elementary School | Jean Steckle Public School, Oak |
| High School | Huron Heights Secondary School |
| Listing VS Median (in 334 Huron Park) | |
Price: $599,000 low | high Med: $549,000 sqft: 1,342 low | high Med: 1,406 $ / sqft: $446 low | high Med: $390 On site: 2 low | high Med: 90 | |
Request a showing
Request a showing
Contact
Learn More About This Property

| Province | ON |
|---|---|
| County | Waterloo |
| City | Kitchener |
| Postal Code | N2R 1X9 |
| Area | 3 Kitchener West |
| Subarea | 334 Huron Park |
| Community Name | 334 Huron Park |
| School District | Huron Heights Secondary School |
| Elementary School | Jean Steckle Public School, Oak |
| High School | Huron Heights Secondary School |
| Listing VS Median (in 334 Huron Park) | |
Price: $599,000 low | high Med: $549,000 sqft: 1,342 low | high Med: 1,406 $ / sqft: $446 low | high Med: $390 On site: 2 low | high Med: 90 | |