
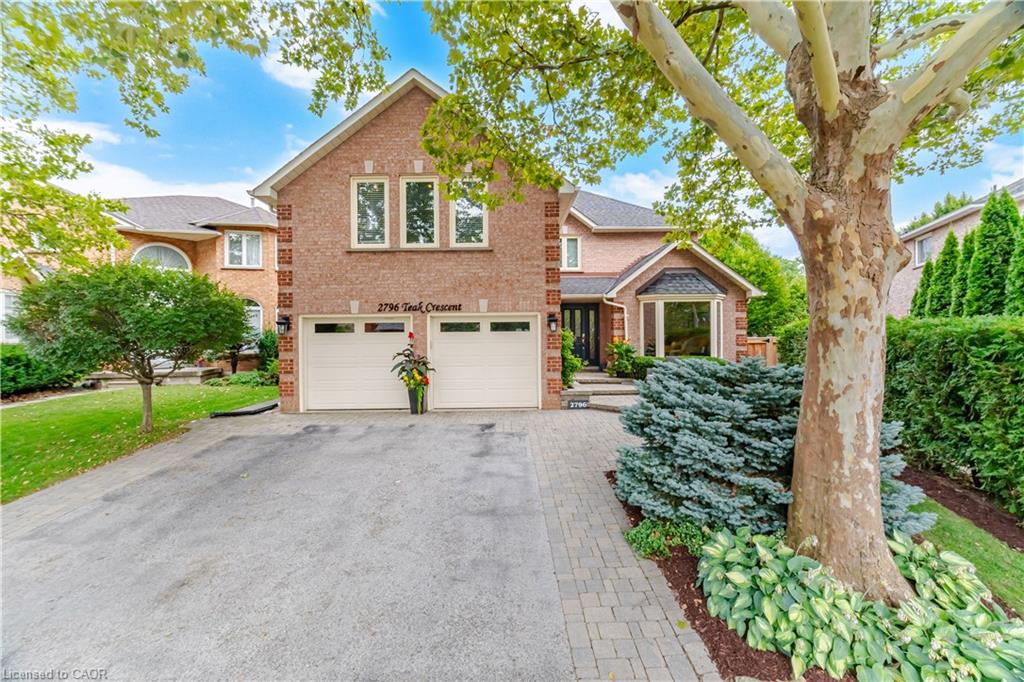
2796 Teak Crescent,Oakville, ON L6J 7M4
Oakville, ON L6J 7M4

Description
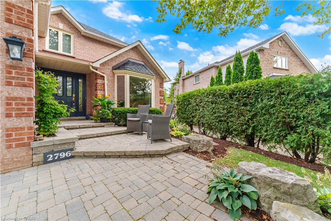
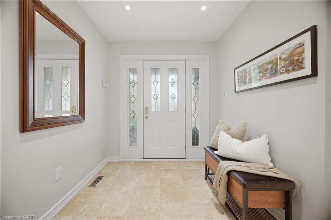
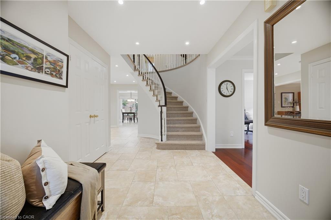
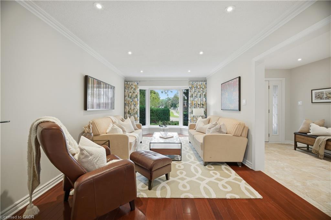
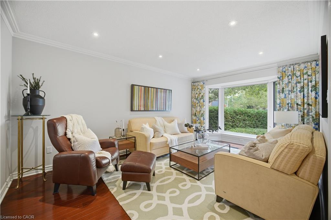
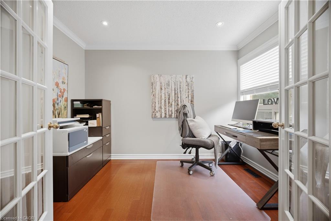
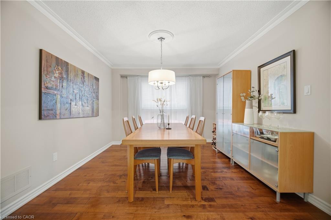
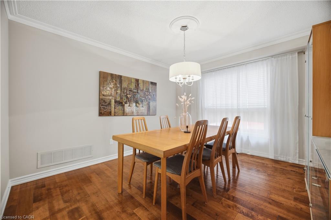
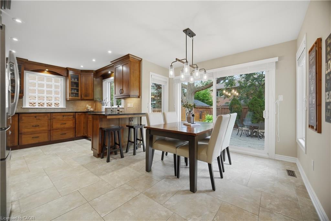
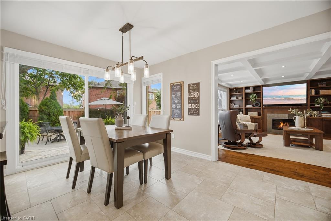
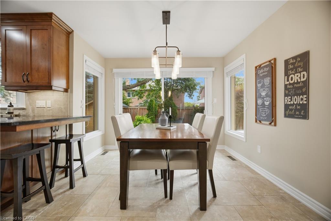
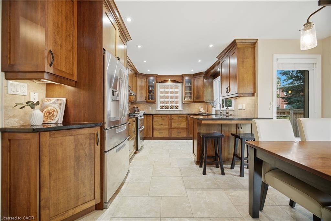
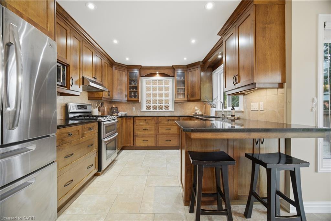
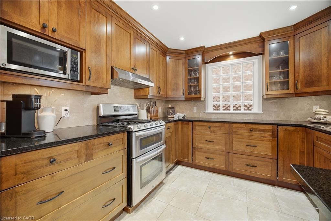
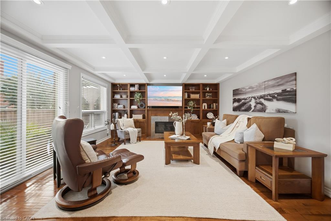
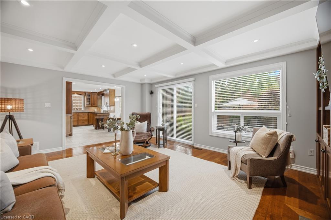
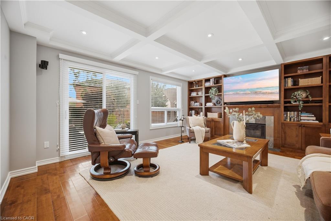
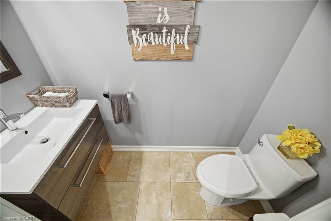
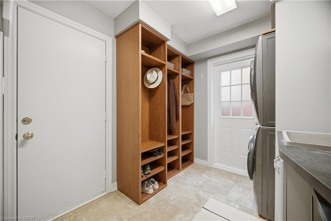
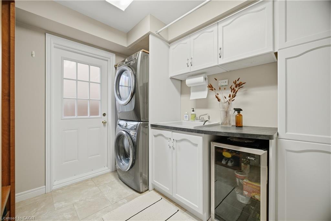
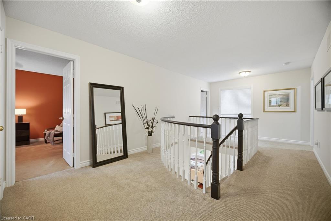
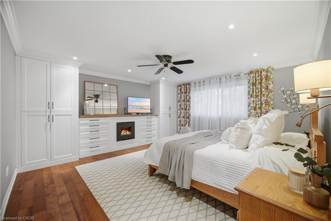
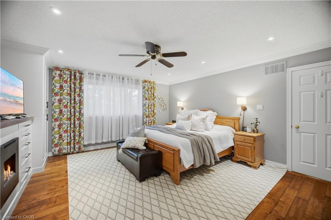
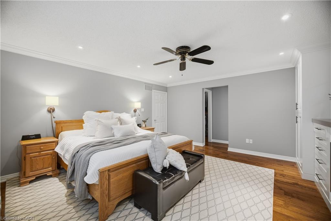
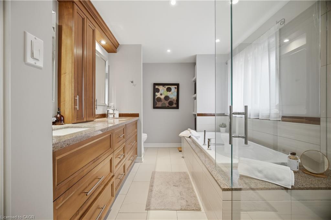
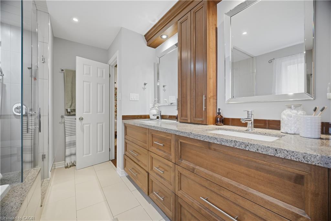
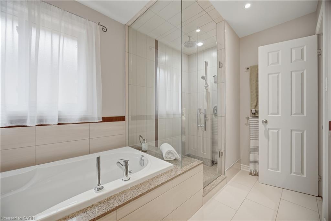
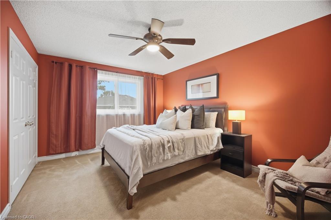
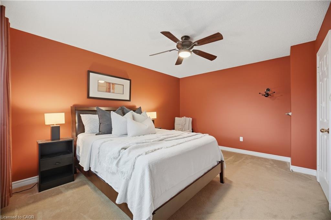
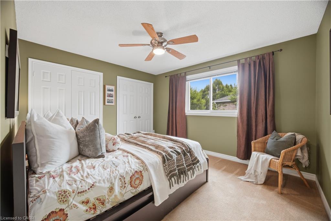
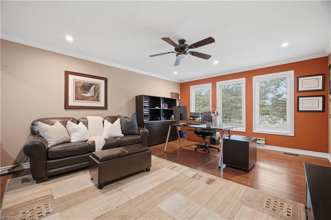
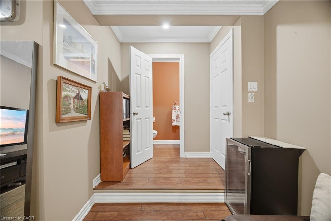
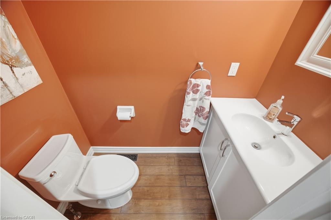
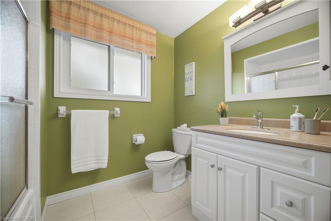
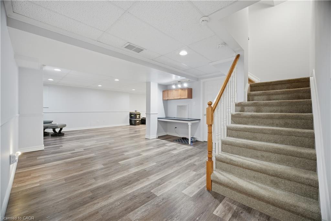
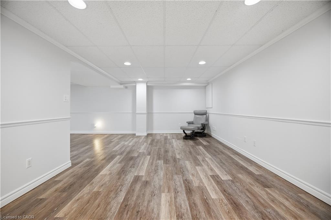
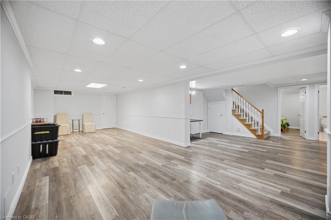
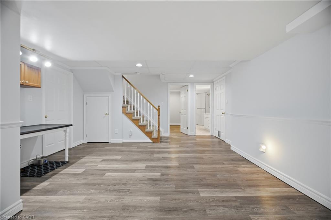
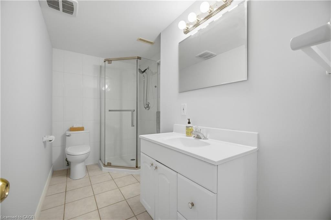
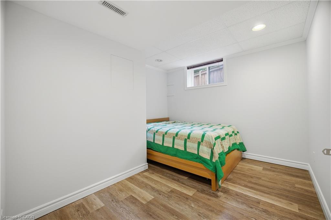
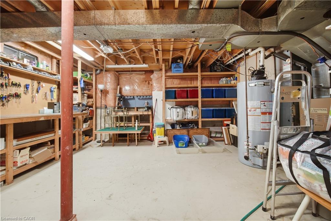
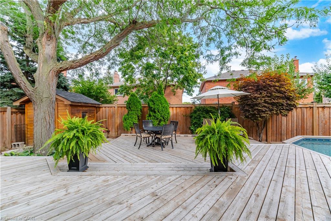
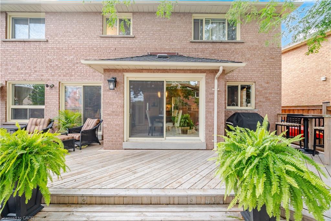
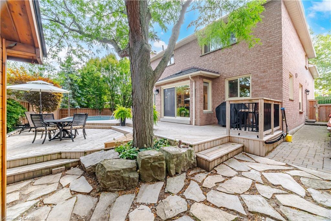
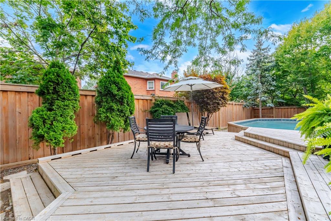
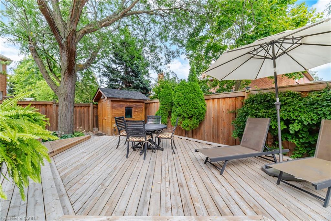
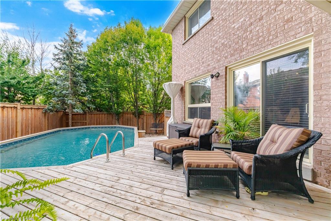
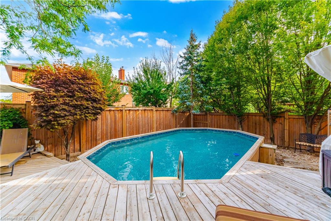
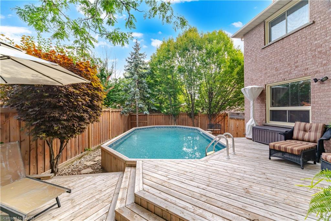
Welcome to 2796 Teak Crescent, a beautifully appointed 4+1 bedroom, 3 full and 2 half bath home offeringapproximately 4,547 sqft of finished living space in the sought-after Clearview community of Oakville. Surroundedby family-friendly amenities, this exceptional home blends timeless elegance with thoughtful updates and everydayfunctionality.The main floor welcomes you with a dedicated office, formal living and dining areas, and an inviting family roomfeaturing a gas fireplace, custom built-ins, and beautiful coffered ceilings. The gourmet kitchen is designed for bothentertaining and family life, showcasing stainless steel appliances, a gas stove and double oven, generouscabinetry, and a bright breakfast area with a large sliding-door walk-out to the expansive deck and private backyard.Enjoy summer days by the beautiful pool, with a convenient shed providing additional storage.Everyday family life is made easy with a functional main-floor laundry room offering direct access to the double-cargarage, along with custom built-ins that provide an organized drop zone for coats, shoes, backpacks and everydayessentials.Upstairs, the spacious primary retreat features custom built-ins, a walk-in closet and an updated 5-piece ensuitedesigned for relaxation. The additional bedrooms are generously sized, providing plenty of room for growingchildren or teens, with one bedroom enjoying its own 2-piece ensuite. Plus, a separate 4-piece family bathroom.The finished basement features a bedroom, 3-piece bathroom, spacious recreation room, plenty of storage and acold room. Perfect for teens looking for their own space, overnight guests, movie nights, a playroom or a futurehome gym.Located close to excellent schools, shopping, dining and major highways, this family-friendly home offers the rarecombination of space, functionality and an incredible location. A home designed to grow with you and plenty ofroom for everyone to call their own.
Details
| MLS # | 40862323 |
|---|---|
| Listing Type | For Sale |
| Style | House |
| Sub-Type | Resale |
| Status | Pending |
| Days On Site | 23 |
| Listing Provided By | Royal LePage Burloak Real Estate Services | Kyle Van Der Boom |
Features
| Bed(s) | 5 |
|---|---|
| Bath(s) | 5 Total |
| SQ Feet | 3,058 |
| Garage | 2 |
| Basement | Y |
| Story(s) | 2 |
| Zoning | RL5 |
| Acreage | 0.09 |
| Water Front | Yes |
Interior
| Appliances | Garborator, Water Heater Owned, Dishwasher, Dryer, Gas Oven/Range, Range Hood, Refrigerator, Washer |
|---|---|
| Rooms Total | 23 |
| Interior Features | Auto Garage Door Remote(s), Work Bench |
| Cooling | Central Air |
| Cooling Yes / No | No |
| Heating | Forced Air, Natural Gas |
| Heating Yes / No | Yes |
| Fireplaces Total | 1 |
| Fireplace Features | Family Room, Gas |
| Window Features | Window Coverings |
| Laundry Features | Laundry Room, Main Level, Sink |
Exterior
| Lot Features | Urban, Irregular Lot, Cul-De-Sac, Highway Access, Library, Park, Place of Worship, Playground Nearby, Public Transit, Schools, Shopping Nearby, Trails |
|---|---|
| Construction Materials | Brick |
| Roof | Asphalt Shing |
| Fencing | Full |
| Foundation Details | Poured Concrete |
| Waterfront Features | Lake/Pond |
| Patio And Porch Features | Deck |
Parking
| Garage Spaces | 2 |
|---|---|
| Parking Features | Attached Garage, Garage Door Opener, Asphalt, Interlock |
| Open Parking Yes / No | Yes |
| Attached Garage Yes / No | Yes |
Utilities
| Sewer | Sewer (Municipal) |
|---|
Taxes
| Tax Annual Amount | 8467.4 |
|---|
Area Information
| Province | ON |
|---|---|
| County | Halton |
| City | Oakville |
| Postal Code | L6J 7M4 |
| Area | 1 Oakville |
| Subarea | 1004 CV Clearview |
| Community Name | 1004 CV Clearview |
| Listing VS Median (in 1004 CV Clearview) | |
Price: $1,695,000 low | high Med: $1,697,495 sqft: 3,058 low | high Med: 3,063 $ / sqft: $554 low | high Med: $554 On site: 23 low | high Med: 40.5 | |
Request a showing
Request a showing
Contact
Learn More About This Property

| Province | ON |
|---|---|
| County | Halton |
| City | Oakville |
| Postal Code | L6J 7M4 |
| Area | 1 Oakville |
| Subarea | 1004 CV Clearview |
| Community Name | 1004 CV Clearview |
| Listing VS Median (in 1004 CV Clearview) | |
Price: $1,695,000 low | high Med: $1,697,495 sqft: 3,058 low | high Med: 3,063 $ / sqft: $554 low | high Med: $554 On site: 23 low | high Med: 40.5 | |
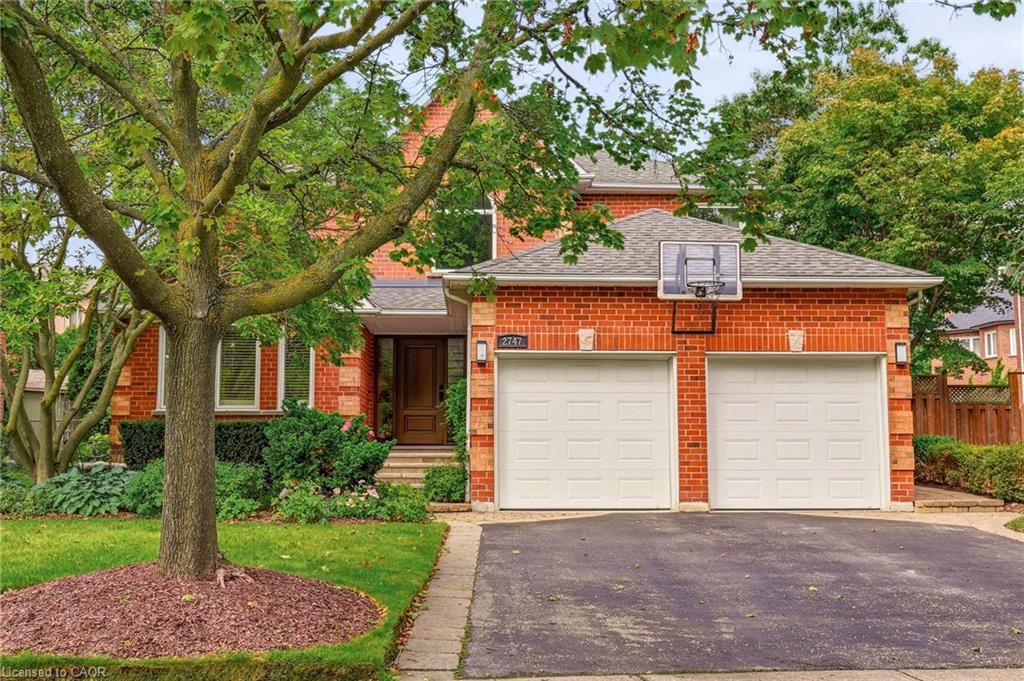 | $1,988,0002747 Teak CrescentOakville, ON L6J 7M7 |