26 Nickason Drive,Arran-Elderslie, ON N0H 1A0
Arran-Elderslie, ON N0H 1A0

Description
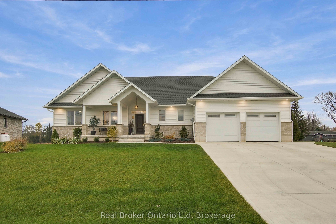
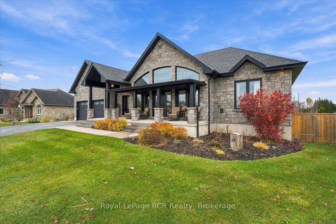
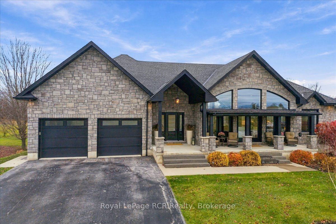
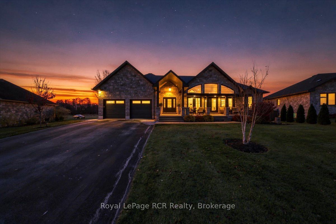
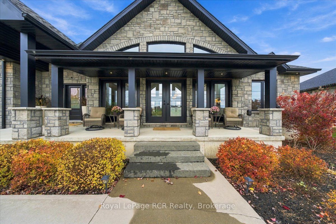
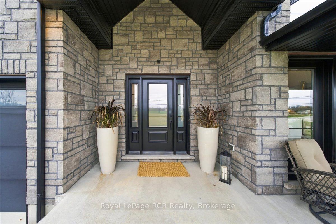
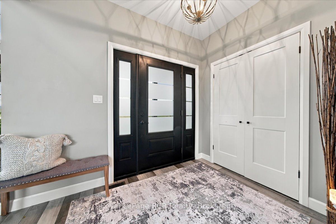
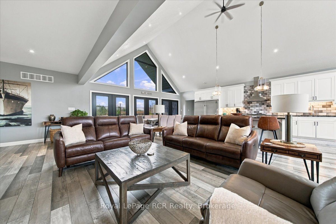
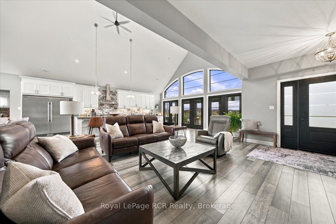
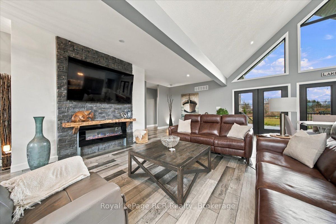
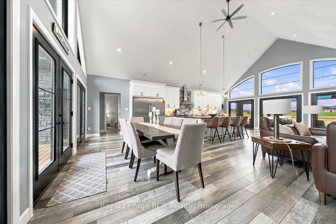
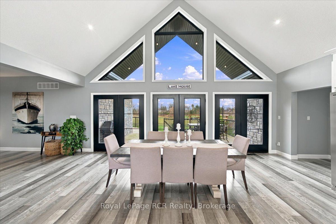
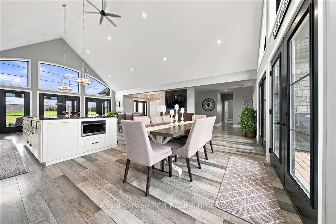
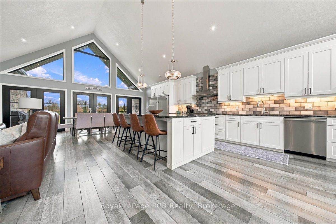
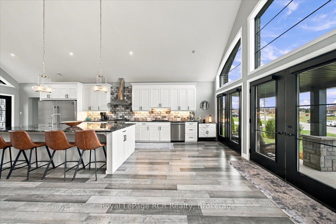
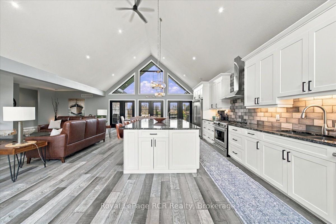
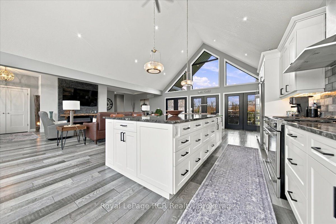
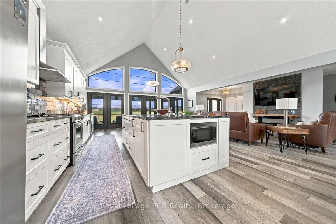
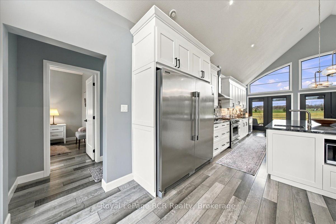
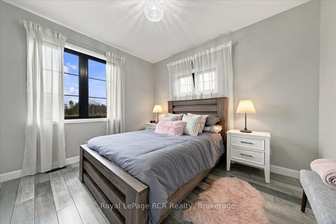
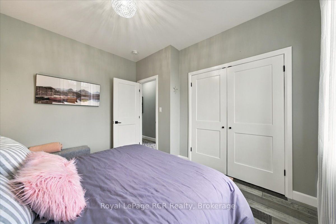
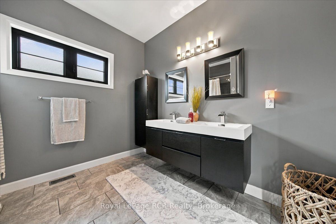
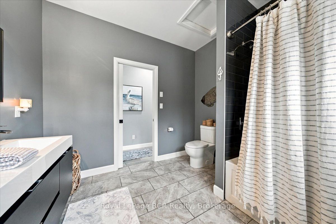
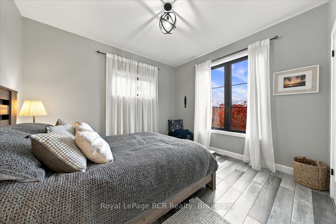
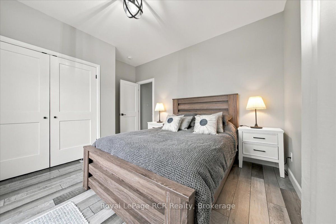
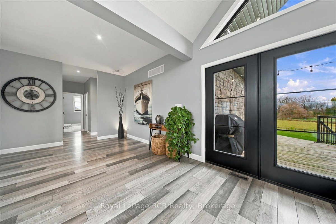
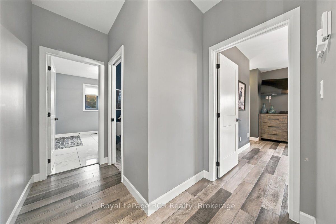
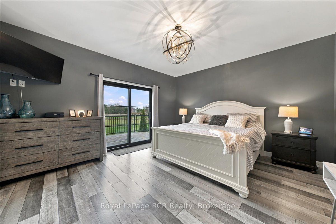
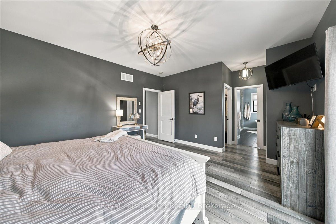
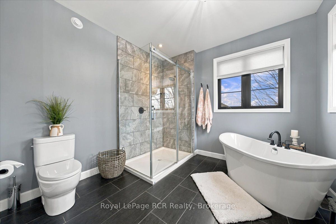
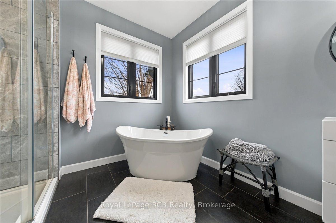
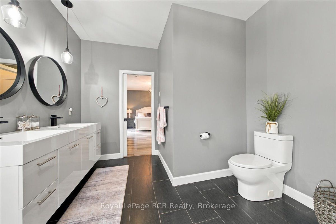
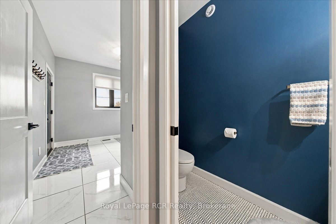
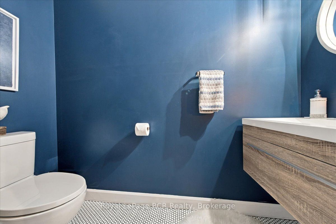
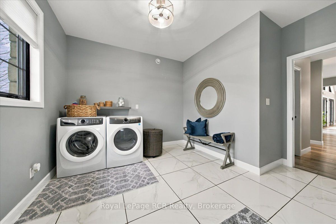
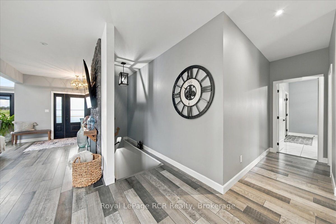
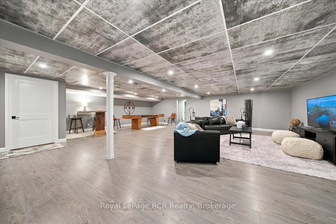
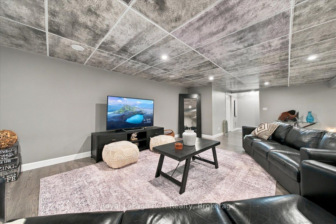
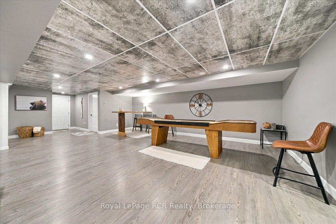
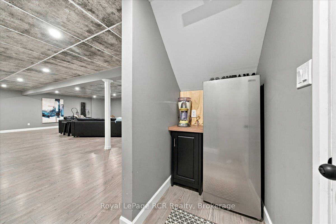
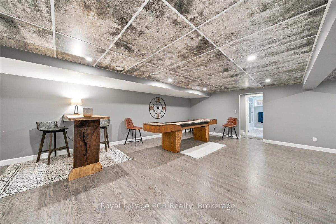
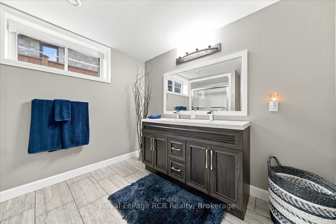
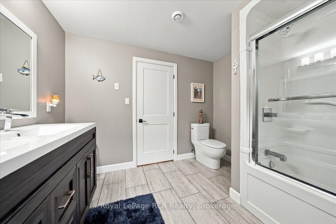
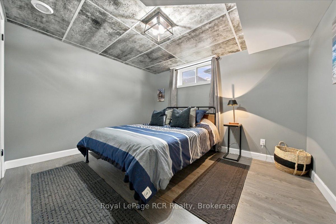
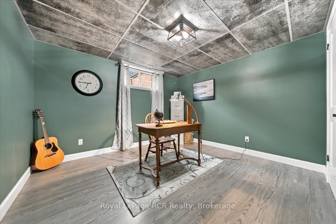
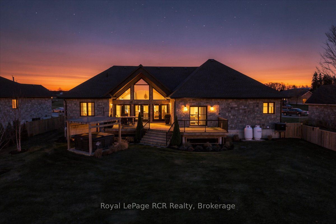
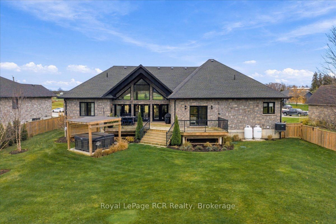
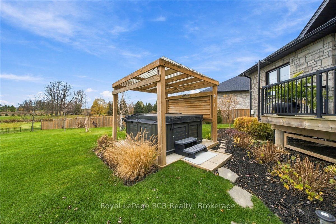
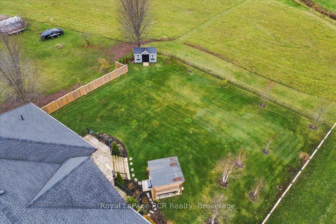
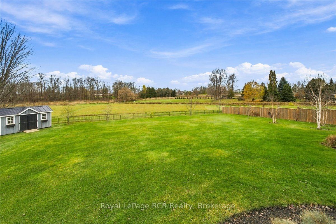
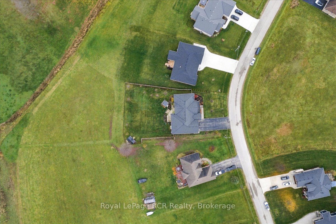
This 2018 stone executive bungalow delivers expansive rural luxury in Allenford while overlooking the peaceful Sauble River. Perfectly positioned for professionals working at Bruce Power, this prime location offers a smooth daily commute alongside seamless access to Southampton, Sauble Beach, and Owen Sound. The main level showcases soaring vaulted ceilings, radiant heated floors, and wall to wall windows with french doors that flood the open great room with natural light while framing views of both front and back yards. Designed for high end entertaining, the gourmet kitchen features premium appliances, granite countertops, and an impressive center island complete with a prep sink. A thoughtful split bedroom layout provides maximum privacy on the main level. The primary suite includes a walk in closet, 5 piece ensuite, and direct walk out access to the back deck. On the opposite wing, two spacious bedrooms share a full 5 piece bathroom. Convenient main floor laundry leads directly to the attached two car garage. Downstairs, the fully finished lower level features additional heated floors, two extra large bedrooms sharing a 5 piece bathroom, a huge storage room, and an expansive family room with plenty of space for media and gaming, complete with a direct walk up stairway to the garage. Outside, the property shines as an outdoor sanctuary with a stately covered front porch, a fully fenced yard, and a private rear deck equipped with a custom built covered hot tub that makes entertaining and relaxing under the stars an absolute highlight.
Details
| MLS # | X14170730 |
|---|---|
| Listing Type | For Sale |
| Style | House |
| Sub-Type | Resale |
| Status | New |
| Year | 0 |
| Days On Site | 8 |
| Listing Provided By | Royal LePage RCR Realty | X14170730 571609 |
Features
| Bed(s) | 5 |
|---|---|
| Bath(s) | 4 |
| Garage | 2 |
| Basement | Y |
| Acreage | 0.40 |
| Property View | Clear, Panoramic, River |
Interior
| Interior Features | Air Exchanger, Auto Garage Door Remote, Central Vacuum, On Demand Water Heater, Primary Bedroom - Main Floor, Storage, Water Heater Owned, Water Softener, In-Law Capability, Sump Pump |
|---|---|
| Cooling | Central Air |
| Heat Source | Propane |
| Fireplace Features | Electric, Living Room |
| Fireplace Yes / No | Yes |
Exterior
| Roof | Asphalt Shingle |
|---|---|
| Foundation Details | Concrete |
| Topography | Level |
| View | Clear, Panoramic, River |
| Construction Materials | Stone |
Parking
| Garage Yes / No | Yes |
|---|---|
| Parking Features | Private Double, Inside Entry |
Utilities
| Sewer | Septic |
|---|
Taxes
| Tax Annual Amount | 7316.04 |
|---|---|
| Tax Legal Description | PCL 7-1 SEC 3M169; LT 7 PL 3M169; ARRAN-ELDERSLIE |
| Tax Year | 2026 |
Area Information
| Province | ON |
|---|---|
| County | Bruce |
| City | Arran-Elderslie |
| Postal Code | N0H 1A0 |
| Area | Arran Elderslie |
| Listing VS Median (in N0H 1A0) | |
Price: $1,199,000 low | high Med: $310,000 On site: 8 low | high Med: 772 | |
Request a showing
Request a showing
Contact
Learn More About This Property

| Province | ON |
|---|---|
| County | Bruce |
| City | Arran-Elderslie |
| Postal Code | N0H 1A0 |
| Area | Arran Elderslie |
| Listing VS Median (in N0H 1A0) | |
Price: $1,199,000 low | high Med: $310,000 On site: 8 low | high Med: 772 | |