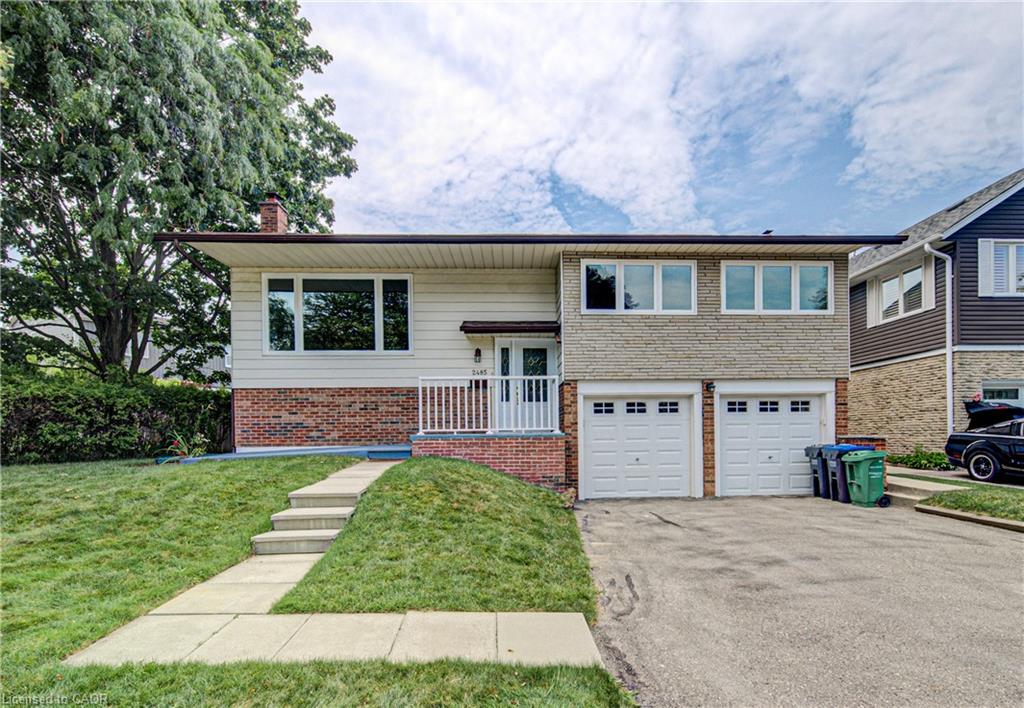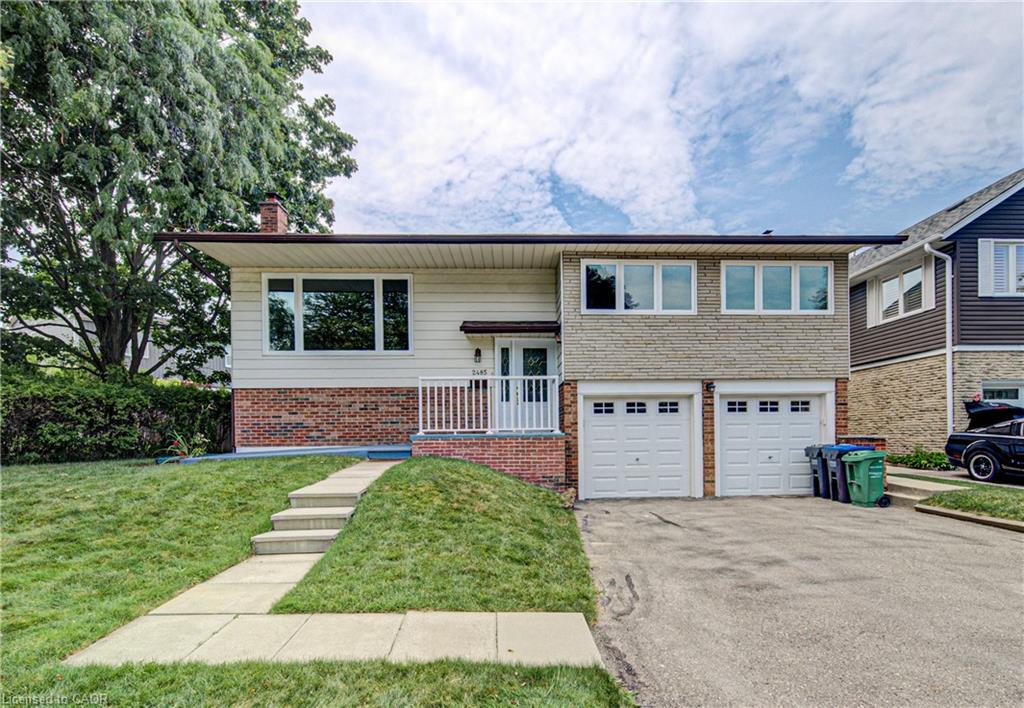
2485 Council Ring Road,Mississauga, ON L5L 1E8
Mississauga, ON L5L 1E8

Description
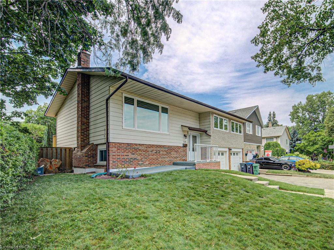
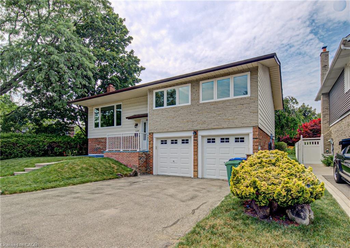
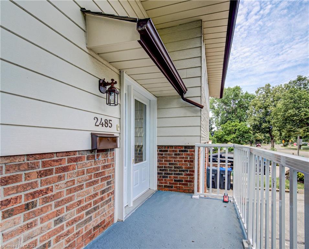
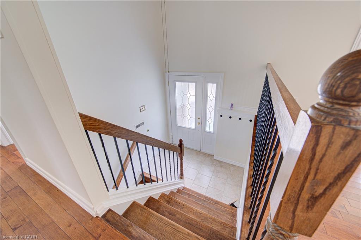
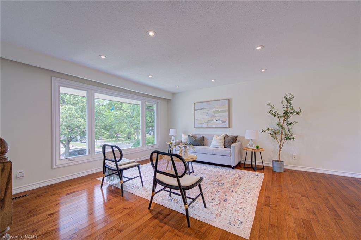
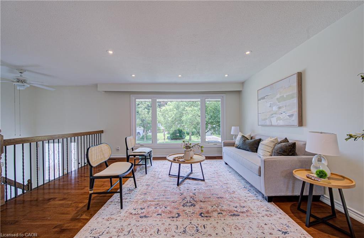
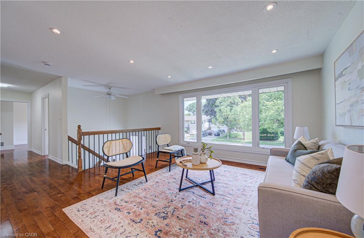
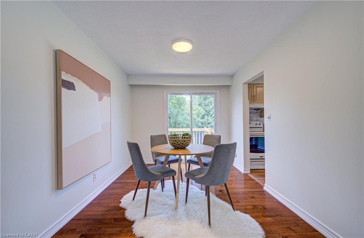
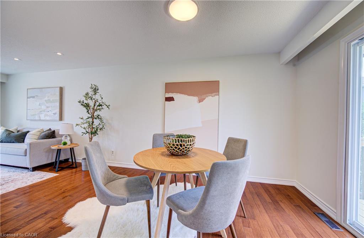
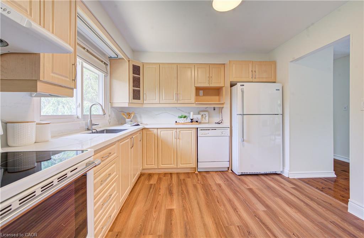
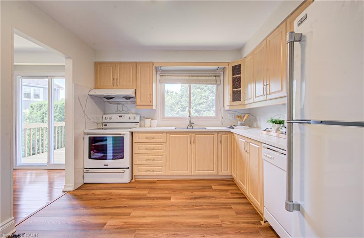
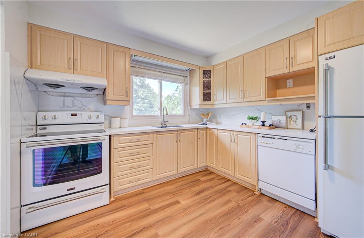
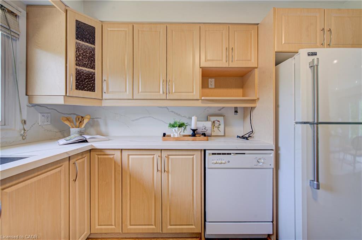
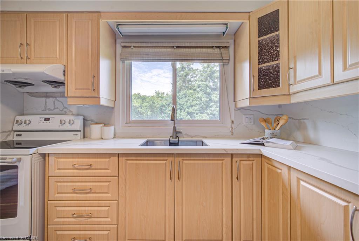
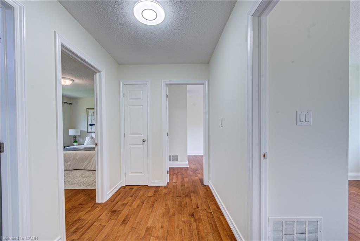
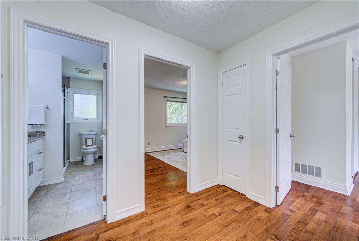
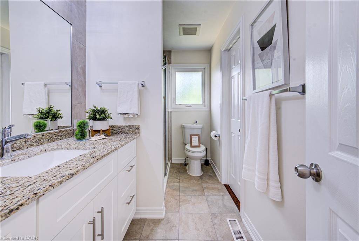
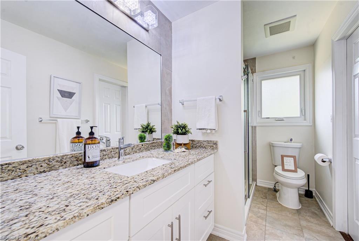
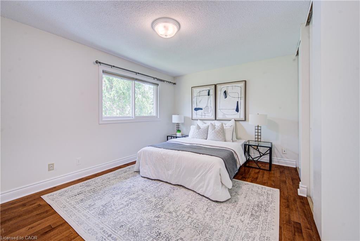
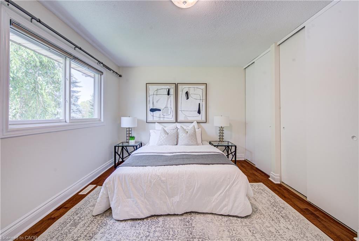
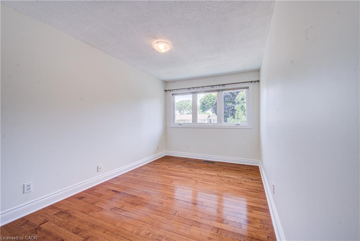
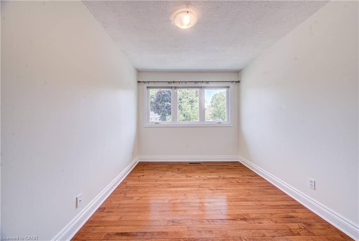
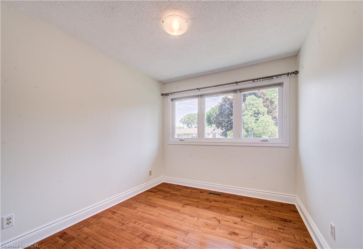
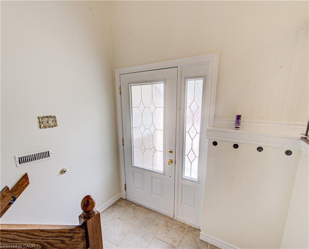
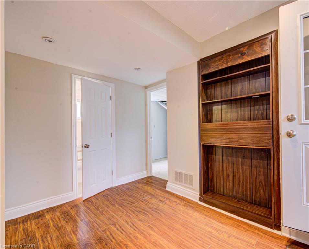
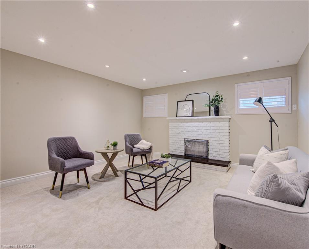
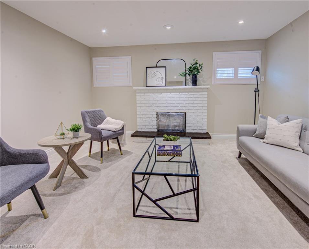
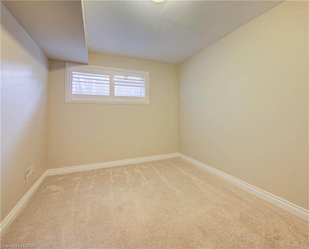
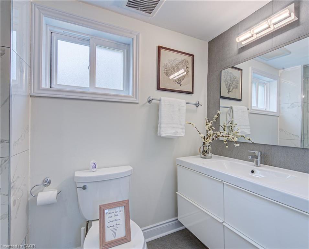
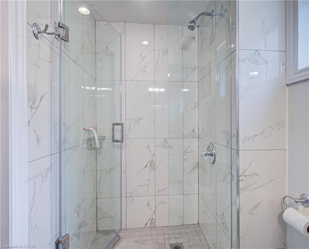
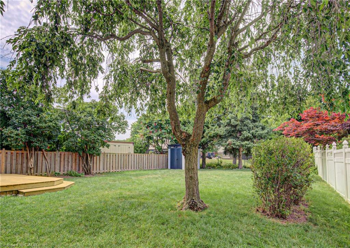
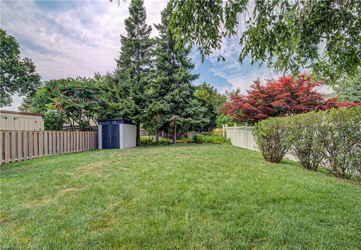
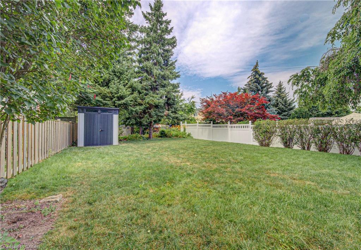
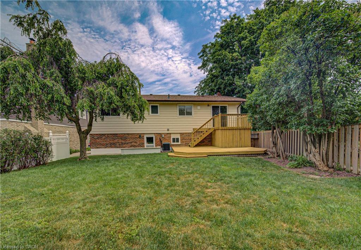
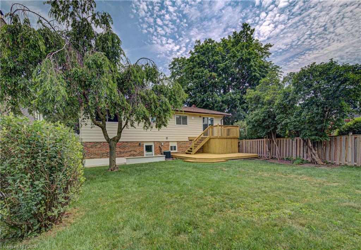
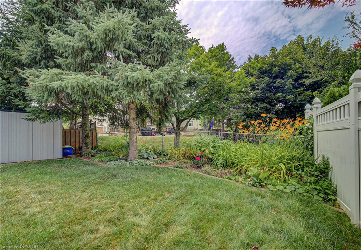
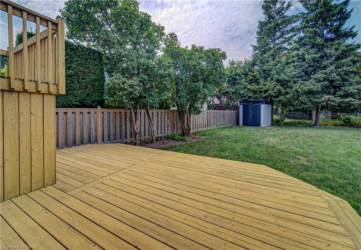
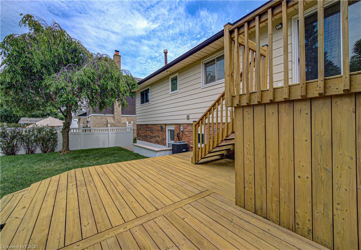
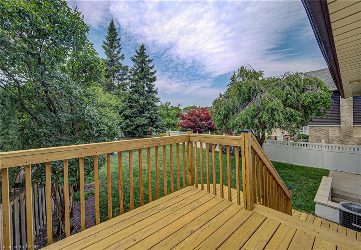
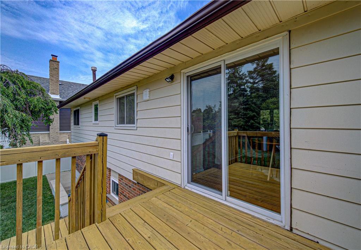
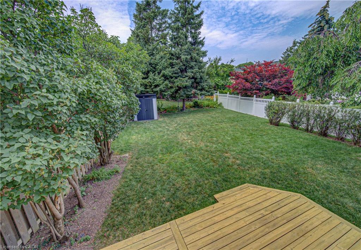
Welcome to this beautifully maintained detached home in one of Erin Mills' mostdesirable family-friendly neighbourhood.Set on a huge oversized lot of 63ft x120ft.Pool size backyard. Even a possibilty of building a small additional unit.Offering 3+1 bedrooms and 2 bathrooms, this home blends comfort. A welcoming foyerwith a front door opens to bright, open-concept living and dining spaces featuringrich hardwood floors, pot lights,lots of sun light.Large size triple glass windows,provide excellent insulation and sunlight.The Finished Basement Includes a Separate Entrance, Offering Potential for AnIn-Law Suite or Income-Generating Apartment.The lower levels continue to impresswith a spacious rec room and an additional games room, perfect for movie nights,hobbies, a home gym, or play space.Oversized double garage with remote door opener.Enjoy Your Private Backyard Oasis Complete with A Large double Deck, Beautifulmuture Trees, And Plenty of Green Space for Relaxing or Entertaining.
Details
| MLS # | 40848649 |
|---|---|
| Listing Type | For Sale |
| Style | House |
| Sub-Type | Resale |
| Status | Active |
| Days On Site | 36 |
| Listing Provided By | RE/MAX Realty Specialists Inc. | Munira Anjary |
Features
| Bed(s) | 4 |
|---|---|
| Bath(s) | 2 Total |
| SQ Feet | 1,450 |
| Garage | 2 |
| Basement | Y |
| Story(s) | 1 |
| Zoning | R3 |
| Acreage | 0.19 |
Interior
| Rooms Total | 11 |
|---|---|
| Interior Features | Auto Garage Door Remote(s), Ceiling Fan(s), In-law Capability |
| Cooling | Central Air |
| Cooling Yes / No | No |
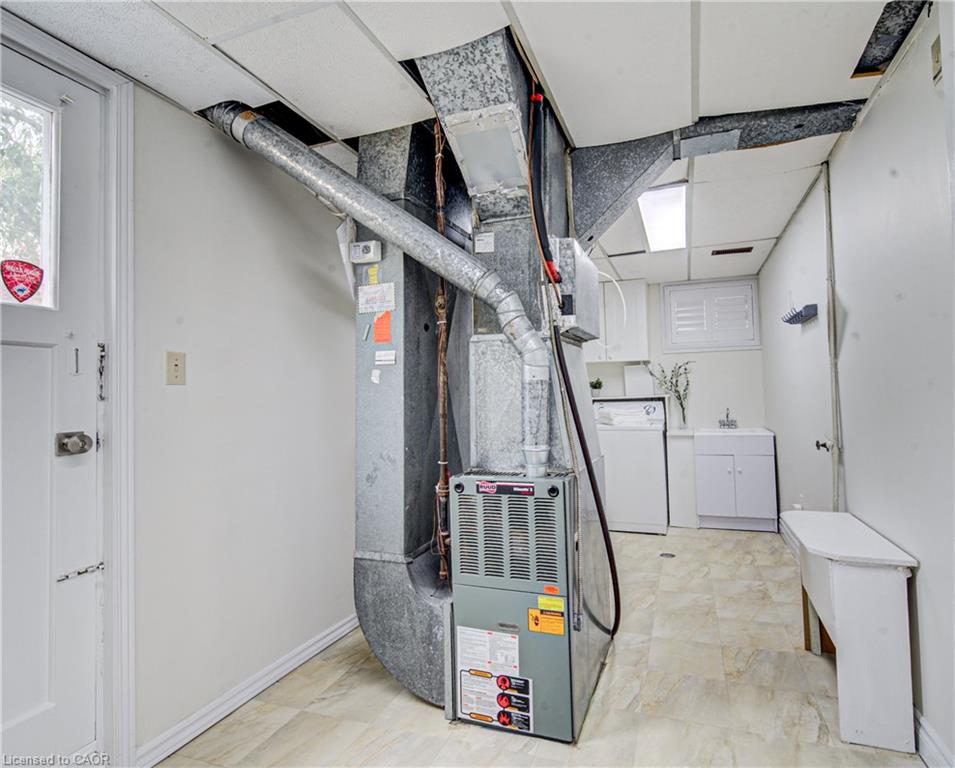
| Heating | Forced Air |
| Heating Yes / No | Yes |
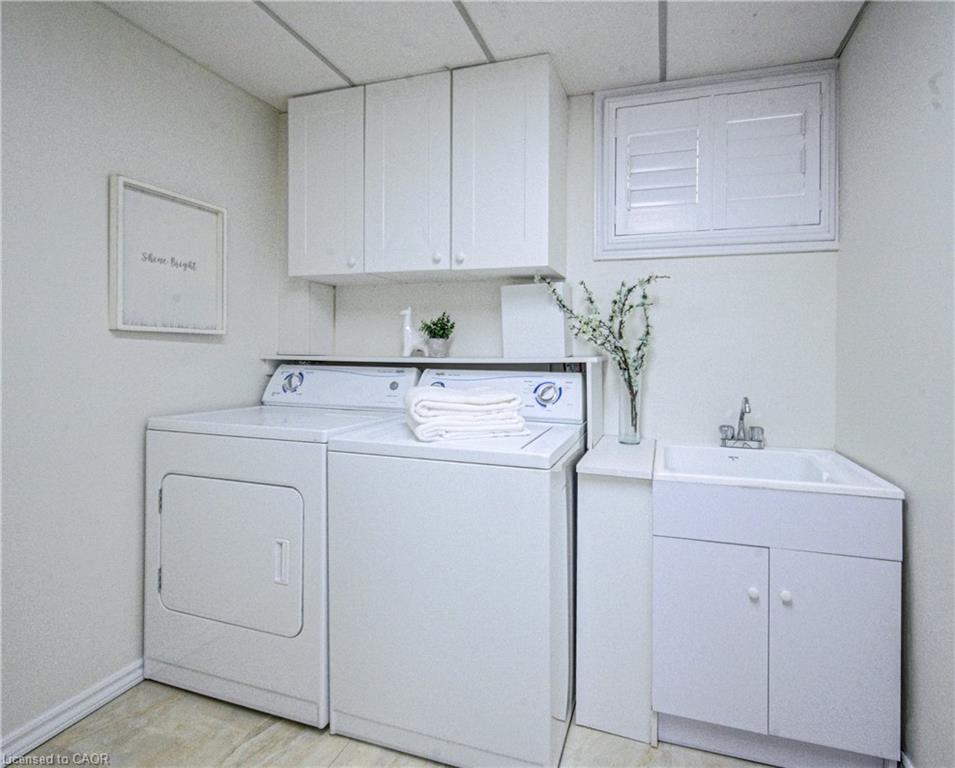
| Laundry Features | In Basement |
Exterior
| Lot Features | Urban, Highway Access, Hospital, Major Highway, Park, Place of Worship, Public Transit, School Bus Route, Schools |
|---|---|
| Construction Materials | Aluminum Siding, Brick Veneer |
| Roof | Asphalt Shing |
Parking
| Garage Spaces | 2 |
|---|---|
| Parking Features | Attached Garage |
| Open Parking Yes / No | Yes |
| Attached Garage Yes / No | Yes |
Utilities
| Sewer | Sewer (Municipal) |
|---|
Taxes
| Tax Annual Amount | 6203 |
|---|
Area Information
| Province | ON |
|---|---|
| County | Peel |
| City | Mississauga |
| Postal Code | L5L 1E8 |
| Area | MS Mississauga |
| Subarea | 0080 Erin Mills |
| Community Name | 0080 Erin Mills |
| Listing VS Median (in 0080 Erin Mills) | |
Price: $1,219,000 low | high Med: $1,049,450 sqft: 1,450 low | high Med: 1,910 $ / sqft: $841 low | high Med: $550 On site: 36 low | high Med: 56.5 | |
Request a showing
Request a showing
Contact
Learn More About This Property

| Province | ON |
|---|---|
| County | Peel |
| City | Mississauga |
| Postal Code | L5L 1E8 |
| Area | MS Mississauga |
| Subarea | 0080 Erin Mills |
| Community Name | 0080 Erin Mills |
| Listing VS Median (in 0080 Erin Mills) | |
Price: $1,219,000 low | high Med: $1,049,450 sqft: 1,450 low | high Med: 1,910 $ / sqft: $841 low | high Med: $550 On site: 36 low | high Med: 56.5 | |