New Listing
 In-Person: 11/21 2:00 PM - 4:00 PM
245 Blair Road,Cambridge, ON N1S 2J9
Cambridge, ON N1S 2J9

Description
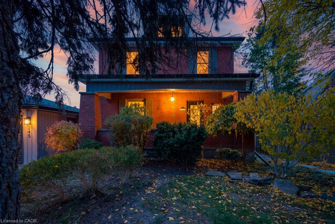
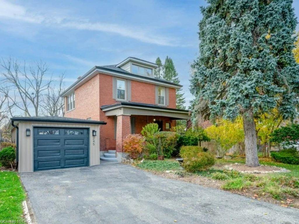
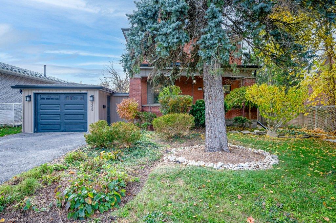
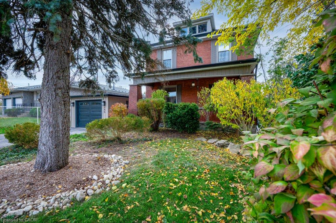
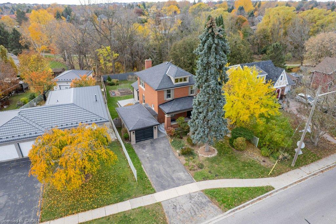
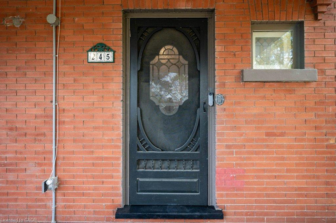
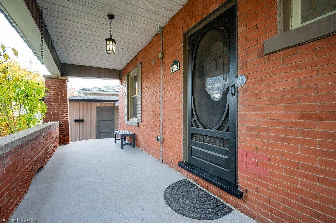
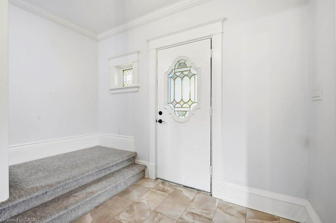
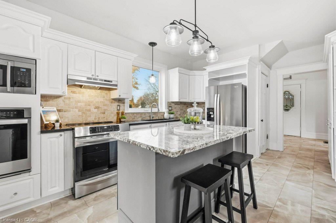
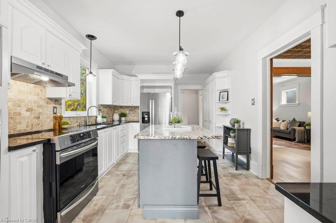
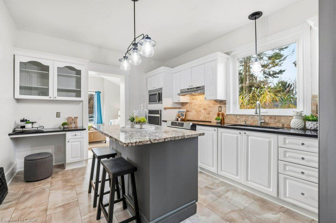
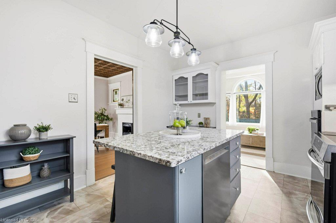
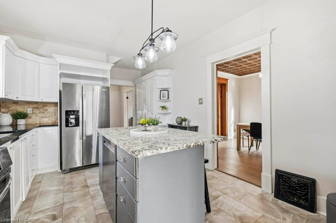
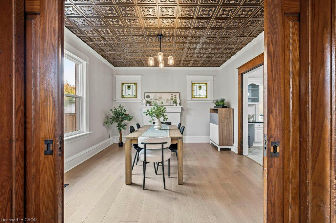
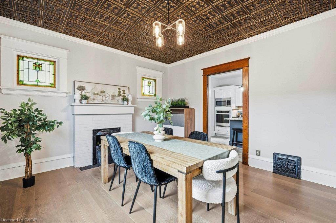
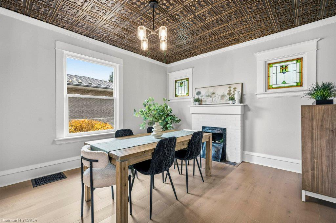
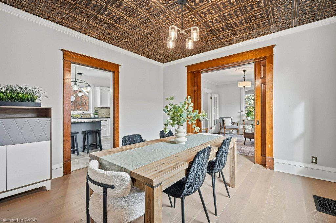
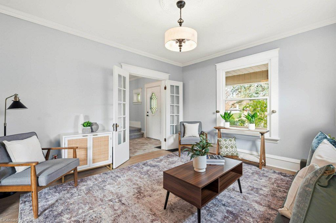
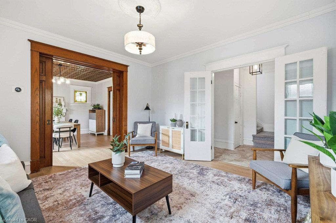
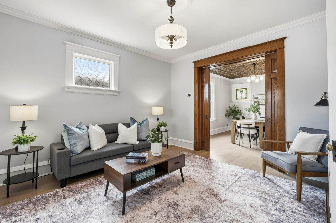
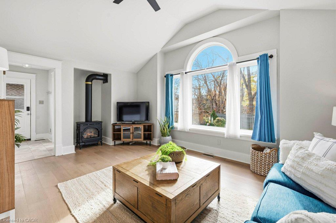
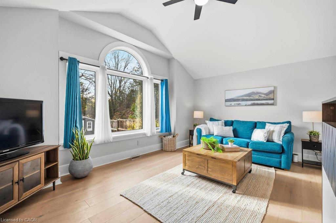
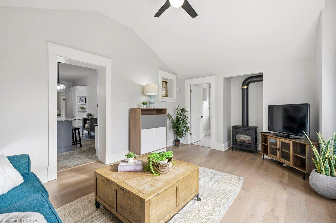
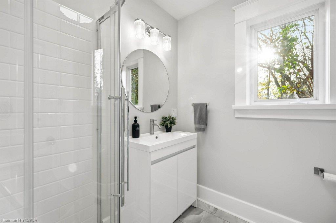
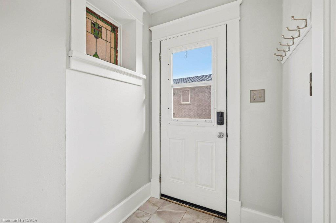
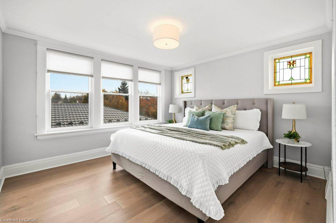
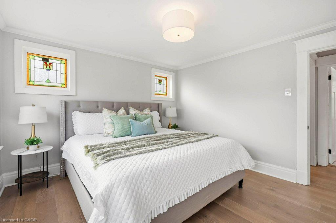
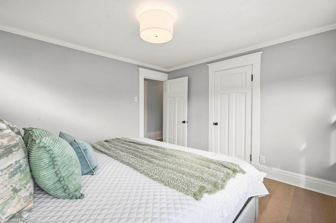
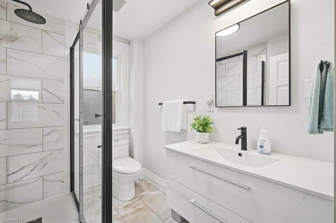
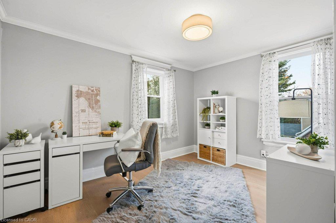
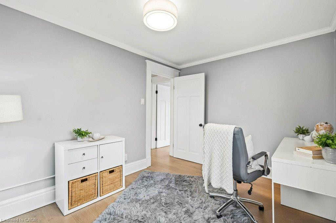
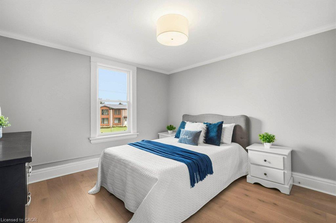
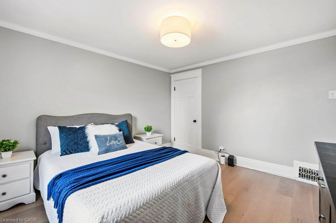
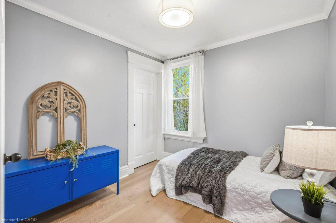
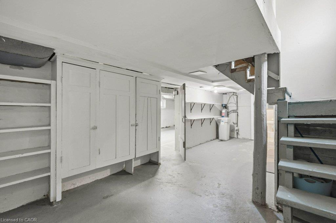
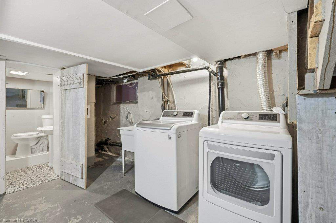
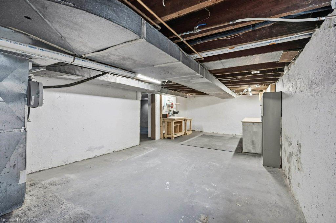
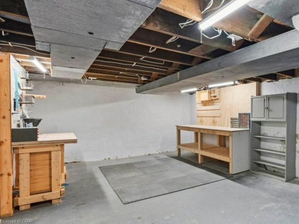
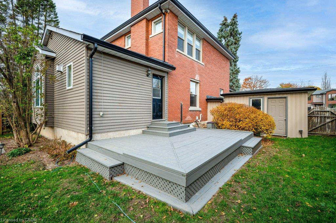
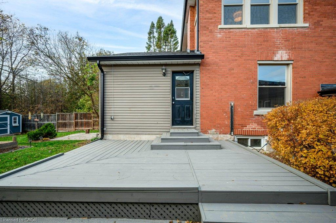
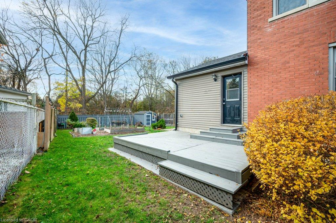
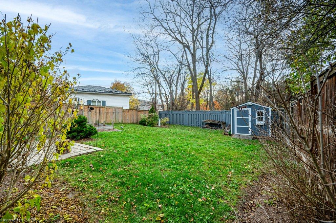
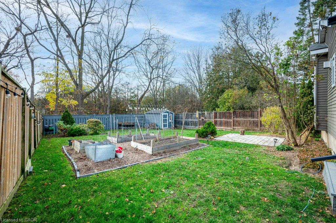
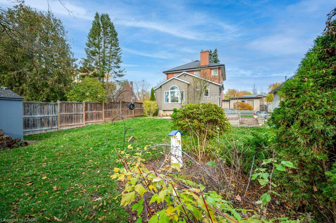
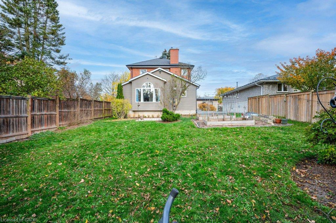
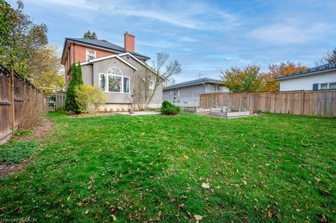
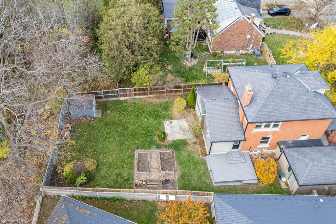
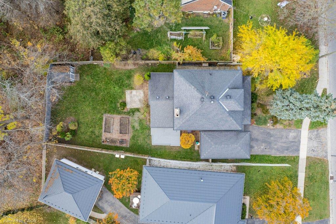
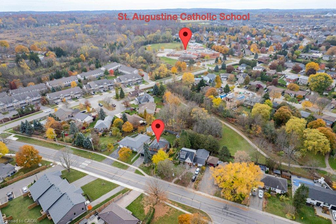
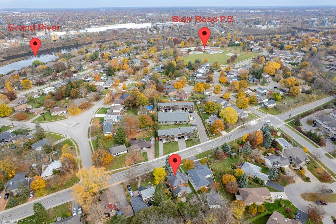
Prime West Galt commuter location with quick access to the 401, Kitchener, schools, shopping & scenic trails, this charming 1,900-sqft red-brick home sits on a private 55 x 140-ft lot backing onto tranquil parkland. The exterior welcomes you with a covered front porch-the ideal spot for your morning coffee-& a beautifully landscaped, fenced yard boasting mature trees, vegetable garden beds, a utility shed, a new deck, & a patio perfect for entertaining. An oversized single garage offers secure parking & ample storage, while updated shingles (2013) & leaf-guarded eavestroughs ensure low-maintenance enjoyment. Inside, the home is freshly painted & showcases brand-new flooring, replacement windows, & timeless character highlighted by rich wood trim, baseboards, & fully functioning oak pocket doors. The main floor features a sun-filled formal living room & a formal dining room complete with decorative tin-style ceilings & stunning stained-glass windows. The bright, renovated kitchen is a chef's delight, equipped with granite countertops, a center island, stone backsplash, & stainless-steel appliances including 2 ovens. A warm family room with a gas fireplace & a Palladian window overlooking the yard provides a wonderful space to gather, catch-up on the day's events or binge your favourite program. Completing this main level is a newly renovated 3-piece bath which provides both function & convenience. Upstairs, you will find 4 spacious bedrooms, including a primary retreat that accommodates a king-size bed & features exquisite stained-glass windows. A newly renovated upper-floor bath with a large walk-in glass shower services this level. Incredible potential awaits in the walk-up attic, currently offering excellent storage & ready for your vision. The lower level adds a spacious laundry area, a convenient 2-pc bath, built-in shelving, & a large workshop. Modern mechanical updates include a new furnace, central air conditioning, & 100-amp breaker service.
Details
| MLS # | 40863313 |
|---|---|
| Listing Type | For Sale |
| Style | House |
| Sub-Type | Resale |
| Status | Active |
| Year | 1912 |
| Days On Site | 7 |
| Listing Provided By | ROYAL LEPAGE CROWN REALTY SERVICES INC. | Tony Monteiro |
Features
| Bed(s) | 4 |
|---|---|
| Bath(s) | 3 Total |
| SQ Feet | 1,906 |
| Garage | 1 |
| Basement | Y |
| Story(s) | 2 |
| Zoning | R1 |
| Acreage | 0.18 |
Interior
| Appliances | Built-in Microwave, Dishwasher, Dryer, Refrigerator, Stove, Washer |
|---|---|
| Rooms Total | 13 |
| Interior Features | Auto Garage Door Remote(s), Work Bench |
| Cooling | Central Air |
| Cooling Yes / No | No |
| Heating | Forced Air, Natural Gas |
| Heating Yes / No | Yes |
| Fireplaces Total | 1 |
| Fireplace Features | Gas |
| Laundry Features | In Basement |
Exterior
| Lot Features | Urban, Rectangular, Park, Public Transit, Schools |
|---|---|
| Construction Materials | Brick |
| Roof | Asphalt Shing |
| Foundation Details | Poured Concrete |
Parking
| Garage Spaces | 1 |
|---|---|
| Parking Features | Attached Garage, Asphalt |
| Open Parking Yes / No | Yes |
| Attached Garage Yes / No | Yes |
Utilities
| Sewer | Sewer (Municipal) |
|---|
Taxes
| Tax Annual Amount | 4884.34 |
|---|
Area Information
| Province | ON |
|---|---|
| County | Waterloo |
| City | Cambridge |
| Postal Code | N1S 2J9 |
| Area | 11 Galt West |
| Subarea | 14 Westview |
| Community Name | 14 Westview |
| Listing VS Median (in 14 Westview) | |
Price: $799,000 low | high Med: $699,900 sqft: 1,906 low | high Med: 1,207 $ / sqft: $419 low | high Med: $580 On site: 7 low | high Med: 43 | |
Request a showing
Request a showing
Contact
Learn More About This Property

| Open House |
|---|
| In-Person 11/21 2:00 PM - 4:00 PM |
| Province | ON |
|---|---|
| County | Waterloo |
| City | Cambridge |
| Postal Code | N1S 2J9 |
| Area | 11 Galt West |
| Subarea | 14 Westview |
| Community Name | 14 Westview |
| Listing VS Median (in 14 Westview) | |
Price: $799,000 low | high Med: $699,900 sqft: 1,906 low | high Med: 1,207 $ / sqft: $419 low | high Med: $580 On site: 7 low | high Med: 43 | |