
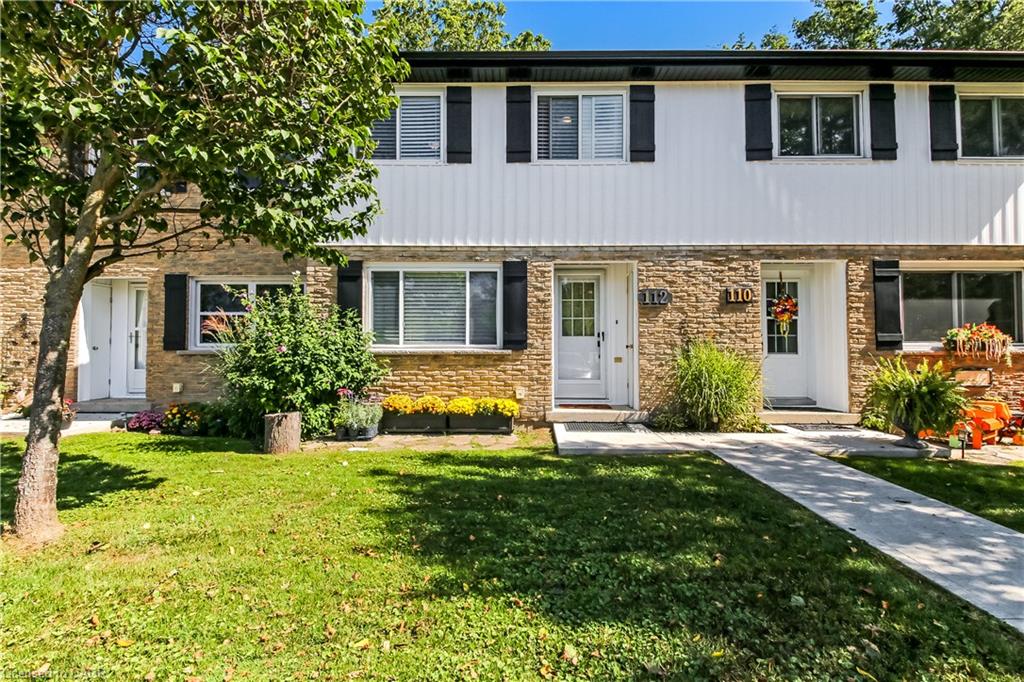
24-112 Richardson Drive,Port Dover, ON N0A 1N4
Port Dover, ON N0A 1N4

Description
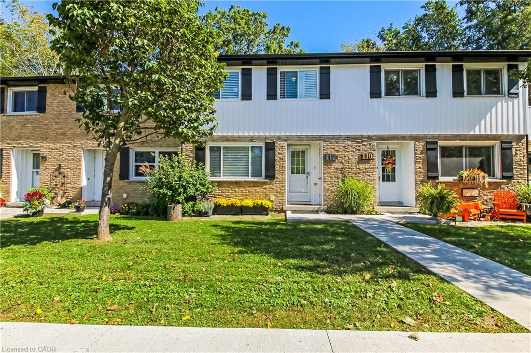
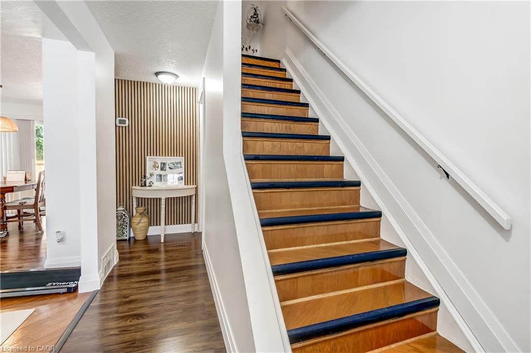
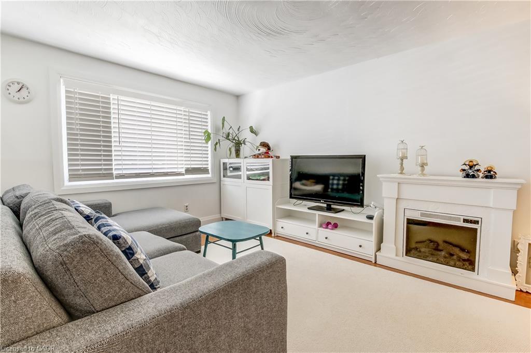
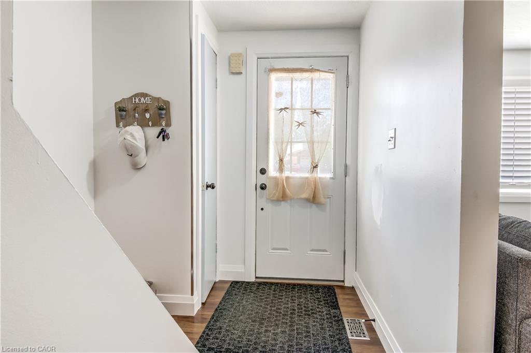
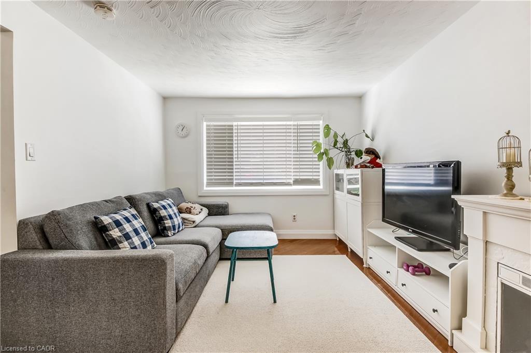
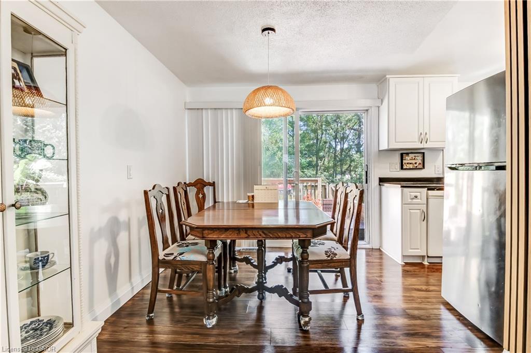
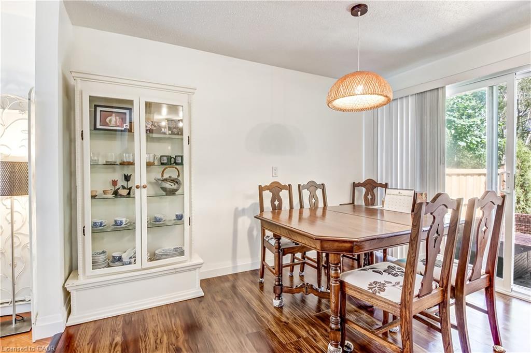
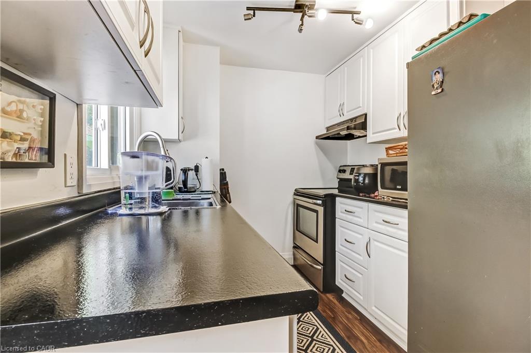
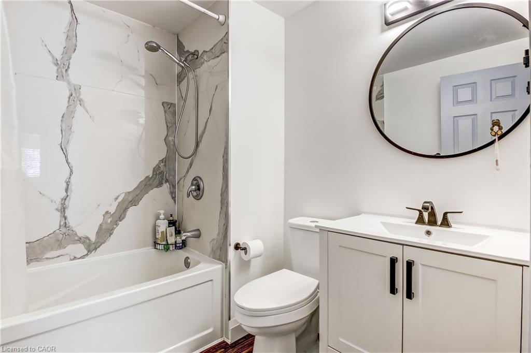
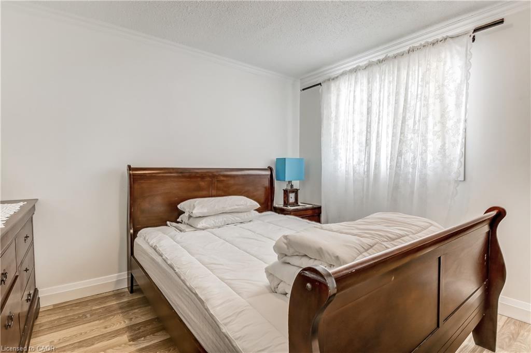
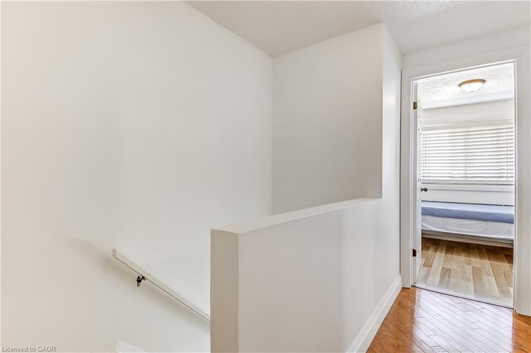
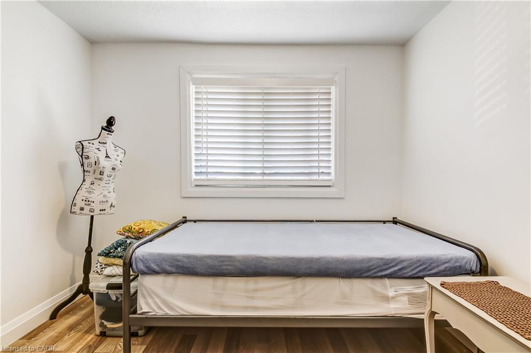
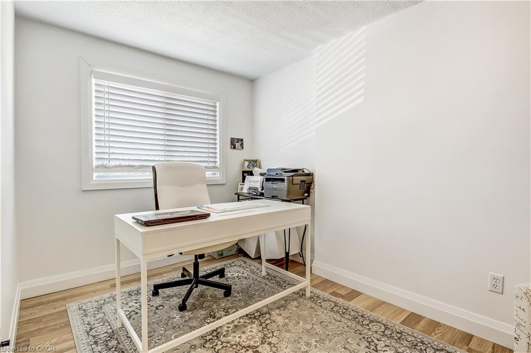
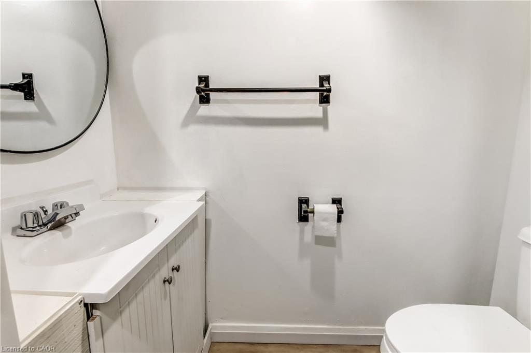
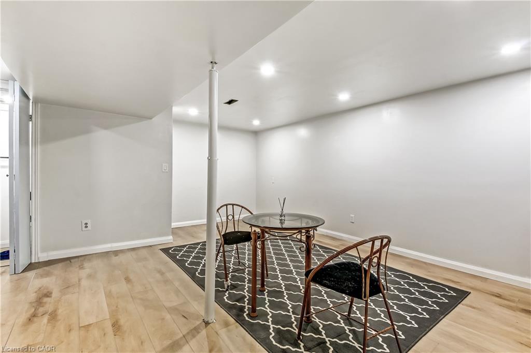
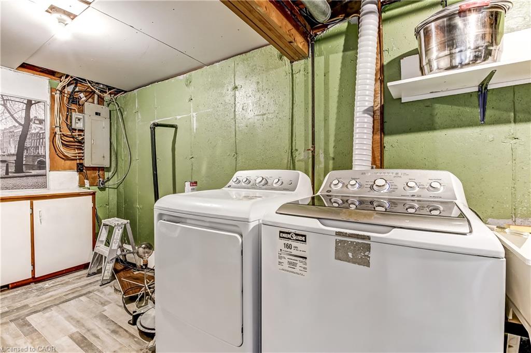
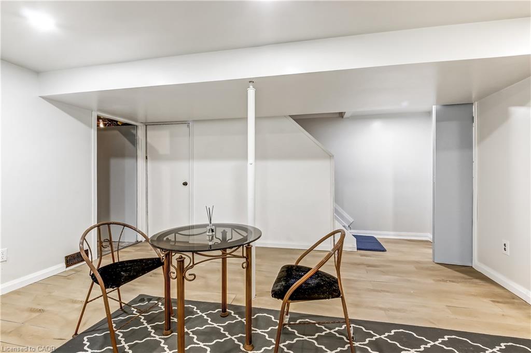
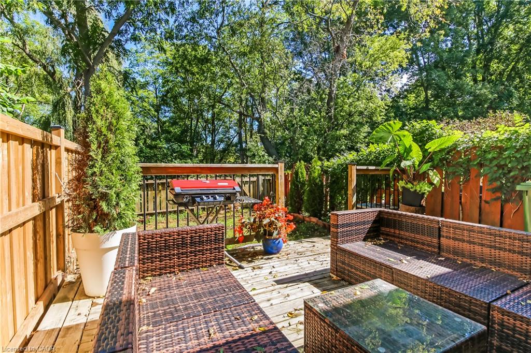
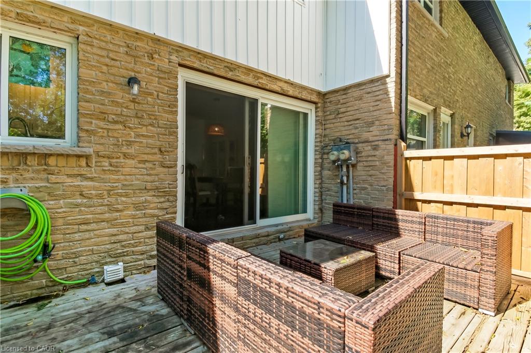
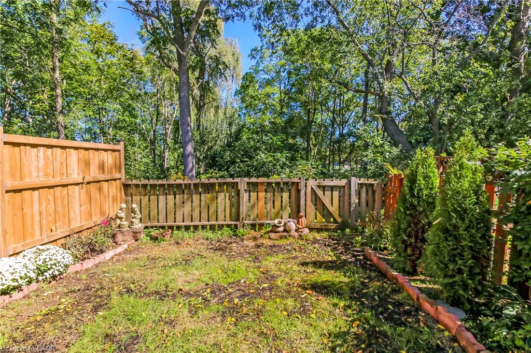
Picture perfect beginnings! This is what I would like to call opportunity. New home owner, investor, retiree? This home suits everyone with 3 bedrooms, 2 bathrooms and no property maintenance what more would you like! Let me introduce to you 112 Richardson Drive. You will enjoy this fenced in ravine facing backyard, that backs on to the elementary school and not having to shovel snow or mow grass while being steps away from your front door parking space. Inside, the clean white space will invite you to enjoy the open kitchen/dining room while allowing you to still enjoy your company in the open concept living room. Downstairs you will see a nice family room and 2 piece bathroom which gives your family additional living space. Upstairs boasts of 3 bedrooms and a 4 piece bath while keeping the no carpet clean white lines of the rest of the house. Please come take a look how this home will give your the ease and lifestyle you've been dreaming of, book your appt today!
Details
| MLS # | 40865880 |
|---|---|
| Listing Type | For Sale |
| Style | Town House |
| HOA Dues | $385 |
| Sub-Type | Resale |
| Status | Active |
| Year | 1976 |
| Days On Site | 10 |
| Listing Provided By | RE/MAX Erie Shores Realty Inc. Brokerage | Penny Shurr |
Features
| Bed(s) | 3 |
|---|---|
| Bath(s) | 2 Total |
| SQ Feet | 635 |
| Basement | Y |
| Story(s) | 2 |
| Zoning | R4 |
Interior
| Appliances | Water Heater Owned, Dishwasher, Dryer, Hot Water Tank Owned, Refrigerator, Stove, Washer |
|---|---|
| Rooms Total | 8 |
| Cooling | Central Air |
| Cooling Yes / No | No |
| Heating | Forced Air, Natural Gas |
| Heating Yes / No | Yes |
| Window Features | Window Coverings |
| Laundry Features | In Basement |
Exterior
| Lot Features | Urban, Ravine, Schools |
|---|---|
| Construction Materials | Vinyl Siding |
| Roof | Asphalt Shing |
| Foundation Details | Poured Concrete |
| Security Features | Carbon Monoxide Detector(s), Smoke Detector(s) |
Parking
| Parking Features | Asphalt |
|---|---|
| Open Parking Yes / No | Yes |
| Attached Garage Yes / No | No |
Utilities
| Utilities | Natural Gas Connected, Recycling Pickup |
|---|---|
| Sewer | Sewer (Municipal) |
Taxes
| Tax Annual Amount | 2354.93 |
|---|
Area Information
| Province | ON |
|---|---|
| County | Norfolk |
| City | Port Dover |
| Postal Code | N0A 1N4 |
| Area | Port Dover |
| Subarea | Port Dover |
| Community Name | Port Dover |
| School District | Simcoe Composite, Holy Trinity |
| Elementary School | Lakewood Elementary, St. Cecilia |
| High School | Simcoe Composite, Holy Trinity |
| Listing VS Median (in Port Dover) | |
Price: $395,000 low | high Med: $739,000 sqft: 635 low | high Med: 1,501 $ / sqft: $622 low | high Med: $492 On site: 10 low | high Med: 39 | |
Request a showing
Request a showing
Contact
Learn More About This Property

| Province | ON |
|---|---|
| County | Norfolk |
| City | Port Dover |
| Postal Code | N0A 1N4 |
| Area | Port Dover |
| Subarea | Port Dover |
| Community Name | Port Dover |
| School District | Simcoe Composite, Holy Trinity |
| Elementary School | Lakewood Elementary, St. Cecilia |
| High School | Simcoe Composite, Holy Trinity |
| Listing VS Median (in Port Dover) | |
Price: $395,000 low | high Med: $739,000 sqft: 635 low | high Med: 1,501 $ / sqft: $622 low | high Med: $492 On site: 10 low | high Med: 39 | |