198 Bourdeau Boulevard,The Nation, ON K0A 2M0
The Nation, ON K0A 2M0

Description
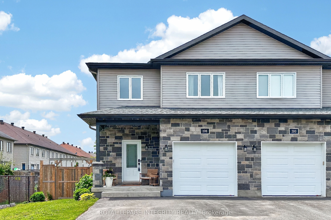
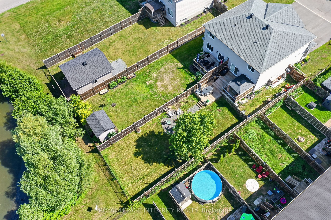
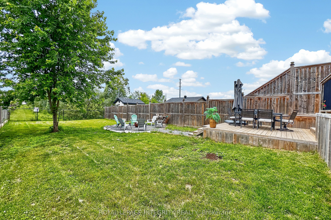
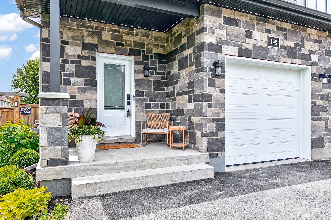
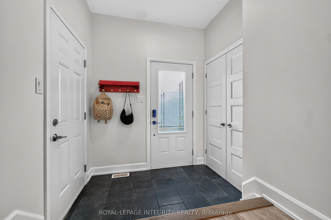
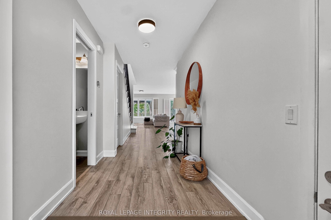
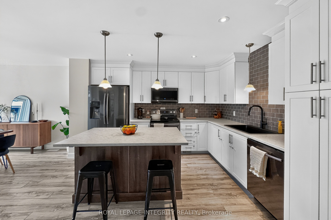
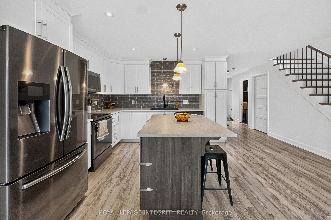
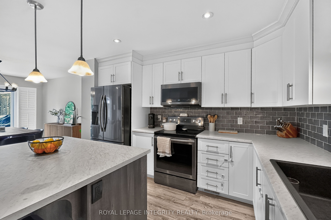
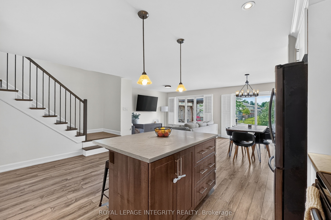
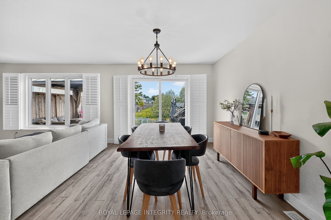
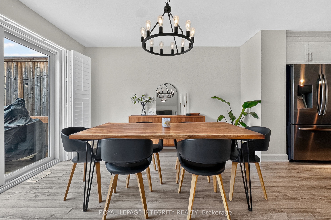
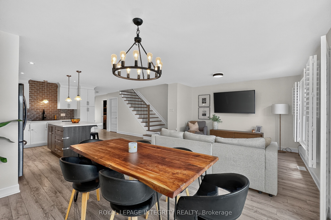
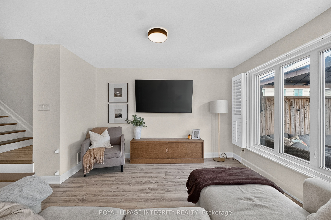
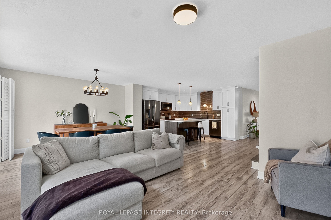
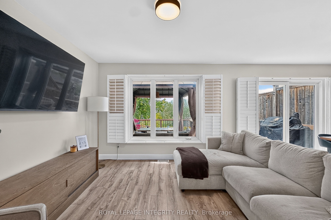
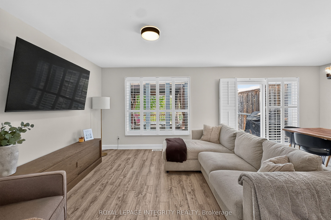
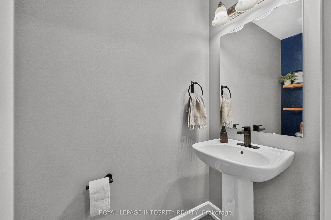
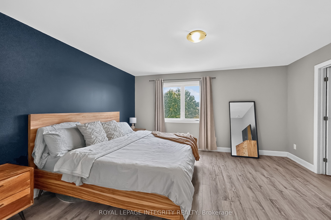
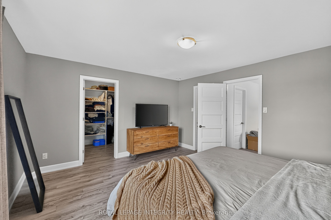
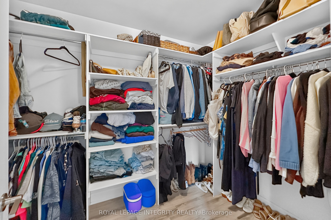
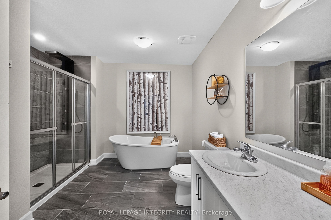
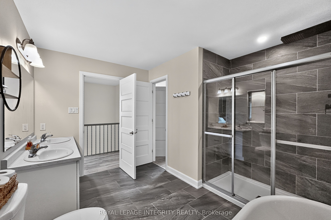
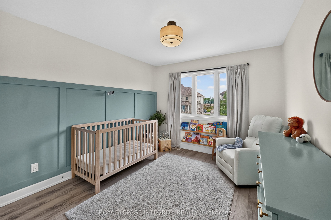
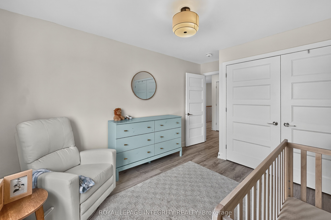
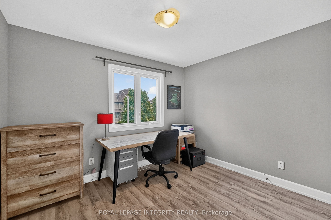
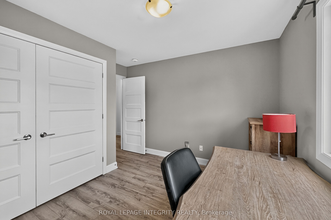
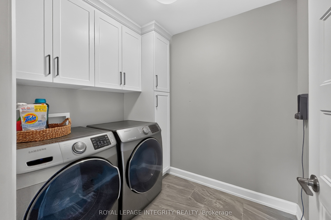
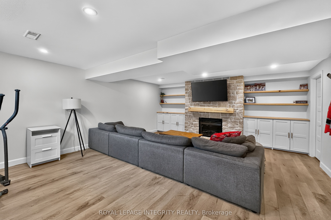
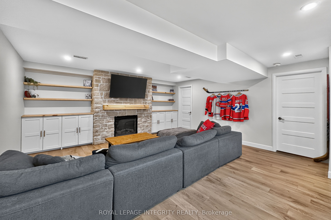
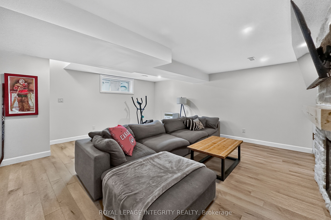
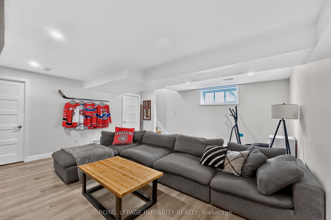
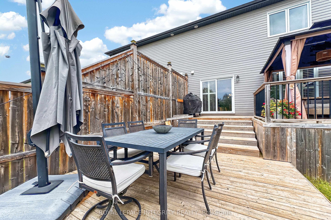
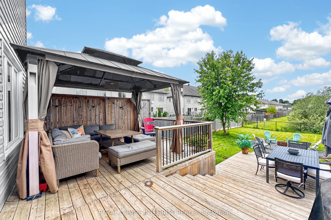
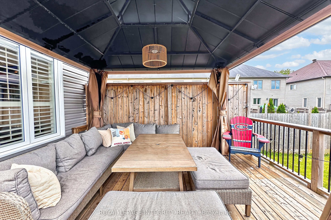
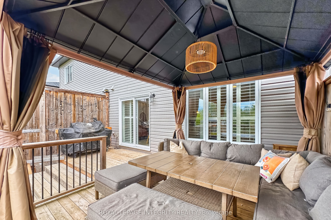
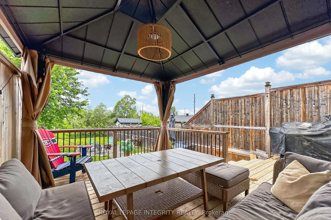
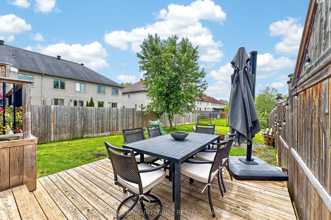
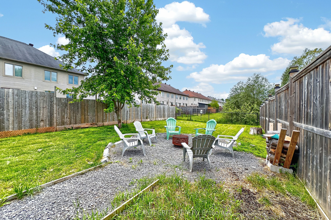
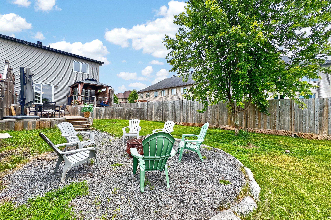
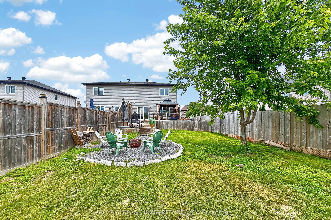
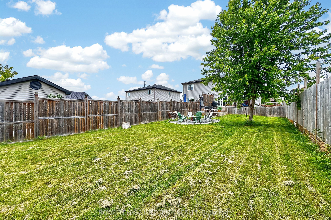
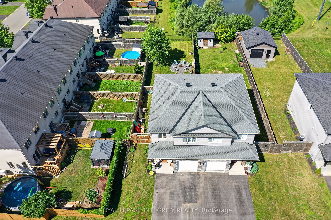
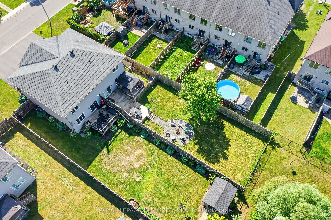
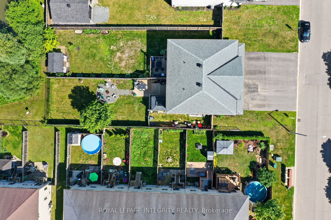
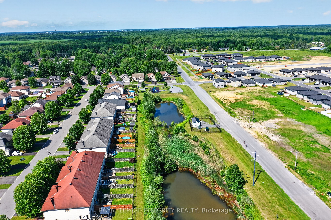
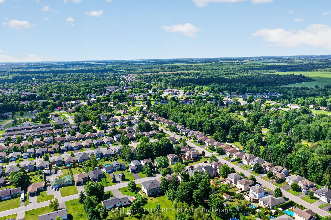
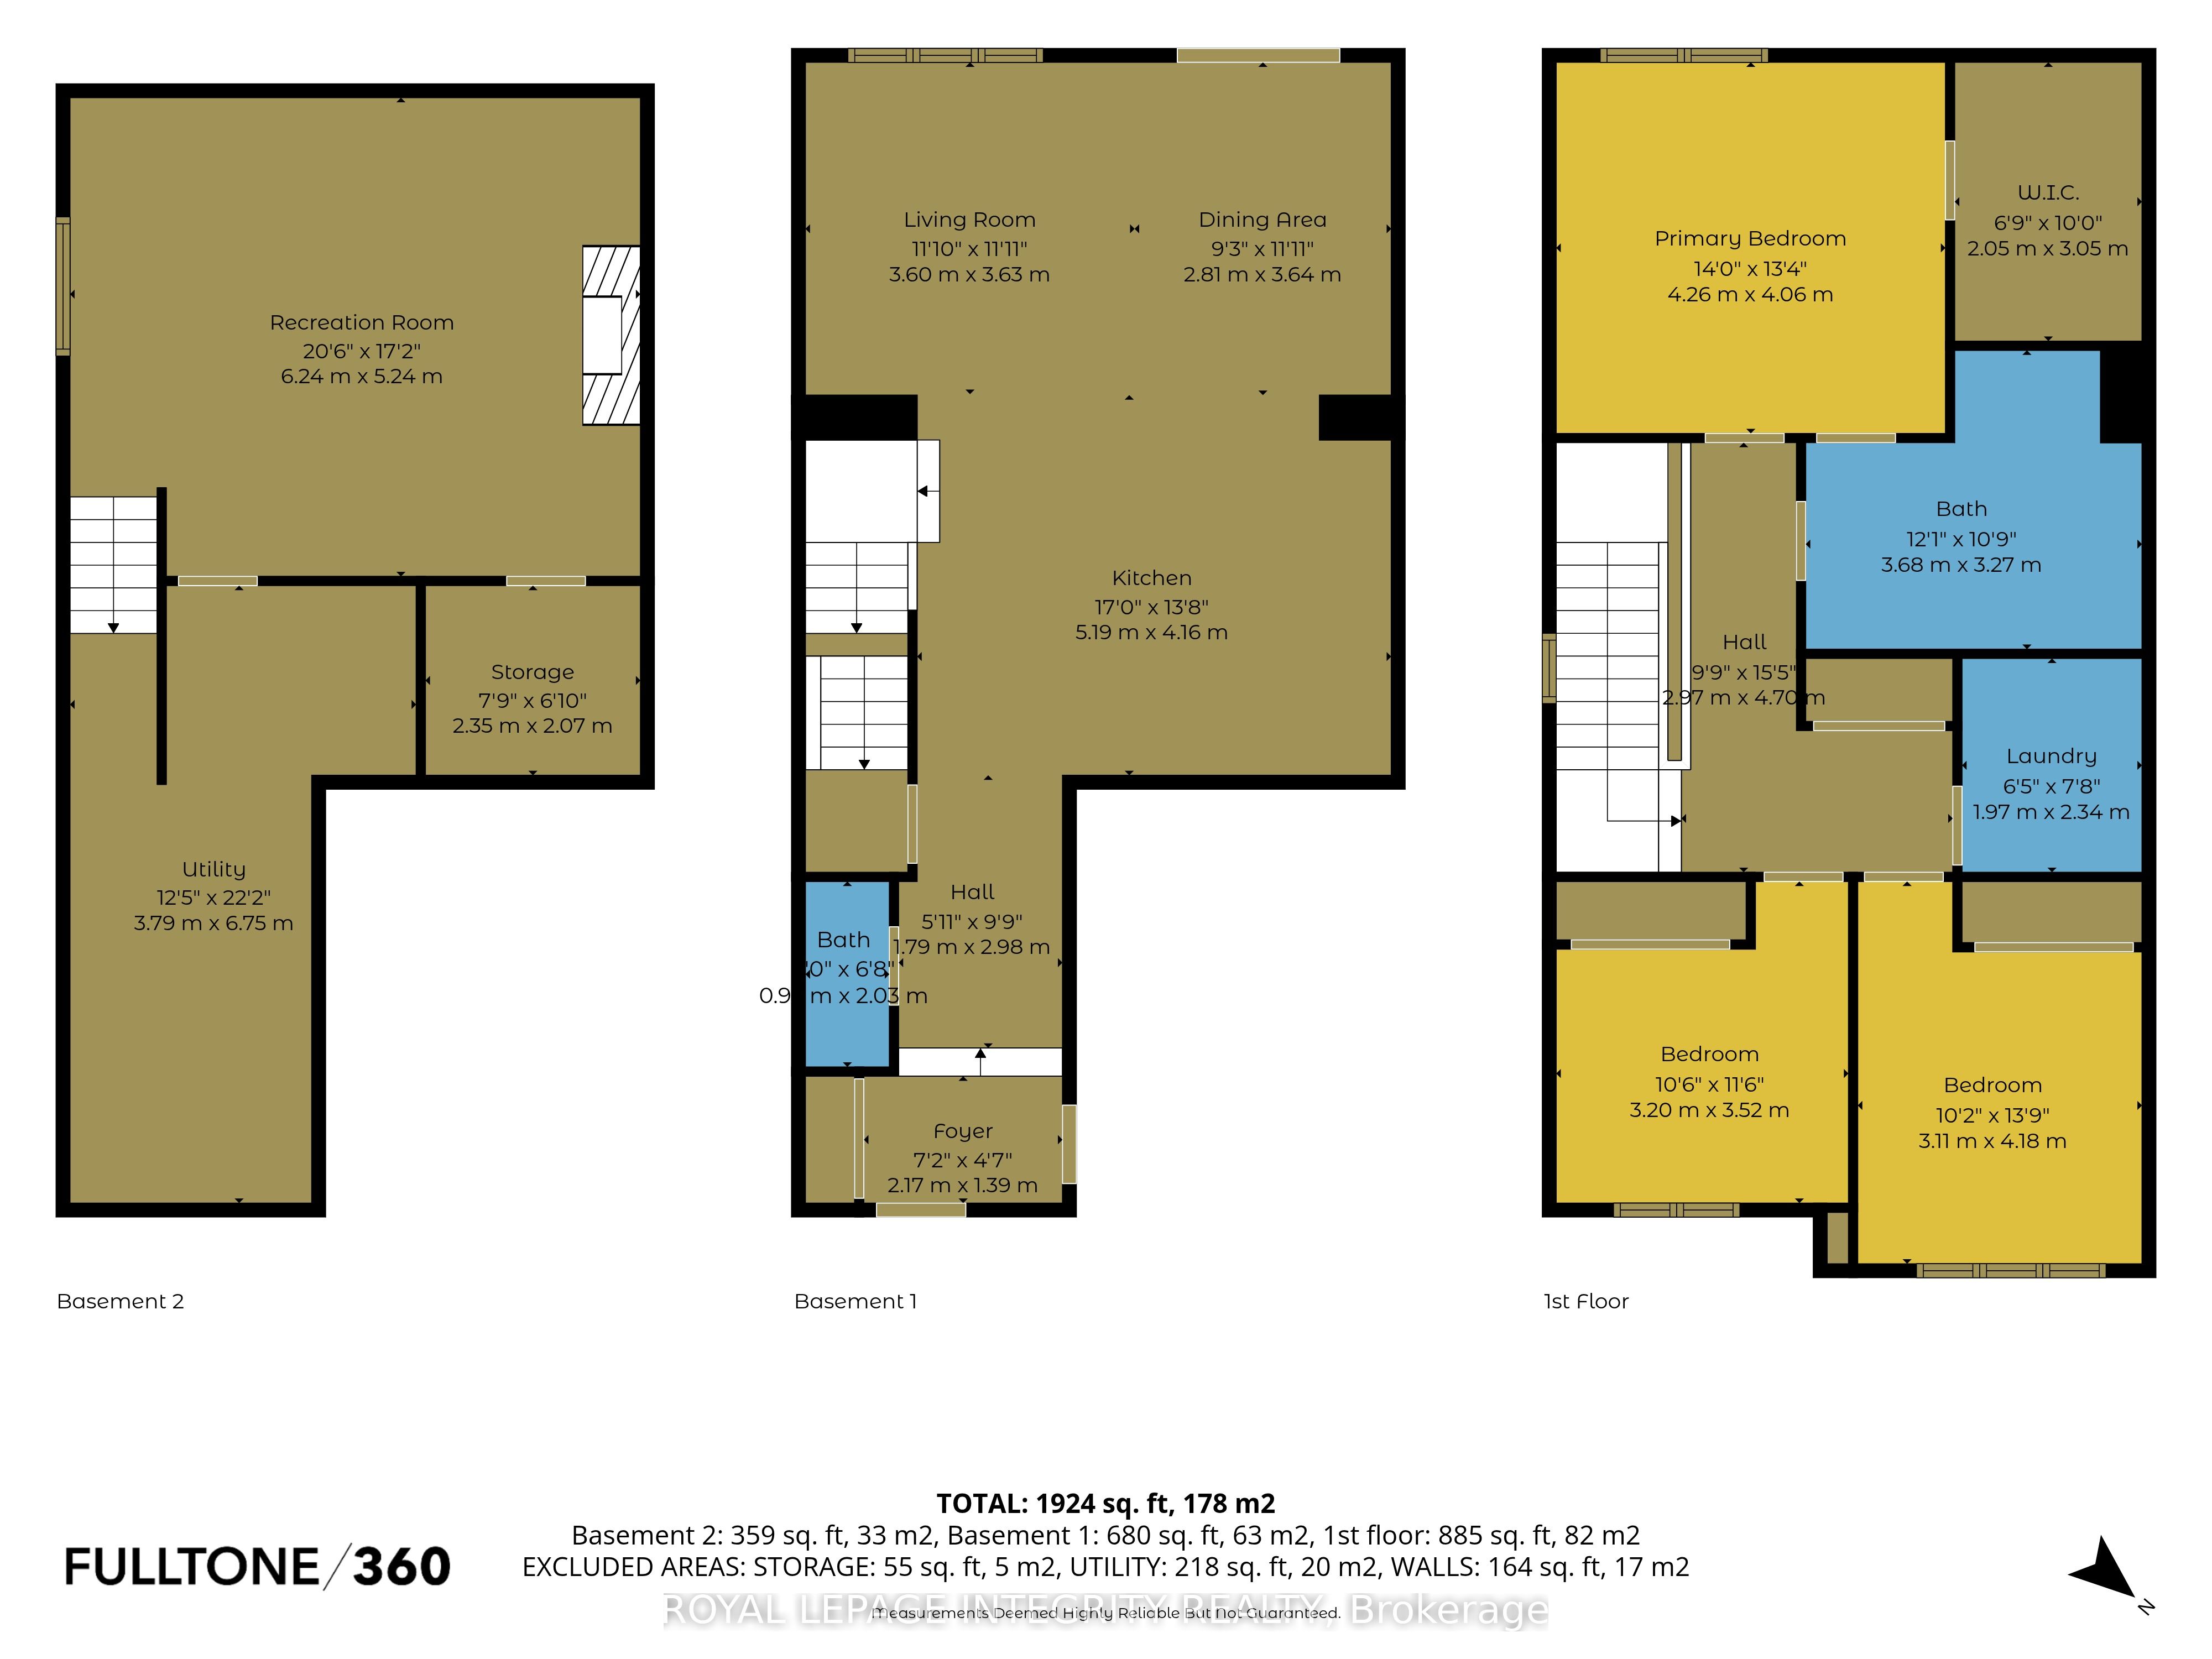
Welcome to 198 Bourdeau Boulevard, a stunning 3-bedroom, 3-bathroom semi-detached home built in 2019 and perfectly positioned with no rear neighbours, backing onto a peaceful pond. Pull up to the extended driveway with parking for up to 4 vehicles before stepping inside the bright and airy open-concept main floor. The welcoming sunken foyer offers a large closet, convenient inside access to the garage and a first glimpse of the freshly painted interior and stylish engineered laminate flooring that flows throughout the home. A few steps up, you'll find a convenient powder room before entering the sun-filled main living space. The beautifully designed kitchen features two-toned cabinetry, dark stainless steel appliances including a refrigerator with ice and water dispenser, a subway tile backsplash and a large centre island with breakfast bar seating overlooking the dining and living areas, both enhanced with elegant California shutters. Patio doors off the dining room lead to an impressive two-tier deck with separate seating areas, overlooking the fully fenced, extra-deep backyard complete with a firepit and plenty of green space for children, pets, or entertaining guests. Upstairs, the spacious primary bedroom offers a walk-in closet and convenient cheater access to the luxurious 5-piece bathroom featuring dual vanities, a separate glass shower and a relaxing soaker tub. Two additional generously sized bedrooms and a dedicated laundry room with built-in storage complete the second level. The fully finished basement expands your living space with a versatile family room anchored by a custom built-in feature wall and cozy gas fireplace with stone accent and wood mantel. A large storage area and rough-in for a future full bathroom add flexibility for growing families. Ideally located in a quiet, family-friendly neighbourhood just minutes from Highway 417, parks and everyday amenities, this move-in-ready home offers the perfect blend of comfort, style and convenience.
Details
| MLS # | X13772698 |
|---|---|
| Listing Type | For Sale |
| Style | House |
| Sub-Type | Resale |
| Status | New |
| Year | 0 |
| Days On Site | 23 |
| Listing Provided By | ROYAL LEPAGE INTEGRITY REALTY | X13772698 493500 |
Features
| Bed(s) | 3 |
|---|---|
| Bath(s) | 2 |
| Garage | 1 |
| Basement | Y |
| Story(s) | 2 |
| Acreage | 0.14 |
Interior
| Interior Features | Carpet Free, On Demand Water Heater, Rough-In Bath |
|---|---|
| Cooling | Central Air |
| Heat Source | Gas |
| Fireplace Features | Family Room, Electric |
| Fireplace Yes / No | Yes |
Exterior
| Roof | Asphalt Shingle |
|---|---|
| Foundation Details | Poured Concrete |
| Construction Materials | Stone, Vinyl Siding |
Parking
| Garage Yes / No | Yes |
|---|
Utilities
| Sewer | Sewer |
|---|
Taxes
| Tax Annual Amount | 4829.64 |
|---|---|
| Tax Legal Description | PART OF BLOCK 36, PLAN 50M298 BEING PART 2, PLAN 50R10904; THE NATION MUNICIPALITY |
| Tax Year | 2025 |
Area Information
| Province | ON |
|---|---|
| County | Prescott and Russell |
| City | The Nation |
| Postal Code | K0A 2M0 |
| Area | 616 Limoges |
| Listing VS Median (in K0A 2M0) | |
Price: $574,900 low | high Med: $990,000 On site: 23 low | high Med: 4 | |
Request a showing
Request a showing
Contact
Learn More About This Property

| Province | ON |
|---|---|
| County | Prescott and Russell |
| City | The Nation |
| Postal Code | K0A 2M0 |
| Area | 616 Limoges |
| Listing VS Median (in K0A 2M0) | |
Price: $574,900 low | high Med: $990,000 On site: 23 low | high Med: 4 | |