New Listing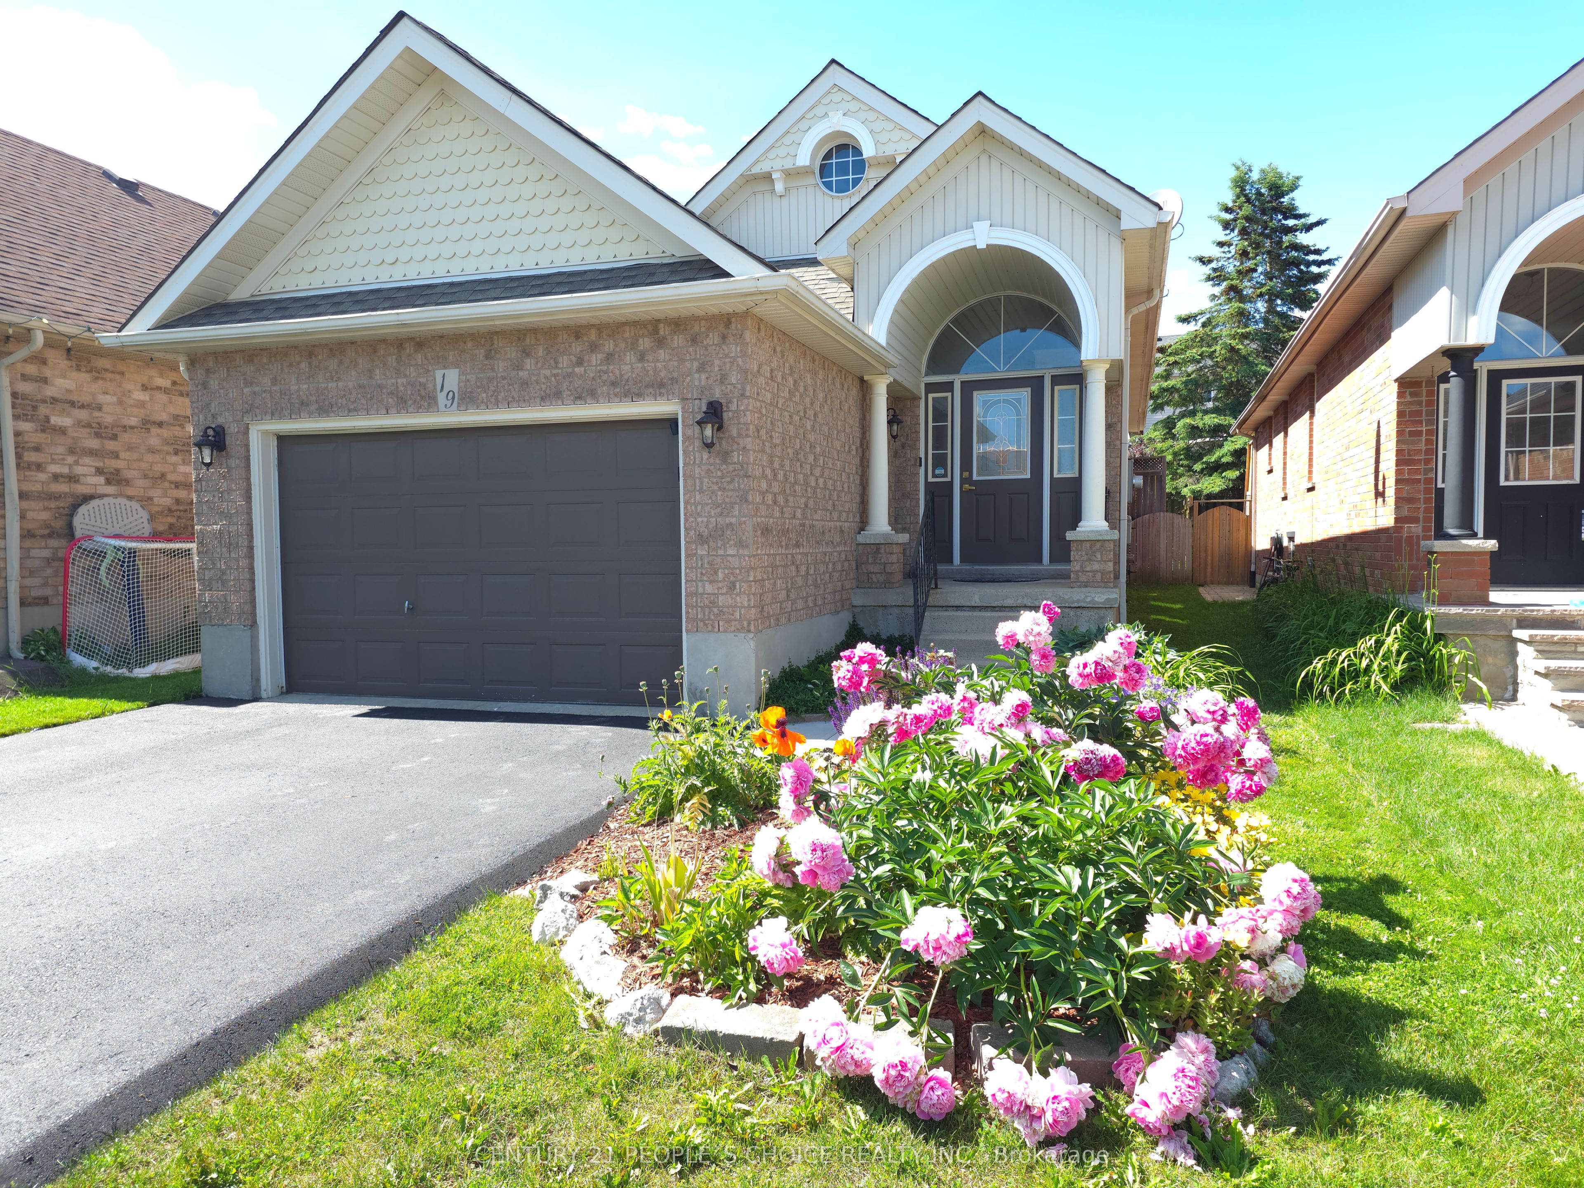
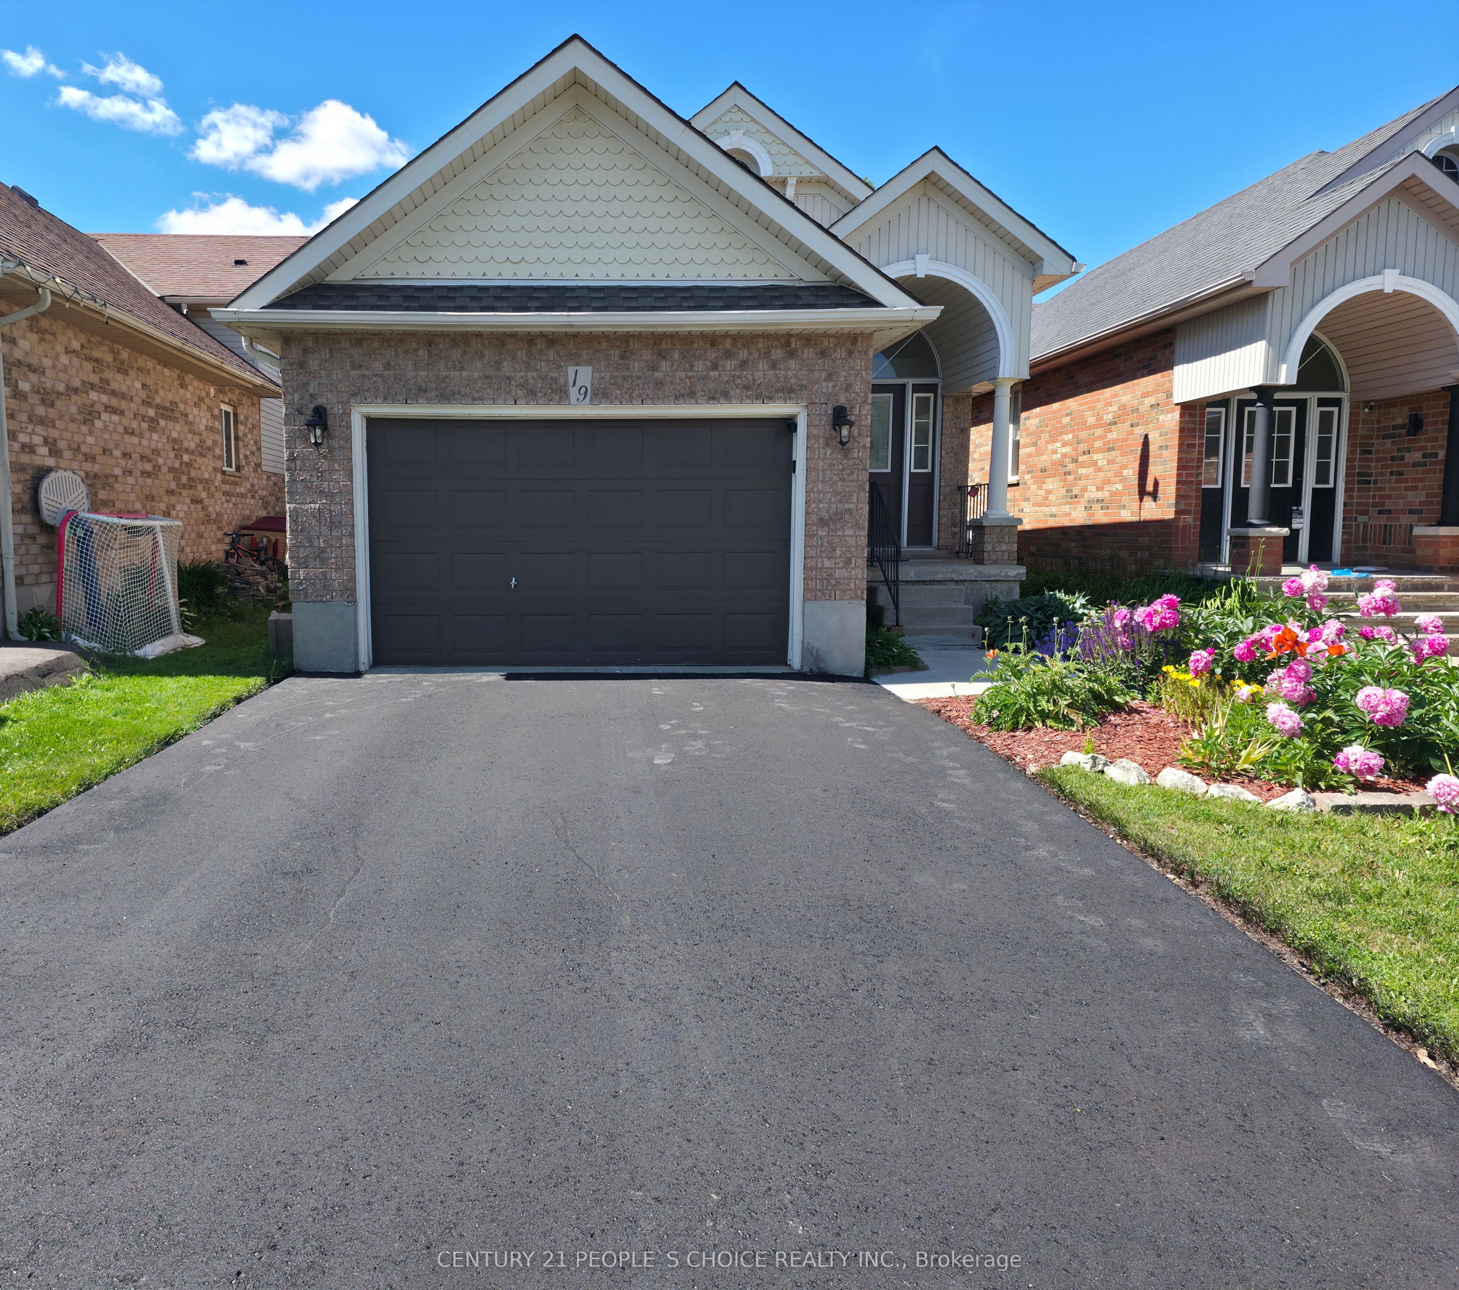
19 Mckitrick Drive,Orangeville, ON L9W 5C2
Orangeville, ON L9W 5C2

Description
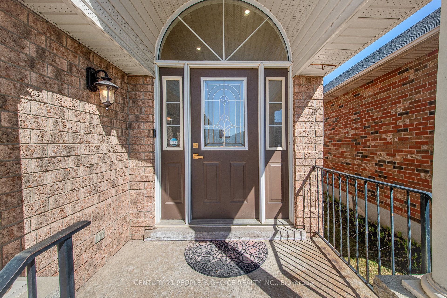
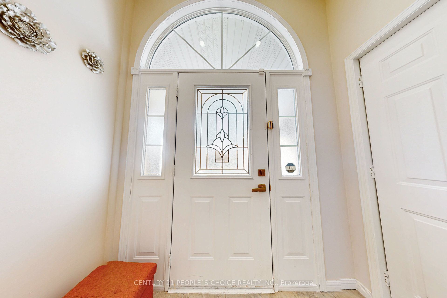
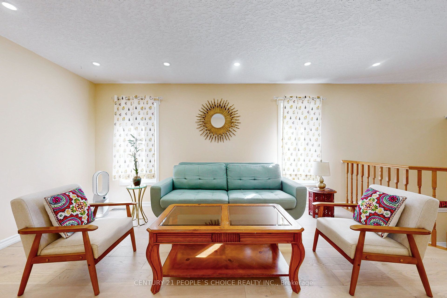
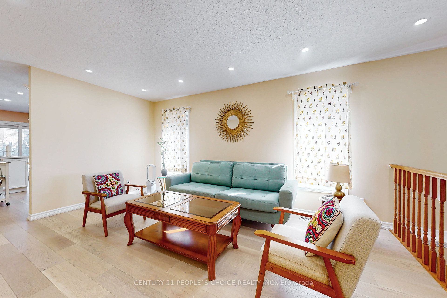
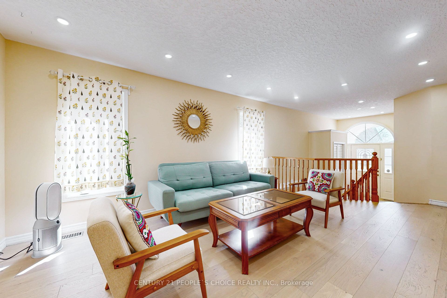
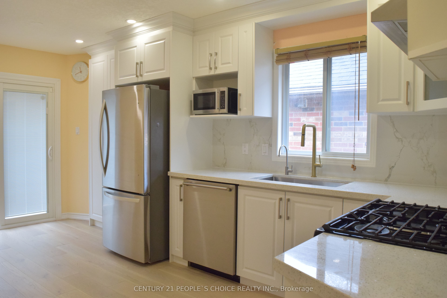
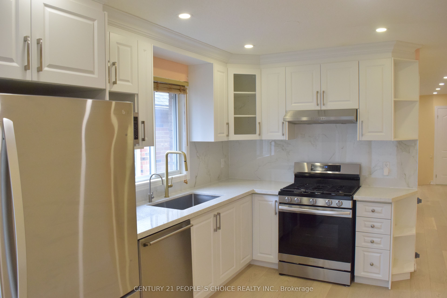
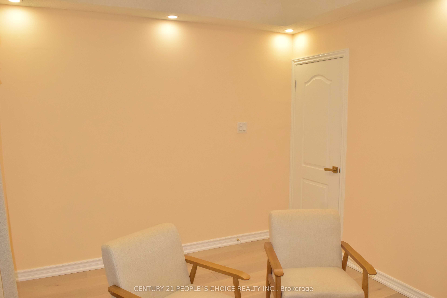
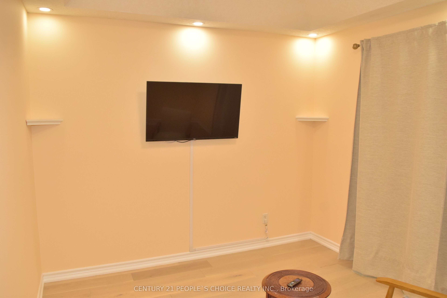
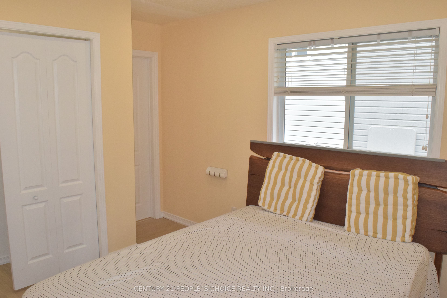
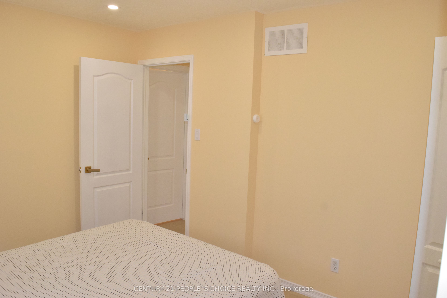
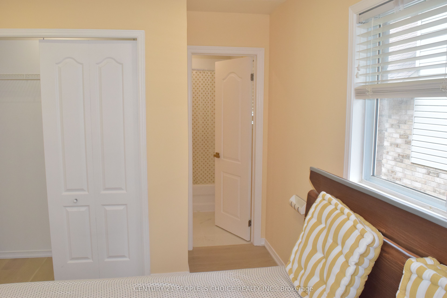
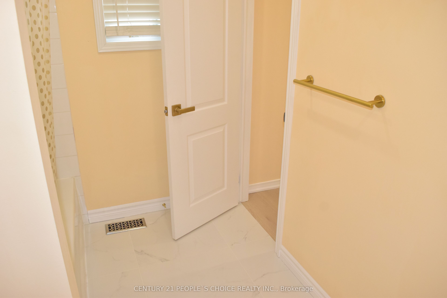
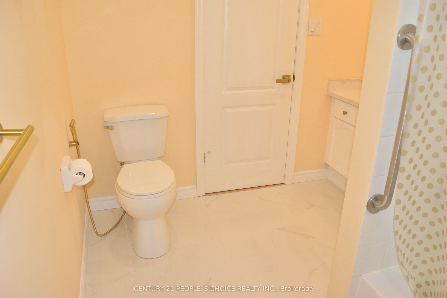
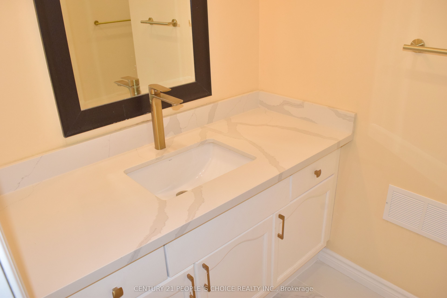
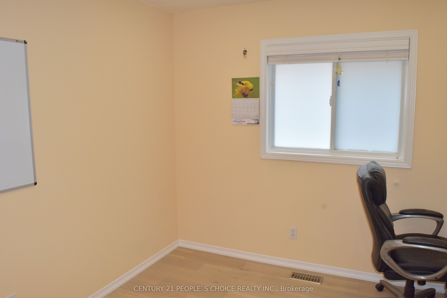
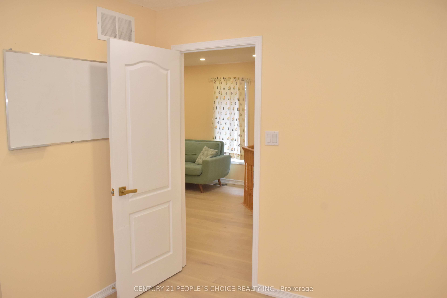
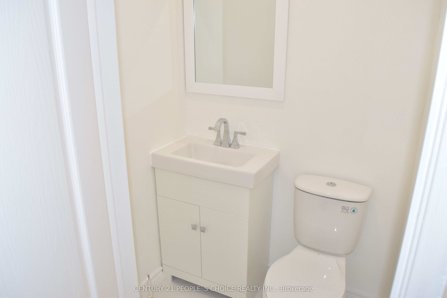
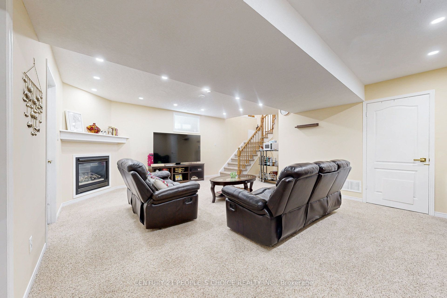
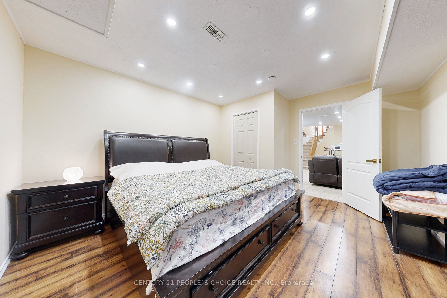
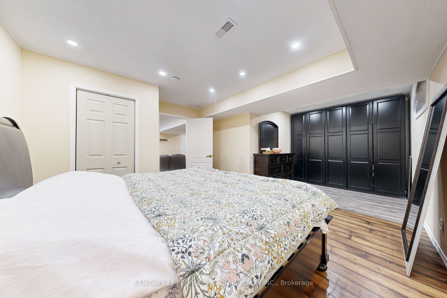
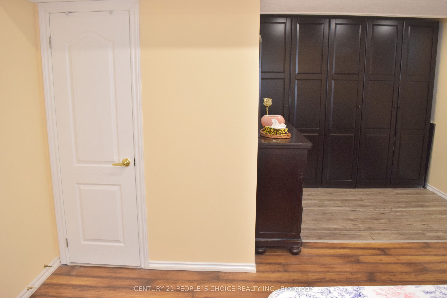
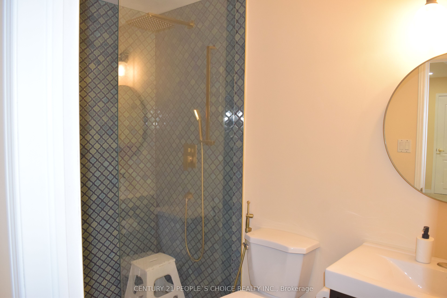
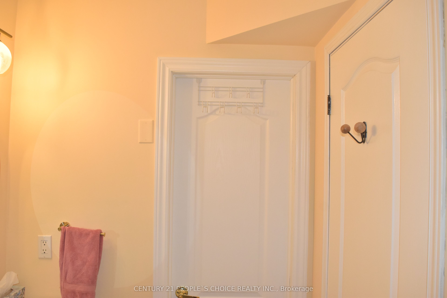
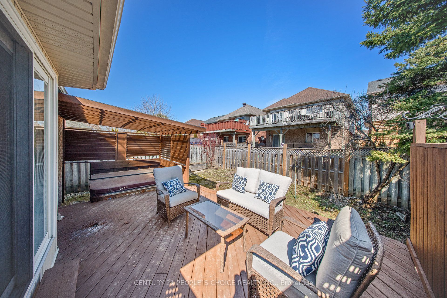
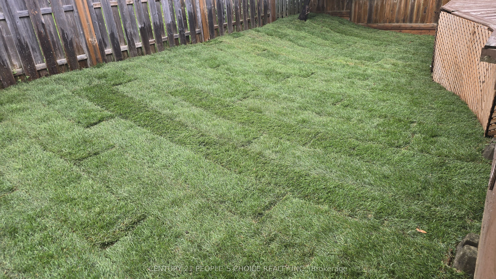
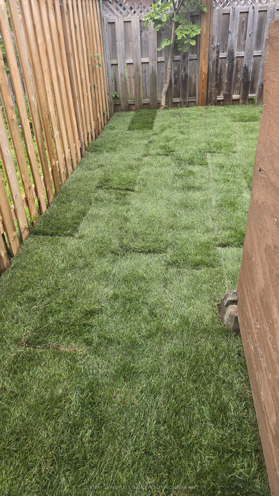
This is the move-in-ready home in town a modern updated all-brick raised bungalow offering 3+1bedrooms and 3 bathrooms, with quick and easy access to Highways 10, 9, and 109 that puts everything you need within easy reach. The main level features engineered hardwood flooring, fresh modern colours throughout, and brand new kitchen cabinets with quartz countertops, stainless steel appliances, a huge pantry, and a pull-out spice rack cabinet for added convenience. The bright living room offers a warm, open feel, while three generously sized bedrooms deliver flexible living space. The main bathroom has been upgraded with new flooring, a quartz countertop, and convenient new ensuite access, and a brand new 2-piece bathroom has been added on the main floor. The fully finished lower level offers a huge family room filled with natural light and warmed by a cozy gas fireplace. A large bedroom paired with an adjacent3-piece bath featuring new ensuite access, plus a convenient laundry area, makes a perfect in-law suite or additional living space. Ideally located just minutes from the Alder Street Recreation Centre, Sobeys, No Frills, and Westside Secondary School, with scenic walking trails and mature parks all around. Whether you are a growing family needing room to thrive, downsizers wanting single-level convenience, or a buyer who wants a renovated property, this home truly is worth visiting. Homes this turn-key, in a community this desirable, simply do not last very long. Brand new grass sods in front & backyard, professionally landscaped.
Details
| MLS # | W13841320 |
|---|---|
| Listing Type | For Sale |
| Style | House |
| Sub-Type | Resale |
| Status | New |
| Year | 0 |
| Days On Site | 5 |
| Listing Provided By | CENTURY 21 PEOPLE`S CHOICE REALTY INC. | W13841320 059500 |
Features
| Bed(s) | 4 |
|---|---|
| Bath(s) | 3 |
| Garage | 1 |
| Basement | Y |
| Acreage | 0.08 |
| Water Front | None |
Interior
| Interior Features | Floor Drain, Water Meter, Water Purifier, Water Softener, Water Heater Owned |
|---|---|
| Cooling | Central Air |
| Heat Source | Gas |
| Fireplace Features | Family Room |
| Fireplace Yes / No | Yes |
Exterior
| Roof | Asphalt Shingle |
|---|---|
| Foundation Details | Poured Concrete |
| Construction Materials | Brick |
| Security Features | Alarm System, Monitored, Smoke Detector |
Parking
| Garage Yes / No | Yes |
|---|---|
| Parking Features | Private |
Utilities
| Sewer | Sewer |
|---|
Taxes
| Tax Annual Amount | 5746 |
|---|---|
| Tax Legal Description | LOT 52, PLAN 7M-6, ORANGEVILLE; S/T RIGHT IN FAVOUR OF TRIBUNAL DEVELOPMENTS INC. FOR 5 YEARS FROM 98/10/21 OR THE DATE OF ACCEPTANCE AND ASSUMPTION BY THE CORPORATION OF THE TOWN OF ORANGEVILLE AND COUNTY OF DUFFERIN AS IN LTD13570; S/T EASE IN LTD13606 |
| Tax Year | 2025 |
Area Information
| Province | ON |
|---|---|
| County | Dufferin |
| City | Orangeville |
| Postal Code | L9W 5C2 |
| Area | Orangeville |
| Listing VS Median (in L9W 5C2) | |
Price: $775,000 low | high Med: $0 On site: 5 low | high Med: | |
Request a showing
Request a showing
Contact
Learn More About This Property

| Province | ON |
|---|---|
| County | Dufferin |
| City | Orangeville |
| Postal Code | L9W 5C2 |
| Area | Orangeville |
| Listing VS Median (in L9W 5C2) | |
Price: $775,000 low | high Med: $0 On site: 5 low | high Med: | |