New Listing

Description
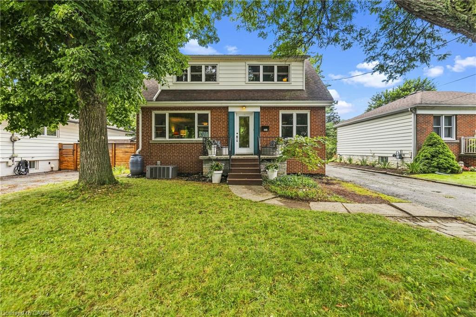
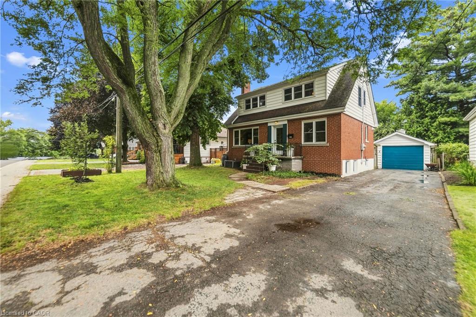
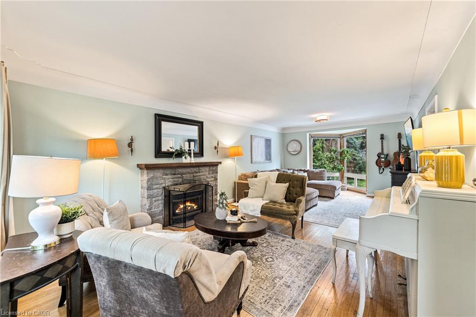
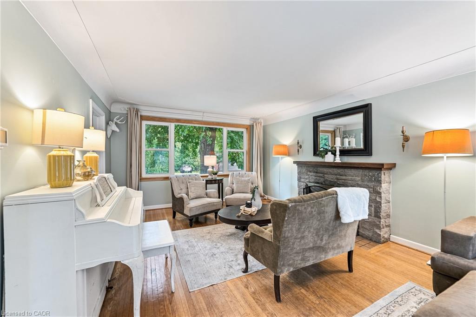
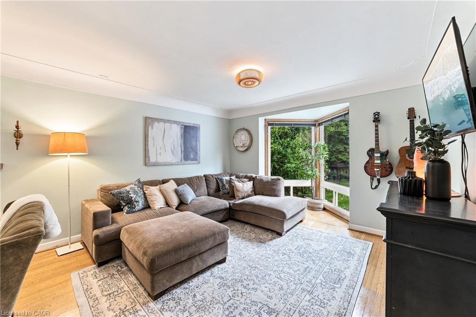
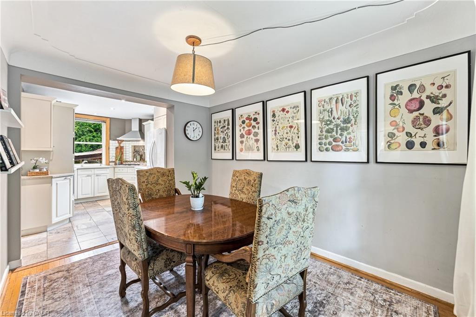
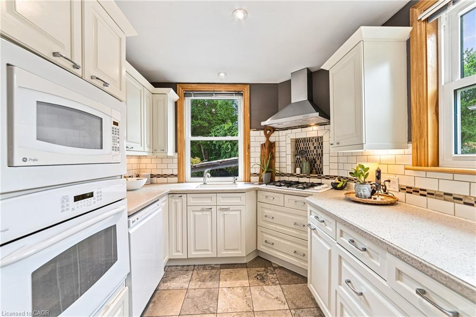
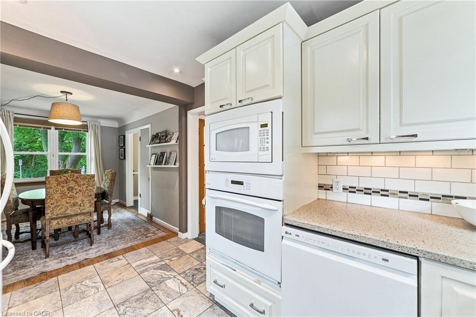
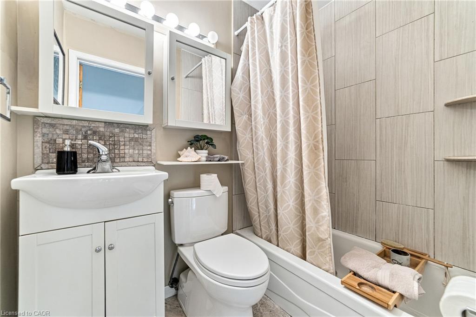
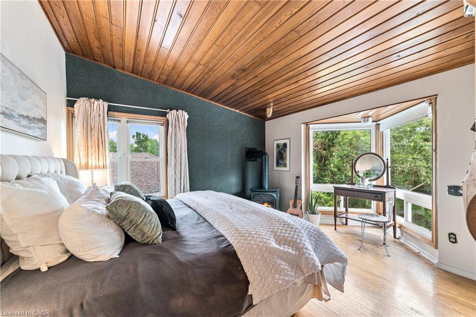
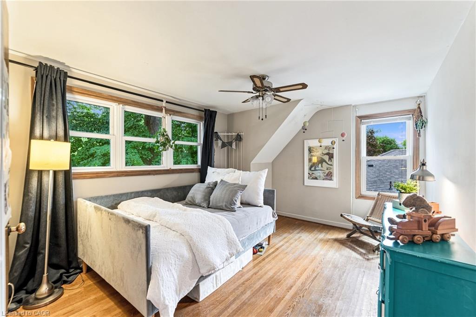
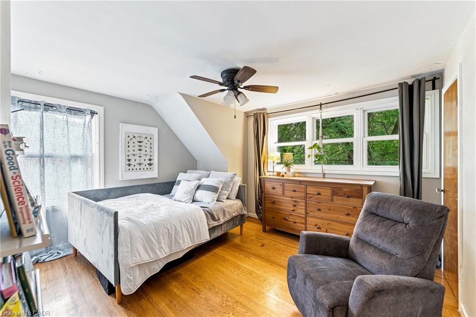
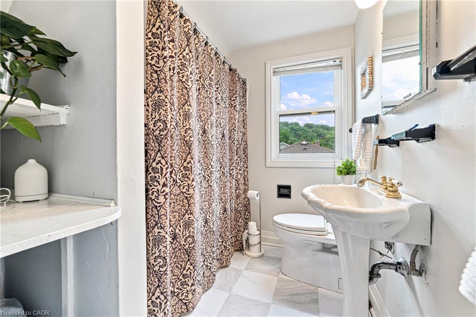
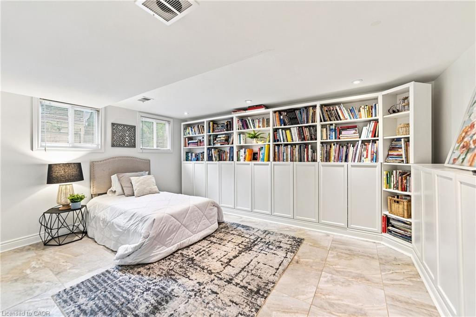
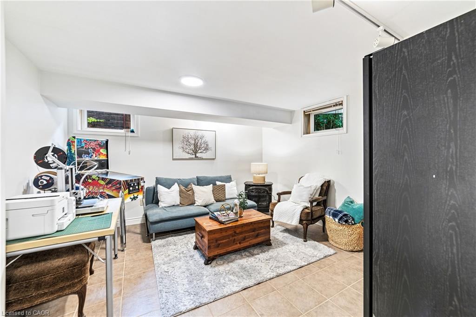
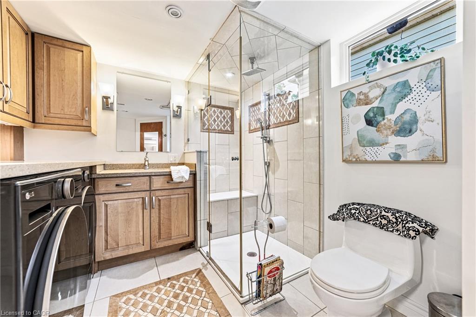
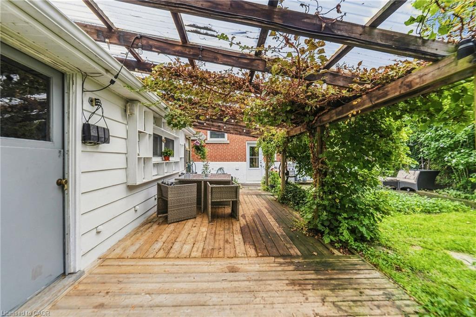
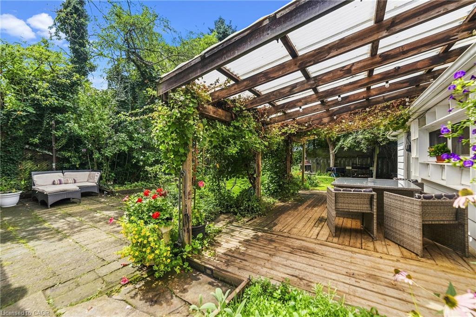
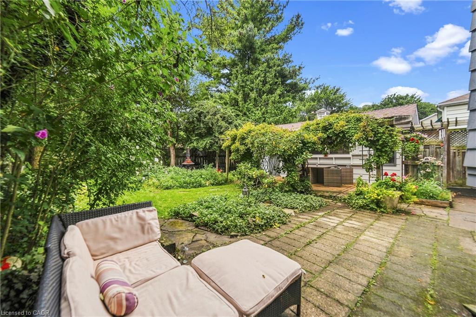
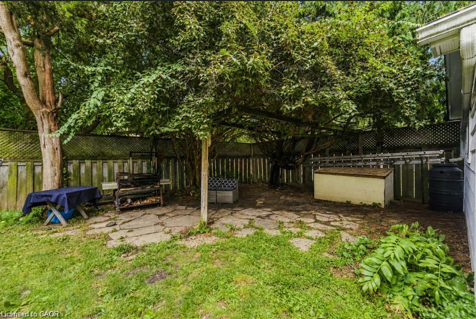
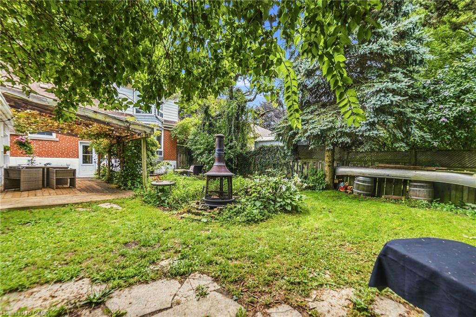
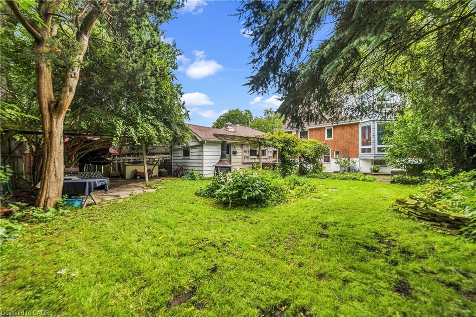
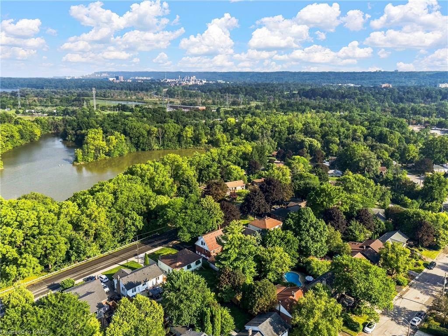
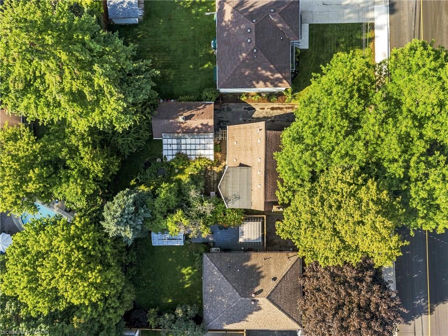
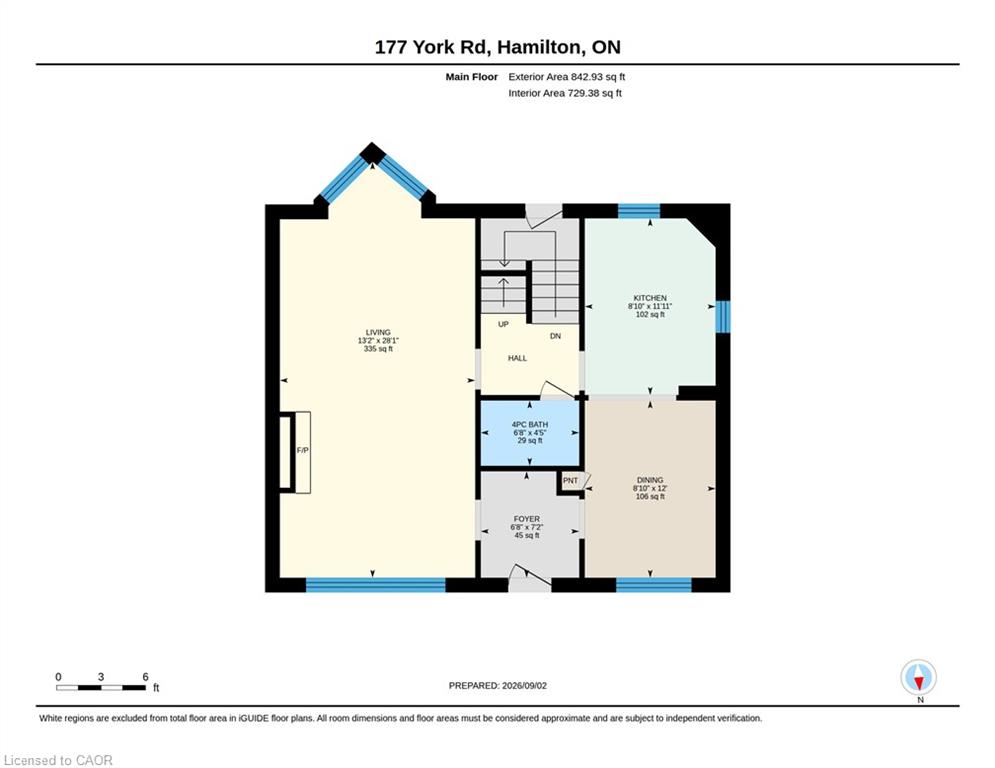
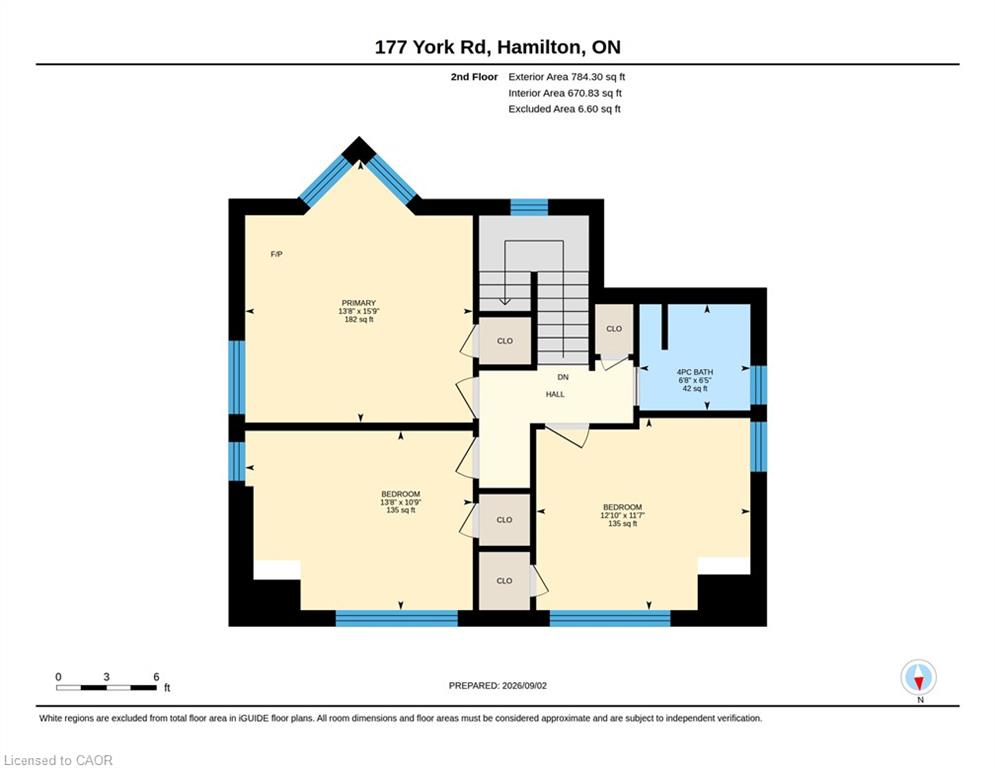
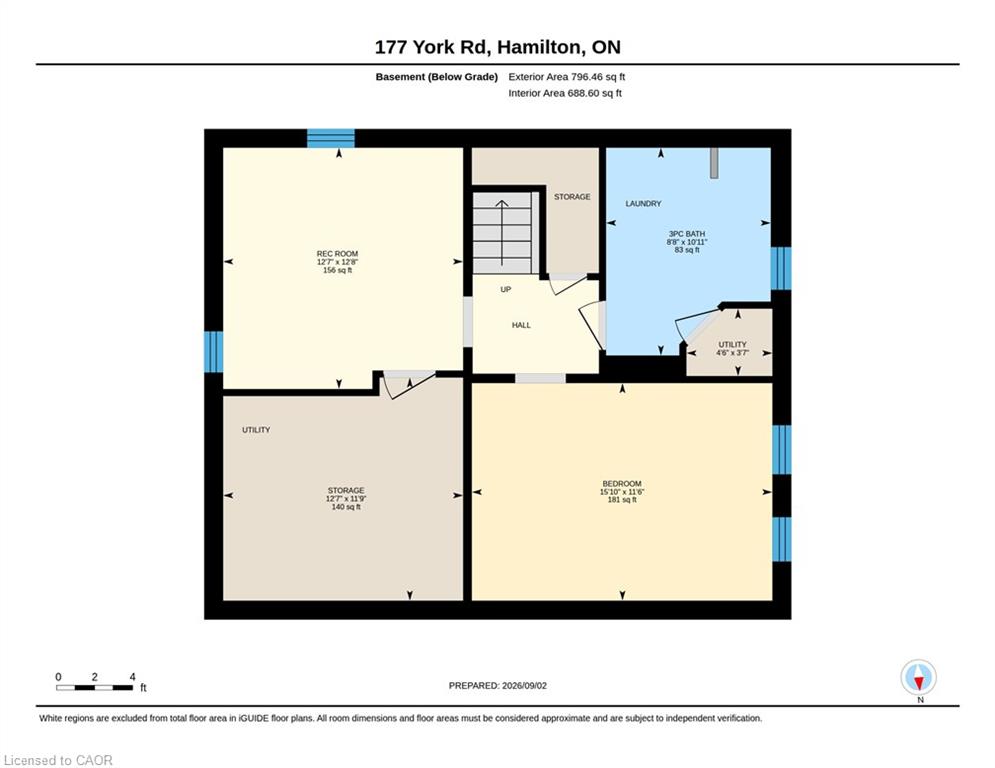
Welcome to 177 York Road, a charming home in the heart of Dundas! With a peaceful forest setting across the street, a private backyard and downtown Dundas just a short walk away, this home offers a wonderful balance of nature and neighbourhood living. Inside, you'll find 3 bedrooms upstairs, an additional bedroom in the finished basement and 3 bathrooms, one on every level. Recent updates include refreshed kitchen cabinetry, a new furnace, electrical panel and updated windows. Outside, enjoy a private backyard on a 50 x 100 ft lot, perfect for relaxing or entertaining. With downtown Dundas, local shops, restaurants and trails nearby, plus easy access to Highway 403, you can enjoy everything this community has to offer while staying connected to the rest of the city. Come see what makes 177 York Road a wonderful place to call home!
Details
| MLS # | 40879452 |
|---|---|
| Listing Type | For Sale |
| Style | House |
| Sub-Type | Resale |
| Status | Active |
| Days On Site | 1 |
| Listing Provided By | Real Broker Ontario Ltd. | Douglas Muir |
Features
| Bed(s) | 4 |
|---|---|
| Bath(s) | 3 Total |
| SQ Feet | 1,626 |
| Garage | 1 |
| Basement | Y |
| Story(s) | 1 |
| Zoning | R2 |
| Acreage | 0.11 |
| Water Front | Yes |
Interior
| Appliances | Water Heater, Dishwasher, Dryer, Refrigerator, Stove, Washer |
|---|---|
| Rooms Total | 12 |
| Interior Features | Auto Garage Door Remote(s) |
| Cooling | Central Air |
| Cooling Yes / No | No |
| Heating | Forced Air, Natural Gas |
| Heating Yes / No | Yes |
| Fireplaces Total | 2 |
| Fireplace Features | Gas |
| Window Features | Window Coverings |
| Laundry Features | In-Suite |
Exterior
| Lot Features | Urban, Dog Park, City Lot, Greenbelt, Open Spaces, Park, Public Transit, Ravine, School Bus Route, Schools |
|---|---|
| Construction Materials | Aluminum Siding, Brick |
| Roof | Asphalt Shing |
| Foundation Details | Block |
| Waterfront Features | Lake/Pond |
| Patio And Porch Features | Deck, Porch |
Parking
| Garage Spaces | 1 |
|---|---|
| Parking Features | Detached Garage, Asphalt |
| Open Parking Yes / No | Yes |
| Attached Garage Yes / No | No |
Utilities
| Sewer | Sewer (Municipal) |
|---|
Taxes
| Tax Annual Amount | 4400 |
|---|
Area Information
| Province | ON |
|---|---|
| County | Hamilton |
| City | Dundas |
| Postal Code | L9H 1M8 |
| Area | 41 Dundas |
| Subarea | 411 Coote's Paradise |
| Community Name | 411 Coote's Paradise |
| School District | Dundas Valley |
| Elementary School | Yorkview |
| High School | Dundas Valley |
| Listing VS Median (in 411 Coote's Paradise) | |
Price: $930,000 low | high Med: $649,900 sqft: 1,626 low | high Med: 1,797 $ / sqft: $572 low | high Med: $362 On site: 1 low | high Med: 79 | |
Request a showing
Request a showing
Contact
Learn More About This Property

| Province | ON |
|---|---|
| County | Hamilton |
| City | Dundas |
| Postal Code | L9H 1M8 |
| Area | 41 Dundas |
| Subarea | 411 Coote's Paradise |
| Community Name | 411 Coote's Paradise |
| School District | Dundas Valley |
| Elementary School | Yorkview |
| High School | Dundas Valley |
| Listing VS Median (in 411 Coote's Paradise) | |
Price: $930,000 low | high Med: $649,900 sqft: 1,626 low | high Med: 1,797 $ / sqft: $572 low | high Med: $362 On site: 1 low | high Med: 79 | |