170 Macnab Street N,Hamilton, ON L8R 2M4
Hamilton, ON L8R 2M4

Description
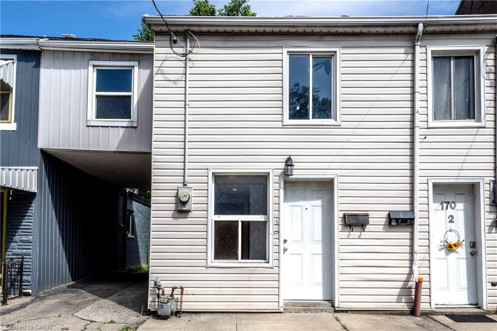
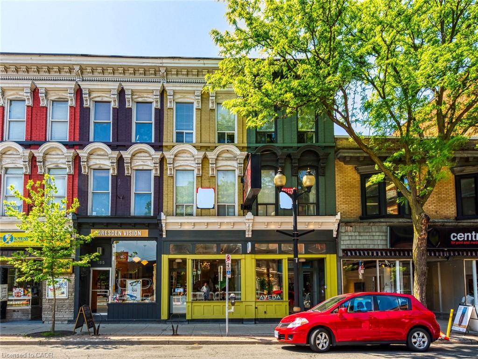
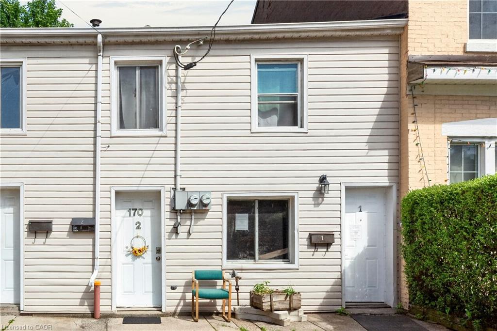
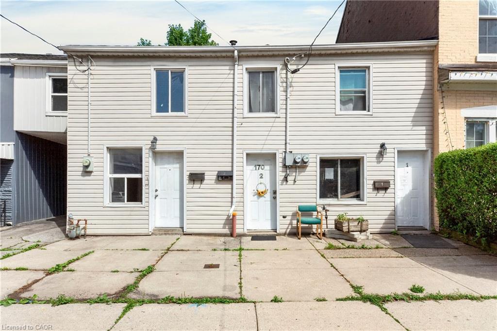
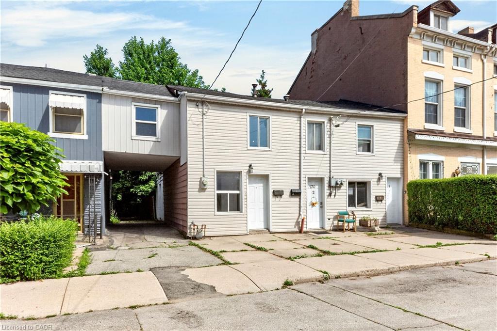
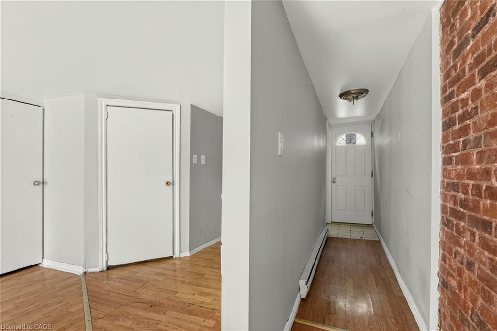
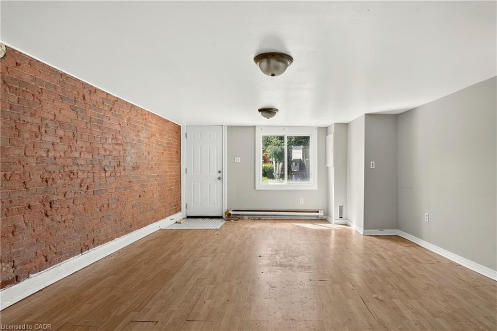
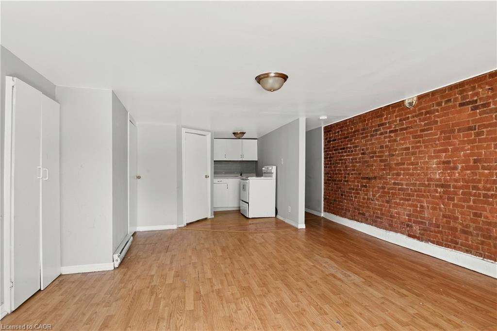
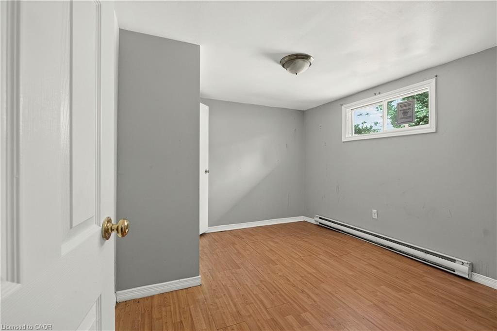
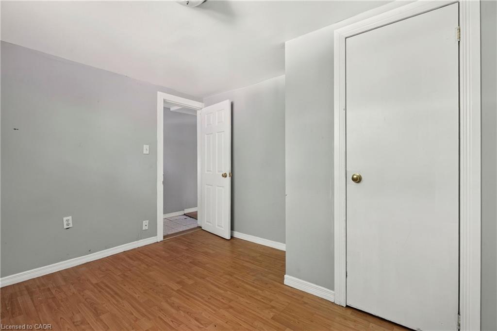
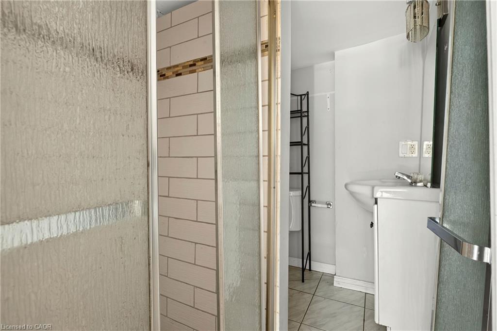
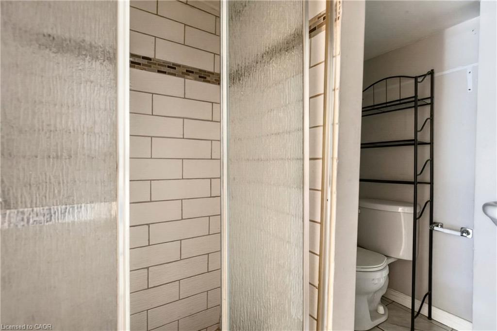
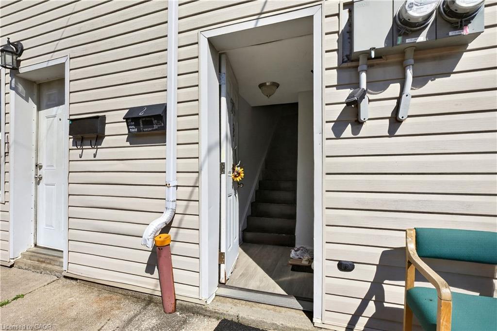
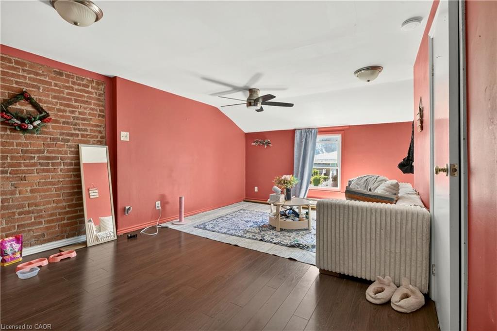
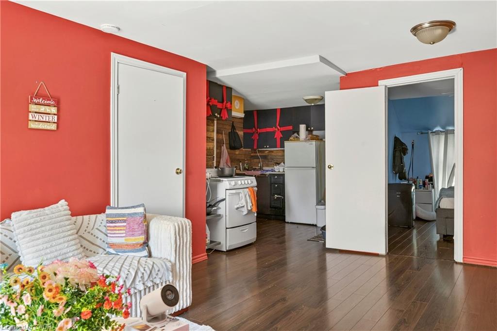
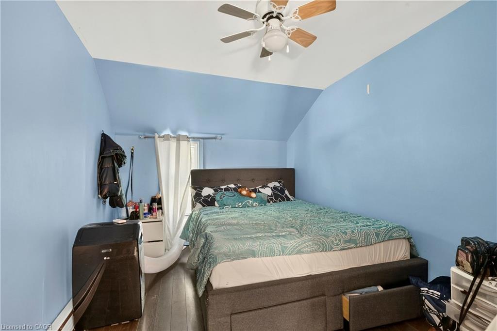
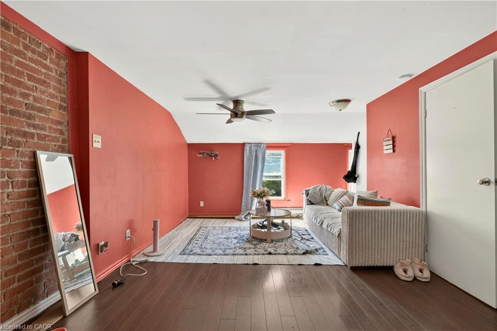
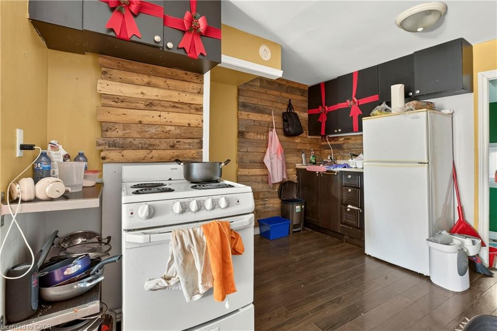
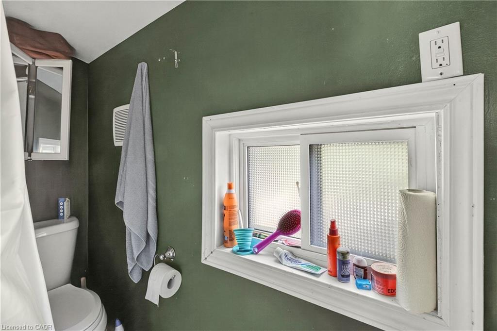
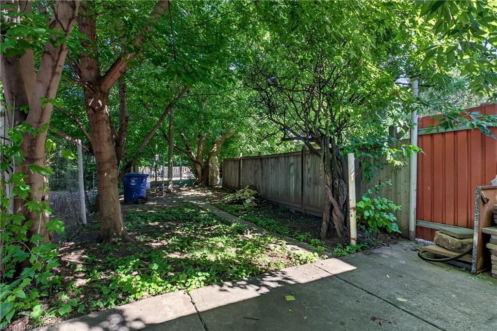
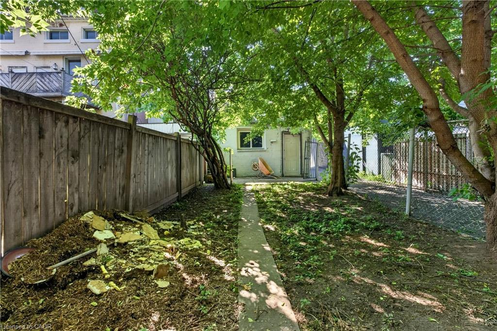
Welcome to 170 Macnab Street North, a fantastic investment or multi-generational living opportunity in Hamilton's vibrant Strathcona neighbourhood. This semi-detached home is thoughtfully divided into two separate, self-contained units, each offering its own private entrance for added convenience and independence. Both the main floor and second-level units feature a functional layout with a spacious living and dining area, full kitchen, a comfortable bedroom, and a dedicated bathroom. The main floor unit includes a 3-piece bathroom and enjoys direct access to a private rear yard, perfect for relaxing or entertaining, while the upper unit offers a 4-piece bathroom. Located in a highly walkable and transit-friendly area, this home is just minutes from downtown Hamilton, with easy access to public transit routes, making commuting a breeze. Enjoy close proximity to a variety of local amenities including shops, restaurants, cafes, and grocery options along King Street West and James Street North. Families and tenants alike will appreciate nearby schools, parks, and green spaces such as Dundurn Park and Victoria Park, offering plenty of recreational opportunities. The location is also a short distance to Hamilton's waterfront, trails, and cultural attractions. While there is no on-site parking, ample street parking is readily available in the area. Whether you're an investor looking to add to your portfolio or a homeowner seeking rental income potential, this versatile property offers strong appeal in one of Hamilton's most established communities. Can be purchased together with 170 1/2 Macnab St N. Vendor Take-Back (VTB) financing may be available for qualified Buyers, subject to the Vendor’s internal credit approval criteria.
Details
| MLS # | 40843099 |
|---|---|
| Listing Type | For Sale |
| Style | House |
| Sub-Type | Resale |
| Status | Active |
| Days On Site | 55 |
| Listing Provided By | Royal LePage State Realty | Jon Katz |
Features
| Bed(s) | 2 |
|---|---|
| Bath(s) | 2 Total |
| SQ Feet | 1,200 |
| Story(s) | 2 |
| Zoning | D |
| Acreage | 0.03 |
Interior
| Appliances | Water Heater Owned, Hot Water Tank Owned |
|---|---|
| Rooms Total | 9 |
| Interior Features | Separate Hydro Meters |
| Cooling | None |
| Cooling Yes / No | No |
| Heating | Baseboard, Electric |
| Heating Yes / No | Yes |
| Laundry Features | None |
Exterior
| Lot Features | Urban, Library, Major Highway, Place of Worship, Playground Nearby, Public Parking, Public Transit, School Bus Route, Schools, Shopping Nearby |
|---|---|
| Construction Materials | Vinyl Siding |
| Roof | Asphalt Shing |
| Foundation Details | Unknown |
Utilities
| Sewer | Sewer (Municipal) |
|---|
Taxes
| Tax Annual Amount | 3114.06 |
|---|
Area Information
| Province | ON |
|---|---|
| County | Hamilton |
| City | Hamilton |
| Postal Code | L8R 2M4 |
| Area | 10 Hamilton West |
| Subarea | 101 Strathcona Central North |
| Community Name | 101 Strathcona Central North |
| Listing VS Median (in 101 Strathcona Central North) | |
Price: $449,900 low | high Med: $409,900 sqft: 1,200 low | high Med: 1,100 $ / sqft: $375 low | high Med: $373 On site: 55 low | high Med: 51 | |
Market Activity L8R 2M4
Request a showing
Request a showing
Contact
Learn More About This Property

| Province | ON |
|---|---|
| County | Hamilton |
| City | Hamilton |
| Postal Code | L8R 2M4 |
| Area | 10 Hamilton West |
| Subarea | 101 Strathcona Central North |
| Community Name | 101 Strathcona Central North |
| Listing VS Median (in 101 Strathcona Central North) | |
Price: $449,900 low | high Med: $409,900 sqft: 1,200 low | high Med: 1,100 $ / sqft: $375 low | high Med: $373 On site: 55 low | high Med: 51 | |