New Listing
 In-Person: 11/21 2:00 PM - 4:00 PM
16 Muir Avenue,Hamilton, ON L8T 2V2
Hamilton, ON L8T 2V2

Description
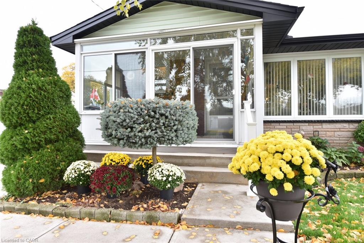
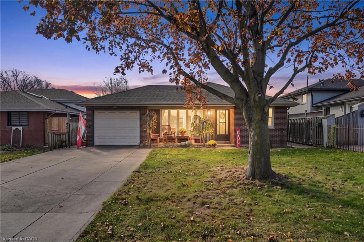
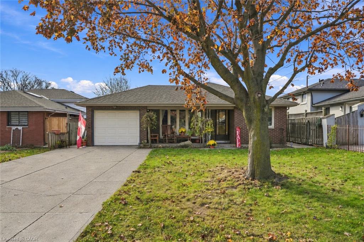
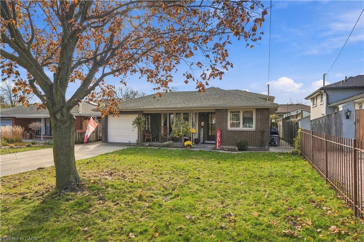
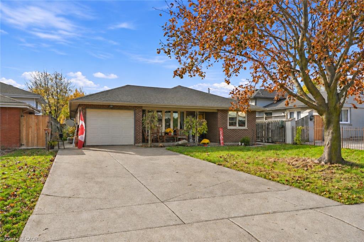
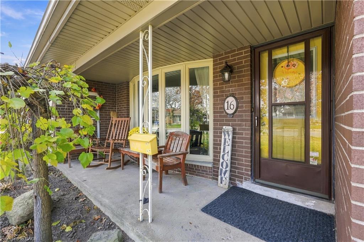
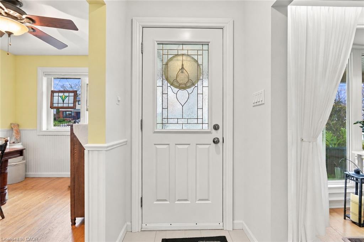
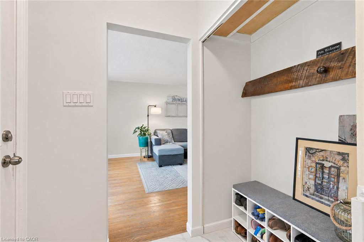
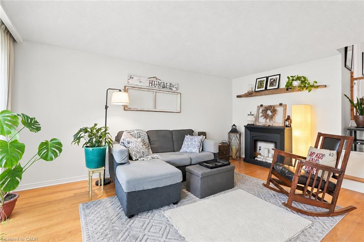
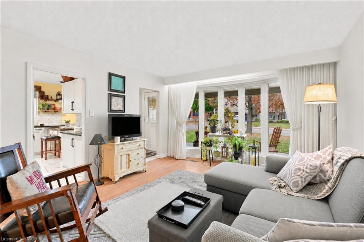
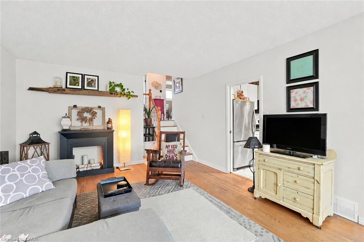
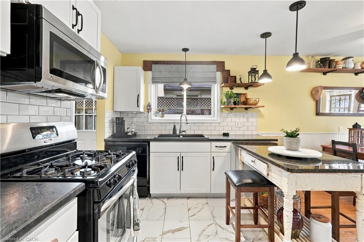
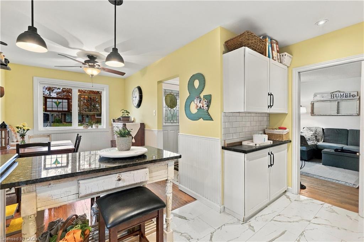
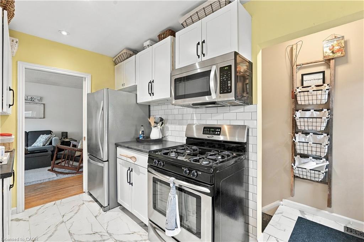
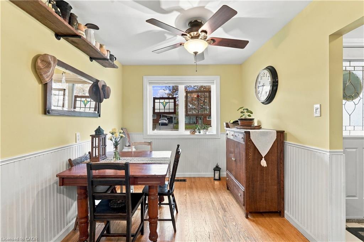
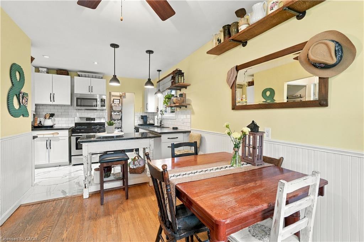
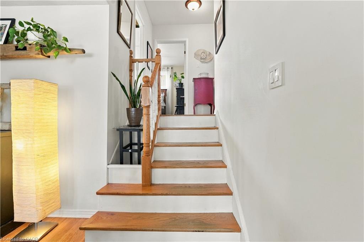
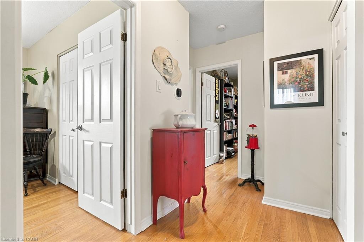
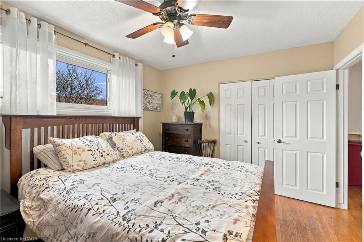
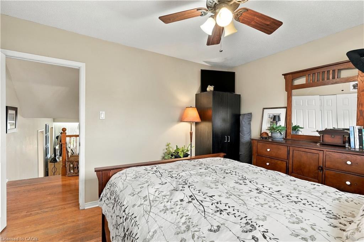
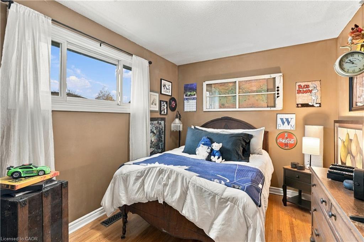
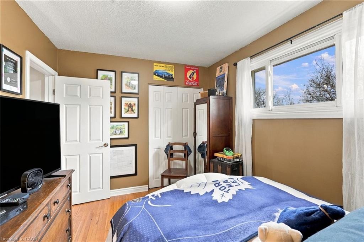
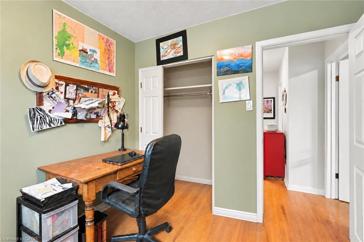
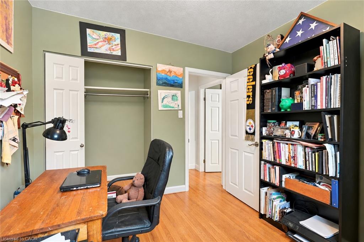
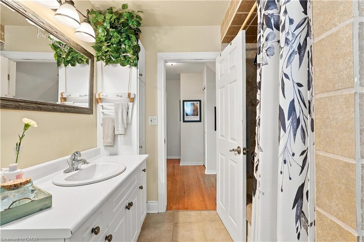
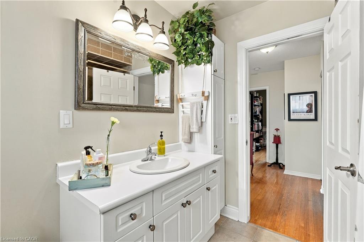
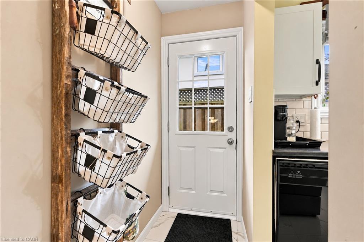
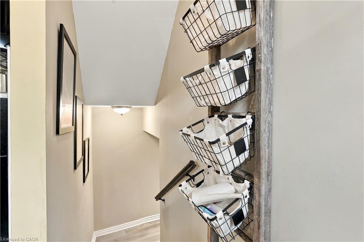
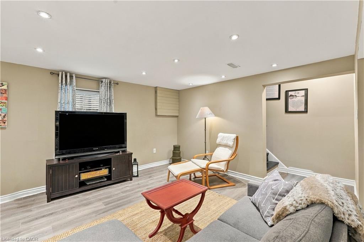
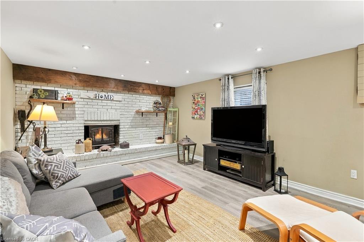
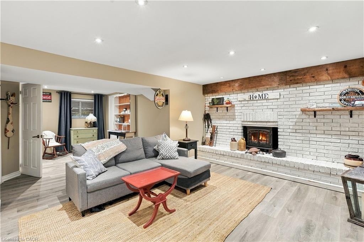
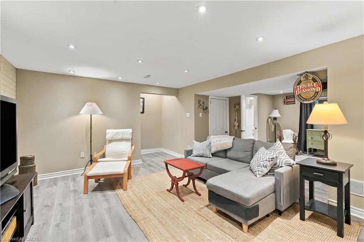
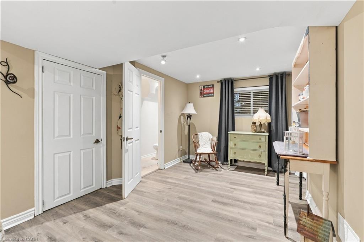
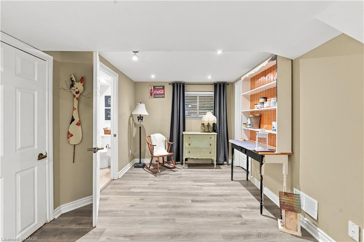
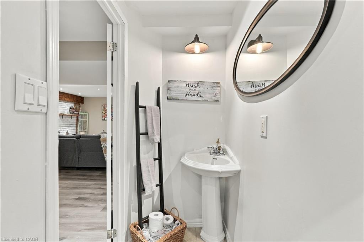
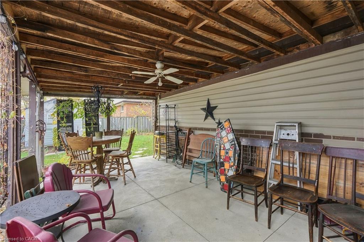
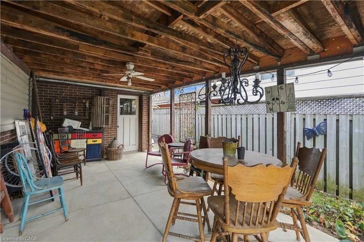
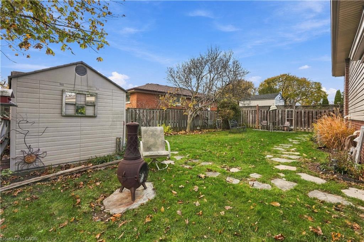
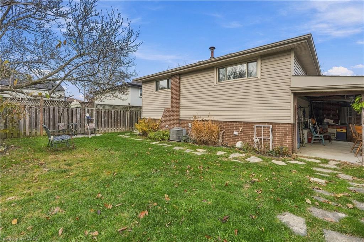
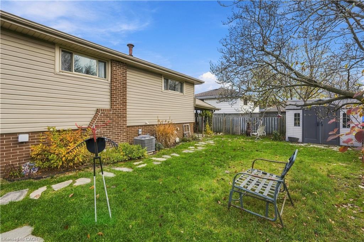
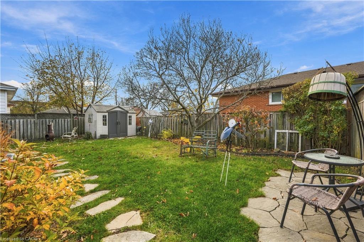
Welcome to 16 Muir Avenue, a meticulously maintained, character-filled home nestled in Hamilton's sought-after Berrisfield neighbourhood. Blending modern updates with warm rustic charm, this move-in-ready 3-level backsplit offers the perfect balance of style, comfort, and functionality. Featuring 3 bedrooms, 2 bathrooms, a renovated kitchen, and a fully finished lower level offering versatile additional living space with a separate entry, this home is designed for both everyday living and entertaining. Outside, enjoy a spacious concrete driveway, the rare convenience of an attached garage, and a fully landscaped backyard on a generously sized lot. Ideally situated within walking distance of top-rated schools, parks, shopping, and everyday amenities. Meticulously cared for inside and out, 16 Muir Avenue is an excellent opportunity for buyers seeking a move-in-ready home with character, space, and quality updates in a well-established Hamilton Mountain neighborhood.
Details
| MLS # | 40878794 |
|---|---|
| Listing Type | For Sale |
| Style | House |
| Sub-Type | Resale |
| Status | Active |
| Days On Site | 2 |
| Listing Provided By | Michael St. Jean Realty Inc. | Michael St. Jean |
Features
| Bed(s) | 3 |
|---|---|
| Bath(s) | 2 Total |
| SQ Feet | 1,102 |
| Garage | 1 |
| Basement | Y |
| Story(s) | 3 |
| Zoning | C |
| Acreage | 0.11 |
Interior
| Appliances | Dishwasher, Dryer, Refrigerator, Stove, Washer |
|---|---|
| Rooms Total | 10 |
| Interior Features | None |
| Cooling | Central Air |
| Cooling Yes / No | No |
| Heating | Forced Air |
| Heating Yes / No | Yes |
| Laundry Features | In Basement |
Exterior
| Lot Features | Urban, Park, Playground Nearby, Public Parking, Public Transit, Quiet Area, School Bus Route, Schools |
|---|---|
| Construction Materials | Brick |
| Roof | Asphalt Shing |
| Foundation Details | Poured Concrete |
Parking
| Garage Spaces | 1 |
|---|---|
| Parking Features | Attached Garage |
| Open Parking Yes / No | Yes |
| Attached Garage Yes / No | Yes |
Utilities
| Sewer | Sewer (Municipal) |
|---|
Taxes
| Tax Annual Amount | 4764 |
|---|
Area Information
| Province | ON |
|---|---|
| County | Hamilton |
| City | Hamilton |
| Postal Code | L8T 2V2 |
| Area | 26 Hamilton Mountain |
| Subarea | 260 Berrisfield |
| Community Name | 260 Berrisfield |
| Listing VS Median (in 260 Berrisfield) | |
Price: $599,900 low | high Med: $539,900 sqft: 1,102 low | high Med: 1,150 $ / sqft: $544 low | high Med: $469 On site: 2 low | high Med: 10 | |
Request a showing
Request a showing
Contact
Learn More About This Property

| Open House |
|---|
| In-Person 11/21 2:00 PM - 4:00 PM |
| Province | ON |
|---|---|
| County | Hamilton |
| City | Hamilton |
| Postal Code | L8T 2V2 |
| Area | 26 Hamilton Mountain |
| Subarea | 260 Berrisfield |
| Community Name | 260 Berrisfield |
| Listing VS Median (in 260 Berrisfield) | |
Price: $599,900 low | high Med: $539,900 sqft: 1,102 low | high Med: 1,150 $ / sqft: $544 low | high Med: $469 On site: 2 low | high Med: 10 | |