New Listing
 In-Person: 11/21 12:00 PM - 4:00 PM
In-Person: 11/22 12:00 PM - 4:00 PM
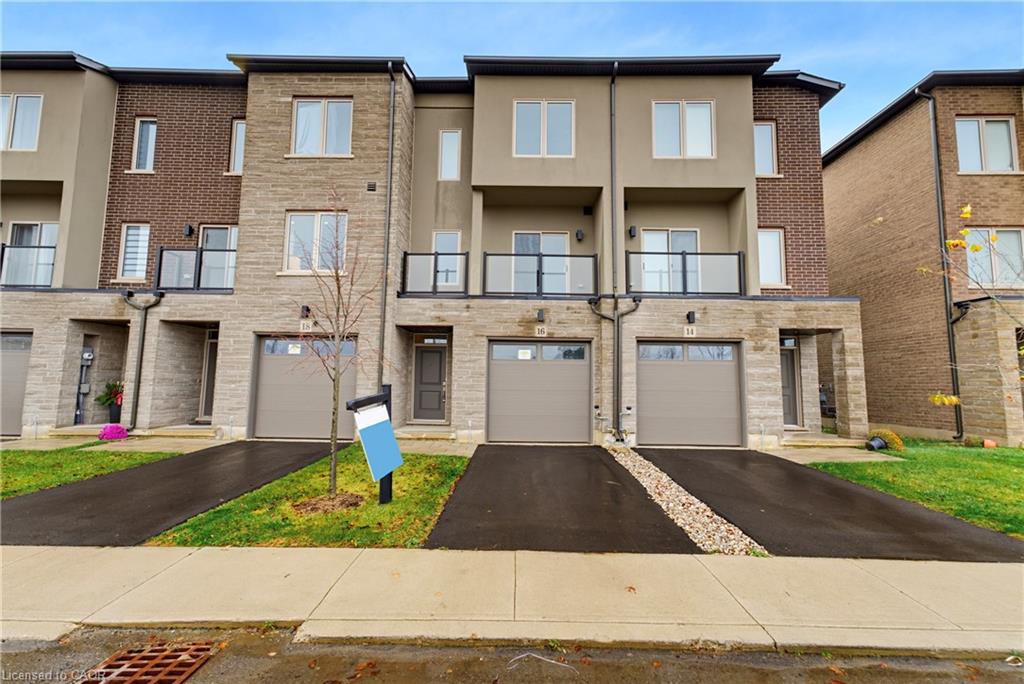
16 Clear Valley Lane,Mount Hope, ON L0R 1W0
Mount Hope, ON L0R 1W0

Description
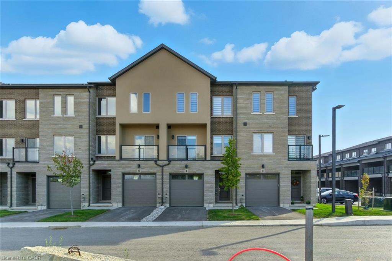
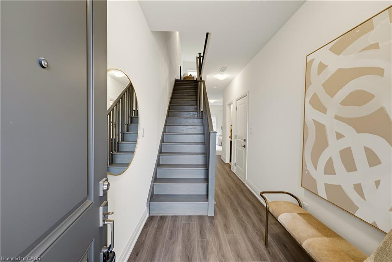
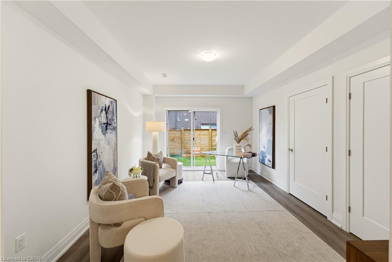
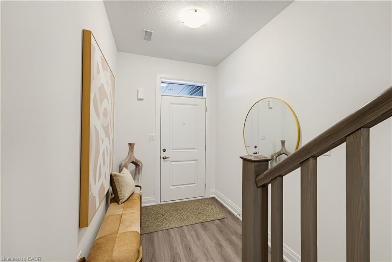
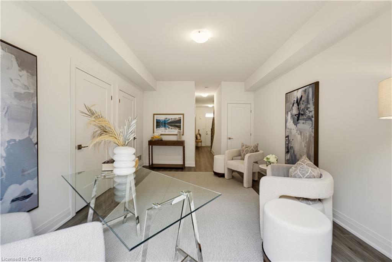
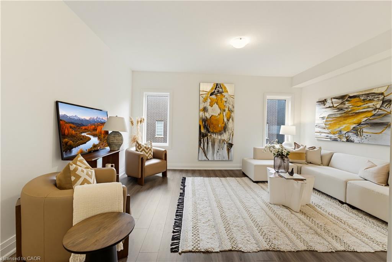
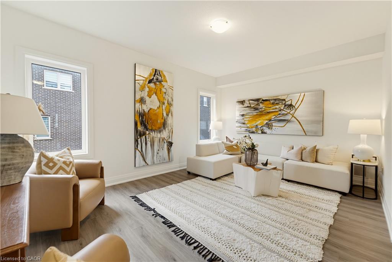
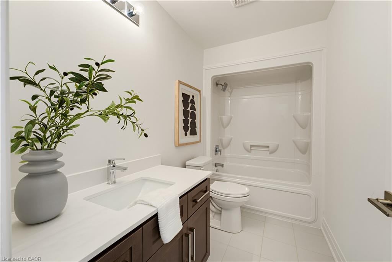
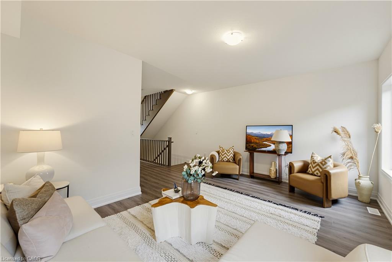
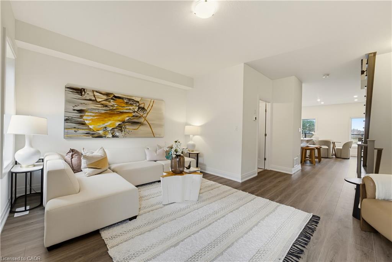
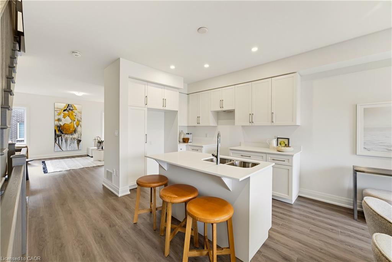
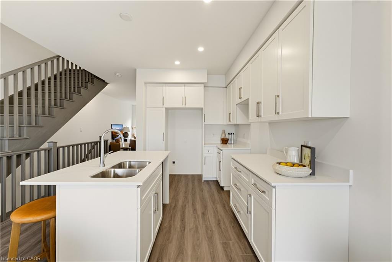
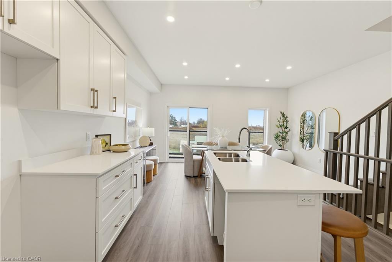
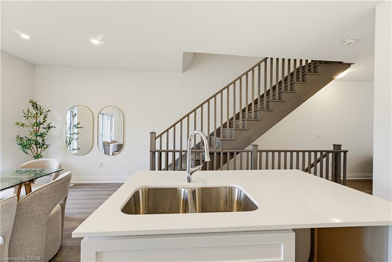
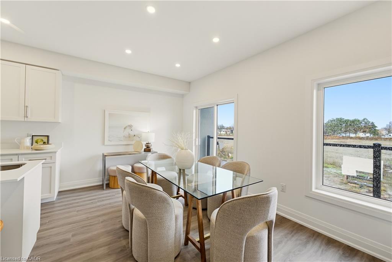
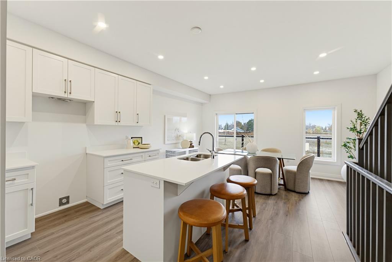
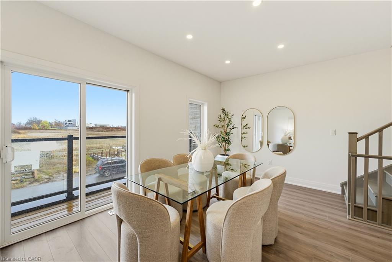
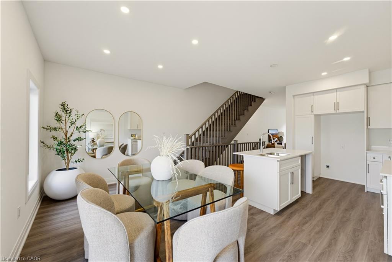
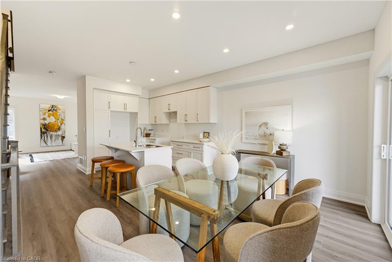
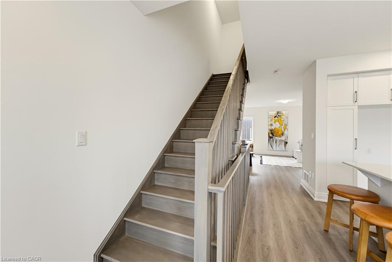
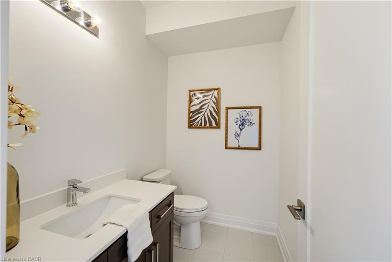
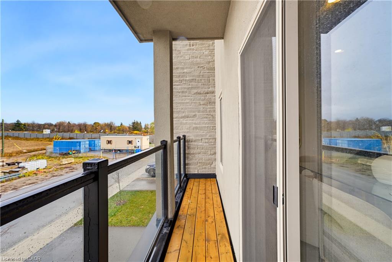
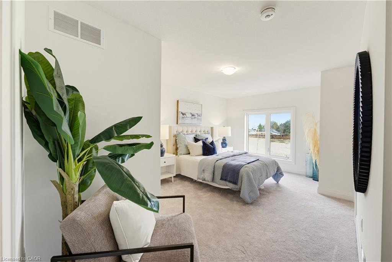
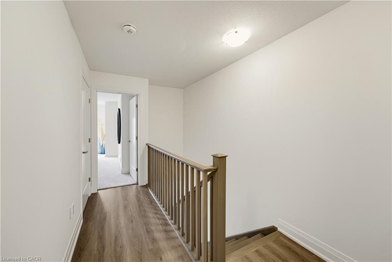
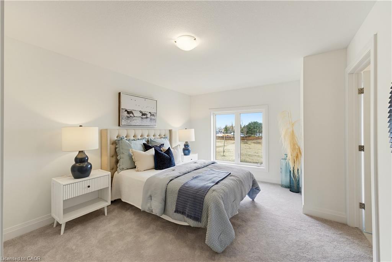
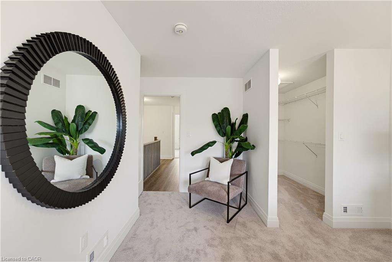
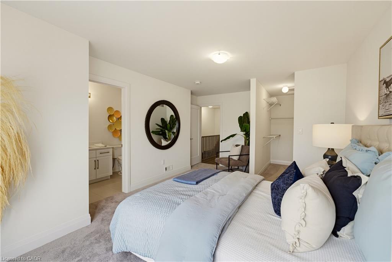
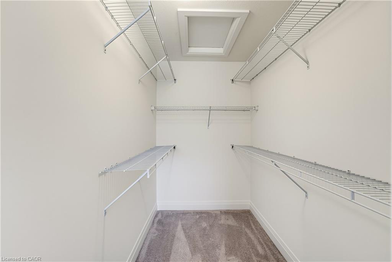
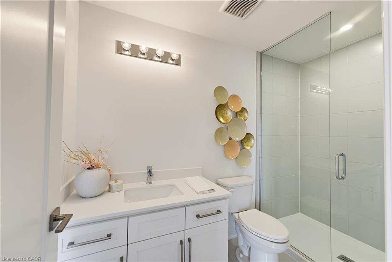
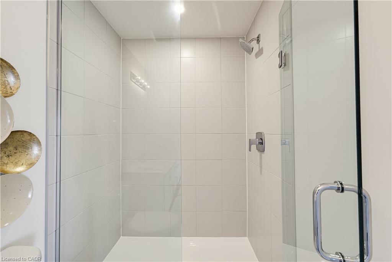
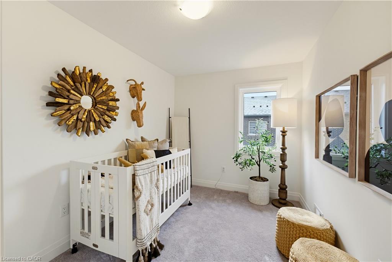
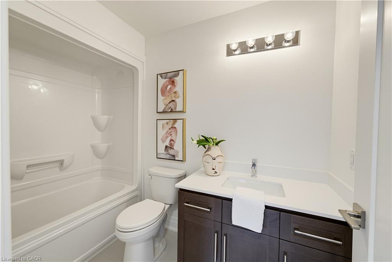
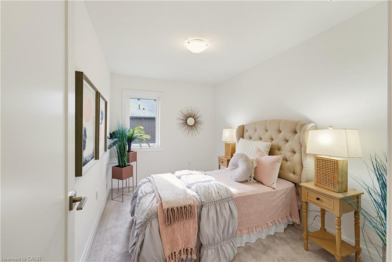
This beautiful Sonoma Home offers 3 spacious bedrooms, 3.5 bathrooms, ground level den/flex room, oversizedkitchen and dining area, step out balcony steps from the kitchen and private backyard walkout from den/flex space andattached garage access from inside the home. Upgraded features include, quartz countertops throughout, largewindows, oak stairs and much more. This community is ideal for families and the townhome provides a low-maintenance lifestyle without compromising space or quality. Whether you're looking for your next family home or morespace to enjoy life, this property deserves a closer look. HST has already been removed from the list price.*Subject to terms and conditions as set out by the Federal and Provincial Governments. Prices include the HST Rebatefor buyers who qualify and is subject to Government HST Policy regarding Rebates. E.O.&E.*
Details
| MLS # | 40878408 |
|---|---|
| Listing Type | For Sale |
| Style | Town House |
| Sub-Type | New Construction |
| Status | Active |
| Year | 2025 |
| Days On Site | 6 |
| Listing Provided By | RE/MAX Escarpment Realty Inc. | Angela Chiaravalle |
Features
| Bed(s) | 3 |
|---|---|
| Bath(s) | 4 Total |
| SQ Feet | 2,049 |
| Garage | 1 |
| Story(s) | 3 |
| Zoning | C5, C6 |
| Acreage | 0.03 |
| Property View | Yes |
Interior
| Appliances | Water Heater |
|---|---|
| Rooms Total | 12 |
| Interior Features | Central Vacuum Roughed-in, Floor Drains |
| Cooling | Central Air |
| Cooling Yes / No | No |
| Heating | Forced Air, Natural Gas |
| Heating Yes / No | Yes |
| Laundry Features | Upper Level |
Exterior
| Lot Features | Urban, Airport, Near Golf Course, Greenbelt, Highway Access, Hospital, Library, Major Highway, Open Spaces, Park, Place of Worship, Public Transit, Quiet Area, Rec./Community Centre, School Bus Route, Schools, Shopping Nearby, Trails |
|---|---|
| Construction Materials | Block, Concrete, Stone, Stucco |
| Roof | Asphalt Shing |
| Foundation Details | Poured Concrete, Slab |
| Patio And Porch Features | Open |
Parking
| Garage Spaces | 1 |
|---|---|
| Parking Features | Attached Garage, Built-In |
| Open Parking Yes / No | Yes |
| Attached Garage Yes / No | Yes |
Utilities
| Sewer | Sewer (Municipal) |
|---|
Taxes
| Tax Annual Amount | 5300 |
|---|
Area Information
| Province | ON |
|---|---|
| County | Hamilton |
| City | Mount Hope |
| Postal Code | L0R 1W0 |
| Area | 53 Glanbrook |
| Subarea | 530 Rural Glanbrook |
| Community Name | 530 Rural Glanbrook |
| School District | Ancaster High & Bishop Tonnos |
| Elementary School | Mount Hope Elementary & St. Ther |
| High School | Ancaster High & Bishop Tonnos |
| Listing VS Median (in 530 Rural Glanbrook) | |
Price: $659,900 low | high Med: $882,450 sqft: 2,049 low | high Med: 1,584 $ / sqft: $322 low | high Med: $574 On site: 6 low | high Med: 136 | |
Market Activity L0R 1W0
Request a showing
Request a showing
Contact
Learn More About This Property

| Open House |
|---|
| In-Person 11/21 12:00 PM - 4:00 PM |
| In-Person 11/22 12:00 PM - 4:00 PM |
| Province | ON |
|---|---|
| County | Hamilton |
| City | Mount Hope |
| Postal Code | L0R 1W0 |
| Area | 53 Glanbrook |
| Subarea | 530 Rural Glanbrook |
| Community Name | 530 Rural Glanbrook |
| School District | Ancaster High & Bishop Tonnos |
| Elementary School | Mount Hope Elementary & St. Ther |
| High School | Ancaster High & Bishop Tonnos |
| Listing VS Median (in 530 Rural Glanbrook) | |
Price: $659,900 low | high Med: $882,450 sqft: 2,049 low | high Med: 1,584 $ / sqft: $322 low | high Med: $574 On site: 6 low | high Med: 136 | |