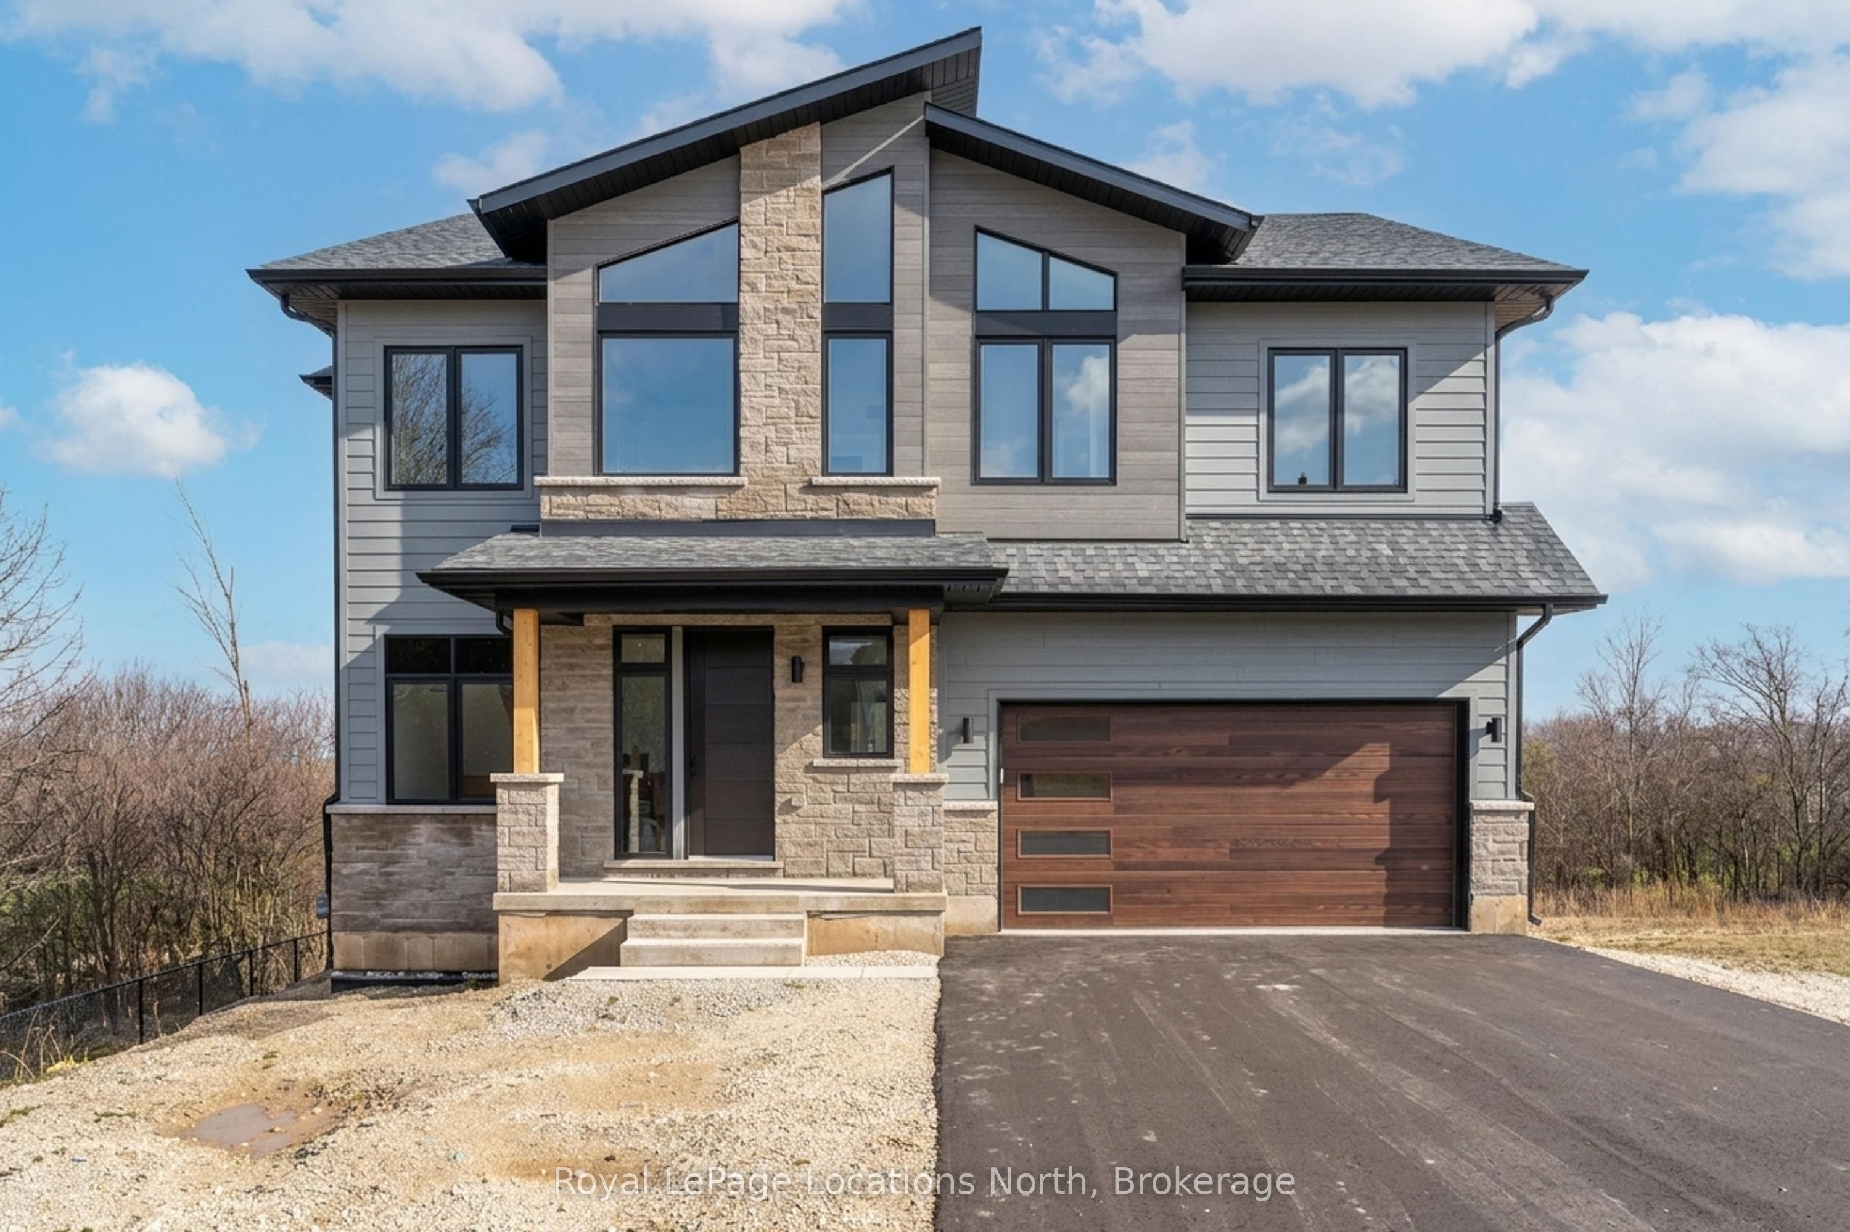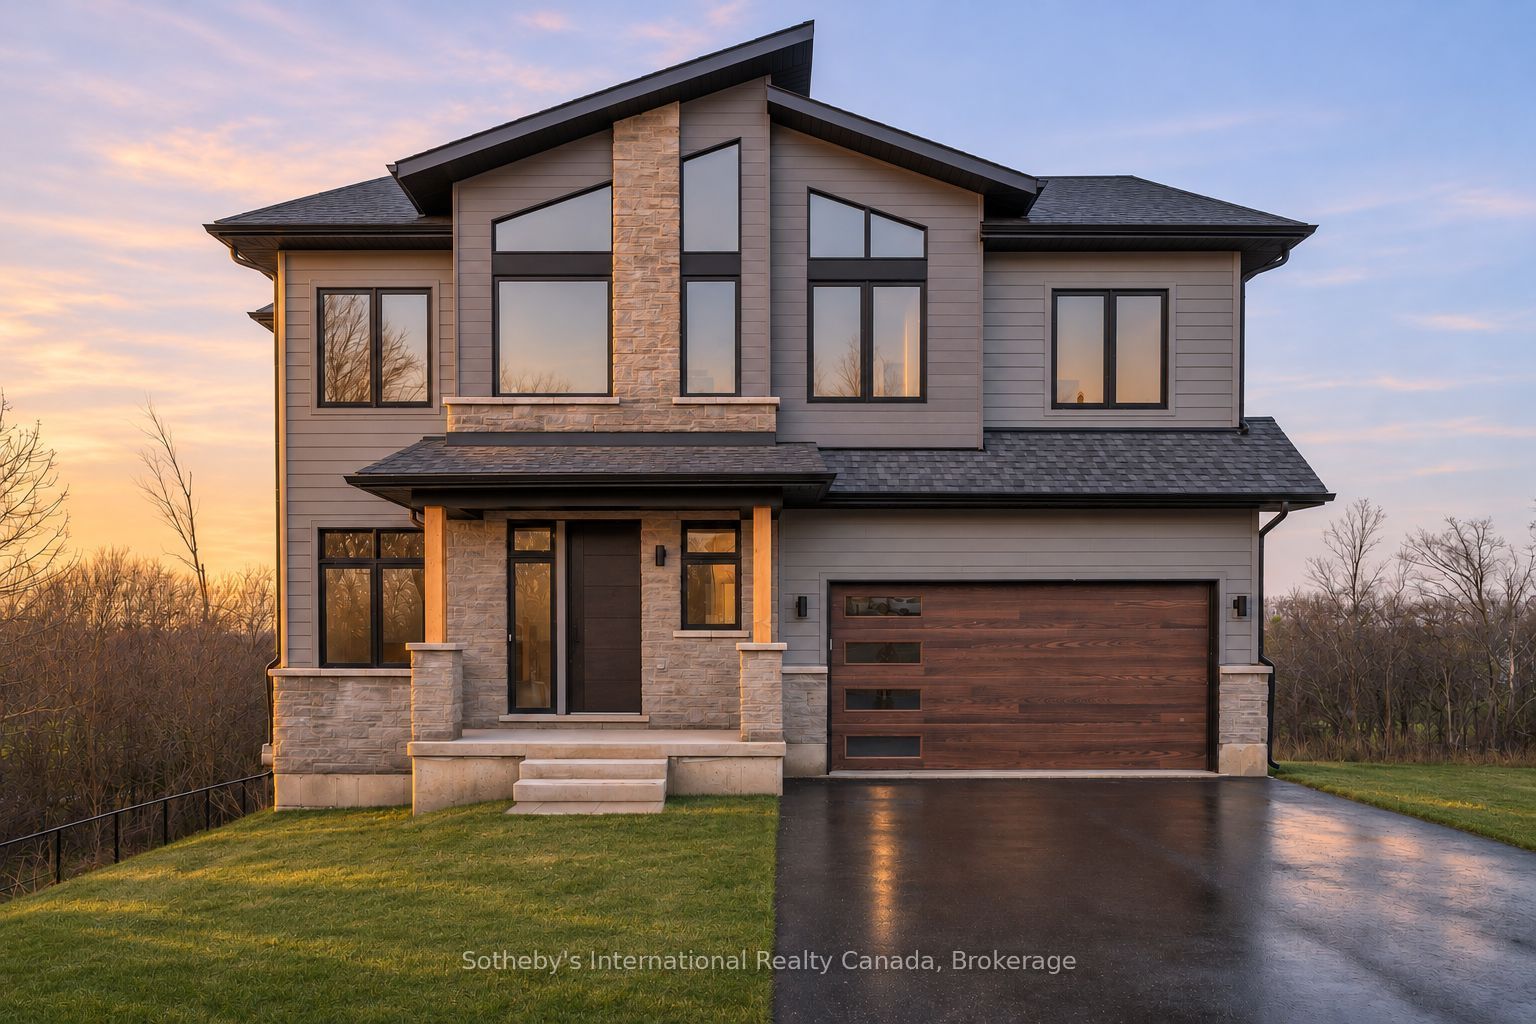
145 George Mcrae Road,Blue Mountains, ON N0H 1J0
Blue Mountains, ON N0H 1J0

Description
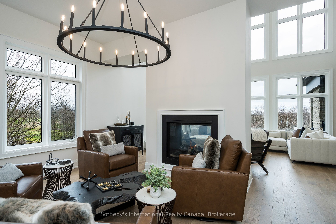
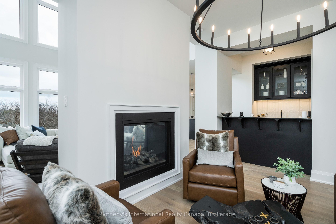
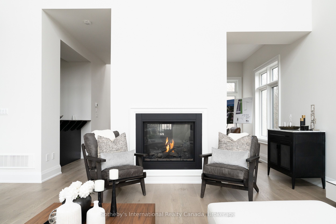
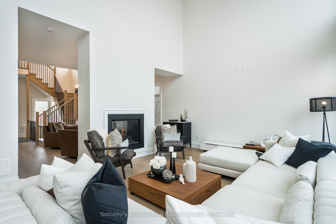
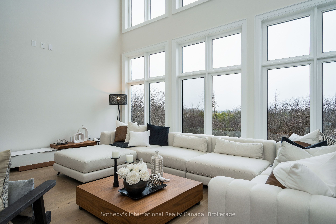
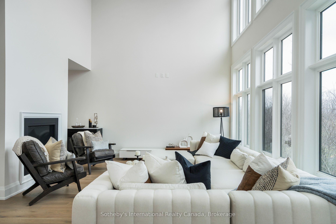
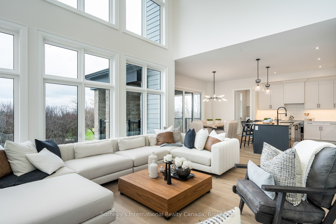
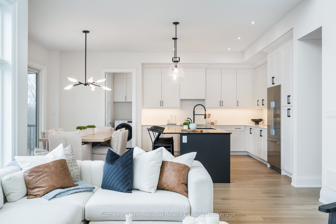
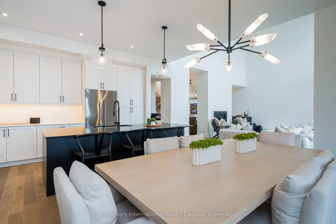
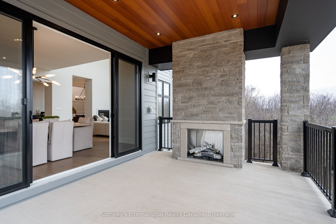
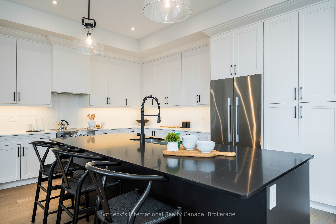
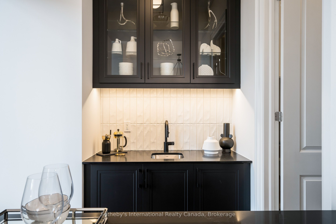
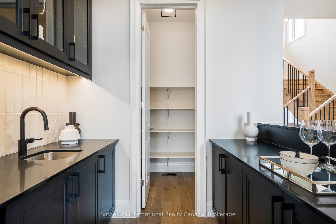
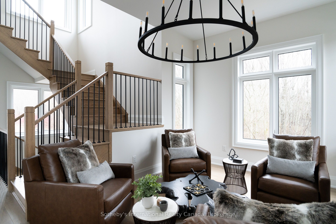
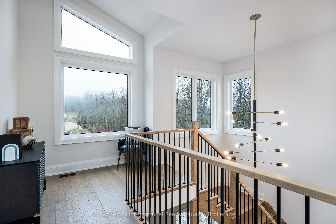
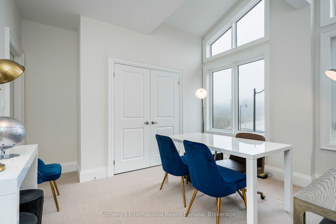
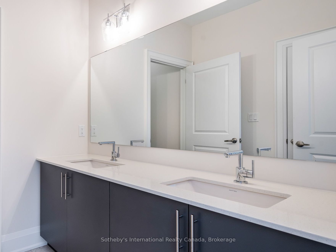
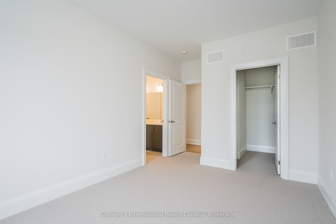
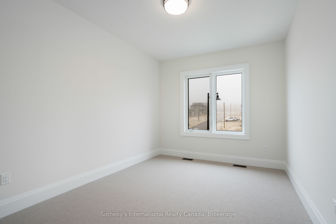
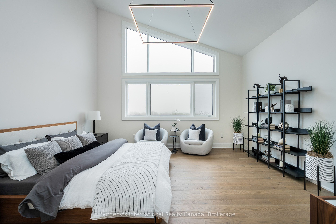
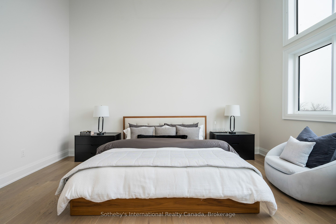
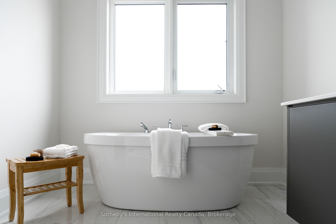
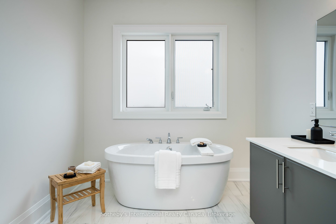
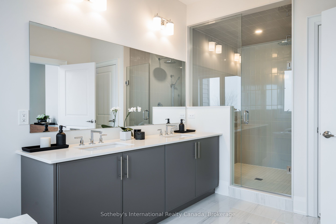
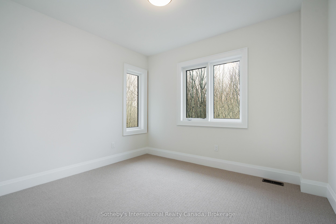
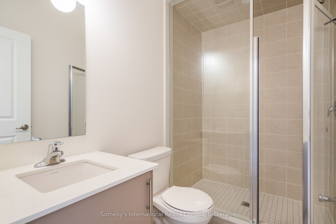
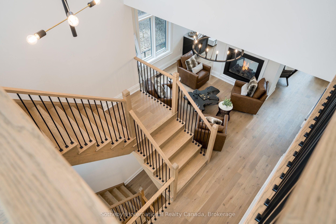
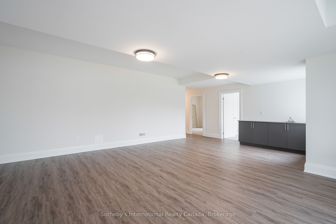
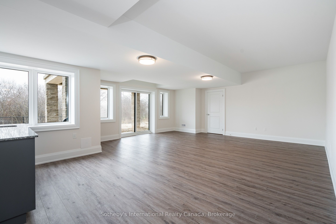
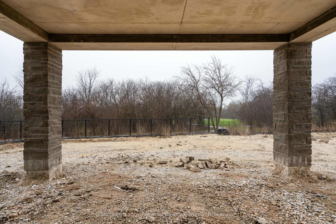
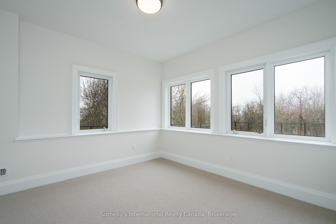
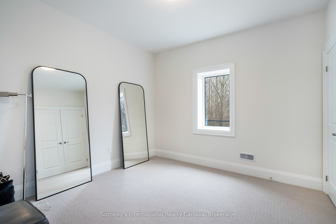
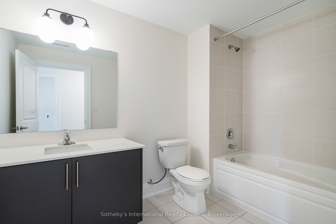
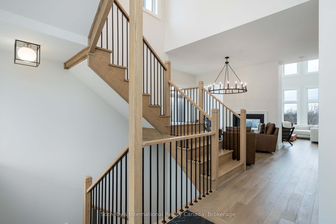
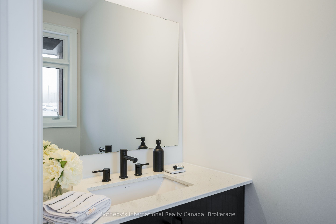
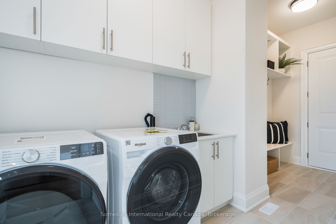
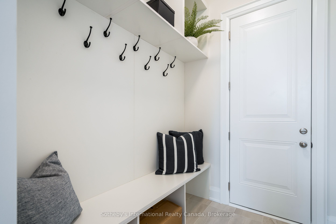
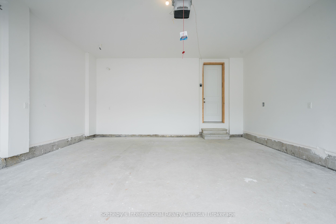
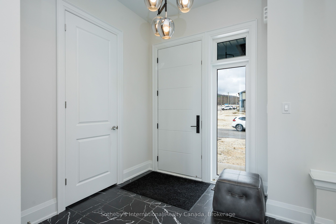
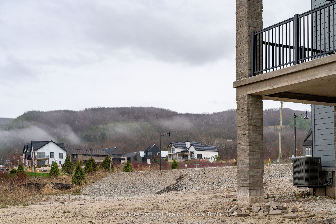
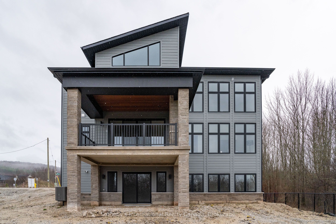
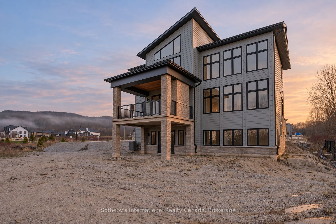
BLUE DOOR SPECIAL: 5% Deposits until Nov 30, 2026 - Pre-Construction & Move-In Ready. Move-in ready, This is the Zermatt model home, offering 3,327 sq ft above grade plus a fully finished basement, for over 4,400 sq ft of finished living space, with six bedrooms and five bathrooms, on a premium oversized corner lot backing onto the Georgian Bay Club, with mountain views. Upgraded finishes throughout include a Loggia with gas fireplace, a lodge-style living room with soaring ceilings, floor-to-ceiling windows, and a two-way gas fireplace flowing into a chef's kitchen with granite countertops, a walk-in pantry, a wet bar, and an oversized island. Upstairs, the primary suite offers a 5-piece ensuite, plus three additional bedrooms and two bathrooms, each bedroom with access to an ensuite or jack-and-jill bath. The finished walk-out basement adds a recreation room, wet bar, two bedrooms, another full bath, and ample storage. Future-ready with EV rough-in and a solar-ready design. A $429.95/month parcel of tied land fee covers lawn care and snow removal. Located in the Summit Phase 2 community at Camperdown, nestled between Georgian Bay, the Georgian Bay Club Golf Course, and the Blue Mountains' premier ski clubs. List price reflects the HST rebate incentive for eligible buyers.
Details
| MLS # | X13789298 |
|---|---|
| Listing Type | For Sale |
| Style | House |
| Sub-Type | Resale |
| Status | Sold Conditional Escape |
| Year | 0 |
| Days On Site | 64 |
| Listing Provided By | Sotheby's International Realty Canada | X13789298 552800 |
Features
| Bed(s) | 6 |
|---|---|
| Bath(s) | 5 |
| Garage | 2 |
| Basement | Y |
| Story(s) | 2 |
| Acreage | 0.20 |
| Property View | Golf Course, Trees, Woods, Mountain |
Interior
| Interior Features | Air Exchanger, Auto Garage Door Remote, Sump Pump, Ventilation System, Separate Heating Controls, Water Heater, Upgraded Insulation |
|---|---|
| Cooling | Central Air |
| Heat Source | Gas |
| Fireplace Features | Natural Gas |
| Fireplace Yes / No | Yes |
Exterior
| Exterior Features | Deck, Porch, Lighting, Year Round Living |
|---|---|
| Roof | Asphalt Shingle |
| Foundation Details | Poured Concrete |
| Water View | Partially Obstructive |
| View | Golf Course, Trees/Woods, Mountain |
| Construction Materials | Stone, Aluminum Siding |
Parking
| Garage Yes / No | Yes |
|---|---|
| Parking Features | Private Double |
Utilities
| Sewer | Sewer |
|---|
Taxes
| Tax Annual Amount | 0 |
|---|---|
| Tax Legal Description | LOT 3, PLAN 16M99 "TOGETHER WITH AN UNDIVIDED COMMON INTEREST IN GREY COMMON ELEMENTS CONDOMINIUM CORPORATION NO. 138" SUBJECT TO AN EASEMENT IN GROSS AS IN GY249803 SUBJECT TO AN EASEMENT AS IN GY247216 SUBJECT TO AN EASEMENT AS IN GY255317 SUBJECT TO AN EASEMENT IN FAVOUR OF GCP138 AS IN GY264205 TOWN OF THE BLUE MOUNTAINS |
| Tax Year | 2025 |
Area Information
| Province | ON |
|---|---|
| County | Grey County |
| City | Blue Mountains |
| Postal Code | N0H 1J0 |
| Area | Blue Mountains |
| Listing VS Median (in N0H 1J0) | |
Price: $1,699,990 low | high Med: $2,600,000 On site: 64 low | high Med: 66 | |
Request a showing
Request a showing
Contact
Learn More About This Property

| Province | ON |
|---|---|
| County | Grey County |
| City | Blue Mountains |
| Postal Code | N0H 1J0 |
| Area | Blue Mountains |
| Listing VS Median (in N0H 1J0) | |
Price: $1,699,990 low | high Med: $2,600,000 On site: 64 low | high Med: 66 | |