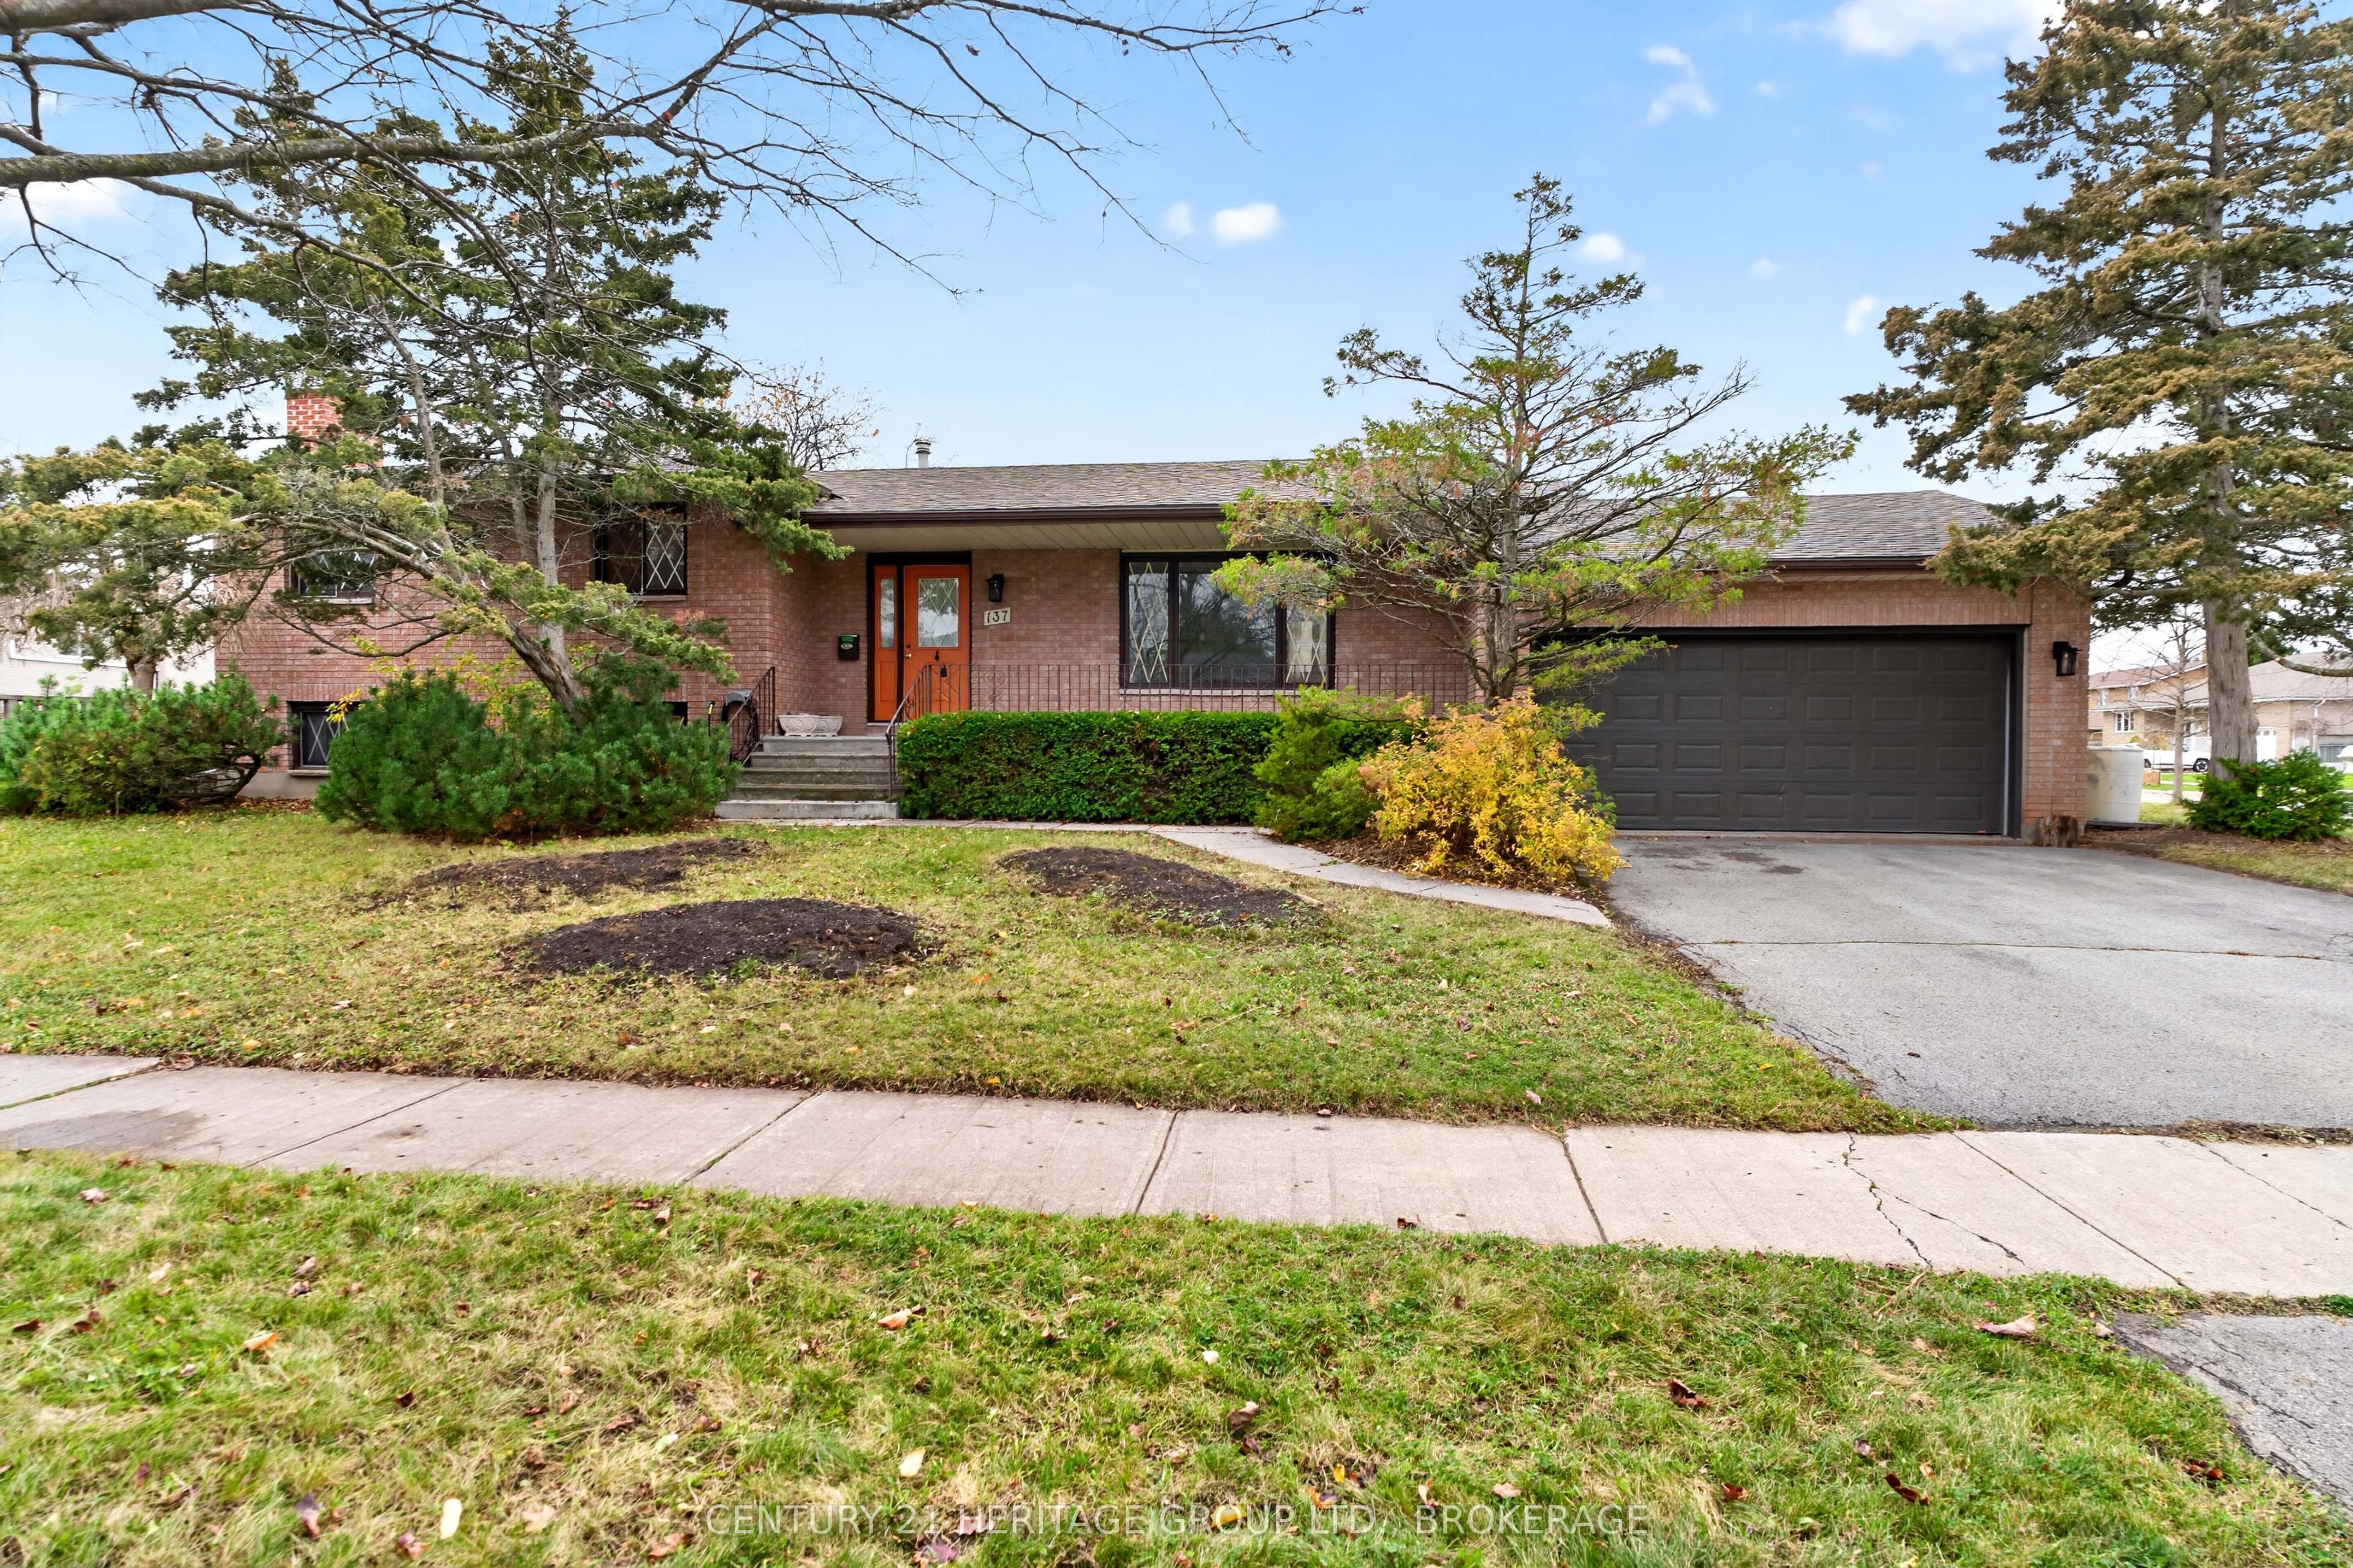
137 Inverness Crescent,Kingston, ON K7M 6G9
Kingston, ON K7M 6G9

Description
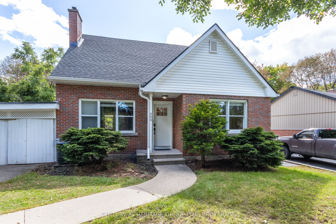
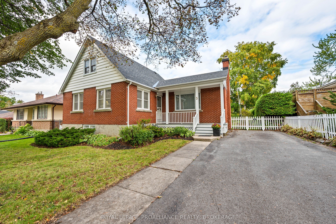
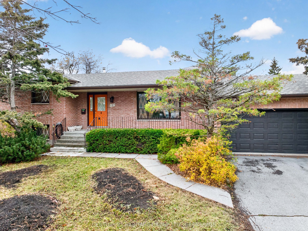
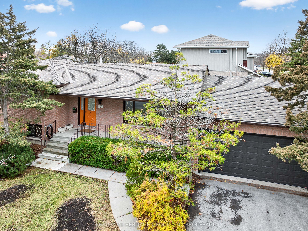
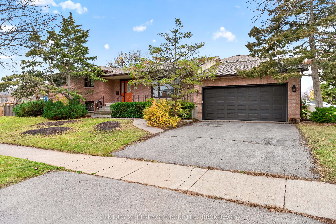
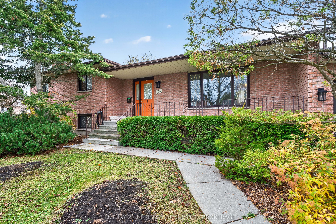
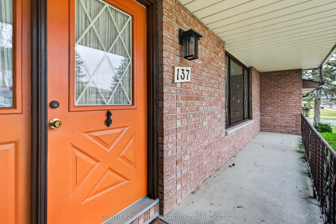
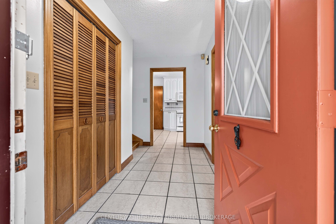
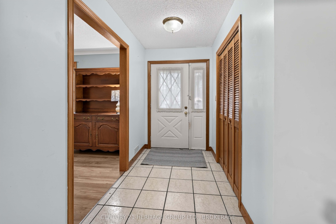
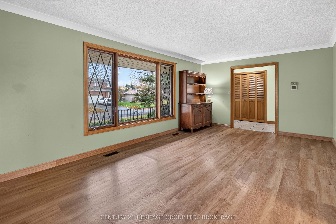
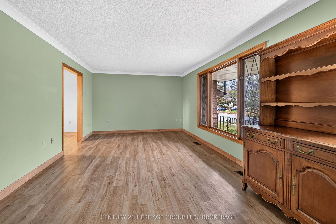
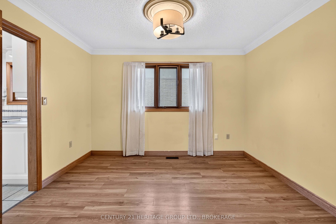
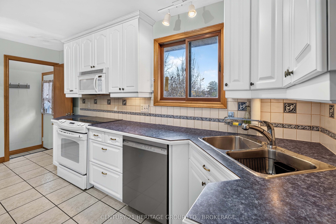
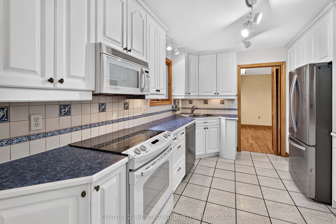
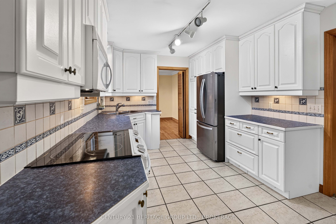
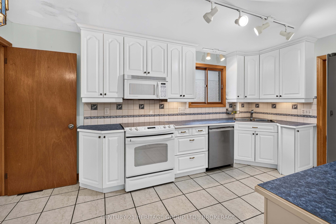
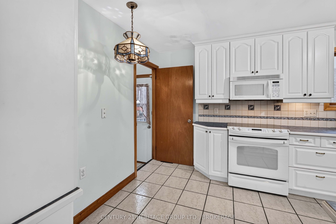
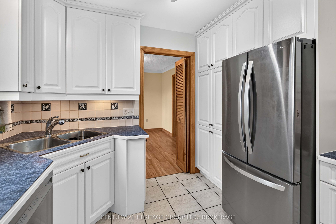
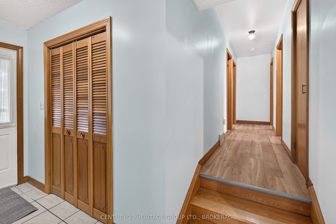
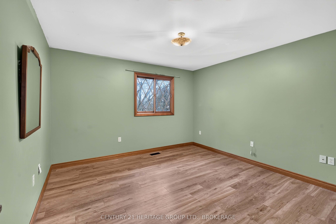
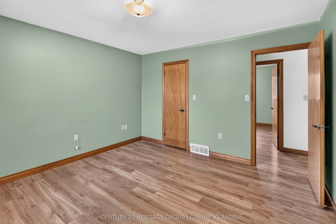
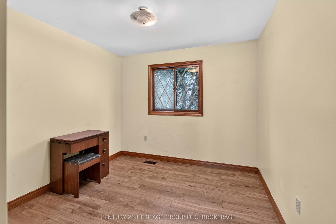
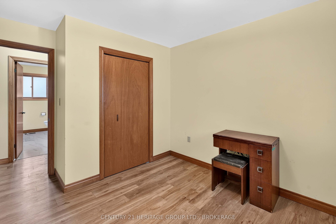
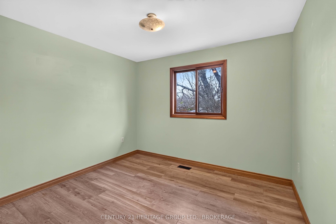
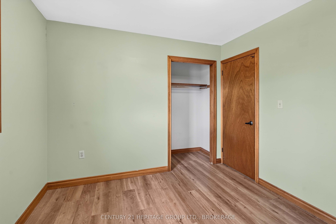
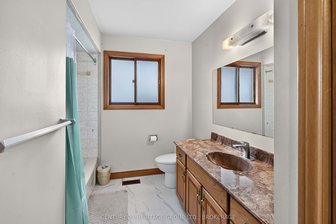
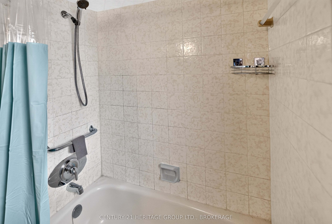
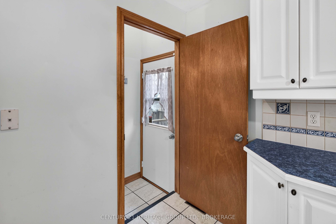
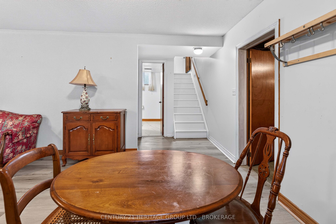
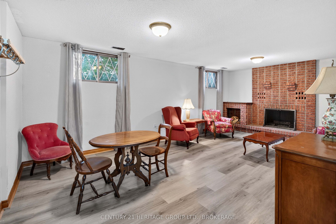
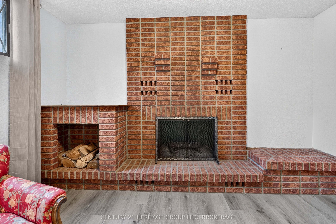
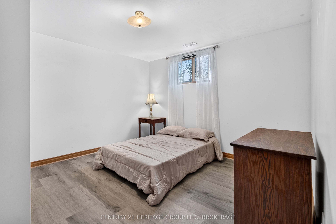
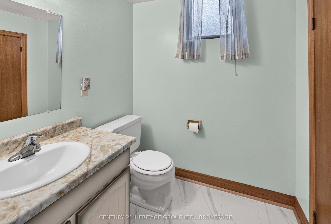
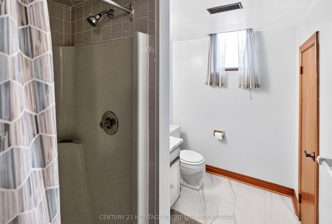
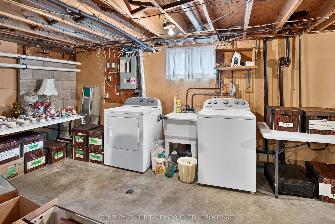
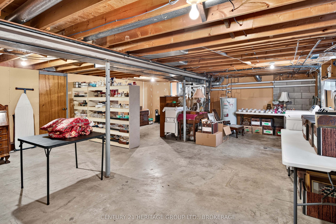
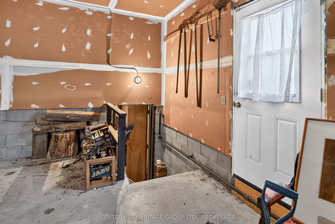
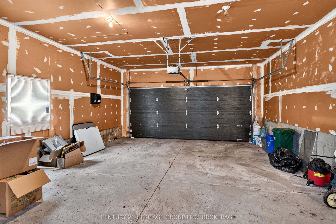
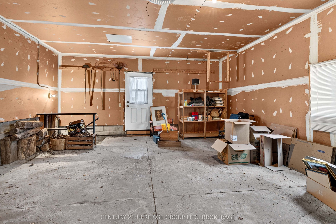
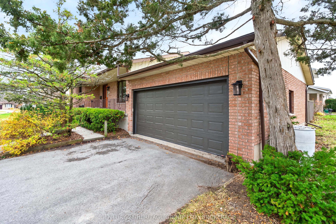
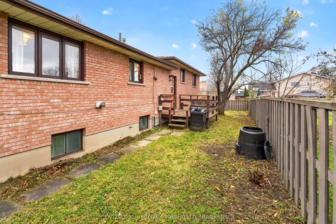
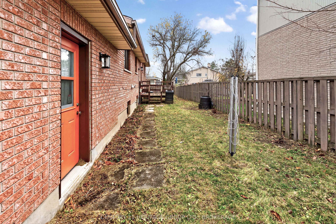
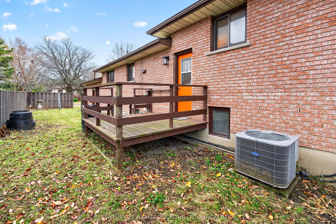
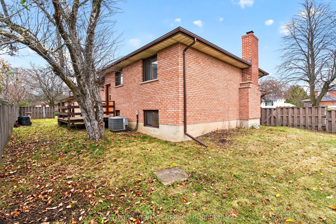
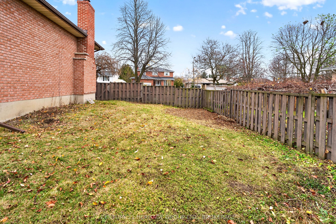
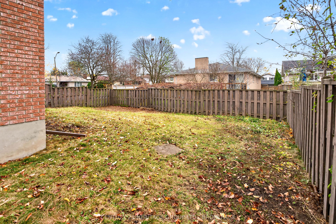
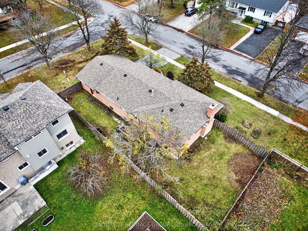
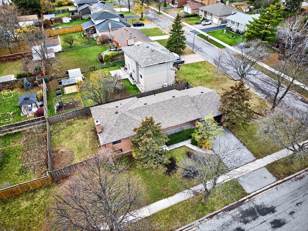
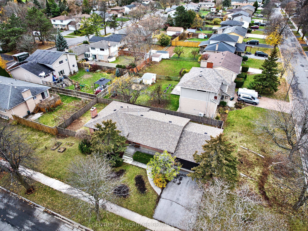
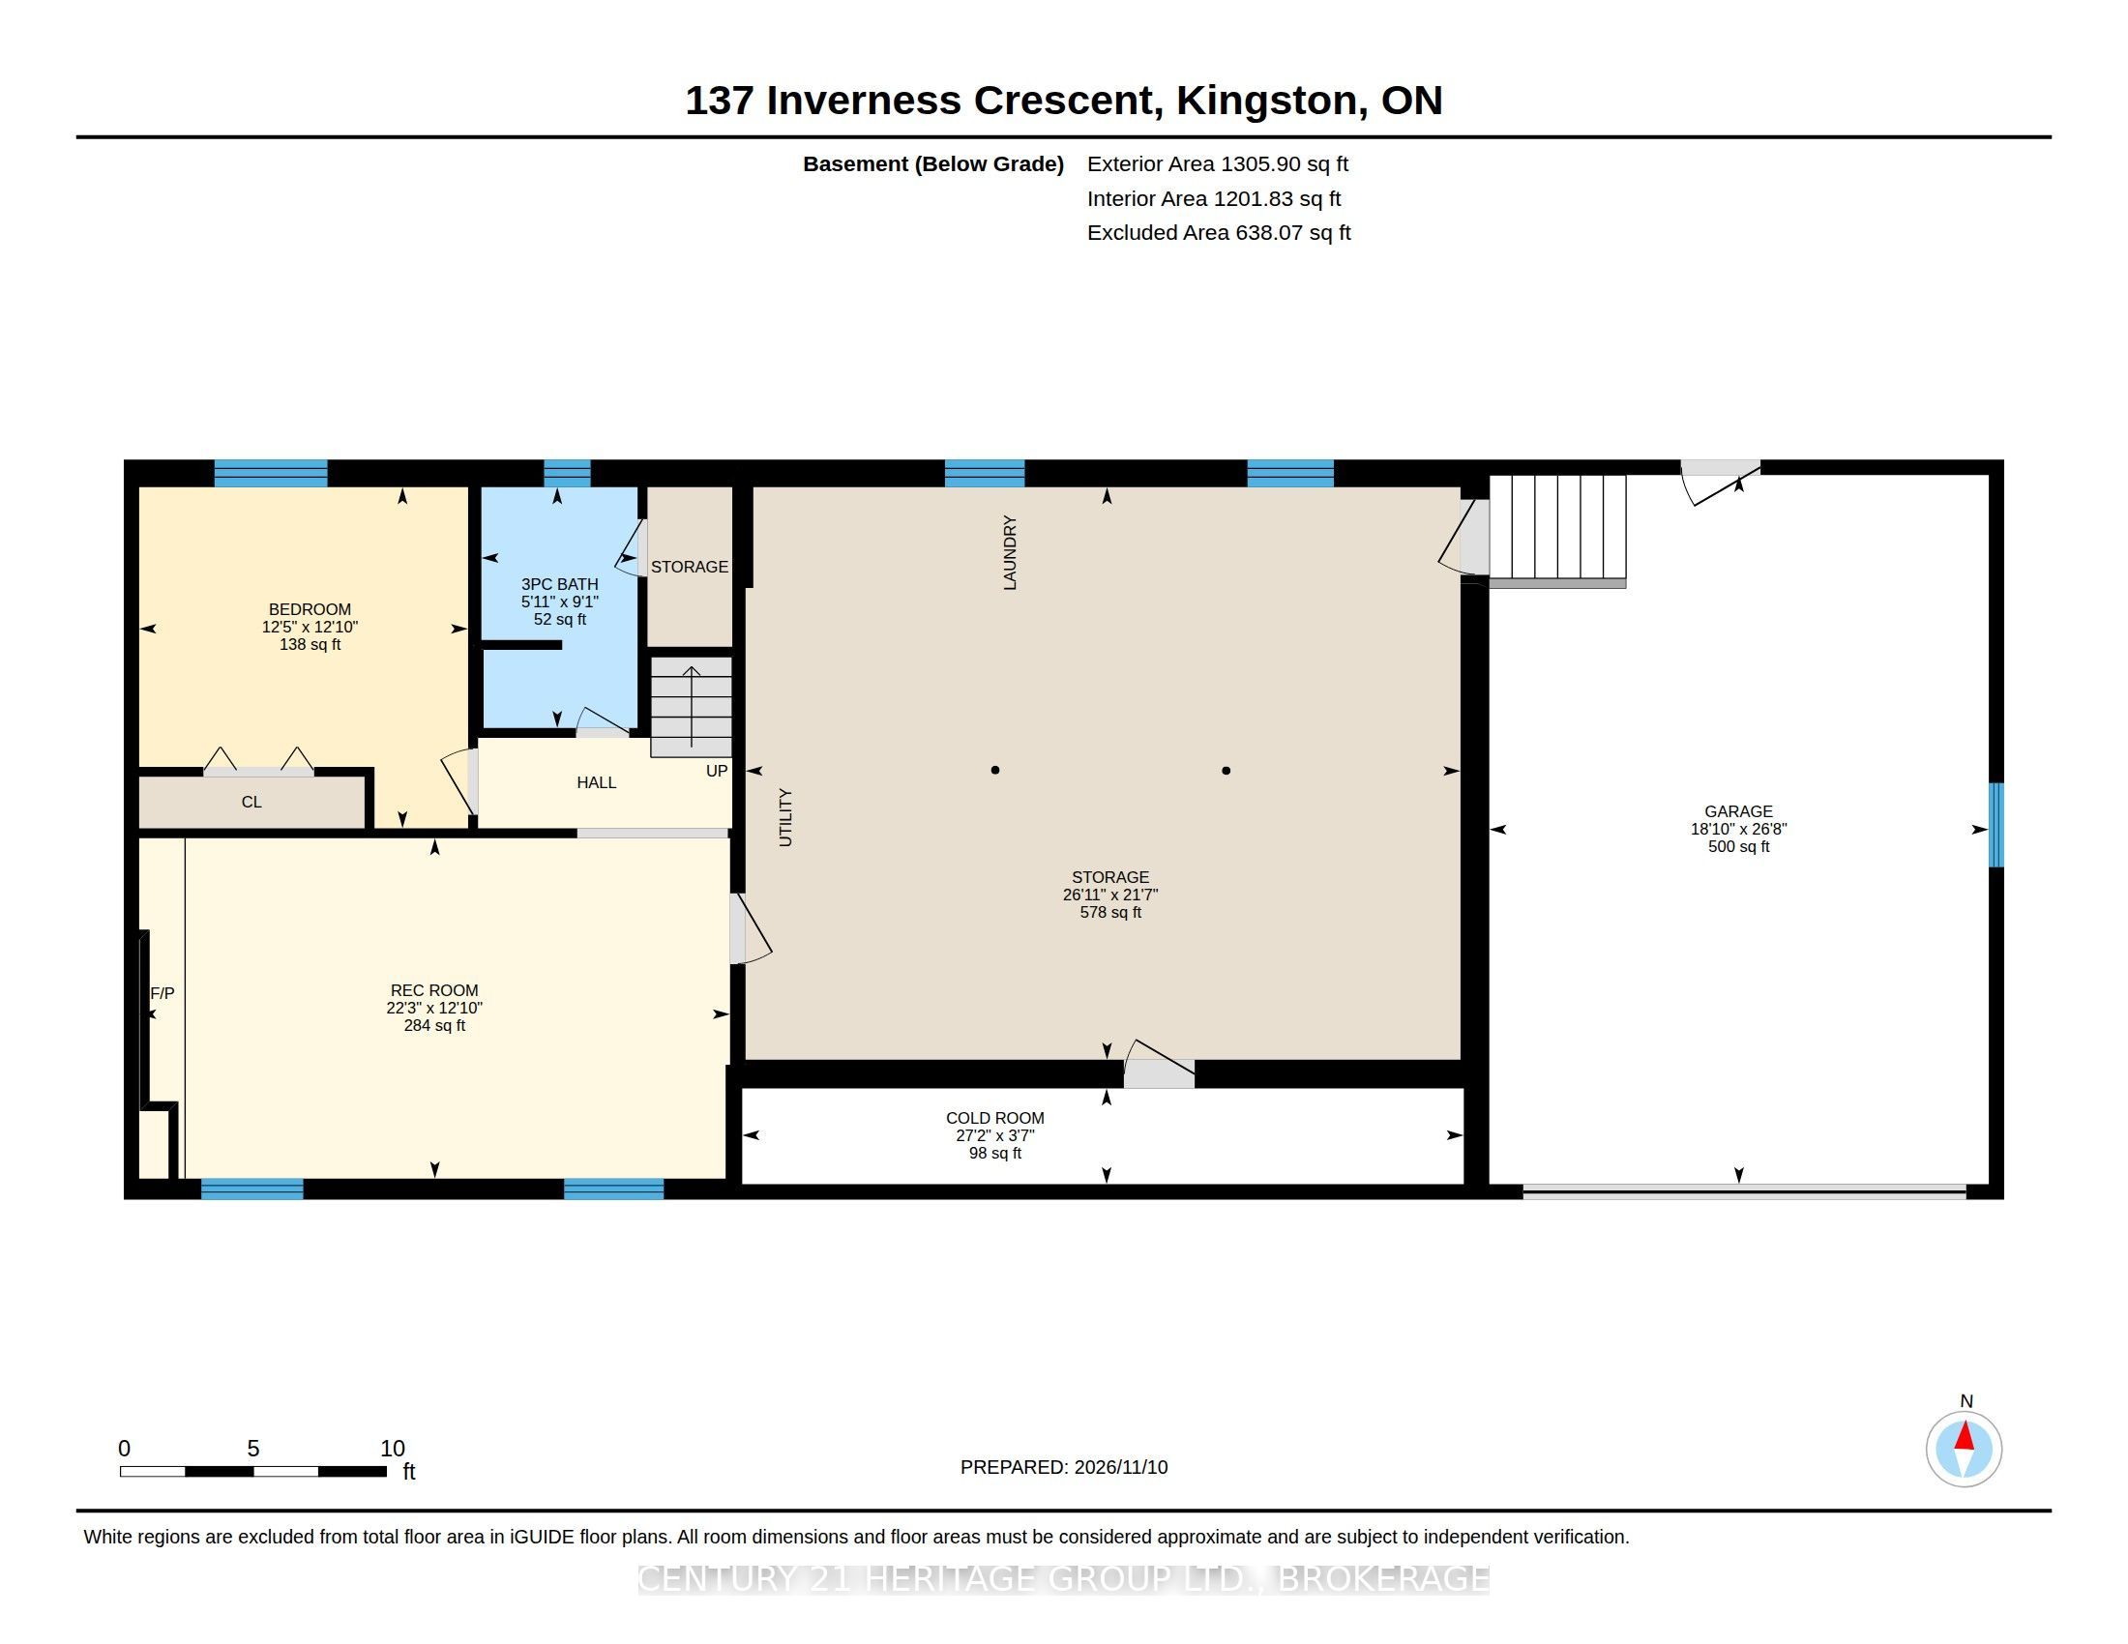
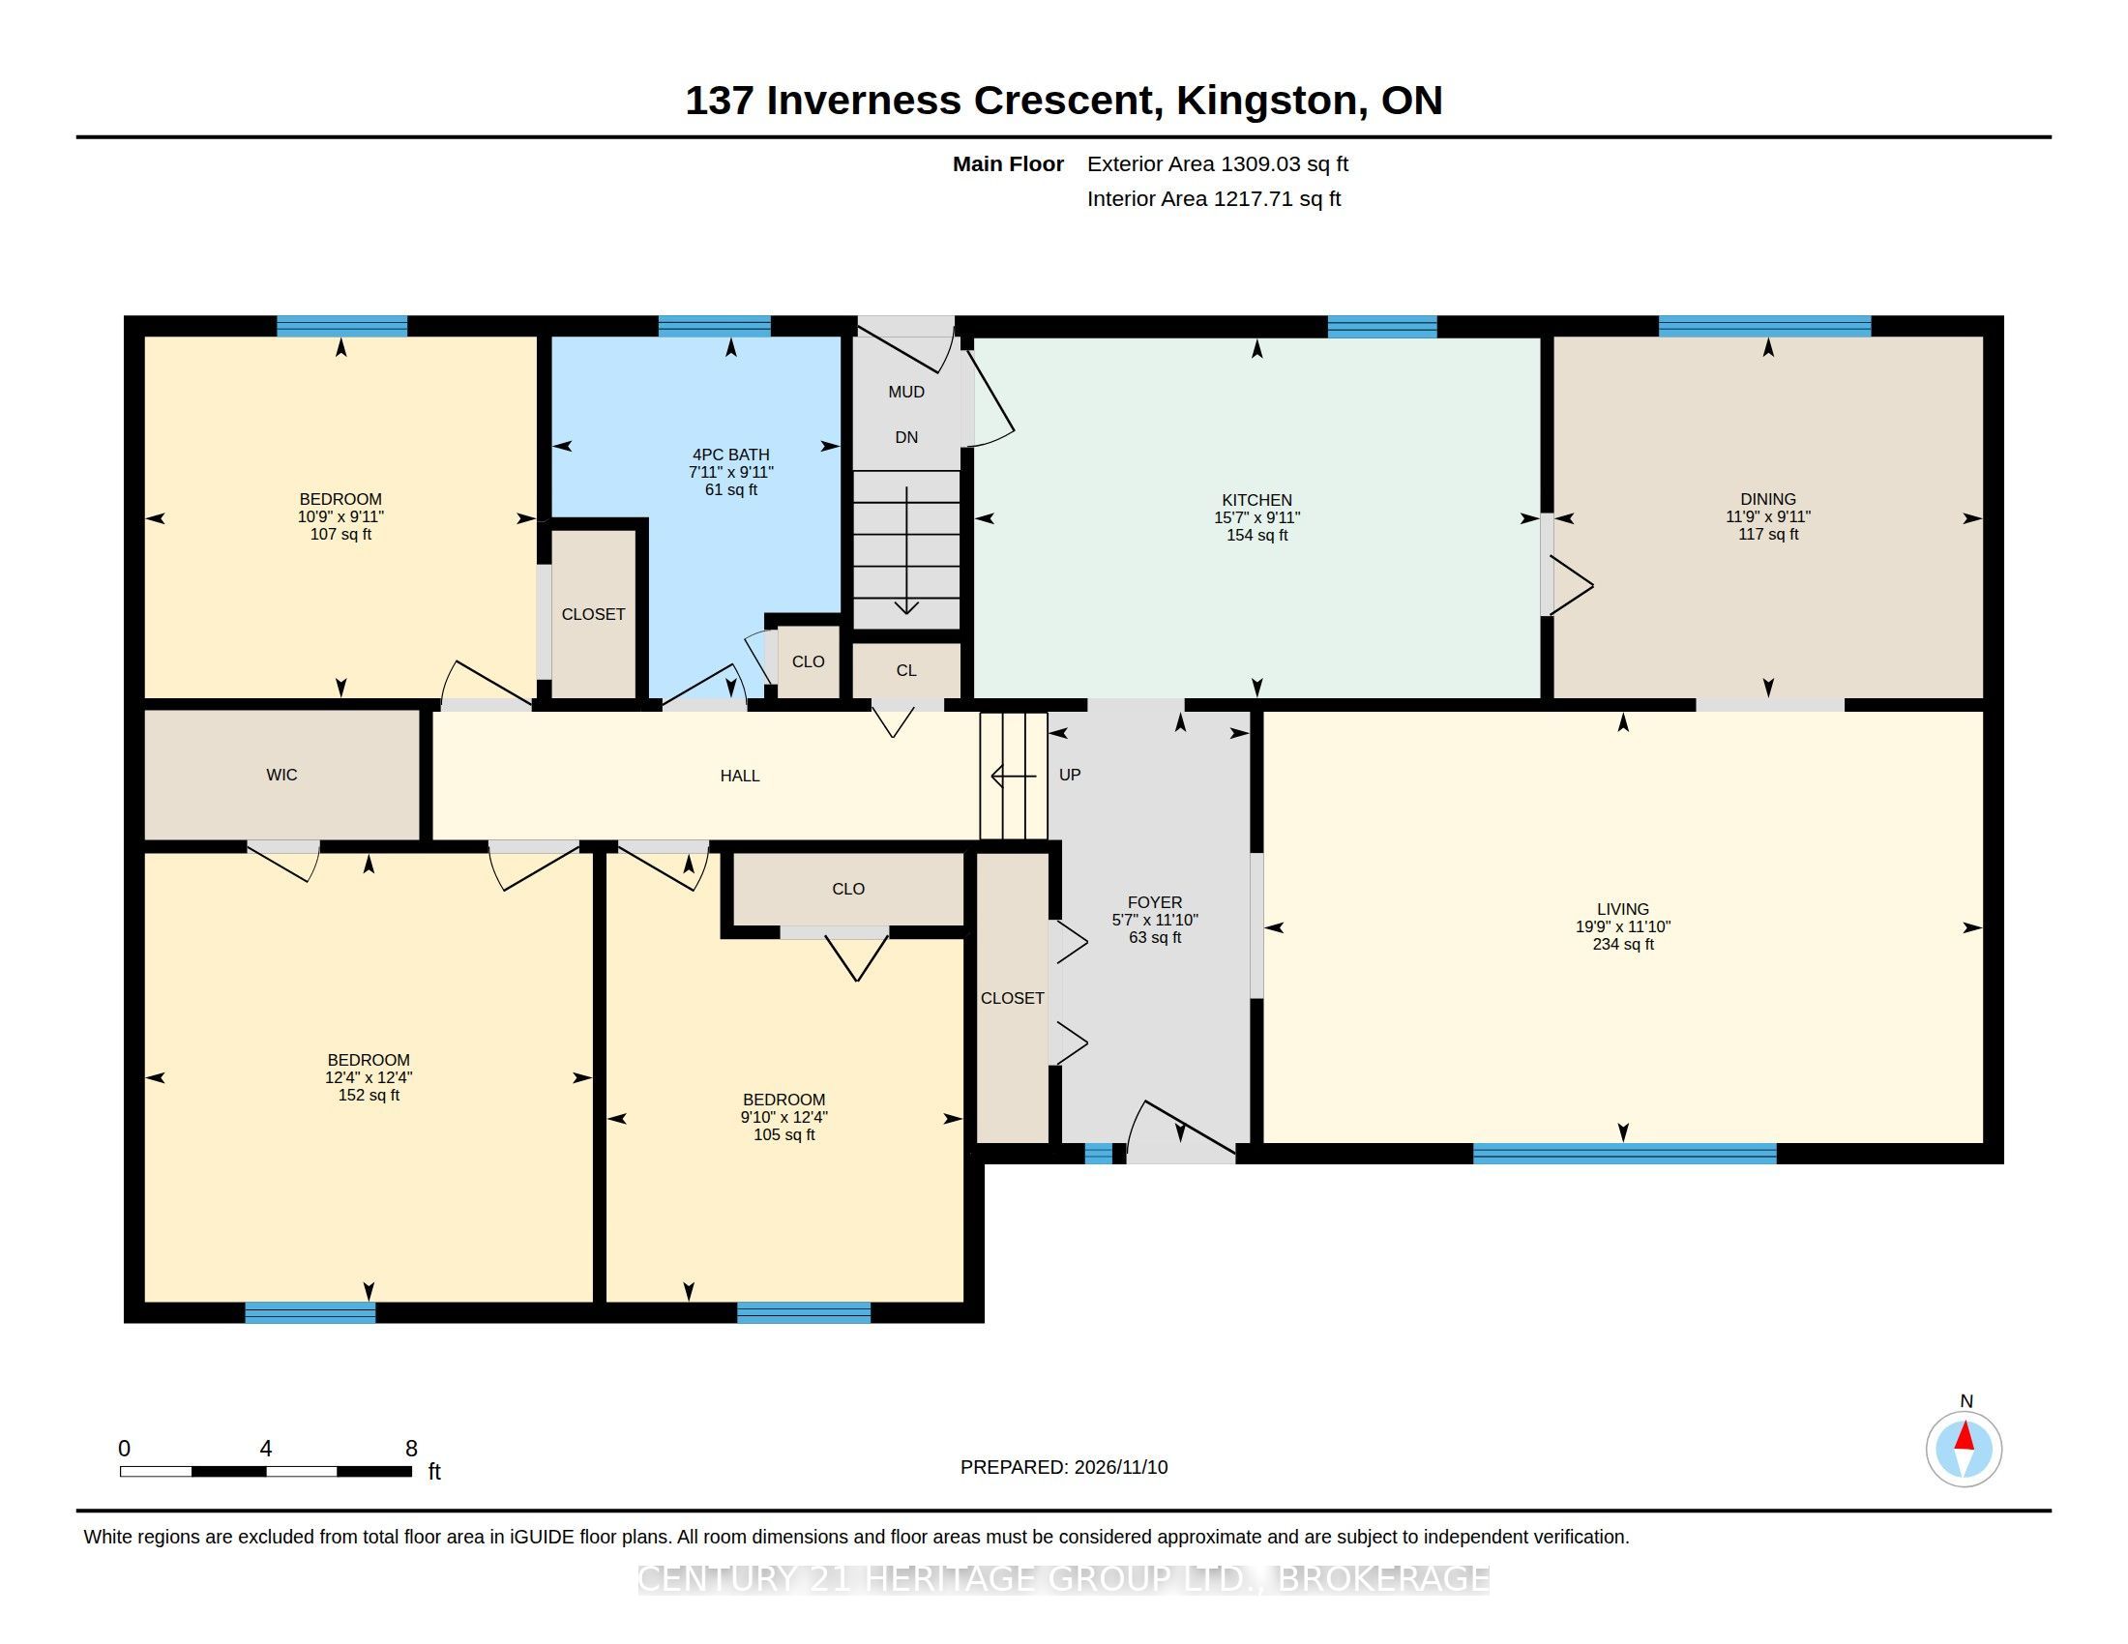
Welcome to this beautiful, solid brick family home, situated on a spacious corner lot on Inverness Crescent in a wonderful Kingston neighbourhood, close to shopping, schools, parks and everyday amenities. With impressive curb appeal, mature trees, beautifully maintained landscaping and an inviting front porch, this home offers a warm welcome from the moment you arrive. Inside, you'll find a spacious living room, separate dining room and bright kitchen, along with three generously sized bedrooms and a full bathroom. The lower level offers even more living space, featuring high ceilings, a large family room with a stunning wood-burning fireplace, an additional bedroom and a 3-piece bathroom. With a rear entrance and convenient walk-up access to the attached double garage, this level offers excellent potential for multigenerational living or a future in-law suite. A generous unfinished area provides laundry facilities, plenty of storage and flexible space for a future kitchenette or additional living needs. Outside, the fully fenced backyard offers a wonderful space for children to play, pets to roam or family and friends to gather. There is more yard space than you first expect! Lovingly maintained over the years, including a new roof (2025) and offers the perfect opportunity to embrace its original character or add your own modern touches. With its generous living spaces, solid construction, beautiful property and convenient location in the heart of Kingston, this is a home ready for a new family to make lasting memories.
Details
| MLS # | X14170444 |
|---|---|
| Listing Type | For Sale |
| Style | House |
| Sub-Type | Resale |
| Status | Sold Conditional |
| Year | 0 |
| Days On Site | 8 |
| Listing Provided By | CENTURY 21 HERITAGE GROUP LTD., BROKERAGE | X14170444 470900 |
Features
| Bed(s) | 4 |
|---|---|
| Bath(s) | 2 |
| Garage | 2 |
| Basement | Y |
| Acreage | 0.19 |
| Water Front | None |
Interior
| Interior Features | Auto Garage Door Remote, Carpet Free, In-Law Suite |
|---|---|
| Lease To Own Equipment | Water Heater |
| Cooling | Central Air |
| Heat Source | Gas |
| Fireplace Yes / No | Yes |
Exterior
| Roof | Asphalt Shingle |
|---|---|
| Foundation Details | Concrete Block |
| Construction Materials | Brick |
Parking
| Garage Yes / No | Yes |
|---|
Utilities
| Sewer | Sewer |
|---|
Taxes
| Tax Annual Amount | 4593 |
|---|---|
| Tax Legal Description | LT 55, PL 1615 ; S/T FR243599 KINGSTO |
| Tax Year | 2025 |
Area Information
| Province | ON |
|---|---|
| County | Frontenac |
| City | Kingston |
| Postal Code | K7M 6G9 |
| Area | 25 West of Sir John A. Blvd |
| Listing VS Median (in K7M 6G9) | |
Price: $580,000 low | high Med: $0 On site: 8 low | high Med: | |
Request a showing
Request a showing
Contact
Learn More About This Property

| Province | ON |
|---|---|
| County | Frontenac |
| City | Kingston |
| Postal Code | K7M 6G9 |
| Area | 25 West of Sir John A. Blvd |
| Listing VS Median (in K7M 6G9) | |
Price: $580,000 low | high Med: $0 On site: 8 low | high Med: | |