New Listing
 In-Person: 08/22 1:00 PM - 3:00 PM
In-Person: 08/23 1:00 PM - 3:00 PM
131 Norfolk Avenue,Cambridge, ON N1R 3V3
Cambridge, ON N1R 3V3

Description
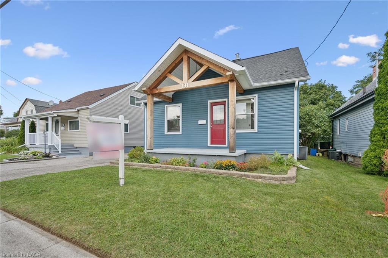
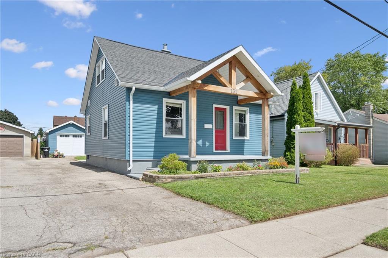
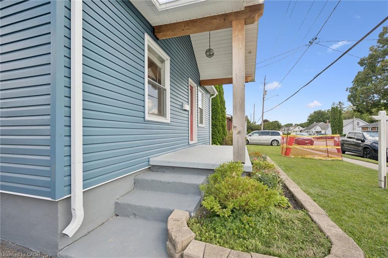
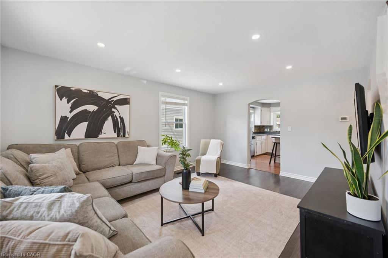
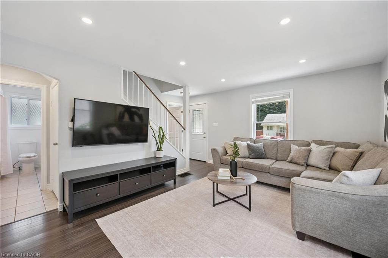
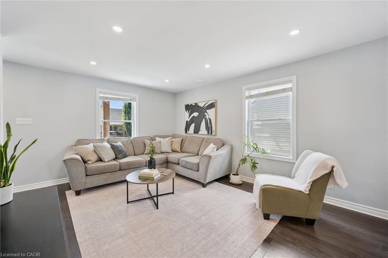
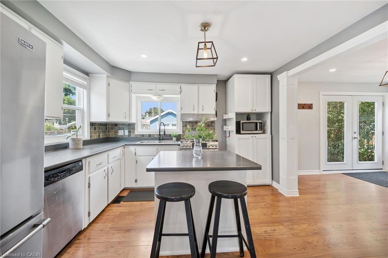
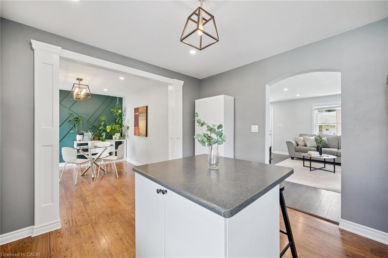
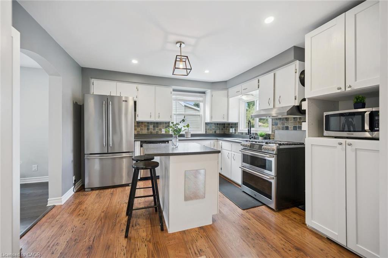
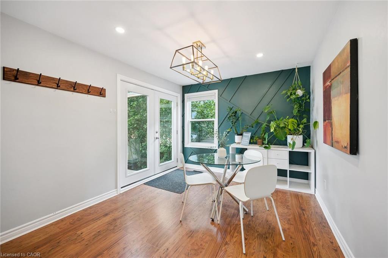
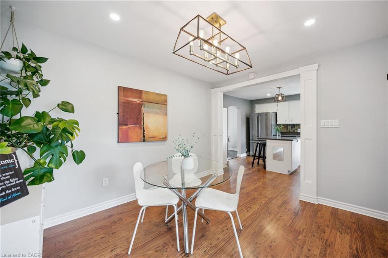
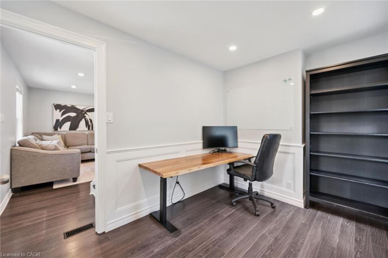
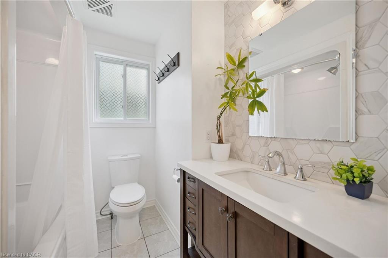
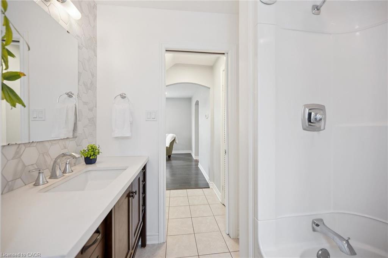
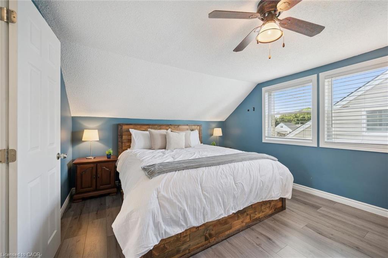
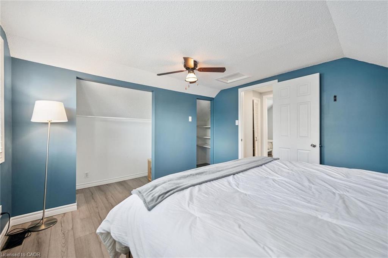
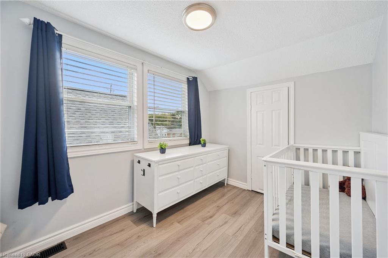
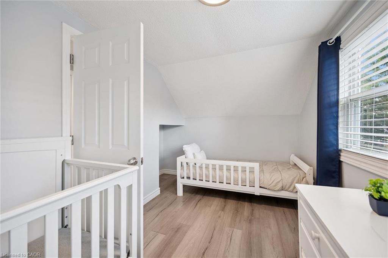
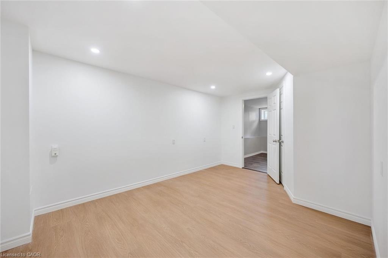
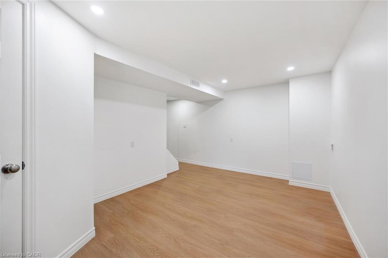
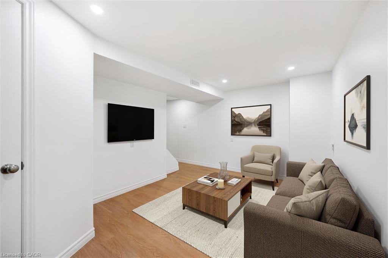
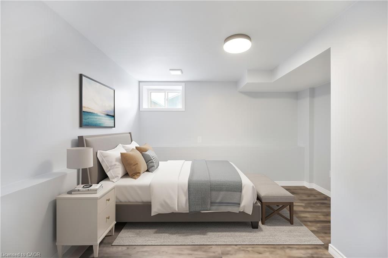
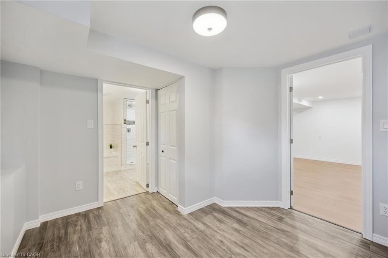
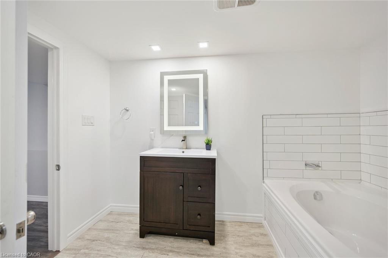
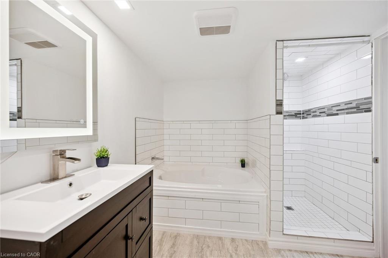
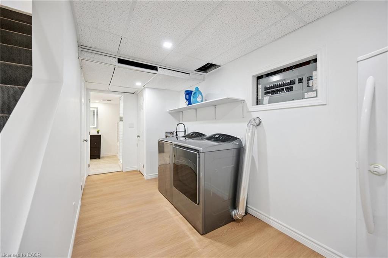
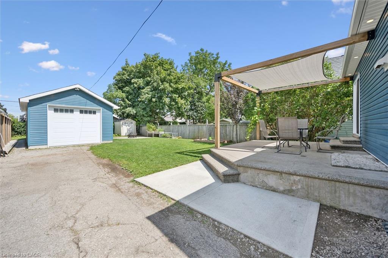
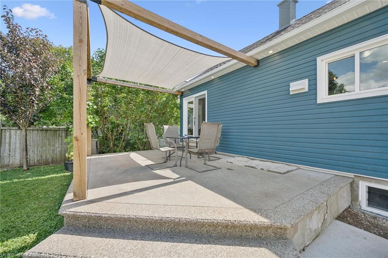
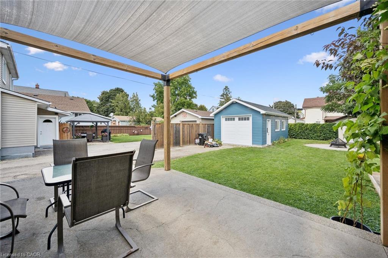
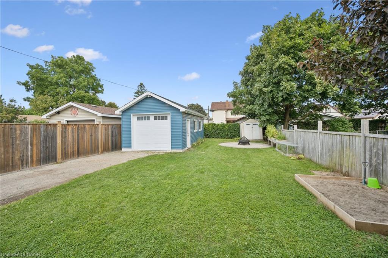
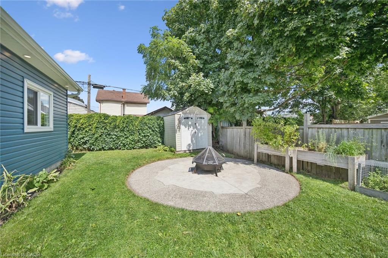
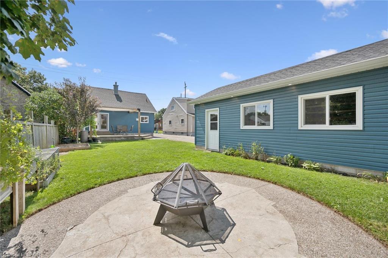
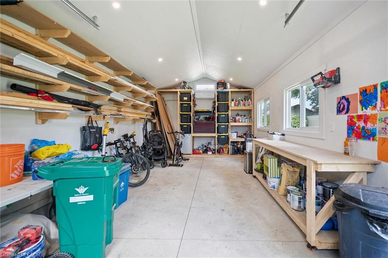
Welcome to this spacious and well-maintained 3+1 bedroom, 2 bathroom home offering plenty of room for the whole family. The main floor features a functional kitchen that opens into the dining area, creating an inviting space for everyday living and entertaining, along with a comfortable living room and a main floor office/bedroom. Upstairs, you'll find two additional bedrooms, while the finished lower level offers even more living space with a rec room and fourth bedroom perfect for guests, a home office, or growing families.Outside, enjoy a good-sized backyard with plenty of space to relax, play, or entertain, along with an impressive detached garage built in 2024, offering excellent space for parking, storage, a workshop, or hobby area.Several major exterior updates have already been completed, including the roof, siding, gutters, fascia, and soffits in 2023. Some Doors and kitchen windows were updated between 2020 and 2023, adding to the home's overall functionality and appeal.With flexible living space, a large newer detached garage, a great backyard, and important updates already completed, this home offers plenty of opportunity for its next owners to move in and make it their own.
Details
| MLS # | 40855185 |
|---|---|
| Listing Type | For Sale |
| Style | House |
| Sub-Type | Resale |
| Status | Active |
| Listing Provided By | RED AND WHITE REALTY INC. | Elyse Bouwmeester |
Features
| Bed(s) | 4 |
|---|---|
| Bath(s) | 2 Total |
| SQ Feet | 1,092 |
| Basement | Y |
| Story(s) | 1 |
| Building(s) | 1 |
| Zoning | R5 |
Interior
| Appliances | Water Heater, Dishwasher, Dryer, Refrigerator, Stove, Washer |
|---|---|
| Rooms Total | 11 |
| Cooling | Central Air |
| Cooling Yes / No | No |
| Heating | Forced Air, Natural Gas |
| Heating Yes / No | Yes |
| Laundry Features | In-Suite |
Exterior
| Lot Features | Urban, Rectangular, Library, Major Highway |
|---|---|
| Construction Materials | Aluminum Siding |
| Roof | Asphalt Shing |
| Foundation Details | Poured Concrete |
Parking
| Parking Features | Asphalt |
|---|---|
| Open Parking Yes / No | Yes |
| Attached Garage Yes / No | No |
Utilities
| Sewer | Sewer (Municipal) |
|---|
Taxes
| Tax Annual Amount | 3961.9 |
|---|
Area Information
| Province | ON |
|---|---|
| County | Waterloo |
| City | Cambridge |
| Postal Code | N1R 3V3 |
| Area | 13 Galt North |
| Subarea | 30 Elgin Park | Coronation |
| Community Name | 30 Elgin Park/Coronation |
| School District | St. Benedict Catholic galt C.I. |
| Elementary School | Our Lady Of Fatima st. Peter ave |
| High School | St. Benedict Catholic galt C.I. |
| Listing VS Median (in 30 Elgin Park/Coronation) | |
Price: $499,000 low | high Med: $529,900 sqft: 1,092 low | high Med: 1,000 $ / sqft: $457 low | high Med: $530 | |
Request a showing
Request a showing
Contact
Learn More About This Property

| Open House |
|---|
| In-Person 08/22 1:00 PM - 3:00 PM |
| In-Person 08/23 1:00 PM - 3:00 PM |
| Province | ON |
|---|---|
| County | Waterloo |
| City | Cambridge |
| Postal Code | N1R 3V3 |
| Area | 13 Galt North |
| Subarea | 30 Elgin Park | Coronation |
| Community Name | 30 Elgin Park/Coronation |
| School District | St. Benedict Catholic galt C.I. |
| Elementary School | Our Lady Of Fatima st. Peter ave |
| High School | St. Benedict Catholic galt C.I. |
| Listing VS Median (in 30 Elgin Park/Coronation) | |
Price: $499,000 low | high Med: $529,900 sqft: 1,092 low | high Med: 1,000 $ / sqft: $457 low | high Med: $530 | |