
 New Listing
130 Louisa Street E,Blue Mountains, ON N0H 2P0
Blue Mountains, ON N0H 2P0

Description
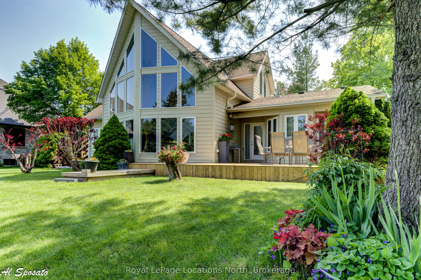
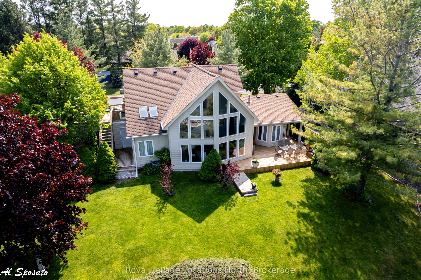
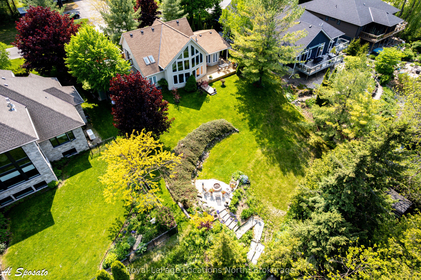
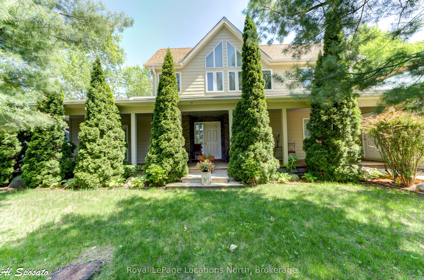
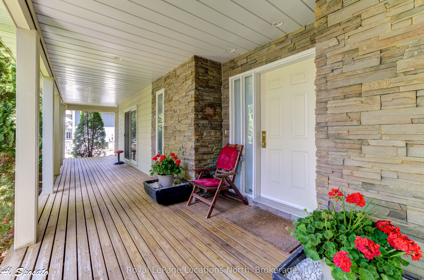
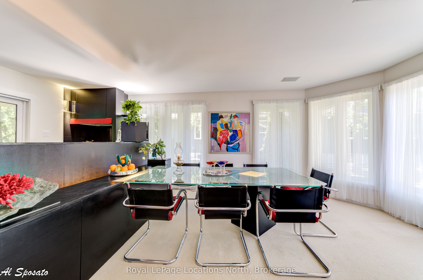
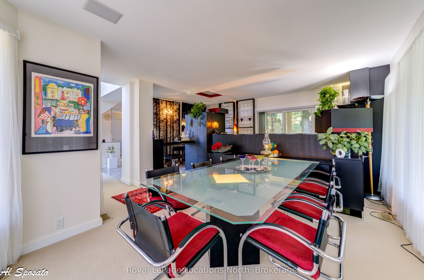
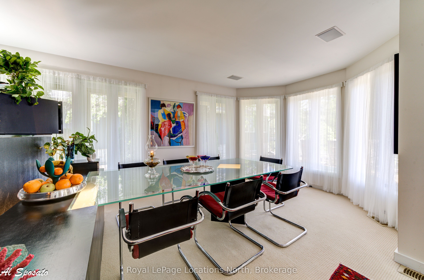
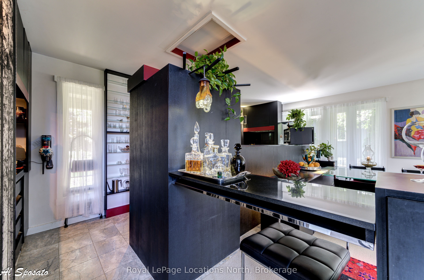
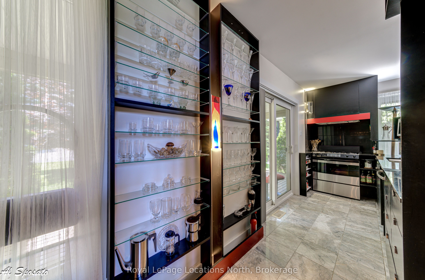
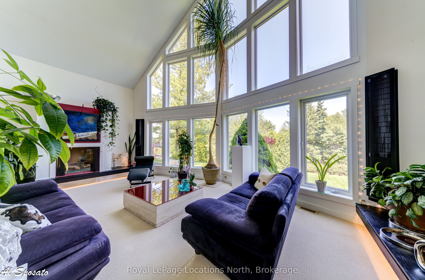
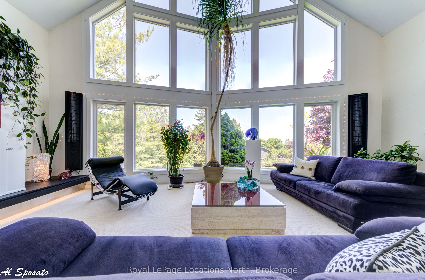
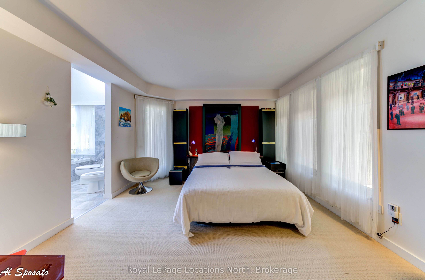
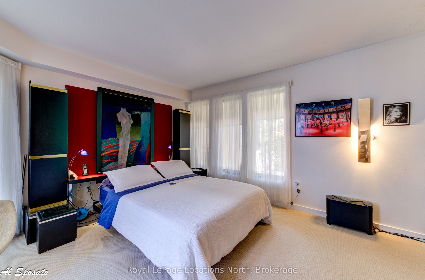
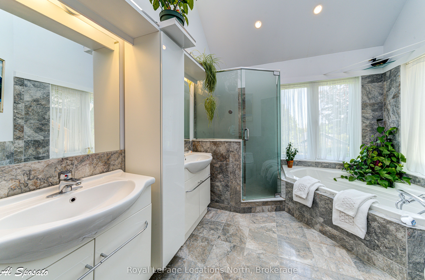
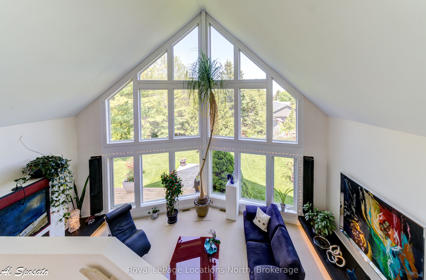
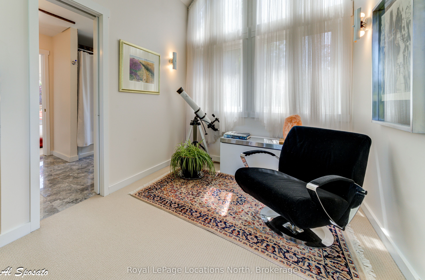
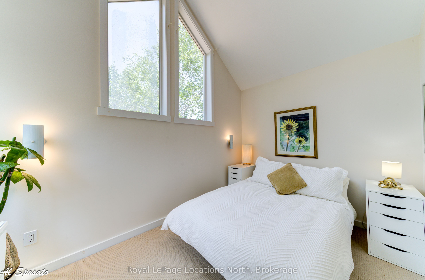
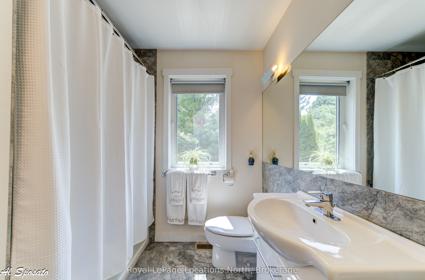
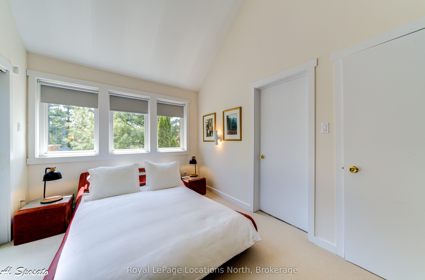
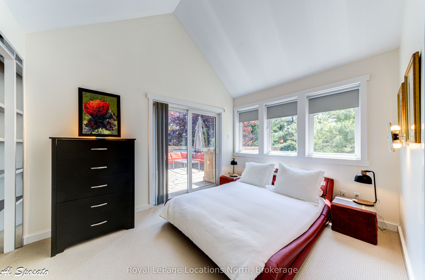
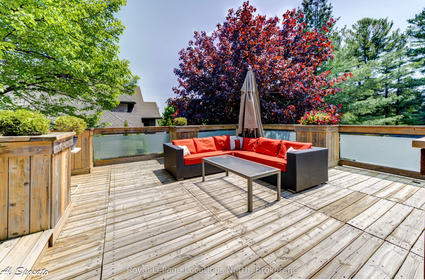
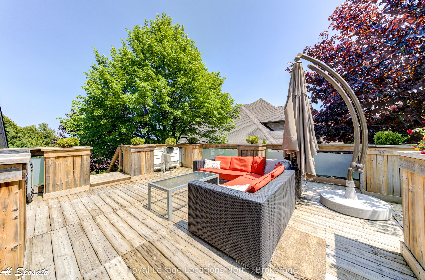
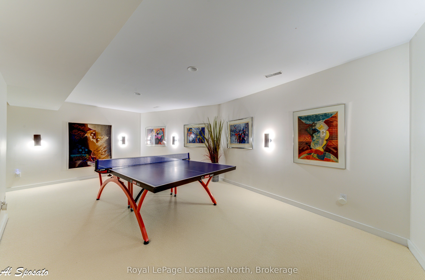
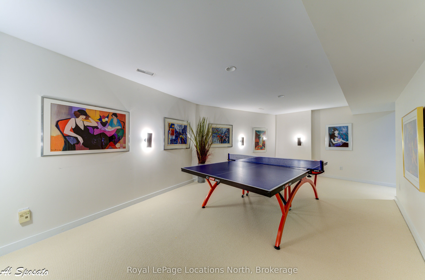
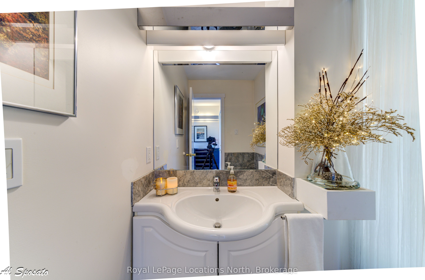
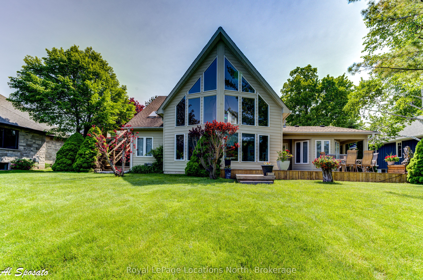
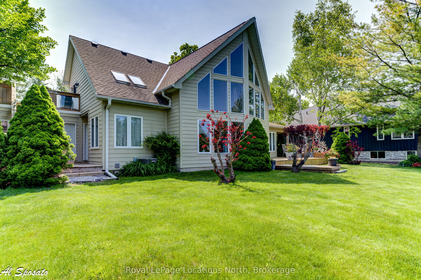
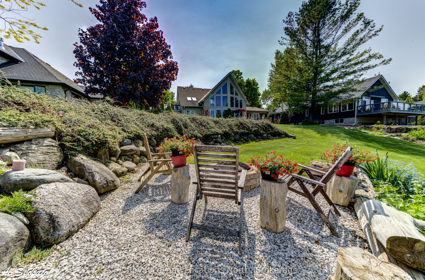
Situated on an expansive, private lot wrapped in a canopy of mature trees, this 3,117 sq. ft. custom Viceroy residence delivers a masterclass inarchitectural design and premier Thornbury living. Upon entry, signature walls of glass frame serene natural surroundings while bathing theopen-concept layout in light. The custom gourmet kitchen connects seamlessly to the dining and living spaces, anchored by a inviting gasfireplace. Crafted for effortless main-floor living, the spacious primary suite with full ensuite sits alongside a stylish powder room (3.5 bathstotal). Upstairs, two sunlit guest bedrooms and a full bath open onto an oversized private terrace overlooking the grounds. The fully finishedlower level serves as the ultimate entertainment hub, boasting a generous games room, media lounge with a second gas fireplace, laundry room,and a dedicated cold room/cantina. Complete with a landscaped garden, entertaining deck, and a short, scenic stroll to downtown Thornbury'sboutique shops, fine dining, the Georgian Trail, and the Harbour-this distinct retreat presents a rare opportunity to experience refined, fourseason living at its finest.
Details
| MLS # | X14192414 |
|---|---|
| Listing Type | For Sale |
| Style | House |
| Sub-Type | Resale |
| Status | New |
| Year | 0 |
| Days On Site | 1 |
| Listing Provided By | Royal LePage Locations North | X14192414 550101 |
Features
| Bed(s) | 3 |
|---|---|
| Bath(s) | 4 |
| Garage | 2 |
| Basement | Y |
| Story(s) | 2 |
| Acreage | 0.33 |
Interior
| Interior Features | Auto Garage Door Remote, Central Vacuum, Countertop Range, Garburator, Primary Bedroom - Main Floor, Sump Pump, Water Heater, Water Meter, Water Treatment |
|---|---|
| Cooling | Central Air |
| Heat Source | Gas |
| Fireplace Yes / No | Yes |
Exterior
| Exterior Features | Landscaped, Privacy |
|---|---|
| Roof | Asphalt Shingle |
| Foundation Details | Concrete |
| Construction Materials | Other |
Parking
| Garage Yes / No | Yes |
|---|
Utilities
| Sewer | Sewer |
|---|
Taxes
| Tax Annual Amount | 5070 |
|---|---|
| Tax Legal Description | TOWN PLOT PT LOT 12 RP 16R3330 PART 5 |
| Tax Year | 2025 |
Area Information
| Province | ON |
|---|---|
| County | Grey County |
| City | Blue Mountains |
| Postal Code | N0H 2P0 |
| Area | Blue Mountains |
| Listing VS Median (in N0H 2P0) | |
Price: $1,195,000 low | high Med: $6,900,000 On site: 1 low | high Med: 426 | |
Request a showing
Request a showing
Contact
Learn More About This Property

| Province | ON |
|---|---|
| County | Grey County |
| City | Blue Mountains |
| Postal Code | N0H 2P0 |
| Area | Blue Mountains |
| Listing VS Median (in N0H 2P0) | |
Price: $1,195,000 low | high Med: $6,900,000 On site: 1 low | high Med: 426 | |
 | $1,100,0002 Wickens LaneBlue Mountains, ON N0H 2P0 |