New Listing
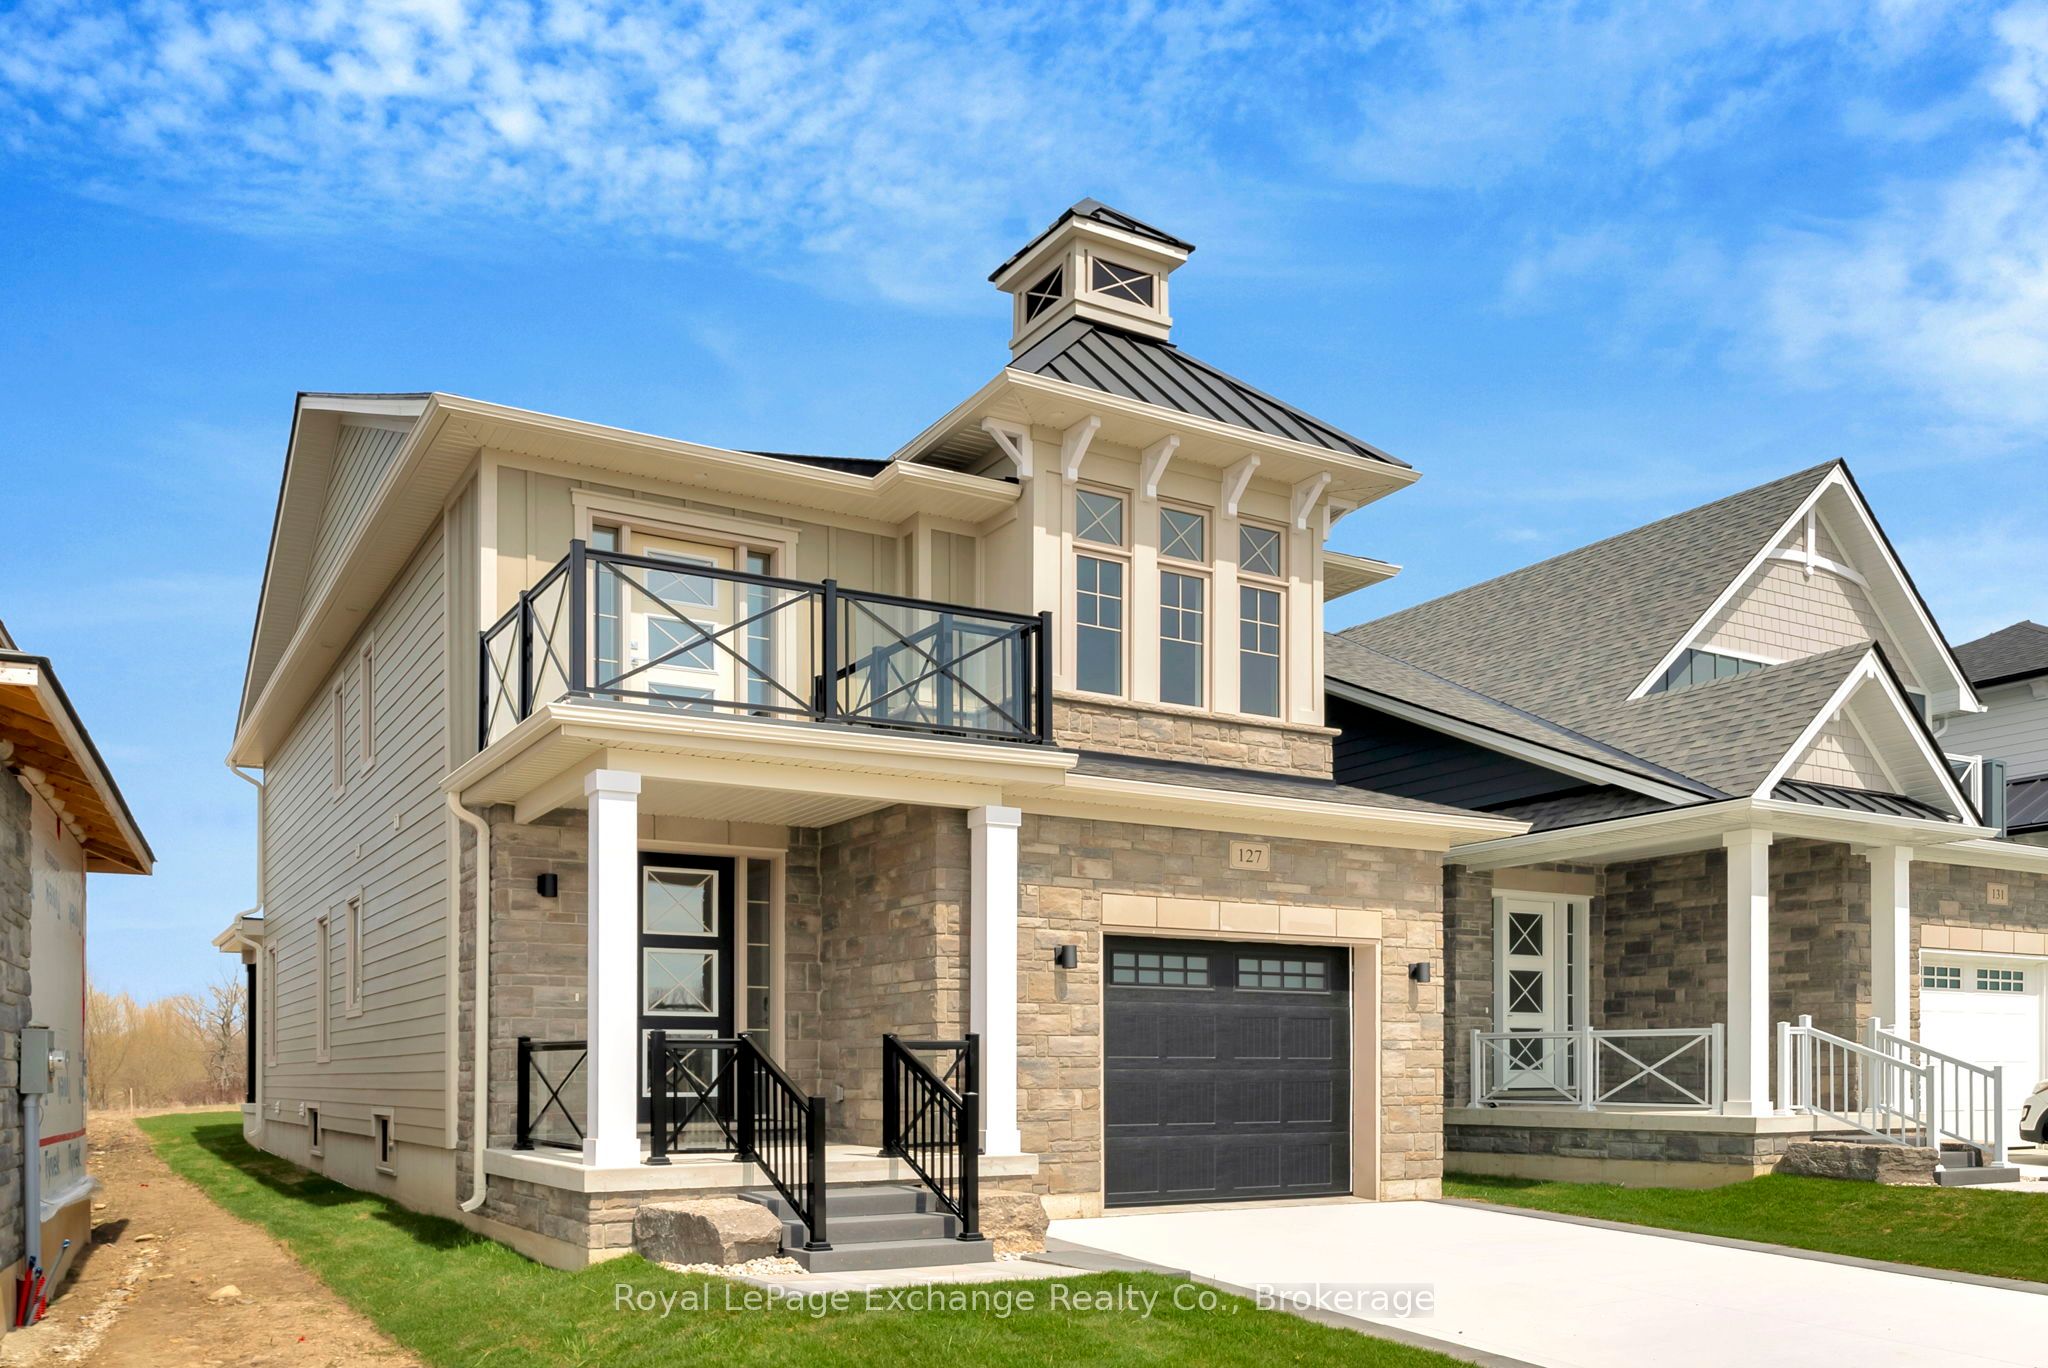
127 Inverness Street N,Kincardine, ON N2Z 2Z4
Kincardine, ON N2Z 2Z4

Description
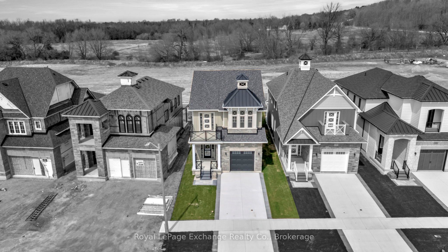
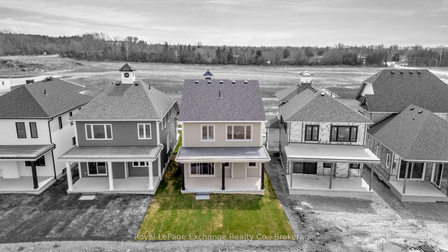
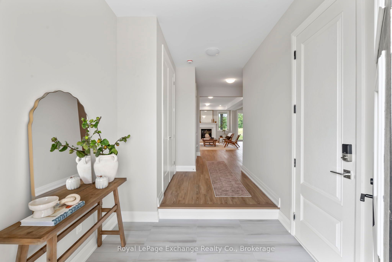
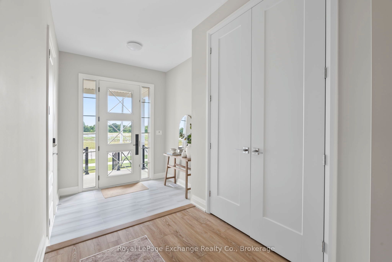
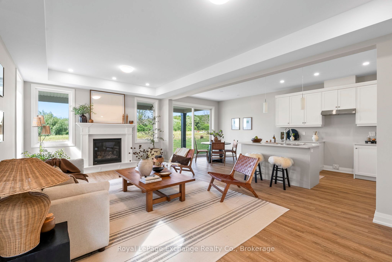
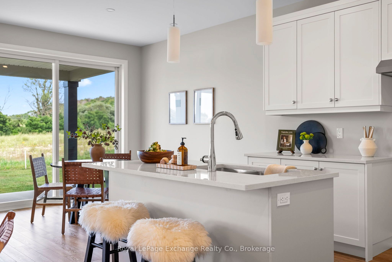
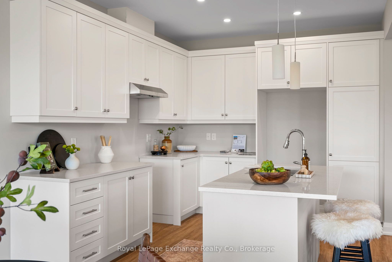
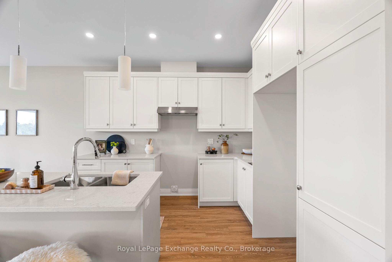
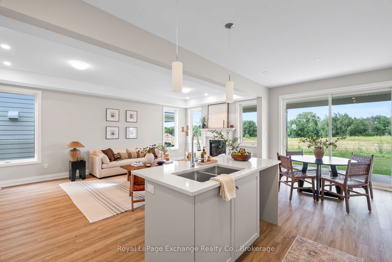
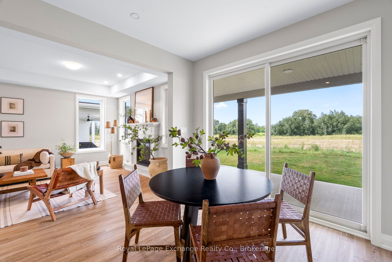
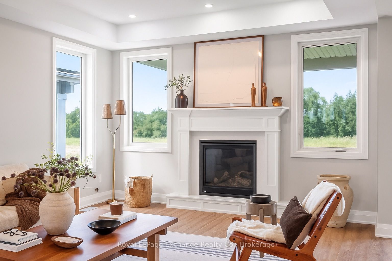
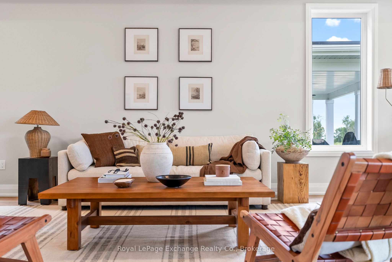
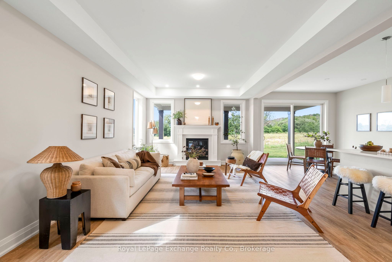
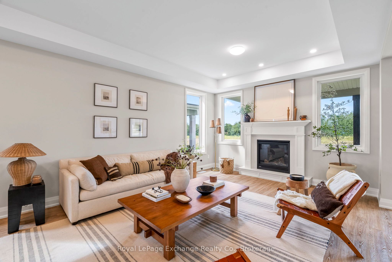
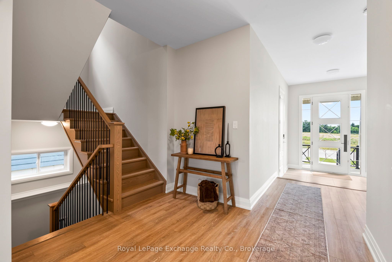
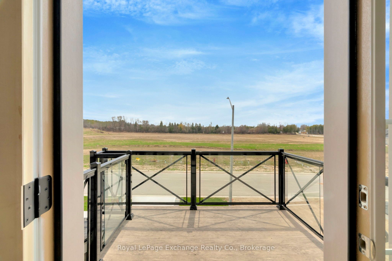
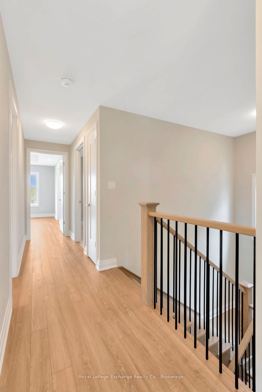
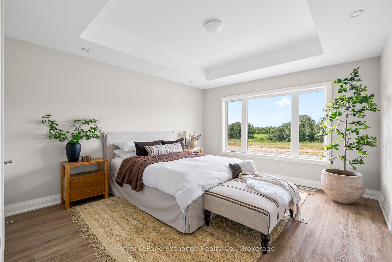
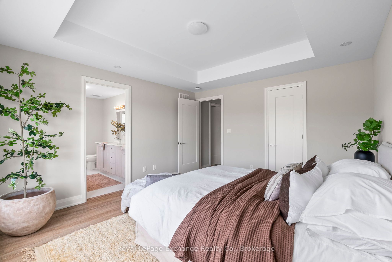
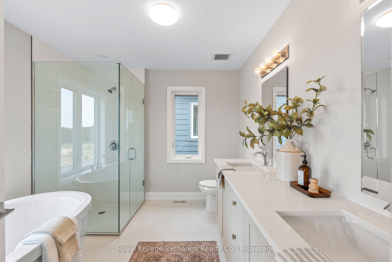
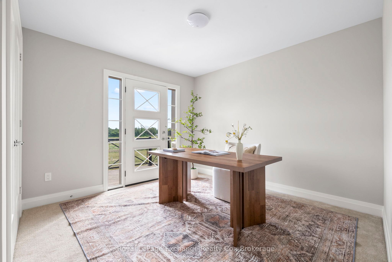
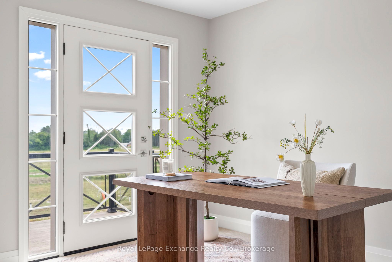
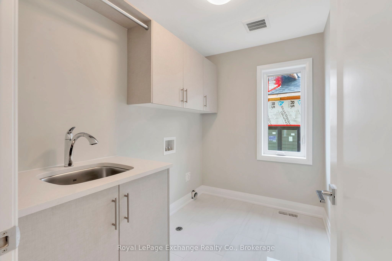
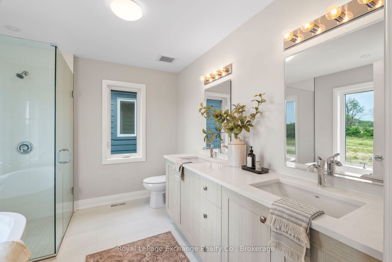
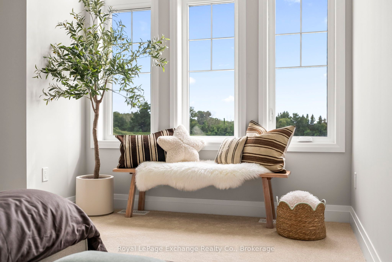
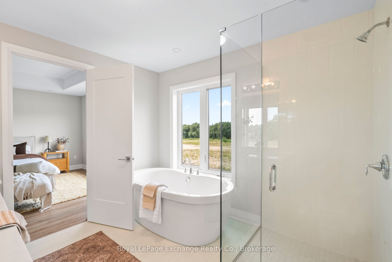
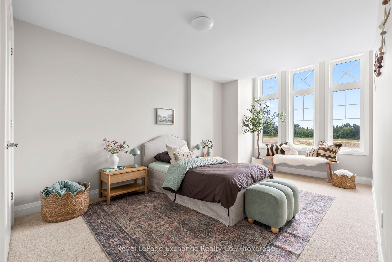
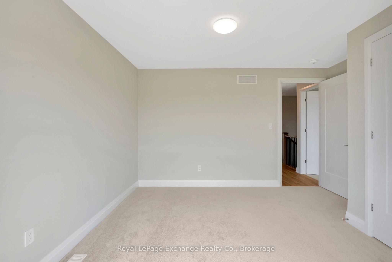
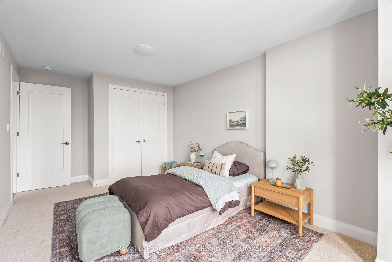
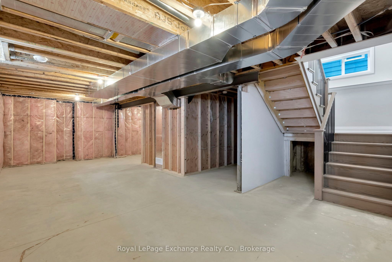
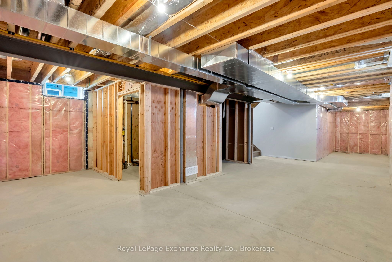
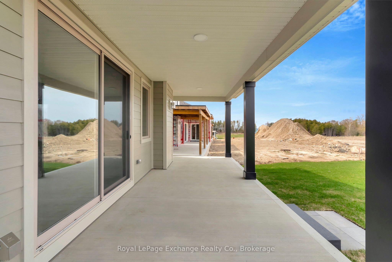
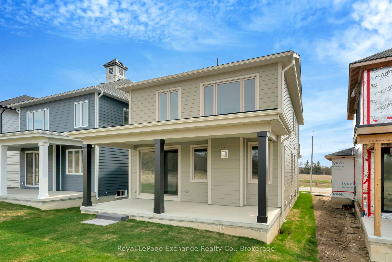
Discover the perfect blend of modern elegance and coastal charm in The Salacia, a stunning 4-bedroom, 3-bathroom home nestled in the Seashore development just north of Kincardine. Thoughtfully designed as part of a master-planned community focused on peace, lifestyle, and elevated lakeside living, this 2,087 sq ft home by Mariposa Homes offers both style and substance.Step inside to find 9' ceilings and luxury vinyl plank flooring throughout the main floor, setting the tone for refined comfort. The open-concept layout includes a beautifully appointed kitchen, spacious dining area, and a great room featuring an elegant coffered ceiling and cozy gas fireplace perfect for entertaining or relaxing with family. A 2-piece powder room and inviting foyer complete the main level. Follow oak stairs with matching handrails to the second floor, where you'll find four generous bedrooms, a tiled laundry room, and two full bathrooms. The primary bedroom is a serene retreat with a walk-in closet and a spa-inspired ensuite featuring a glass shower and freestanding tub. Outside, this home exudes curb appeal with James Hardie siding, a premium insulated steel-panel garage door, decorative window grills, and coastal-inspired architectural detailing. Enjoy the outdoors year-round from your covered front porch or entertain in style under the loggia off the dining room, seamlessly extending your living space. Built by Mariposa Homes, a trusted name in Southern Ontario since 1998 with over 1,000 homes to their name, The Salacia delivers timeless craftsmanship in a peaceful, well-connected community. Don't miss your chance to experience lakeside luxury contact today for a private showing!
Details
| MLS # | X14191302 |
|---|---|
| Listing Type | For Sale |
| Style | House |
| Sub-Type | Resale |
| Status | New |
| Year | 0 |
| Days On Site | 2 |
| Listing Provided By | Royal LePage Exchange Realty Co. | X14191302 572600 |
Features
| Bed(s) | 4 |
|---|---|
| Bath(s) | 3 |
| Garage | 1 |
| Basement | Y |
| Story(s) | 2 |
| Acreage | 0.08 |
| Property View | Water |
Interior
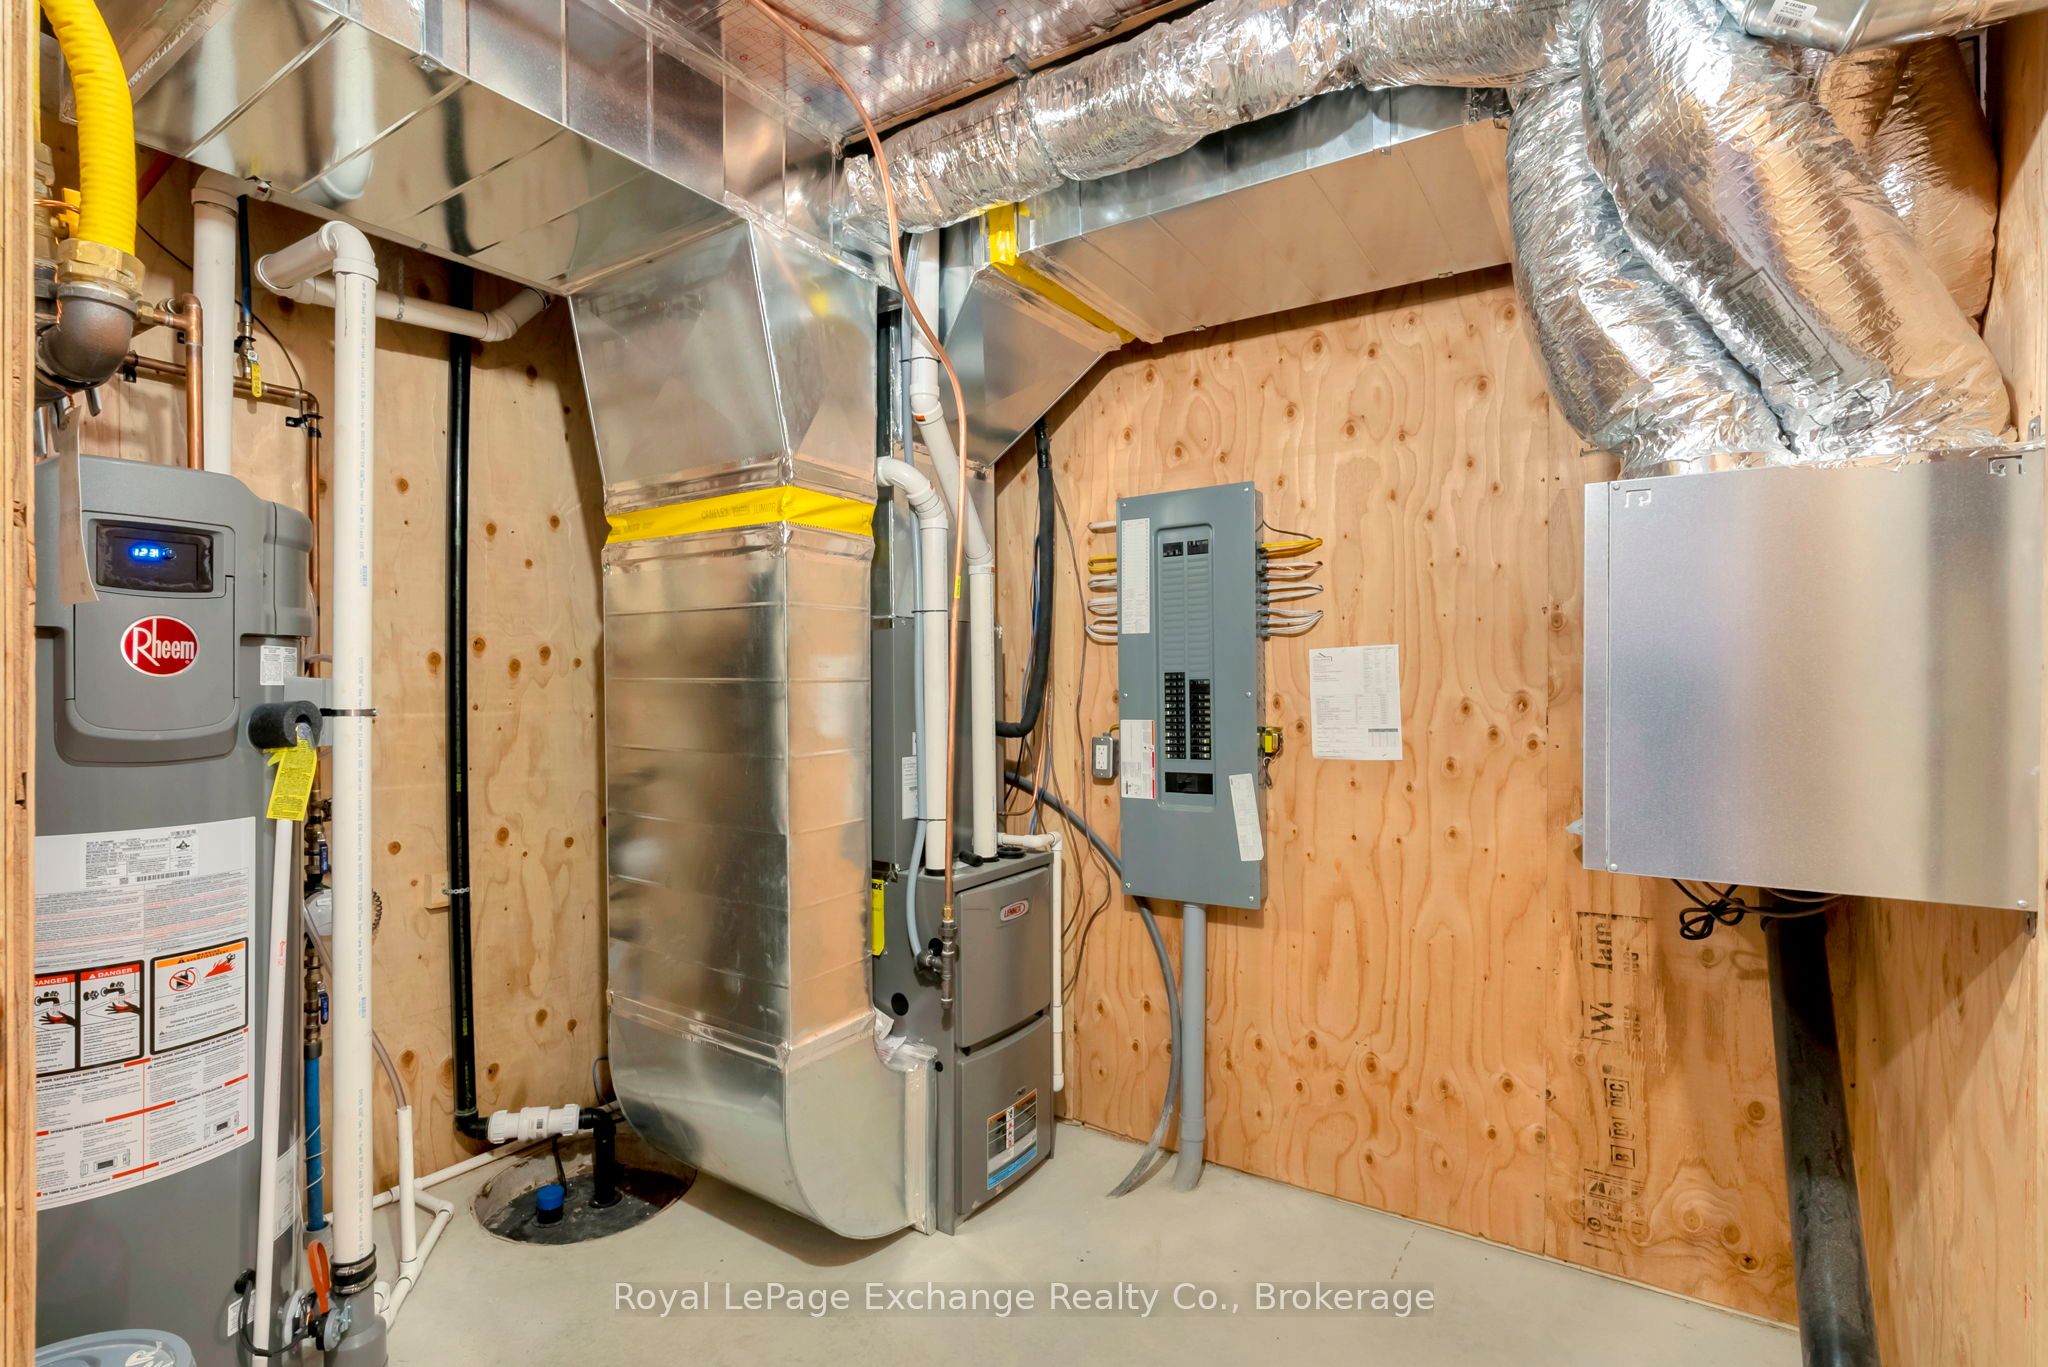
| Interior Features | Auto Garage Door Remote, Countertop Range, Ventilation System, Water Heater Owned |
|---|---|
| Lease To Own Equipment | Water Heater |
| Cooling | Central Air |
| Heat Source | Gas |
| Fireplace Features | Natural Gas, Living Room |
| Fireplace Yes / No | Yes |
Exterior
| Exterior Features | Patio, Porch, Recreational Area, Lighting |
|---|---|
| Roof | Metal, Fibreglass Shingle |
| Foundation Details | Poured Concrete |
| Topography | Flat, Dry |
| View | Water |
| Construction Materials | Vinyl Siding, Stone |
Parking
| Garage Yes / No | Yes |
|---|---|
| Parking Features | Private |
Utilities
| Sewer | Sewer |
|---|
Taxes
| Tax Annual Amount | 1434.53 |
|---|---|
| Tax Legal Description | LOT 31, PLAN 3M259 SUBJECT TO AN EASEMENT IN GROSS OVER BEING PART 9 PLAN 3R10551 AS IN BR182706 MUNICIPALITY OF KINCARDINE |
| Tax Year | 2025 |
Area Information
| Province | ON |
|---|---|
| County | Bruce |
| City | Kincardine |
| Postal Code | N2Z 2Z4 |
| Area | Kincardine |
| Listing VS Median (in N2Z 2Z4) | |
Price: $829,900 low | high Med: $0 On site: 2 low | high Med: | |
Request a showing
Request a showing
Contact
Learn More About This Property

| Province | ON |
|---|---|
| County | Bruce |
| City | Kincardine |
| Postal Code | N2Z 2Z4 |
| Area | Kincardine |
| Listing VS Median (in N2Z 2Z4) | |
Price: $829,900 low | high Med: $0 On site: 2 low | high Med: | |