1211 Gelert Road,Minden Hills, ON K0M 2K0
Minden Hills, ON K0M 2K0

Description
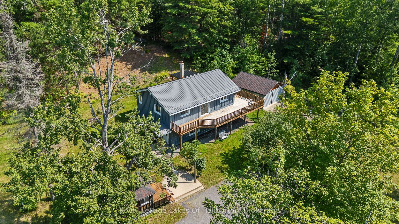
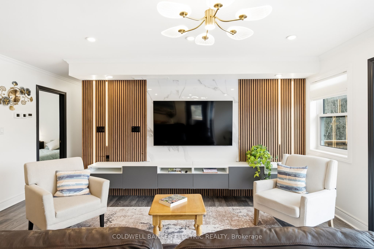
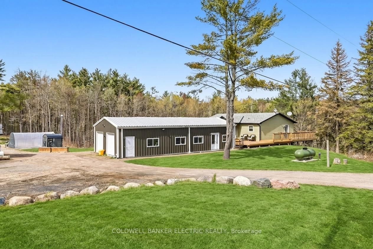
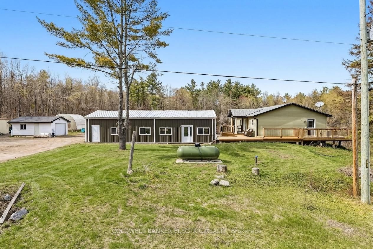
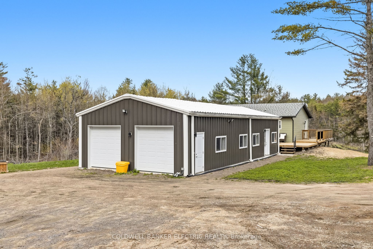
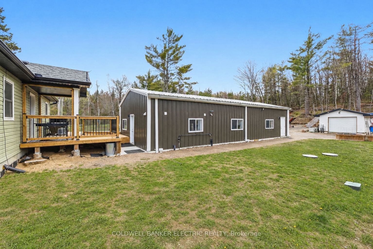
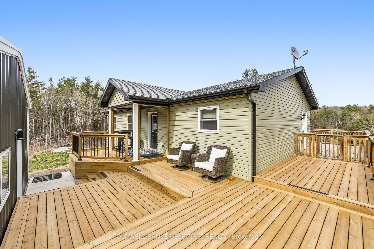
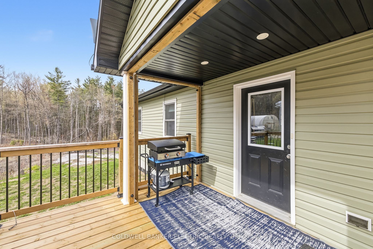
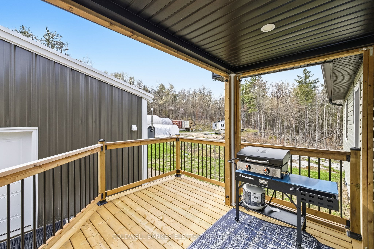
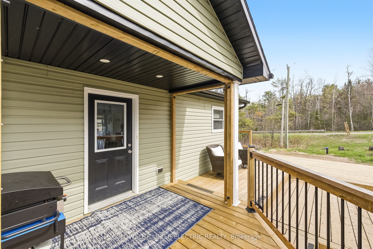
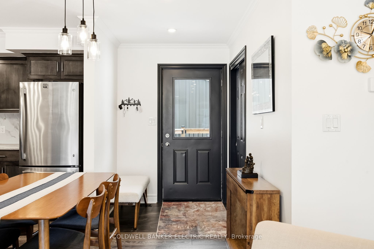
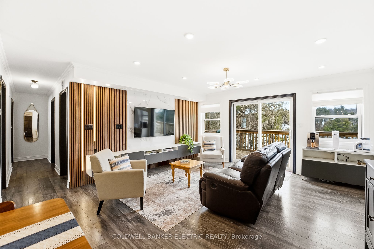
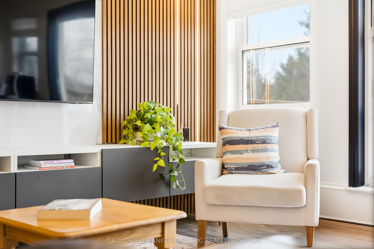
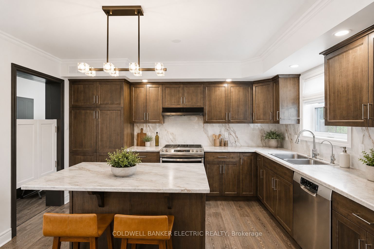
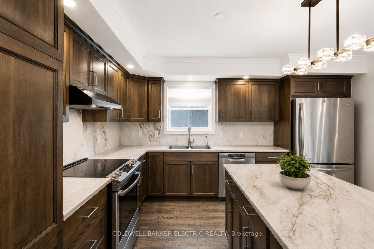
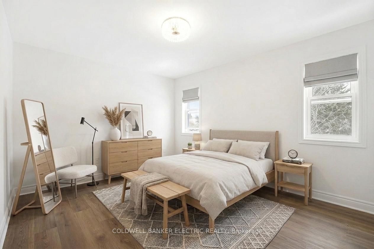
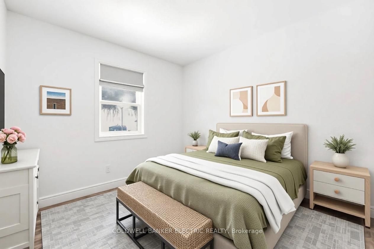
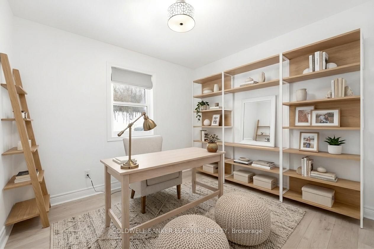
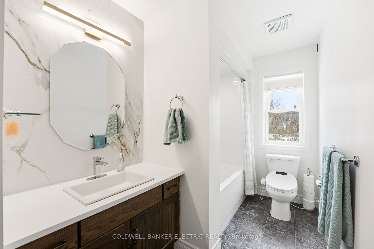
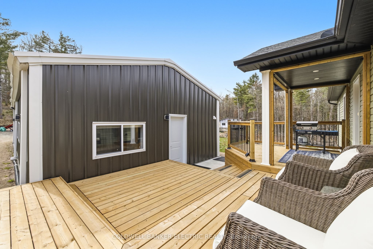
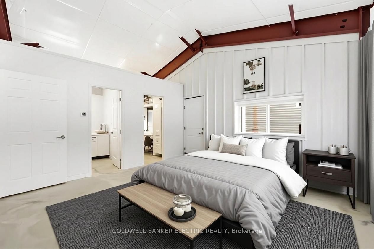
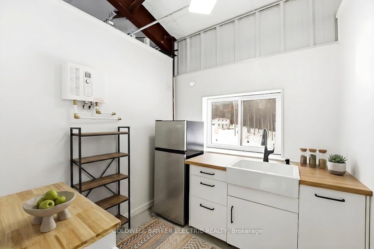
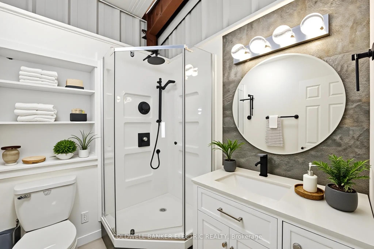
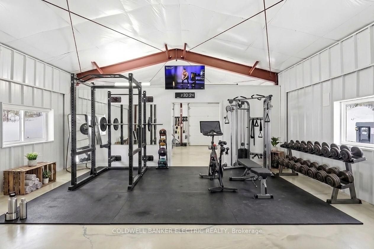
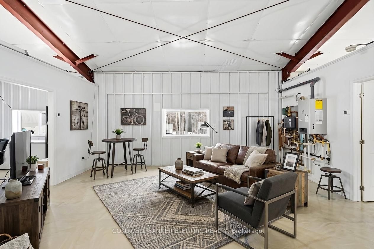
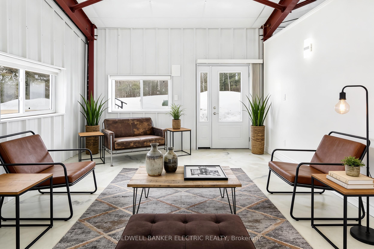
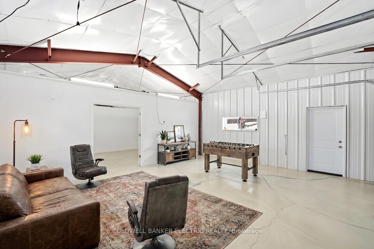
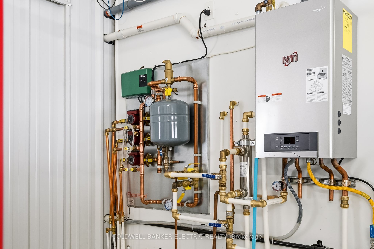
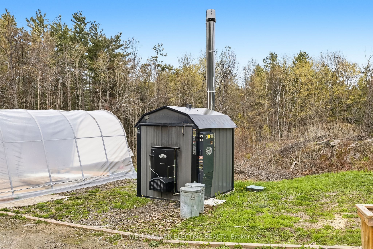
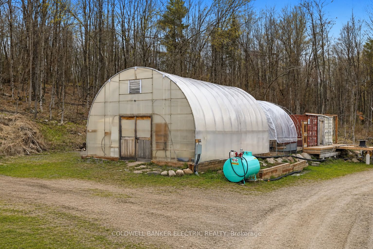
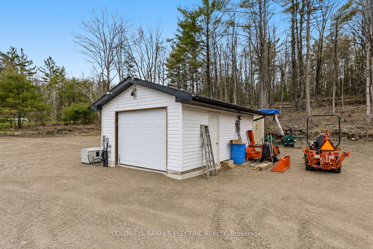
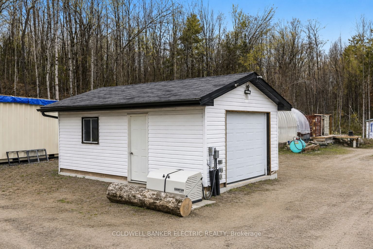
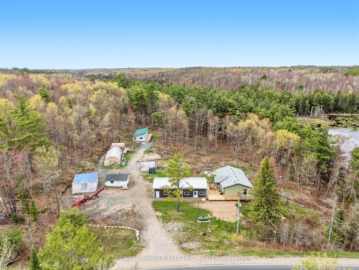
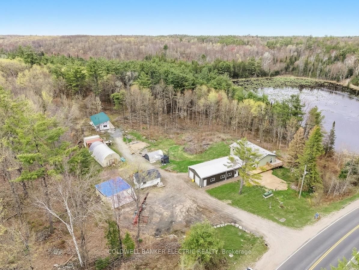
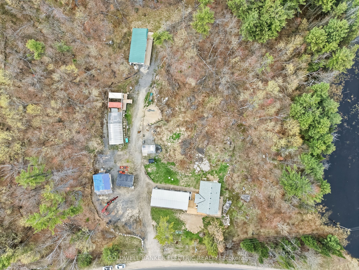
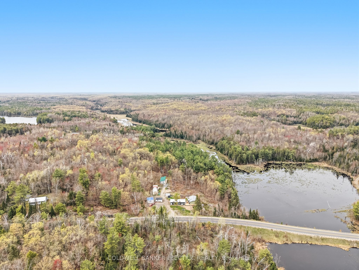
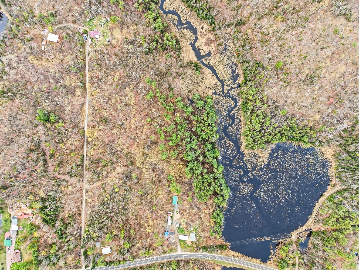
This 49.9-acre property in Minden is equipped with the infrastructure and zoning to support a working homestead from the day you take possession. A drilled well serves the entire property, including a 1,000-gallon emergency potable water reservoir. Water to both the home and workshop are supplied through triple filtration and a water softener, with a distiller providing a final stage of purification. A wood-fired outdoor boiler carries the heating load for the majority of the year, with propane available as a backup during the coldest weeks. A 3.4kw battery backup system and a 12kW generator provide grid-tied reliability with the security of full backup capacity. The land includes a pond, flowing creek, natural acceleration, existing gardens, a 20' x 30' heated greenhouse, and an operational chicken coop. Zoning permits farm use, equestrian facility, bed and breakfast, and commercial greenhouse operations. The 2019-built bungalow offers 3 bedrooms, 2 bathrooms, and a crawlspace utility area with built-in shelving for preserve storage, housing the furnace, water manifolds, HRV, and all water treatment systems. The 55' x 24' fully insulated workshop features in-floor radiant heat, a kitchenette, full bathroom, dedicated bedroom, home gym, and a large flexible space for a rec room, office, or working shop. A sea-can shed for provides additional storage. Municipally maintained road, year-round driveway access, and no conservation authority restrictions on the land.
Details
| MLS # | X13688296 |
|---|---|
| Listing Type | For Sale |
| Style | House |
| Sub-Type | Resale |
| Status | Sold Conditional Escape |
| Year | 0 |
| Days On Site | 48 |
| Listing Provided By | Coldwell Banker Electric Realty | X13688296 450800 |
Features
| Bed(s) | 5 |
|---|---|
| Bath(s) | 4 |
| Garage | 1 |
| Basement | Y |
| Acreage | 49.02 |
| Water Front | None |
| Property View | Trees, Woods |
Interior
| Interior Features | Carpet Free, Primary Bedroom - Main Floor, Propane Tank, Water Heater Owned, Water Purifier, Water Softener |
|---|---|
| Cooling | Central Air |
| Heat Source | Propane |
| Fireplace Yes / No | Yes |
Exterior
| Exterior Features | Deck, Privacy, Private Pond, Year Round Living |
|---|---|
| Roof | Asphalt Shingle |
| Foundation Details | Concrete |
| Water View | Partially Obstructive |
| View | Trees/Woods |
| Construction Materials | Vinyl Siding |
| Security Features | Carbon Monoxide Detectors, Smoke Detector, Security System |
Parking
| Garage Yes / No | Yes |
|---|---|
| Parking Features | Front Yard Parking, Private |
Utilities
| Sewer | Septic |
|---|
Taxes
| Tax Annual Amount | 2818.98 |
|---|---|
| Tax Legal Description | PT LT 1 CON 7 SNOWDON AS IN H278698; MINDEN HILLS |
| Tax Year | 2026 |
Area Information
| Province | ON |
|---|---|
| County | Haliburton |
| City | Minden Hills |
| Postal Code | K0M 2K0 |
| Area | Snowdon |
| Listing VS Median (in K0M 2K0) | |
Price: $799,900 low | high Med: $800,000 On site: 48 low | high Med: 157 | |
Request a showing
Request a showing
Contact
Learn More About This Property

| Province | ON |
|---|---|
| County | Haliburton |
| City | Minden Hills |
| Postal Code | K0M 2K0 |
| Area | Snowdon |
| Listing VS Median (in K0M 2K0) | |
Price: $799,900 low | high Med: $800,000 On site: 48 low | high Med: 157 | |