111-25 Concession Street,Cambridge, ON N1R 2G6
Cambridge, ON N1R 2G6

Description
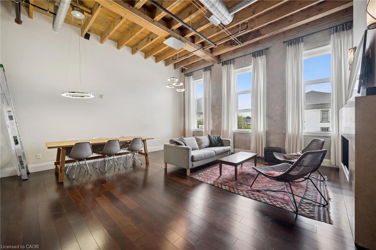
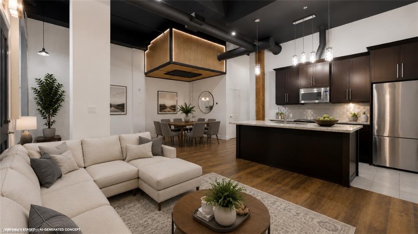
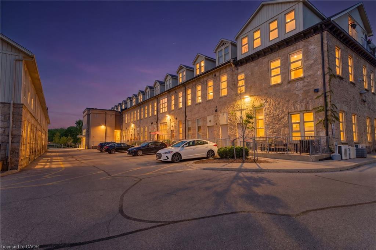
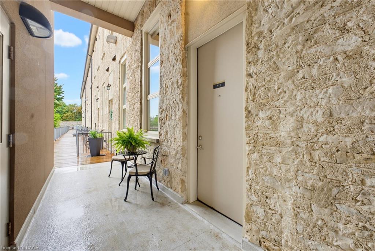
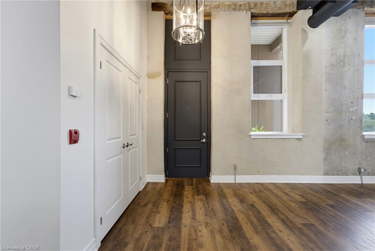
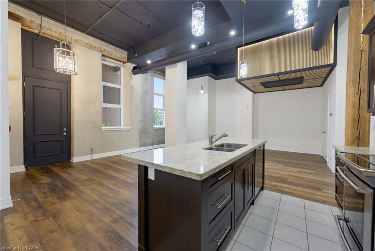
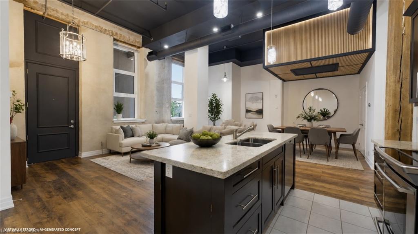
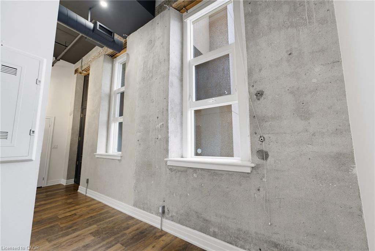
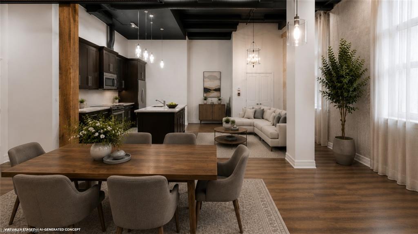
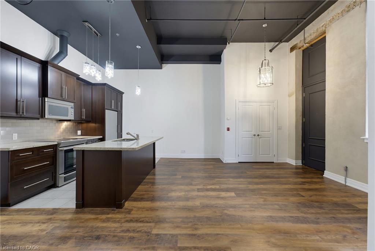
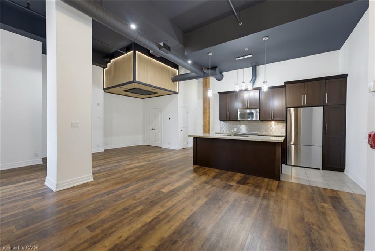
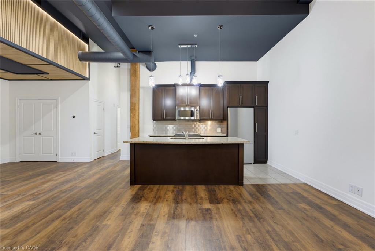
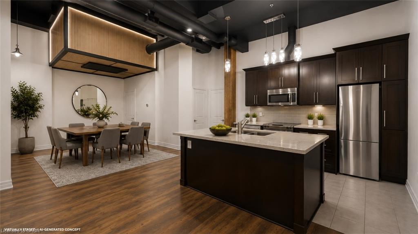
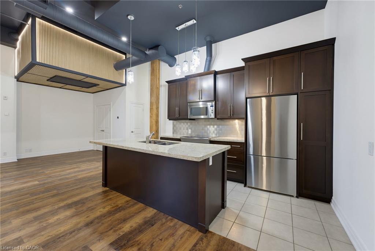
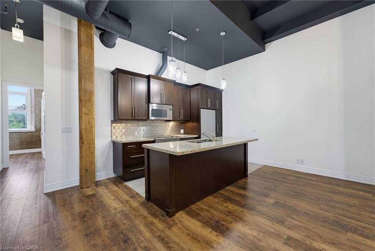
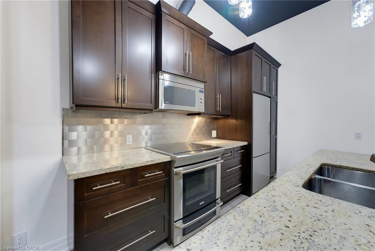
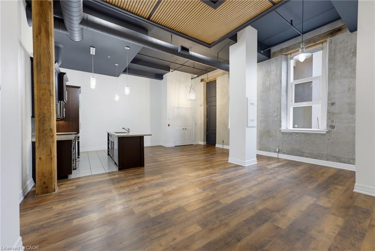
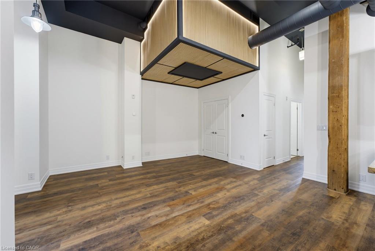
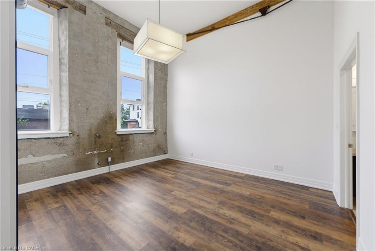
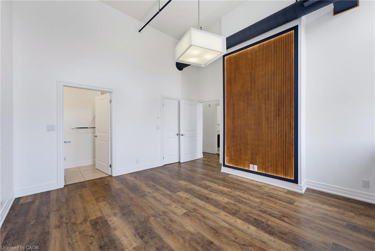
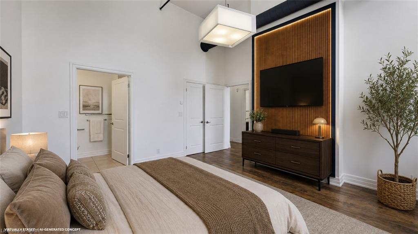
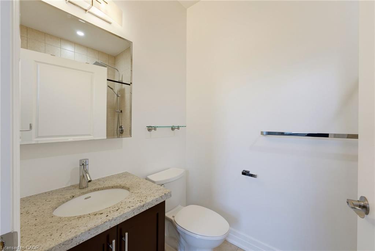
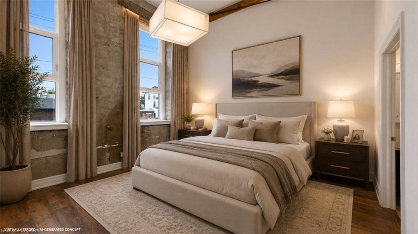
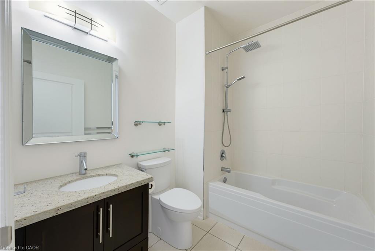
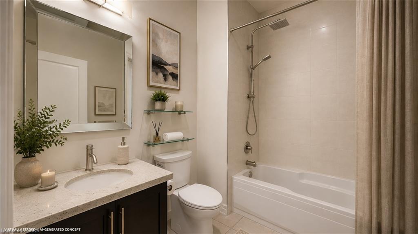
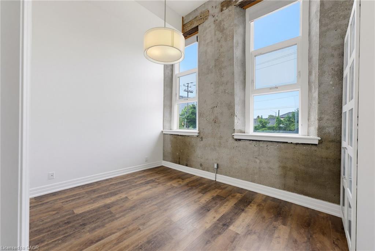
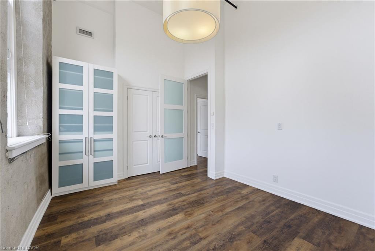
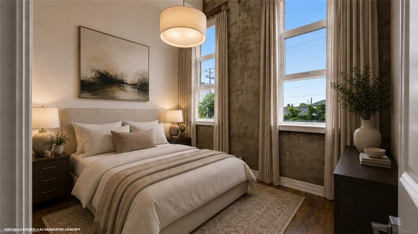
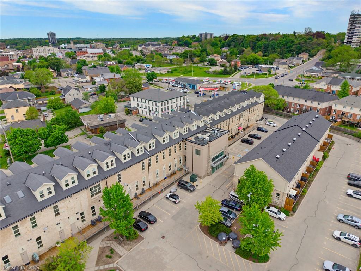
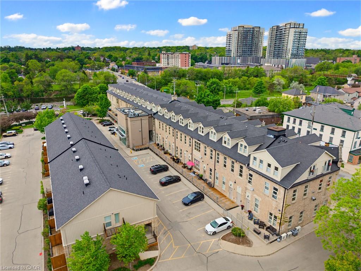
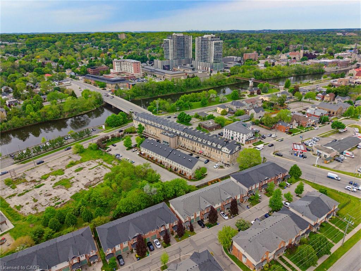
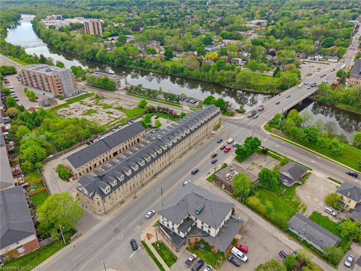
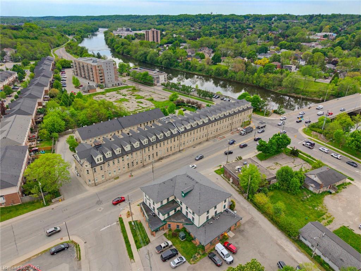
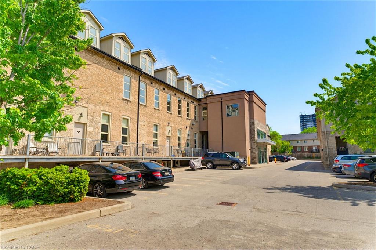
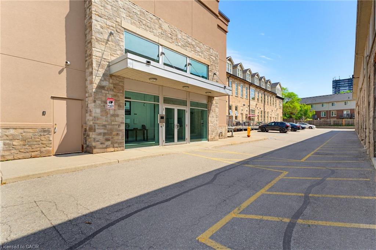
A fresh new look for one of Downtown Galt's most distinctive lofts. Set within the iconic Grand River Lofts, this newly refreshed two-bedroom, two-bathroom residence offers approximately 1,200 sq. ft. of open, character-filled living with soaring ceilings, exposed beams, stone walls and oversized windows that fill the home with natural light. Recent updates bring a fresh, contemporary feel while preserving the authentic architectural character that makes this conversion so special. The spacious single-level layout offers comfortable everyday living without compromise, complemented by two rare side-by-side parking spaces. But what truly separates this home from the typical condo is what lies below: an expansive private lower-level area approximately equal in size to the main living space. Ideal for exceptional storage, a workshop, fitness equipment, hobbies, bikes, seasonal gear or simply the freedom to keep more of what matters to you. Step outside and enjoy the best of Downtown Galt, with Grand River trails, cafés, restaurants, boutique shopping, the Gaslight District, Hamilton Family Theatre and the Farmers' Market all within walking distance. Vacant, move-in ready and easy to show - this is loft living with character, flexibility and space you simply don't find in a conventional condo.
Details
| MLS # | 40859214 |
|---|---|
| Listing Type | For Sale |
| Style | Town House |
| Building Name | Grand River Lofts |
| HOA Dues | $543 |
| Sub-Type | New Construction |
| Status | Active |
| Year | 2011 |
| Days On Site | 33 |
| Listing Provided By | ROYAL LEPAGE CROWN REALTY SERVICES | Brent Dawdy |
Features
| Bed(s) | 2 |
|---|---|
| Bath(s) | 2 Total |
| SQ Feet | 1,200 |
| Basement | Y |
| Story(s) | 1 |
| Zoning | C1RM1 |
| Water Front | Yes |
Interior
| Appliances | Instant Hot Water, Built-in Microwave, Dishwasher, Dryer, Refrigerator, Stove, Washer |
|---|---|
| Rooms Total | 8 |
| Interior Features | Brick & Beam, Elevator, Separate Heating Controls |
| Cooling | Central Air |
| Cooling Yes / No | No |
| Heating | Natural Gas, Radiant Floor, Radiant, Radiator |
| Heating Yes / No | Yes |
| Laundry Features | Main Level |
Exterior
| Exterior Features | Landscaped, Lighting |
|---|---|
| Lot Features | Urban, Arts Centre, City Lot, Hospital, Library, Park, Place of Worship, Playground Nearby, Public Transit, Schools, Shopping Nearby |
| Construction Materials | Brick, Stone, Wood Siding |
| Roof | Asphalt Shing, Shingle |
| Foundation Details | Concrete Perimeter, Stone |
| Waterfront Features | River/Stream |
| Patio And Porch Features | Enclosed |
| Security Features | Carbon Monoxide Detector(s), Security System, Smoke Detector(s) |
Parking
| Parking Features | Assigned |
|---|---|
| Open Parking Yes / No | Yes |
| Attached Garage Yes / No | No |
Utilities
| Utilities | Cable Available, Cell Service, Electricity Connected, Fibre Optics, Garbage/Sanitary Collection, High Speed Internet Avail, Natural Gas Connected, Recycling Pickup, Street Lights, Phone Available |
|---|---|
| Sewer | Sewer (Municipal) |
Taxes
| Tax Annual Amount | 4979.94 |
|---|
Area Information
| Province | ON |
|---|---|
| County | Waterloo |
| City | Cambridge |
| Postal Code | N1R 2G6 |
| Area | 12 Galt East |
| Subarea | 21 Glenview | Lincoln | Oak |
| Community Name | 21 Glenview, Lincoln, Oak |
| School District | Glenview Park Ss |
| High School | Glenview Park Ss |
| Listing VS Median (in 21 Glenview, Lincoln, Oak) | |
Price: $639,900 low | high Med: $0 On site: 33 low | high Med: | |
Market Activity N1R 2G6
Request a showing
Request a showing
Contact
Learn More About This Property

| Province | ON |
|---|---|
| County | Waterloo |
| City | Cambridge |
| Postal Code | N1R 2G6 |
| Area | 12 Galt East |
| Subarea | 21 Glenview | Lincoln | Oak |
| Community Name | 21 Glenview, Lincoln, Oak |
| School District | Glenview Park Ss |
| High School | Glenview Park Ss |
| Listing VS Median (in 21 Glenview, Lincoln, Oak) | |
Price: $639,900 low | high Med: $0 On site: 33 low | high Med: | |