
 New Listing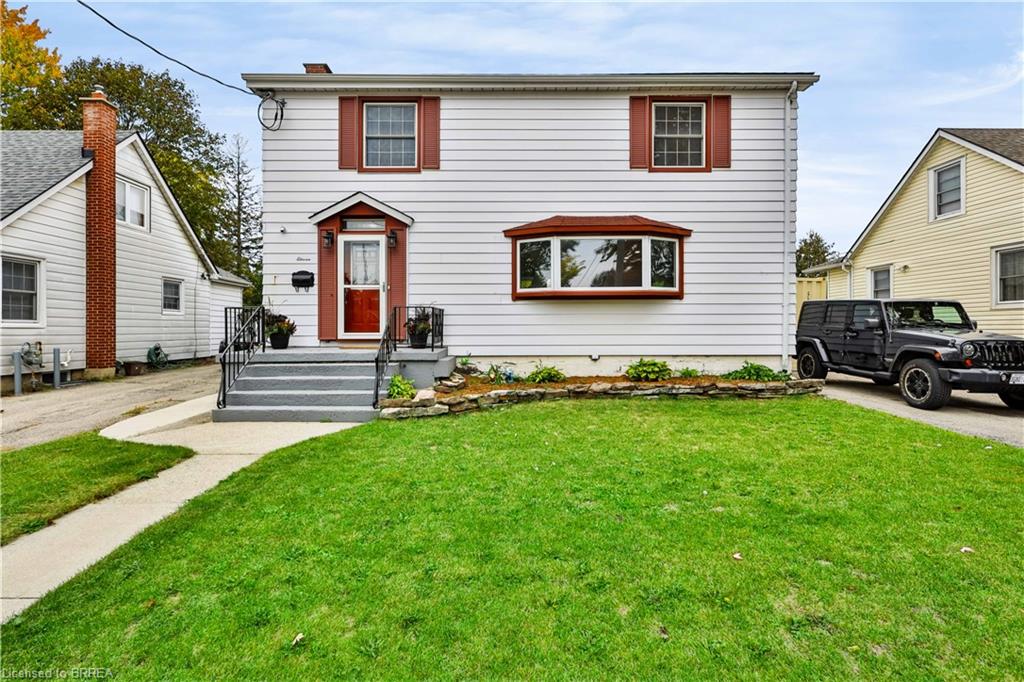
11 Sussex Avenue,Brantford, ON N3R 2G5
Brantford, ON N3R 2G5

Description
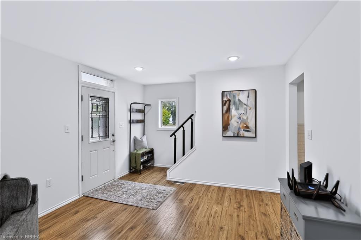
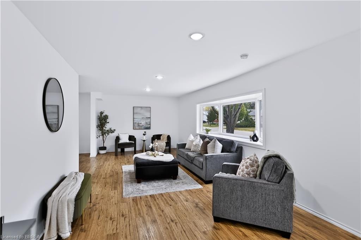
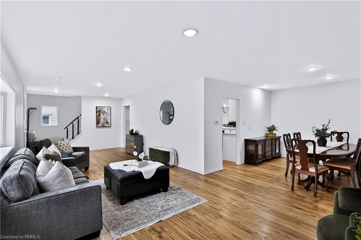
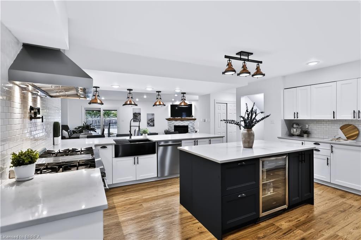
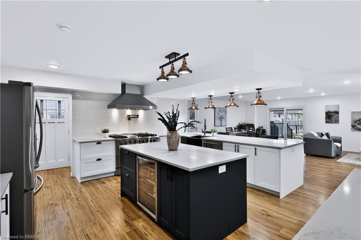
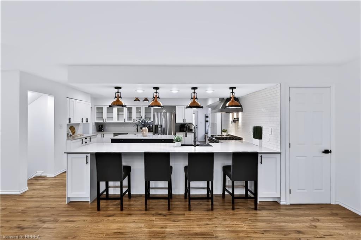
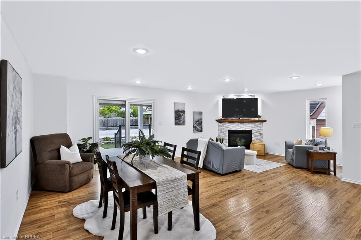
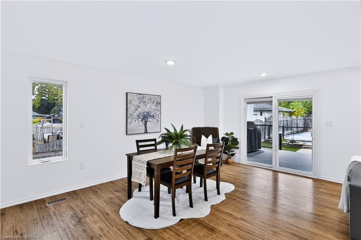
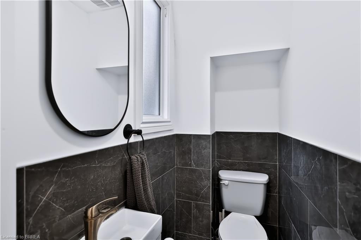
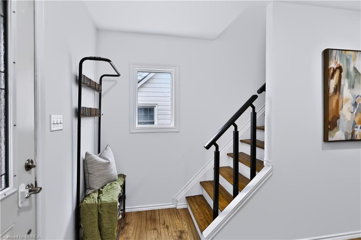
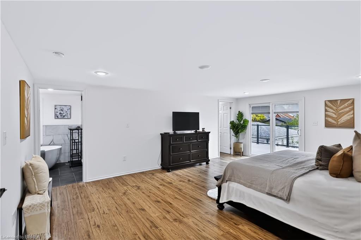
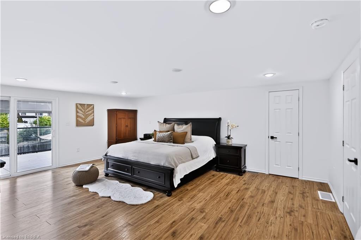
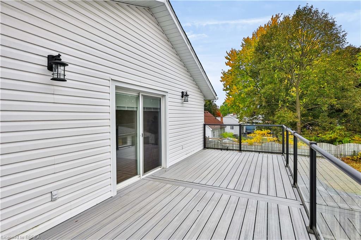
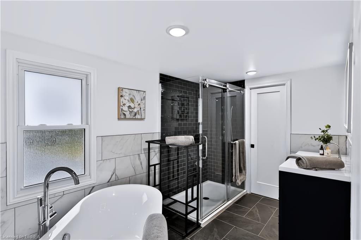
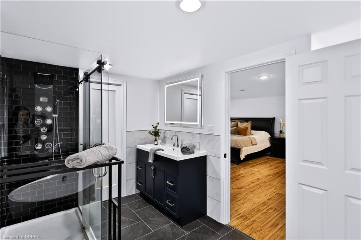
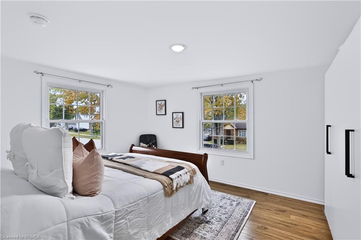
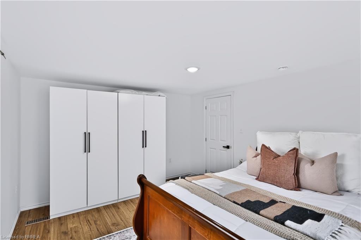
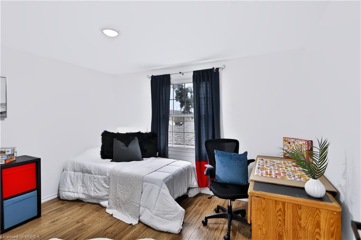
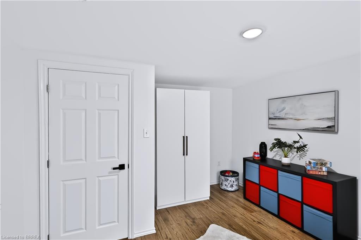
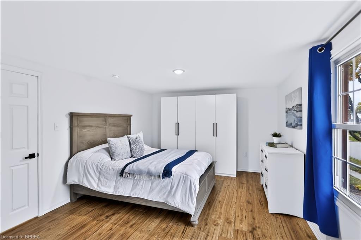
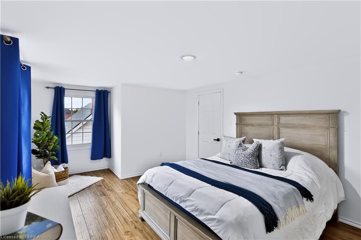
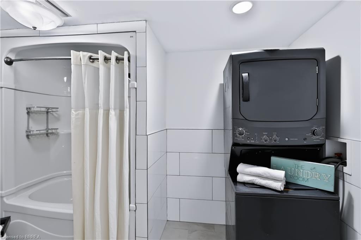
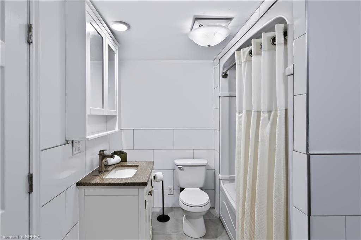
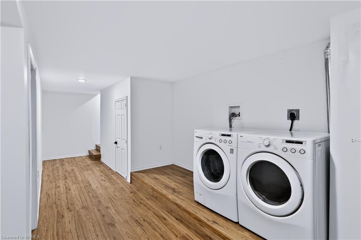
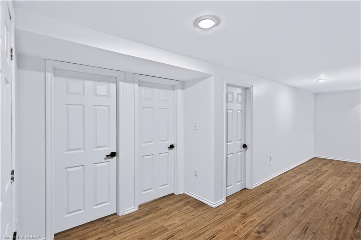
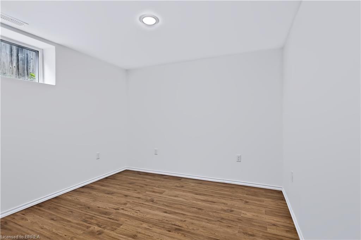
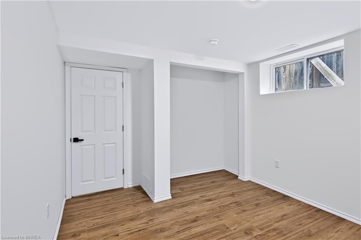
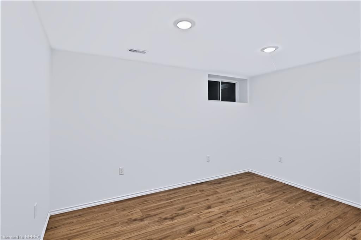
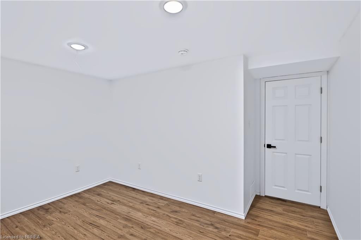
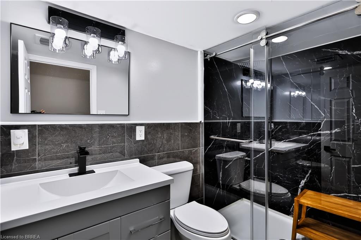
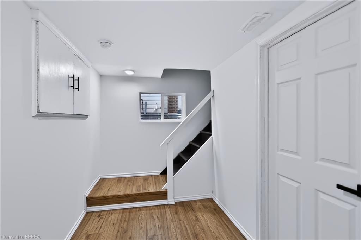
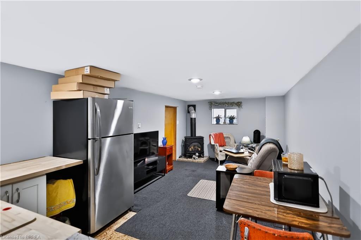
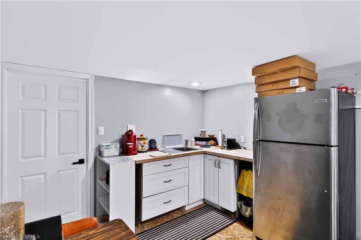
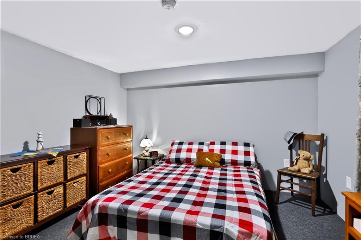
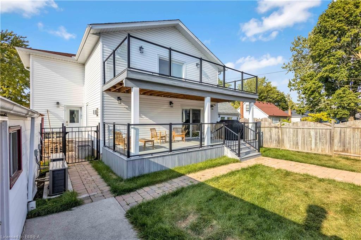
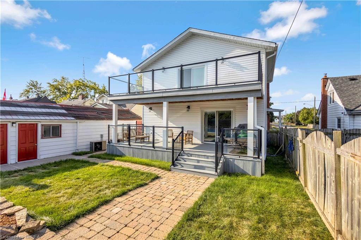
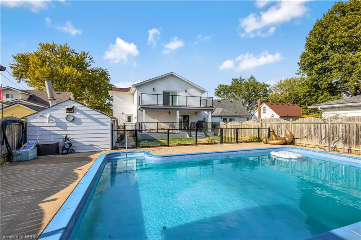
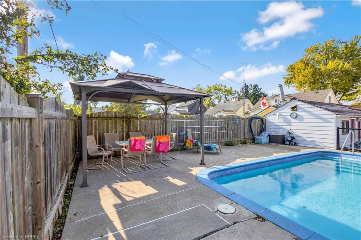
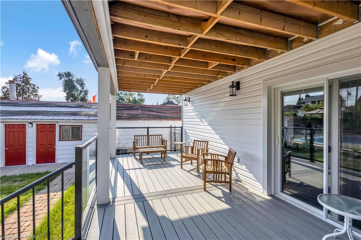
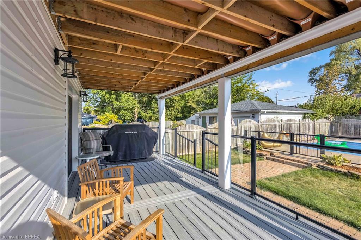
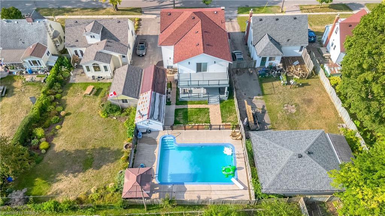
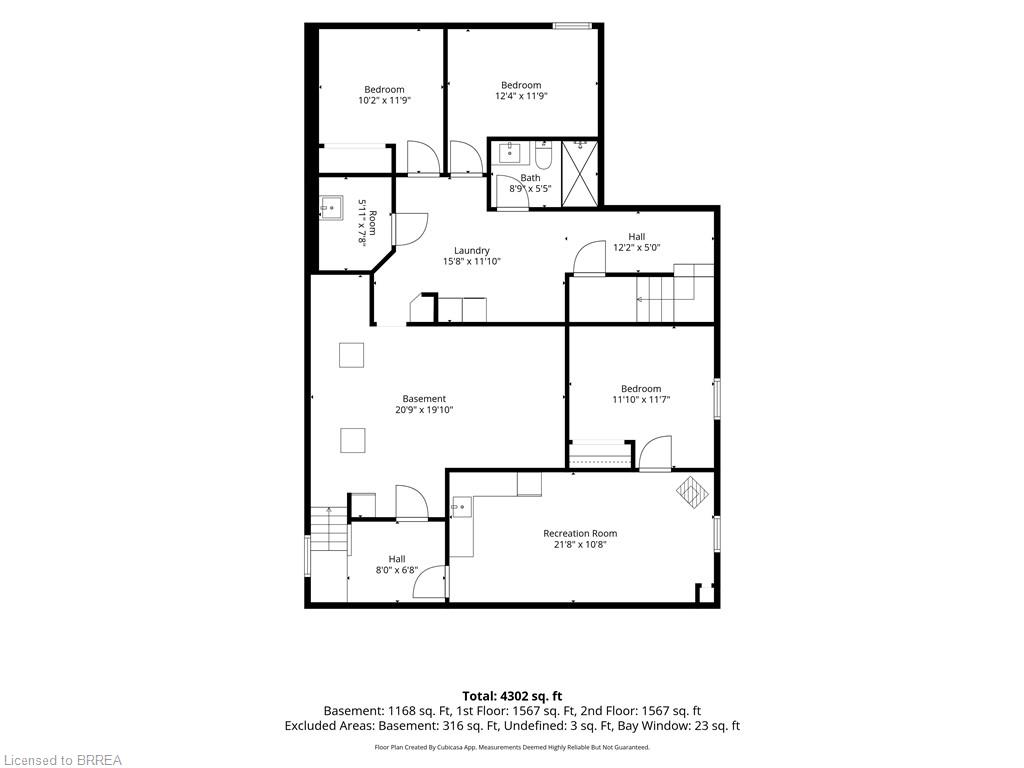
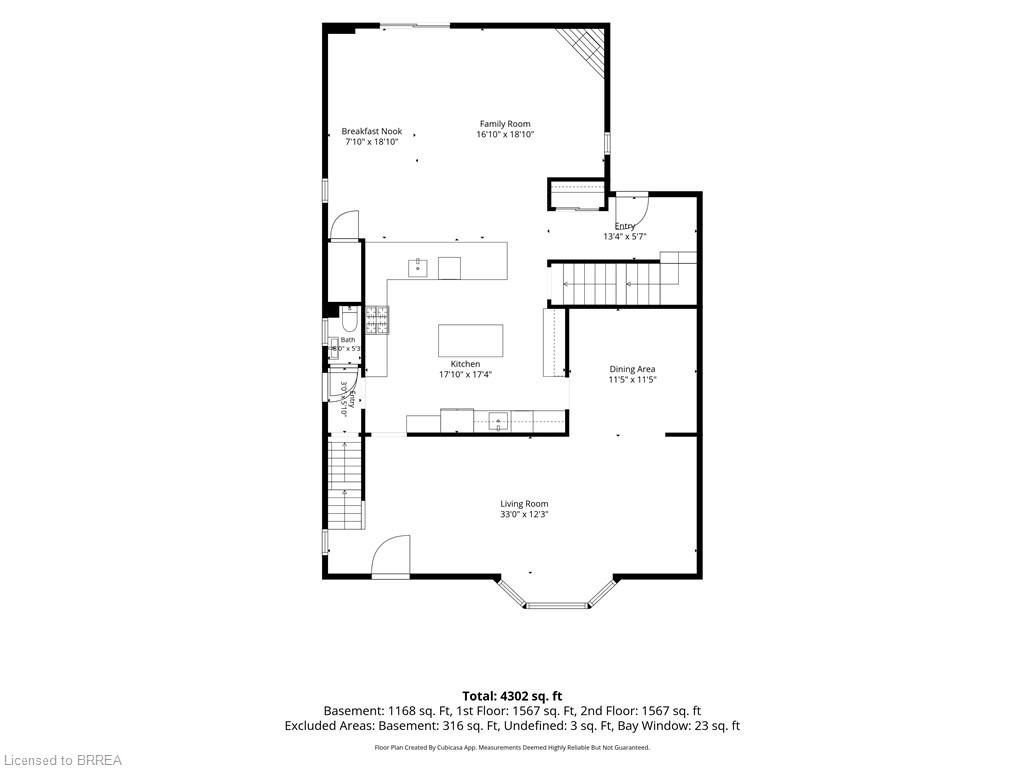
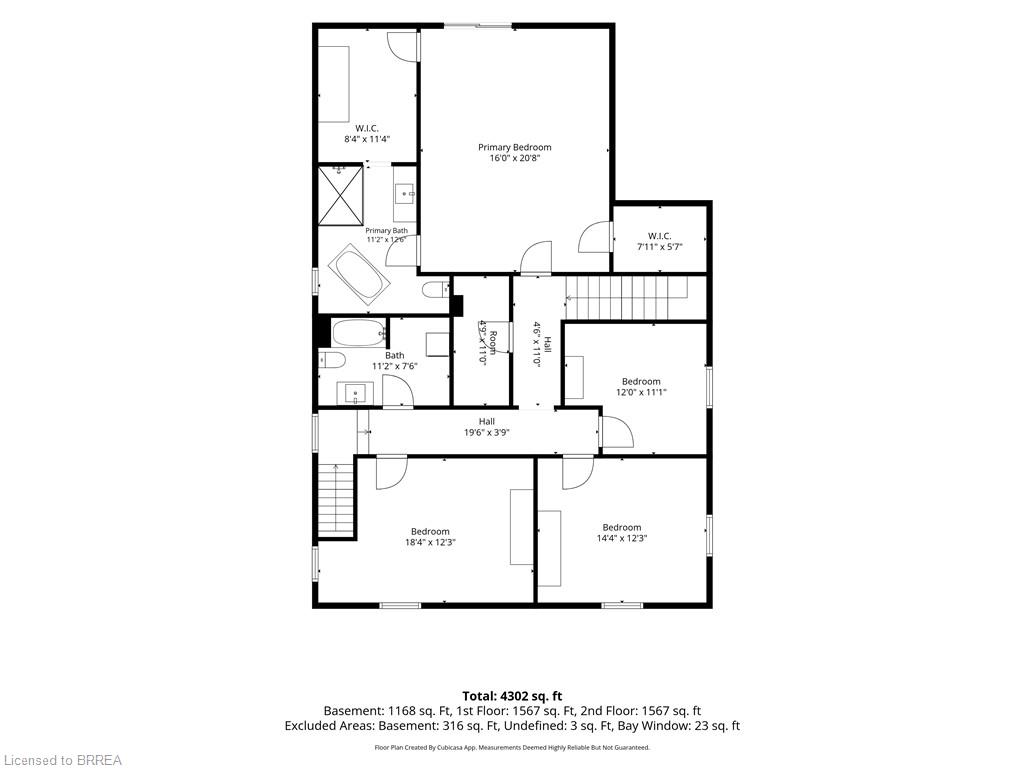
Welcome to 11 Sussex Ave - where space, style and versatility come together! Completely renovated from top to bottom, this impressive home offers an abundance of room for growing families, multi-generational living and those who love to entertain. The main floor welcomes you with a bright, open-concept layout featuring a spacious family room and an incredible eat-in chef's kitchen, complete with an abundance of cabinetry and generous counter space - perfect for preparing family meals or hosting friends. A second family room and separate dining room provide even more space to relax, gather and entertain. Upstairs, you'll find 4 spacious bedrooms, including a stunning primary retreat with a large walk-in closet, private ensuite and sliding doors leading to a private balcony. The convenience continues with second-floor laundry, making everyday living effortless. The finished basement adds even more flexibility with 2 additional bedrooms and an in-law suite-capable living area, offering a separate living space complete with its own living room, kitchenette and bedroom. Whether you need space for extended family, guests, teenagers or a home office, the possibilities are endless. Step outside and discover your own private backyard oasis, complete with a large in-ground heated pool - the perfect setting for summer gatherings, pool days and making memories with family and friends. With its extensive renovations, generous bedroom count, multiple living spaces and exceptional versatility, 11 Sussex Ave is a home you truly need to see to appreciate. Warm, spacious and designed for the way families live today, this is one you won't want to miss!
Details
| MLS # | 40866967 |
|---|---|
| Listing Type | For Sale |
| Style | House |
| Sub-Type | Resale |
| Status | Active |
| Days On Site | 1 |
| Listing Provided By | Century 21 Heritage House LTD | Melody Lerno |
Features
| Bed(s) | 6 |
|---|---|
| Bath(s) | 3 Total |
| SQ Feet | 3,134 |
| Garage | 1 |
| Basement | Y |
| Story(s) | 2 |
| Zoning | R1C |
| Acreage | 0.17 |
Interior
| Appliances | Dishwasher, Dryer, Gas Oven/Range, Gas Stove, Range Hood, Refrigerator, Stove, Washer, Wine Cooler |
|---|---|
| Rooms Total | 15 |
| Interior Features | Upgraded Insulation |
| Cooling | Central Air |
| Cooling Yes / No | No |
| Heating | Forced Air, Natural Gas |
| Heating Yes / No | Yes |
| Fireplaces Total | 2 |
Exterior
| Lot Features | Urban, Major Highway, Open Spaces, Park, Place of Worship, Playground Nearby, Public Transit, Quiet Area, School Bus Route, Schools, Shopping Nearby |
|---|---|
| Construction Materials | Aluminum Siding, Metal/Steel Siding, Vinyl Siding |
| Roof | Asphalt Shing |
| Foundation Details | Poured Concrete |
Parking
| Garage Spaces | 1 |
|---|---|
| Parking Features | Detached Garage |
| Open Parking Yes / No | Yes |
| Attached Garage Yes / No | No |
Utilities
| Sewer | Sewer (Municipal) |
|---|
Taxes
| Tax Annual Amount | 6684 |
|---|
Area Information
| Province | ON |
|---|---|
| County | Brantford |
| City | Brantford |
| Postal Code | N3R 2G5 |
| Area | 2040 Terrace Hill | E & N Wards |
| Subarea | 2041 Terrace Hill |
| Community Name | 2041 Terrace Hill |
| Listing VS Median (in 2041 Terrace Hill) | |
Price: $999,900 low | high Med: $449,000 sqft: 3,134 low | high Med: 1,264 $ / sqft: $319 low | high Med: $355 On site: 1 low | high Med: 41 | |
Request a showing
Request a showing
Contact
Learn More About This Property

| Province | ON |
|---|---|
| County | Brantford |
| City | Brantford |
| Postal Code | N3R 2G5 |
| Area | 2040 Terrace Hill | E & N Wards |
| Subarea | 2041 Terrace Hill |
| Community Name | 2041 Terrace Hill |
| Listing VS Median (in 2041 Terrace Hill) | |
Price: $999,900 low | high Med: $449,000 sqft: 3,134 low | high Med: 1,264 $ / sqft: $319 low | high Med: $355 On site: 1 low | high Med: 41 | |