
 New Listing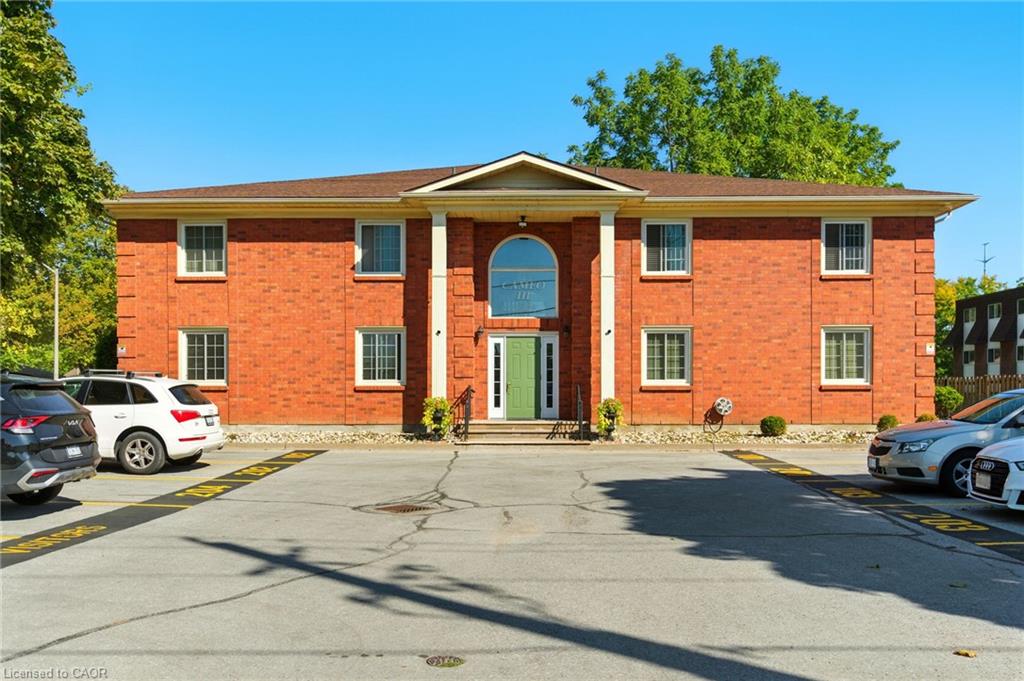
104-6381 Dunn Street,Niagara Falls, ON L2G 2P6
Niagara Falls, ON L2G 2P6

Description
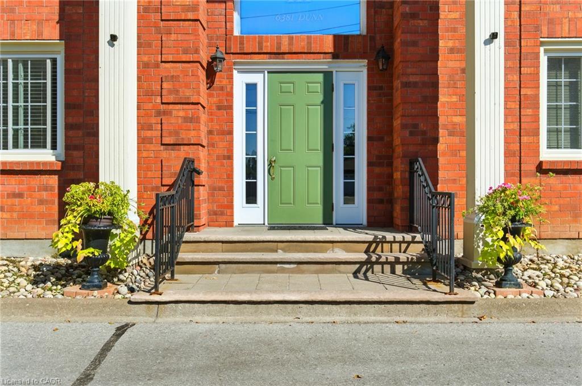
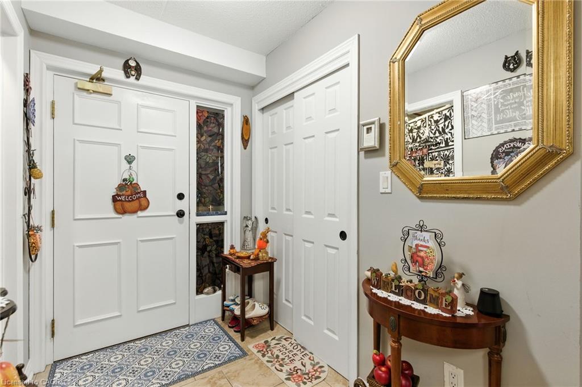
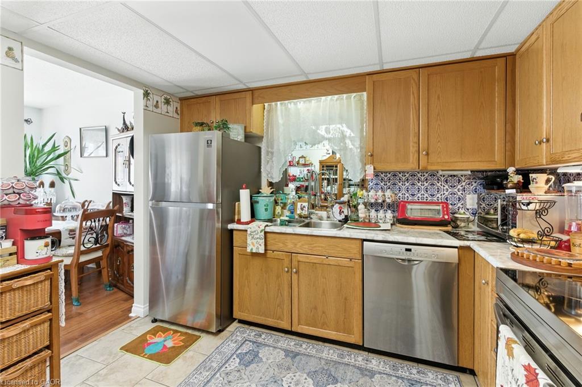
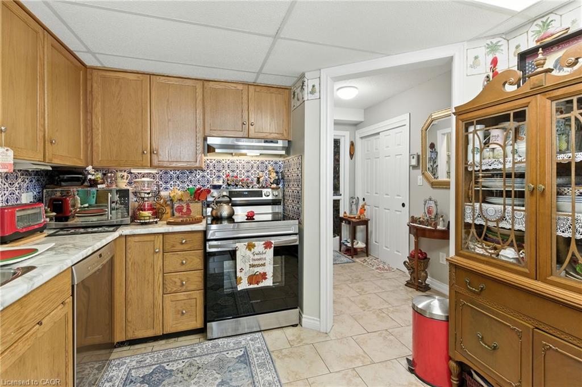
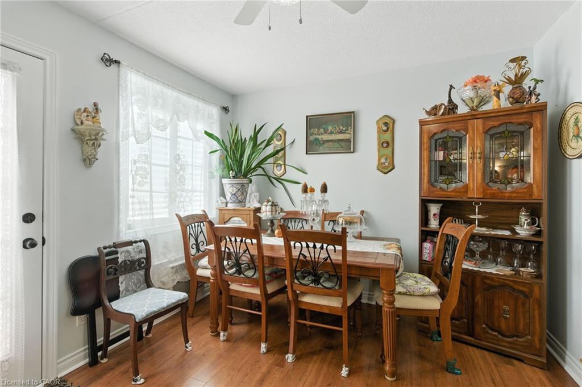
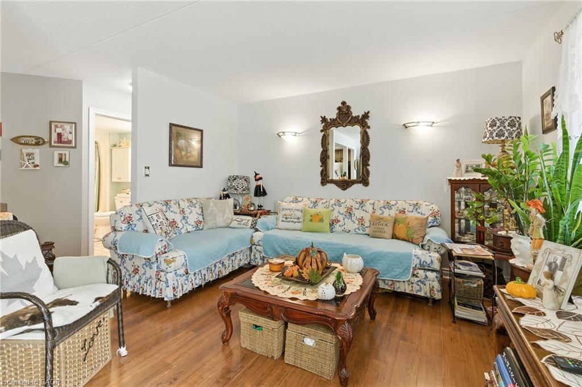
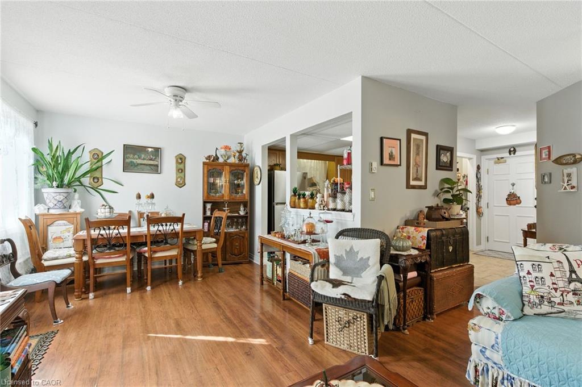
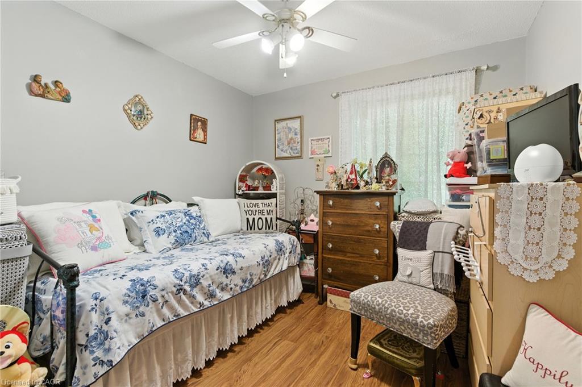
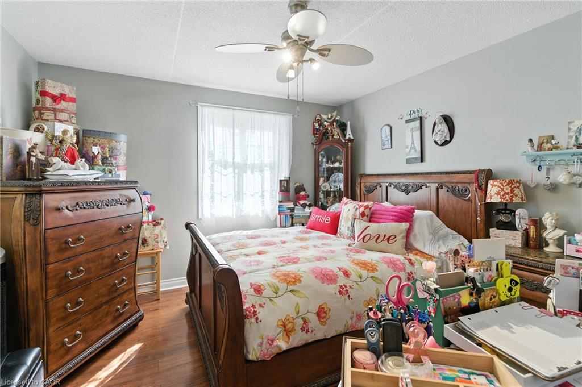
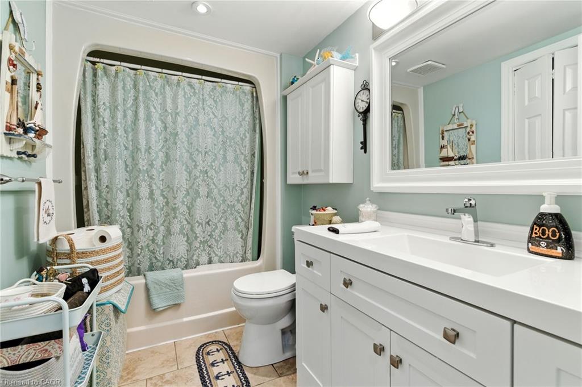
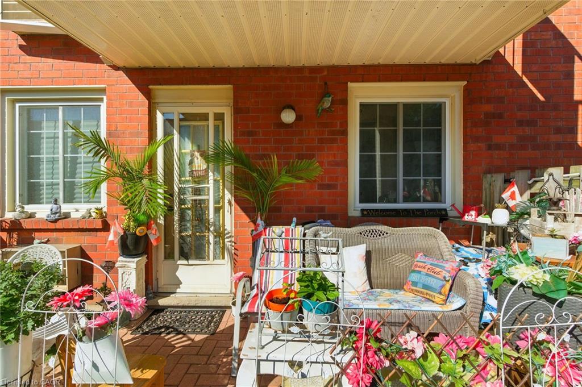
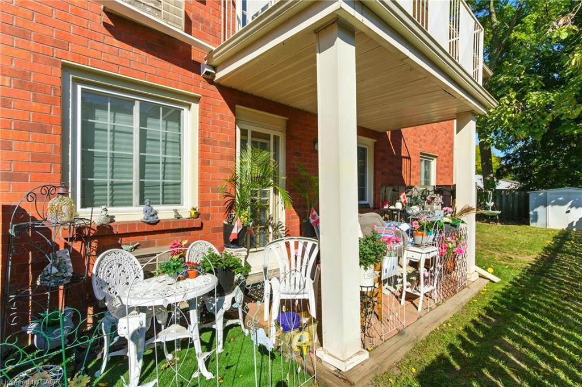
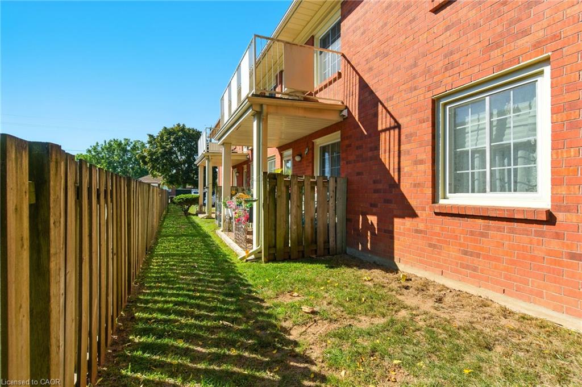
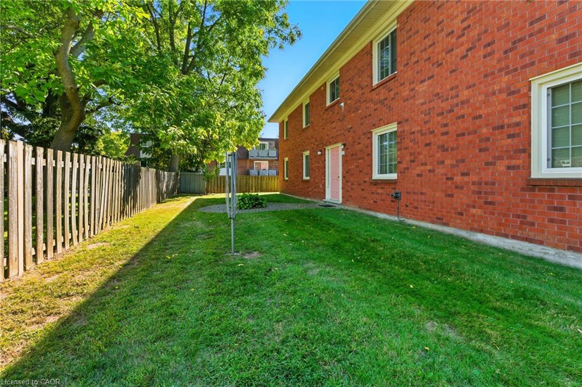
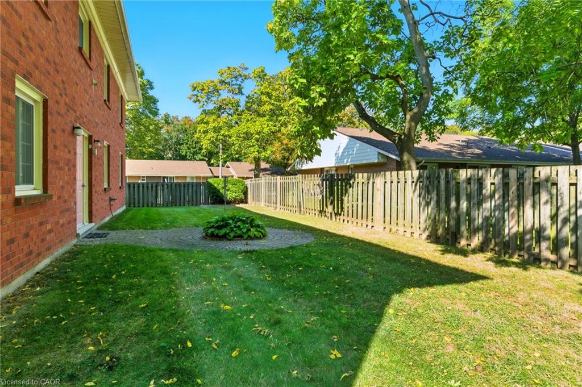
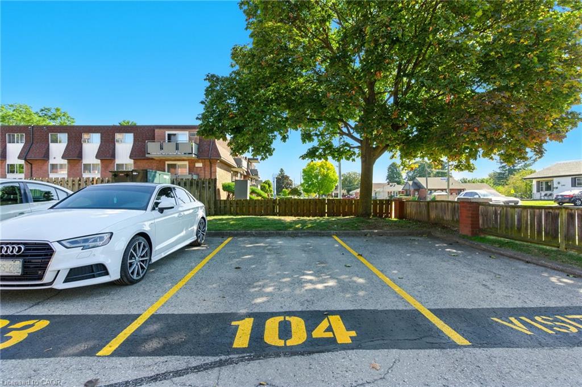
Welcome to Cameo III convenient main-floor condo living in Niagara Falls! Located at 6381 Dunn street, this well-maintained 2-bedroom, 1-bathroom condominium offers nearly 1,000 sq. ft. of comfortable, functional living space in a small 8-unit building. The main-floor location means easy, stair-free access no elevators, no long hallways, and the convenience of being just steps from your designated parking space. Inside, you'll find a practical layout with a spacious combined living and dining area, two comfortable bedrooms, a bright kitchen with appliances included, and plenty of room to make the space your own. Cameo III is a quiet, low-density condominium building with secure entry, one exclusive parking space and visitor parking. The manageable layout and easy access make this an excellent option for first-time buyers, downsizers, retirees, or investors looking for an affordable Niagara Falls condo. Location is a major plus. Situated on a public transit route and close to shopping, restaurants, parks and the many amenities and attractions that make Niagara Falls such a popular destination. You'll enjoy convenient access to everyday essentials while being just minutes from the Fallsview district and Niagara Falls attractions. Whether you're looking to enter the Niagara Falls real estate market, downsize to low-maintenance condo living, or add an investment property to your portfolio, this is an opportunity worth seeing. Condo fee: $737.50/month, including common elements, building insurance, one parking space and water.
Details
| MLS # | 40868638 |
|---|---|
| Listing Type | For Sale |
| Style | Condominium |
| HOA Dues | $700 |
| Sub-Type | Resale |
| Status | Active |
| Days On Site | 2 |
| Listing Provided By | RE/MAX Escarpment Golfi Realty Inc. | Rob Golfi |
Features
| Bed(s) | 2 |
|---|---|
| Bath(s) | 1 Total |
| SQ Feet | 980 |
| Story(s) | 1 |
| Zoning | R5A |
Interior
| Appliances | Dishwasher, Refrigerator, Stove |
|---|---|
| Rooms Total | 7 |
| Interior Features | Other |
| Cooling | Window Unit(s) |
| Cooling Yes / No | No |
| Heating | Baseboard, Electric |
| Heating Yes / No | Yes |
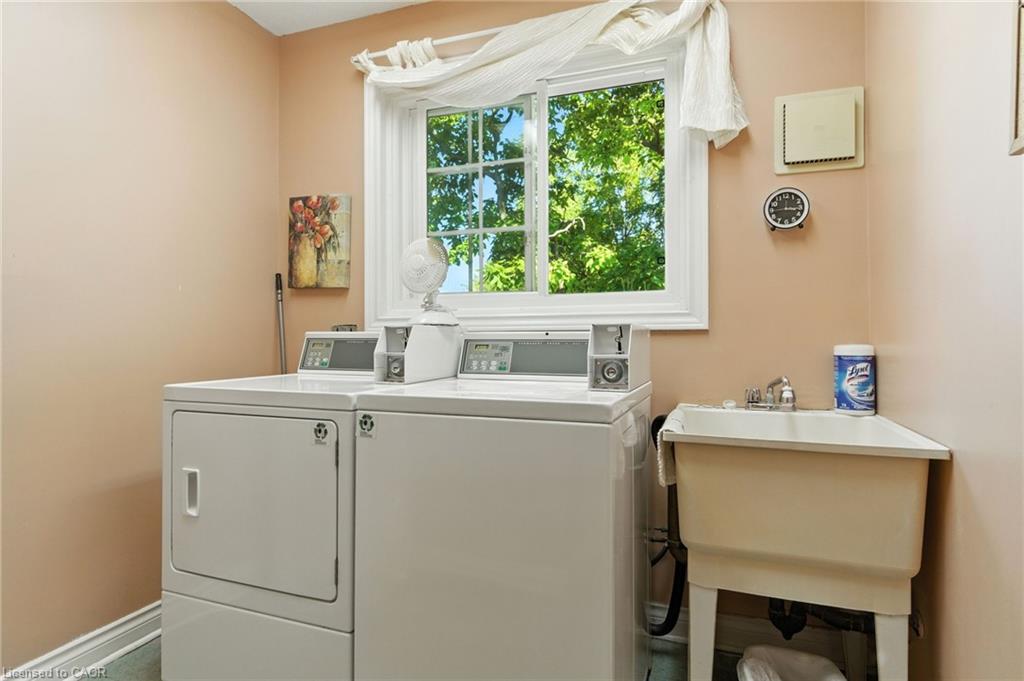
| Laundry Features | Coin Operated, Common Area, Electric Dryer Hookup, Washer Hookup |
Exterior
| Lot Features | Urban, Open Spaces, Park, Public Transit, School Bus Route, Schools, Shopping Nearby |
|---|---|
| Construction Materials | Brick |
| Roof | Asphalt Shing |
| Foundation Details | Concrete Perimeter |
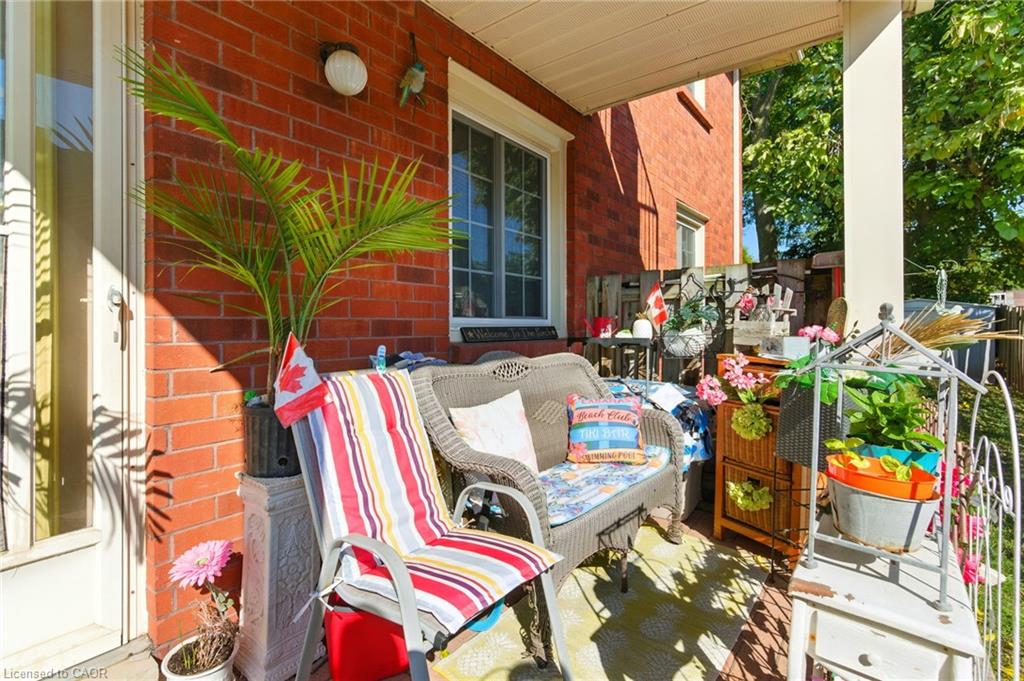
| Patio And Porch Features | Terrace |
Parking
| Parking Features | Assigned |
|---|---|
| Attached Garage Yes / No | No |
Utilities
| Sewer | Sewer (Municipal) |
|---|
Taxes
| Tax Annual Amount | 2343.51 |
|---|
Area Information
| Province | ON |
|---|---|
| County | Niagara |
| City | Niagara Falls |
| Postal Code | L2G 2P6 |
| Area | Niagara Falls |
| Subarea | 216 Dorchester |
| Community Name | 216 Dorchester |
| Listing VS Median (in 216 Dorchester) | |
Price: $390,000 low | high Med: $369,950 sqft: 980 low | high Med: 1,023 $ / sqft: $398 low | high Med: $363 On site: 2 low | high Med: 31 | |
Request a showing
Request a showing
Contact
Learn More About This Property

| Province | ON |
|---|---|
| County | Niagara |
| City | Niagara Falls |
| Postal Code | L2G 2P6 |
| Area | Niagara Falls |
| Subarea | 216 Dorchester |
| Community Name | 216 Dorchester |
| Listing VS Median (in 216 Dorchester) | |
Price: $390,000 low | high Med: $369,950 sqft: 980 low | high Med: 1,023 $ / sqft: $398 low | high Med: $363 On site: 2 low | high Med: 31 | |