100 Millside Drive,Milton, ON L9T 5E2
Milton, ON L9T 5E2

Description
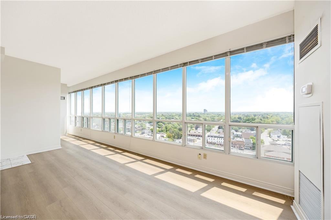
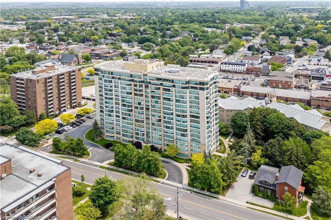
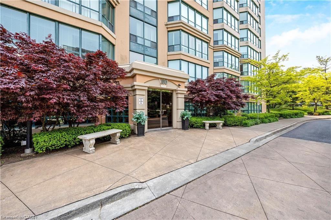
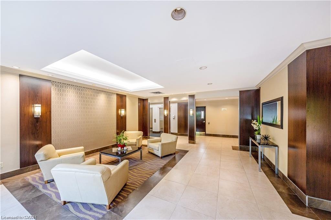
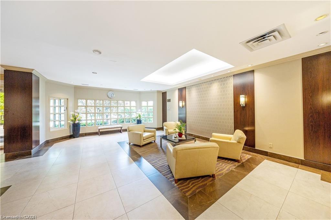
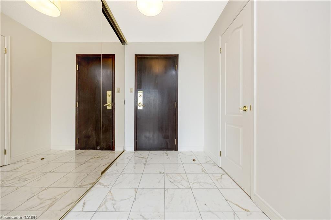
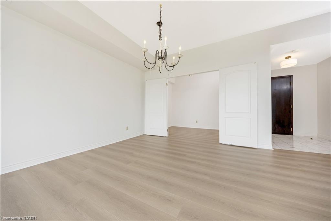
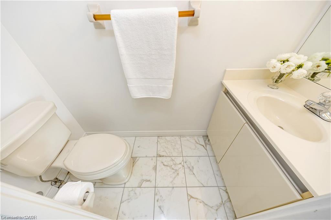
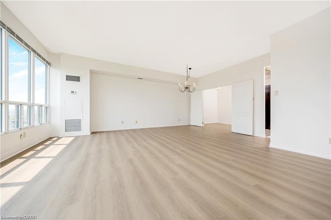
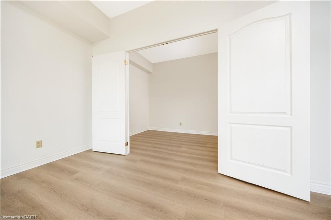
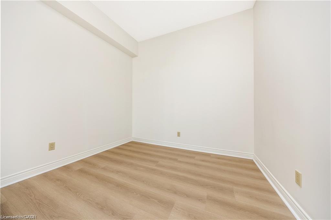
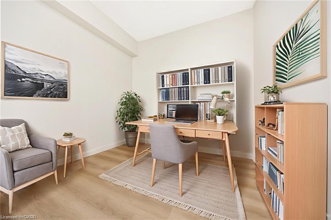
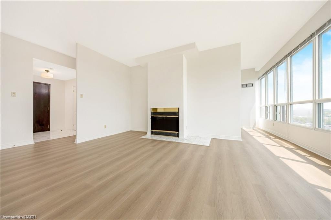
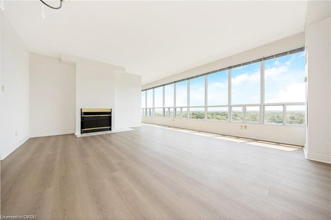
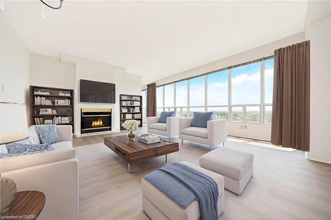
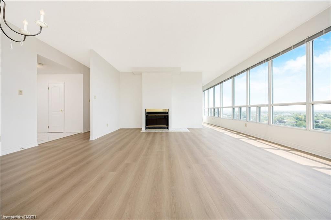
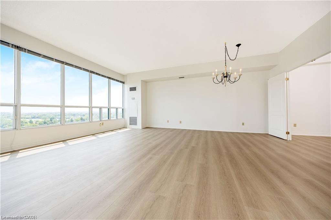
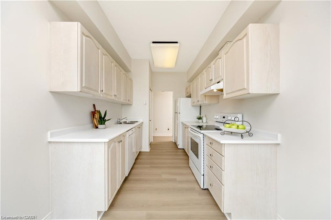
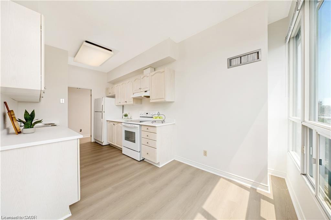
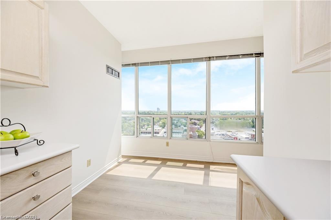
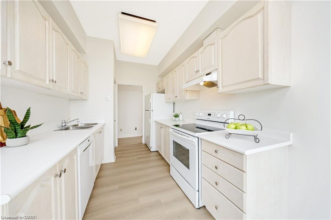
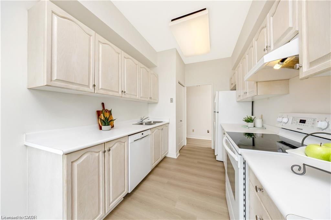
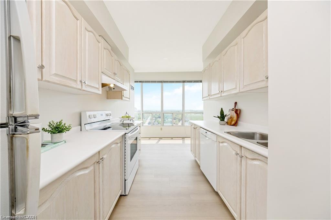
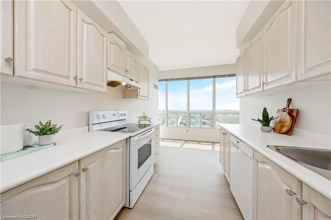
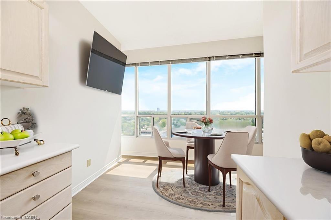
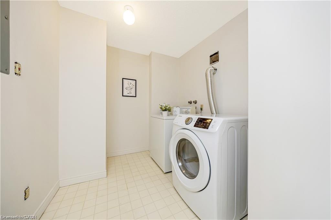
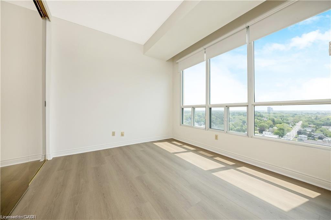
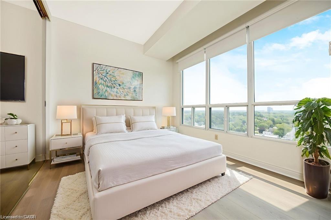
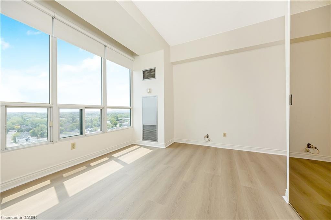
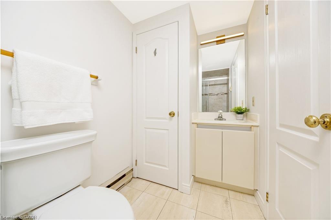
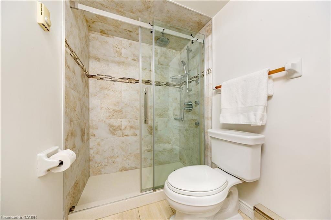
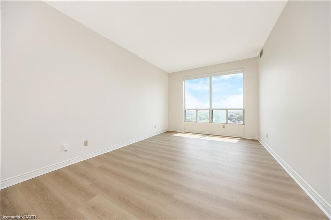
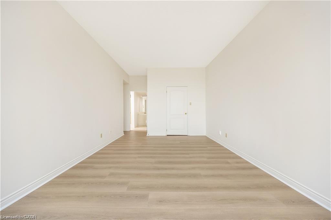
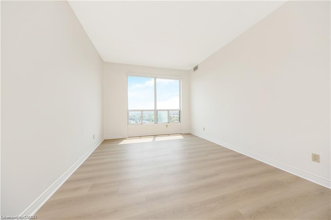
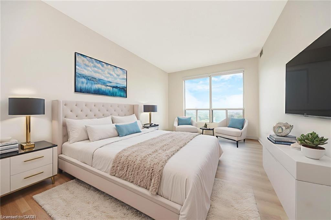
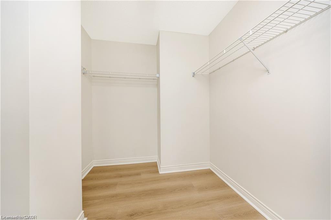
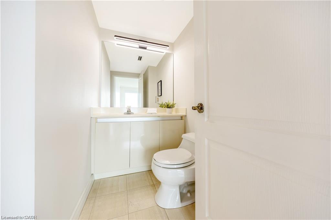
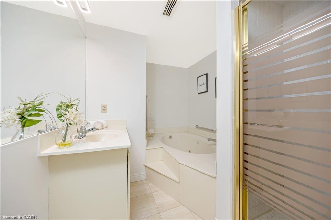
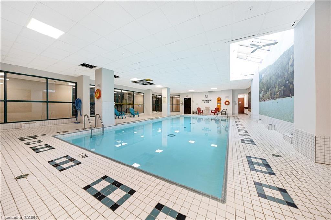
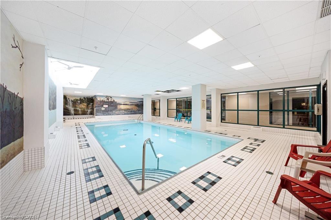
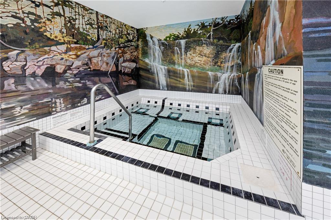
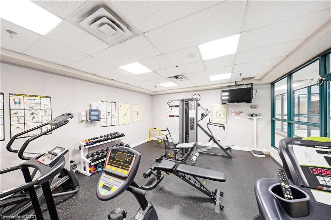
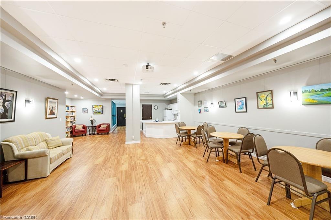
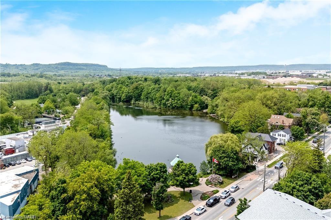
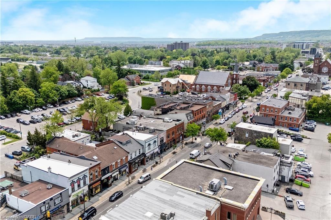
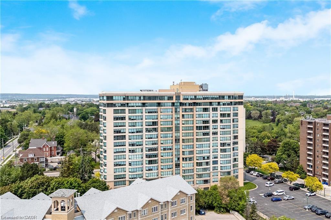
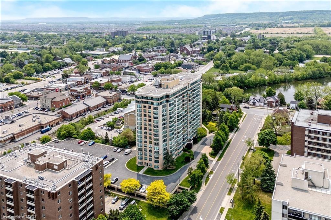
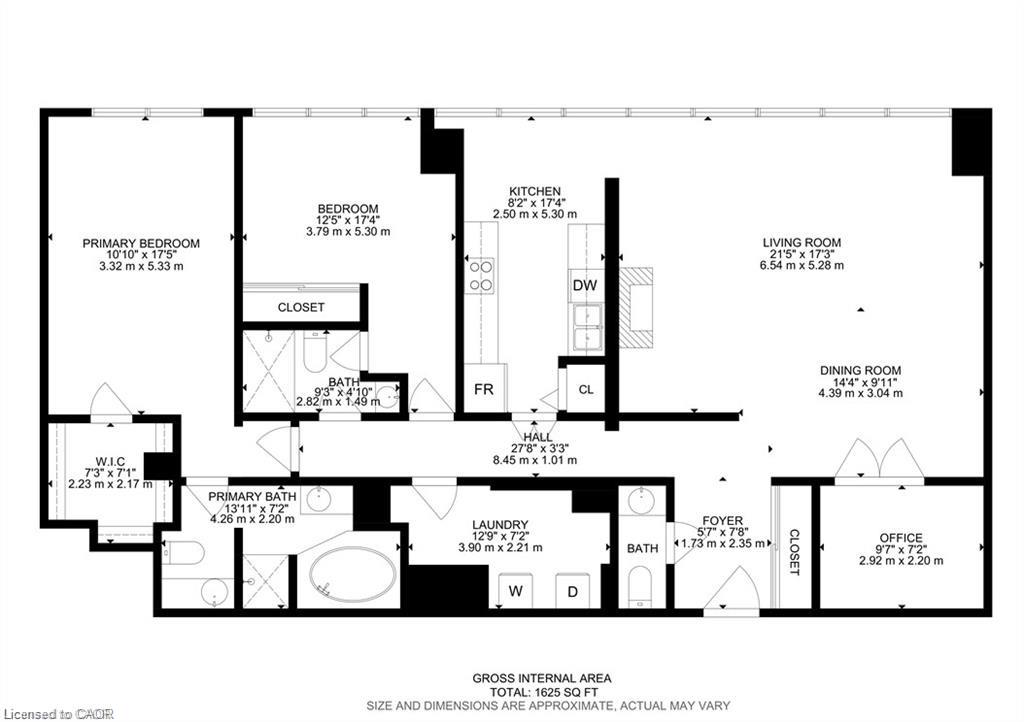
RARE "SKY SUITE" SOUTH FACING CONDO ... it's HIGHER than the PENTHOUSE! Breathtaking unobstructed Escarpment views - see the CN Tower on a clear day! We never see these units offered for sale. This highly sought-after condo has it all: 2 BEDROOMS + DEN, THREE BATHROOMS (Jack n Jill updated to large walk-in shower), HIGH 9' CEILINGS, 2 UNDERGROUND PARKING SPOTS (1 owned, 1 exclusive use), 2 OWNED LOCKERS, UTILITY ROOM in suite and it boasts a whopping 1625 SF ... one of the LARGEST condos in the building. Enjoy the spacious and bright living area w/ massive windows all around to highlight the most spectacular views. The kitchen offers a breakfast area, some updated Samsung and Bosch appliances and a convenient pantry. The combined open concept living and dining room is large enough for extended family celebrations and has loads of massive windows to highlight the stunning views. There are 2 generous bedrooms, one of which is the primary bedroom with walk-in closet and convenient 5-pc ensuite. The den is large enough to be used as a THIRD BEDROOM. Additional features include: $30,000+ in recent upgrades (2025): entire unit has been professionally painted throughout in a neutral tone (Benjamin Moore paint), upgraded lighting, new blinds in bedrooms and new flooring with higher-end sound insulation than required. The unit is also CARPET-FREE, there is in-suite laundry with in-suite walk-in utility room. The building includes a renovated lobby, indoor pool, sauna, fitness area, party room, car wash, community BBQ area and plenty of visitor parking. This is an exceptionally well-run complex in an excellent school district and is centrally located. It is a short walk to restaurants, shops, summer Farmers Market, schools, parks, beautiful Mill Pond and Milton's vibrant downtown. Condo Fees Include Heat, Hydro, Water, Bell Bulk TV & Internet, Parking, Building Insurance and Maintenance of Common Areas. MOVE IN and ENJOY ... Simplify Your Life! *Some photos virtually staged
Details
| MLS # | 40796476 |
|---|---|
| Listing Type | For Sale |
| Style | Condominium |
| Building Name | Executive Village Parc On The Pond |
| HOA Dues | $1,551 |
| Sub-Type | Resale |
| Status | Pending |
| Year | 1991 |
| Days On Site | 224 |
| Listing Provided By | RE/MAX Real Estate Centre Inc. | Sandy Hatzis |
Features
| Bed(s) | 2 |
|---|---|
| Bath(s) | 3 Total |
| SQ Feet | 1,625 |
| Garage | 2 |
| Story(s) | 1 |
| Zoning | R7 |
| Water Front | Yes |
| Property View | Yes |
Interior
| Rooms Total | 11 |
|---|---|
| Interior Features | Auto Garage Door Remote(s) |
| Cooling | Central Air |
| Cooling Yes / No | No |
| Heating | Forced Air, Natural Gas |
| Heating Yes / No | Yes |
| Laundry Features | In-Suite |
Exterior
| Lot Features | Urban, Ample Parking, Arts Centre, City Lot, Highway Access, Hospital, Park, Place of Worship, Public Transit, Rec./Community Centre, Schools, Shopping Nearby |
|---|---|
| Construction Materials | Concrete, Stucco |
| Roof | Flat |
| Waterfront Features | Lake/Pond |
Parking
| Garage Spaces | 2 |
|---|---|
| Attached Garage Yes / No | No |
Utilities
| Sewer | Sewer (Municipal) |
|---|
Taxes
| Tax Annual Amount | 3783.08 |
|---|
Area Information
| Province | ON |
|---|---|
| County | Halton |
| City | Milton |
| Postal Code | L9T 5E2 |
| Area | 2 Milton |
| Subarea | 1035 OM Old Milton |
| Community Name | 1035 OM Old Milton |
| School District | Milton District Hs, Bishop Redin |
| Elementary School | Martin Street Ps (English And Fi |
| High School | Milton District Hs, Bishop Redin |
| Listing VS Median (in 1035 OM Old Milton) | |
Price: $799,000 low | high Med: $799,000 sqft: 1,625 low | high Med: 1,625 $ / sqft: $492 low | high Med: $492 On site: 224 low | high Med: 224 | |
Market Activity L9T 5E2
Request a showing
Request a showing
Contact
Learn More About This Property

| Province | ON |
|---|---|
| County | Halton |
| City | Milton |
| Postal Code | L9T 5E2 |
| Area | 2 Milton |
| Subarea | 1035 OM Old Milton |
| Community Name | 1035 OM Old Milton |
| School District | Milton District Hs, Bishop Redin |
| Elementary School | Martin Street Ps (English And Fi |
| High School | Milton District Hs, Bishop Redin |
| Listing VS Median (in 1035 OM Old Milton) | |
Price: $799,000 low | high Med: $799,000 sqft: 1,625 low | high Med: 1,625 $ / sqft: $492 low | high Med: $492 On site: 224 low | high Med: 224 | |