New Listing
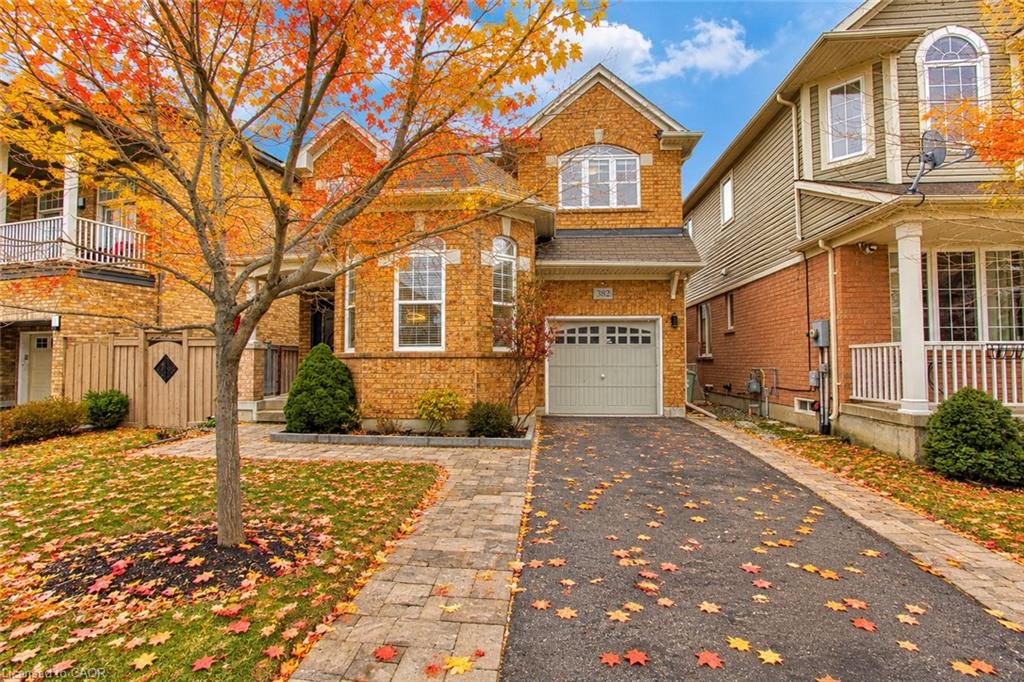
382 Montreal Circle,Stoney Creek, ON L8E 5W5
Stoney Creek, ON L8E 5W5
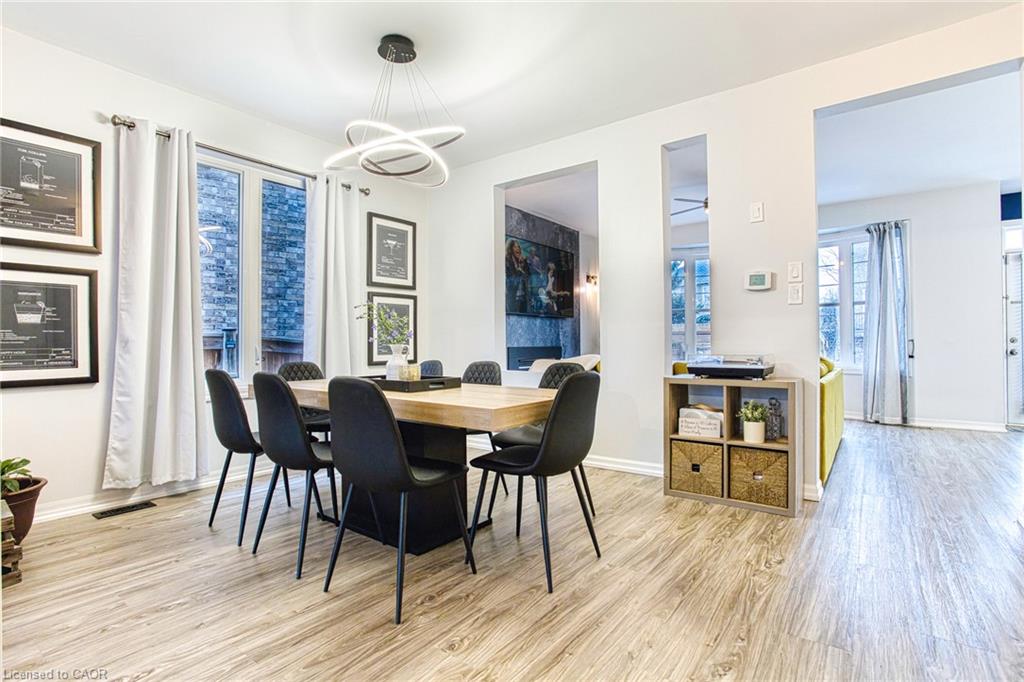
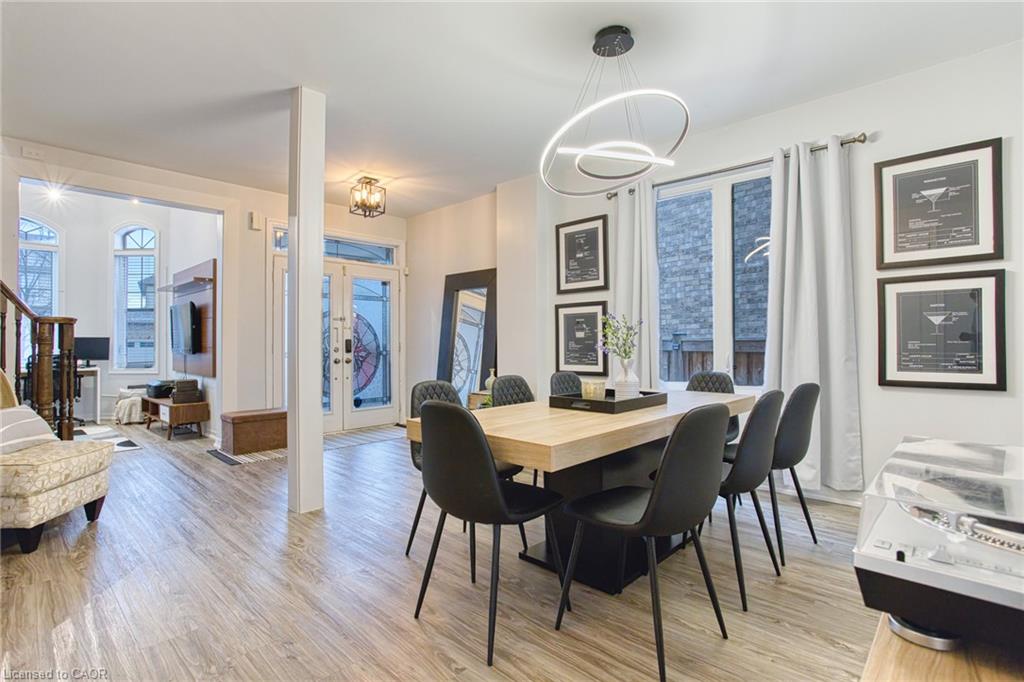
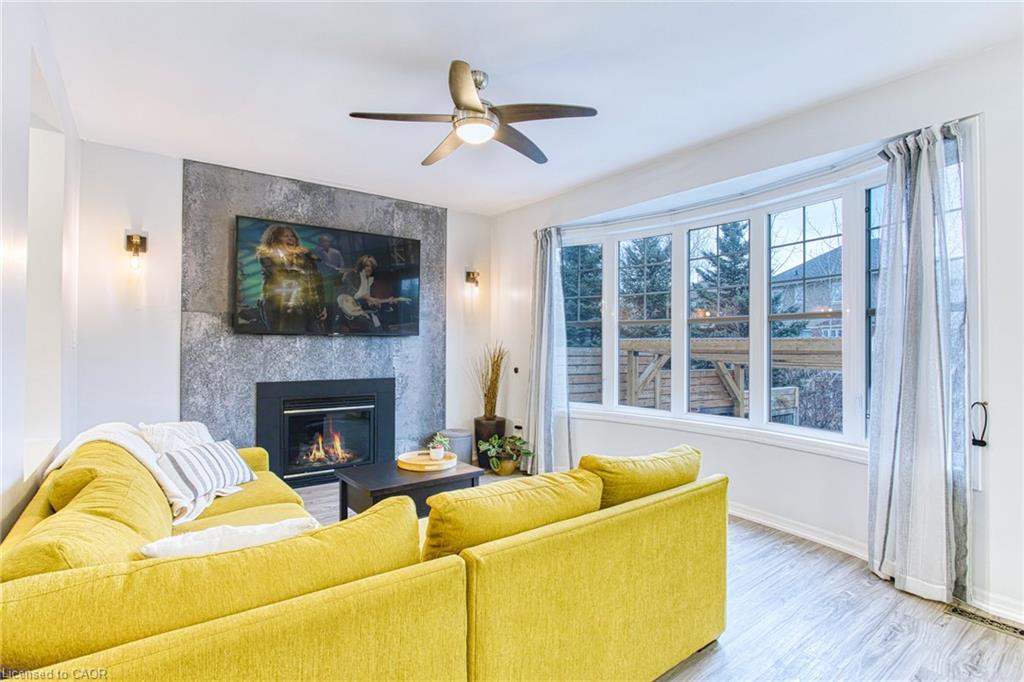
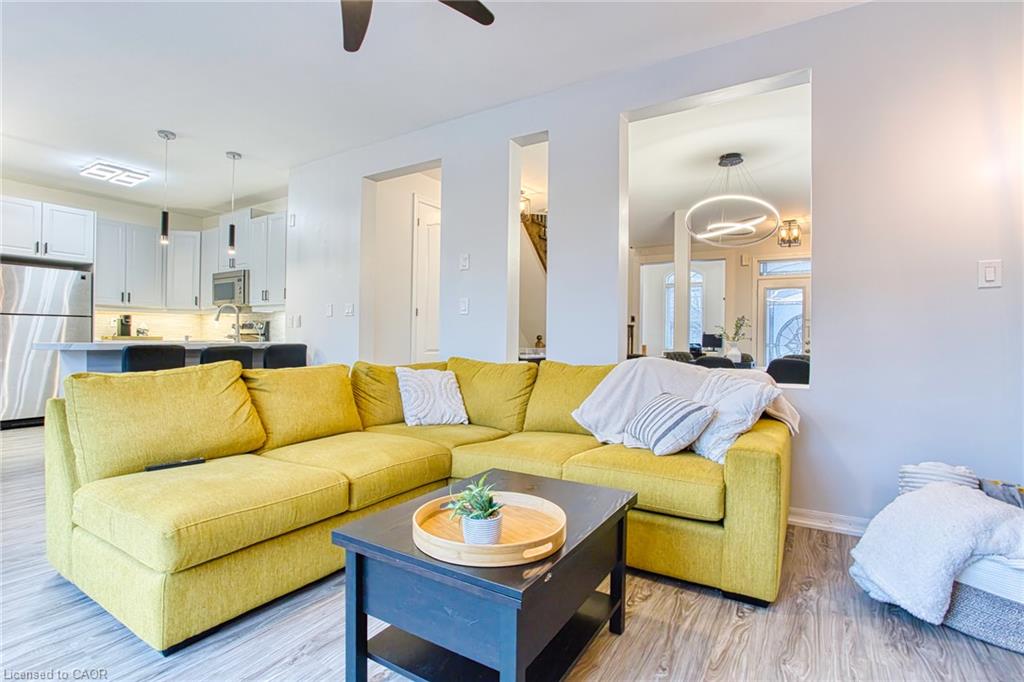

Description
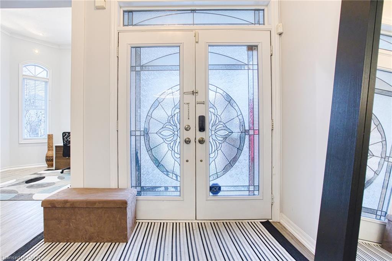
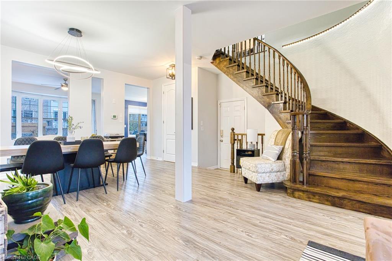
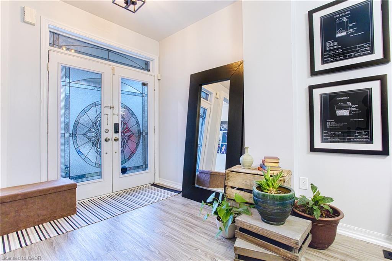
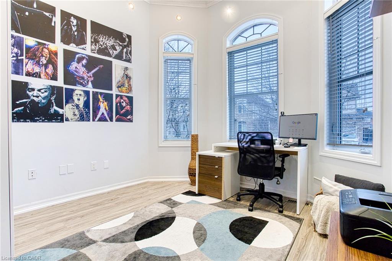
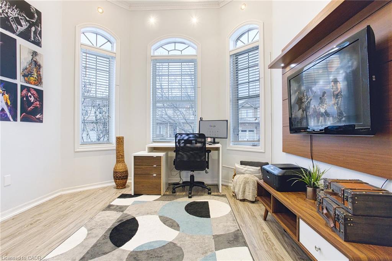
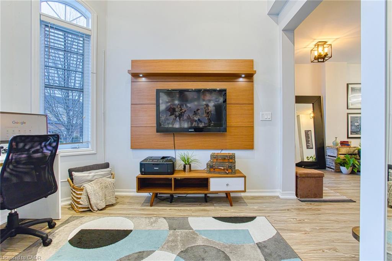
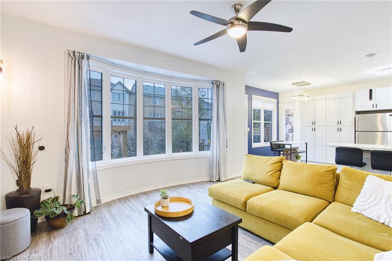
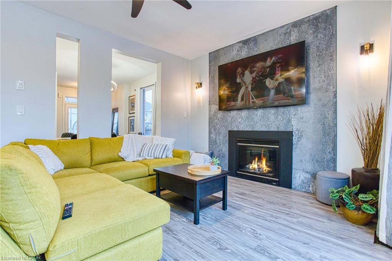
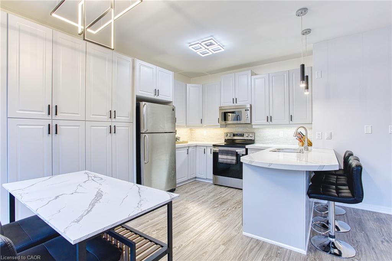
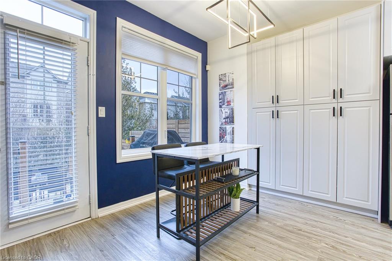
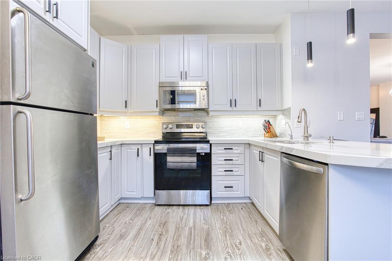
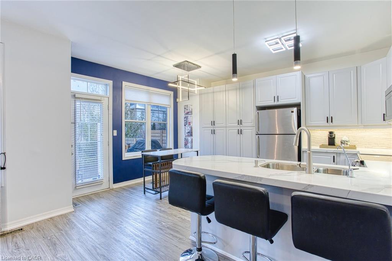
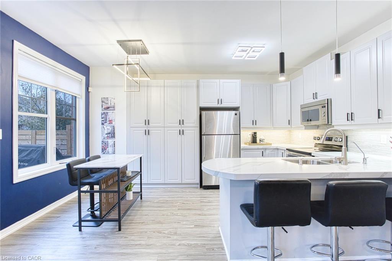
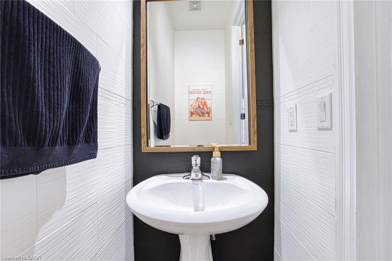
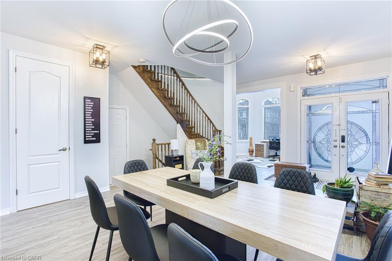
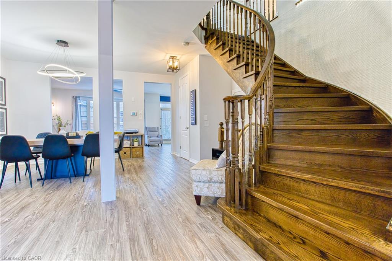
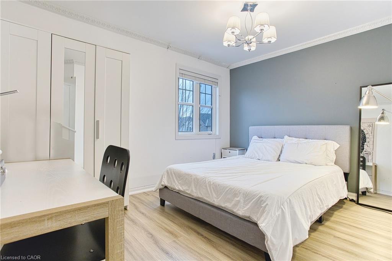
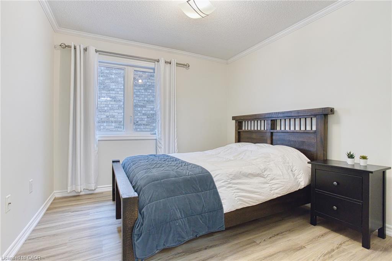
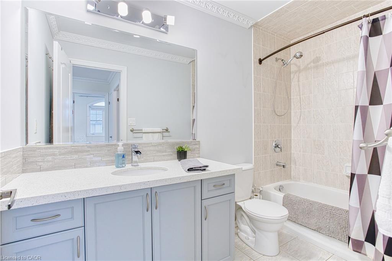
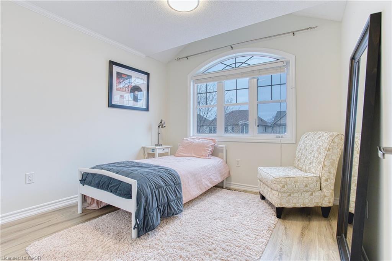
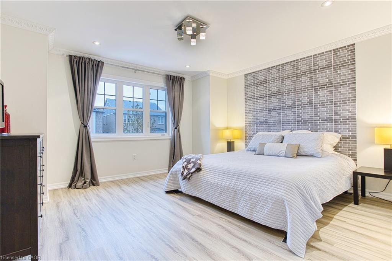
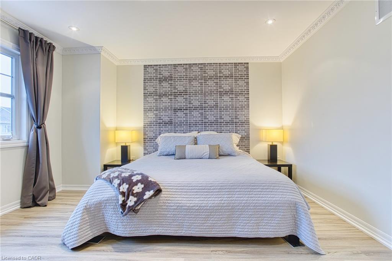
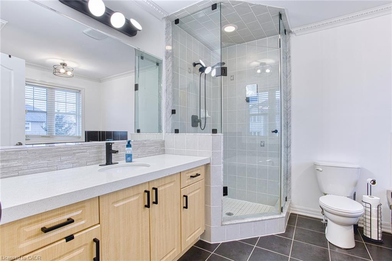
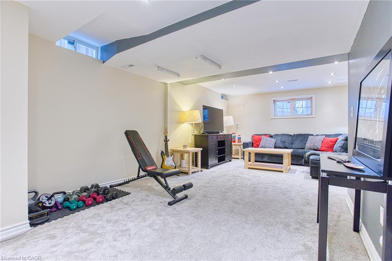
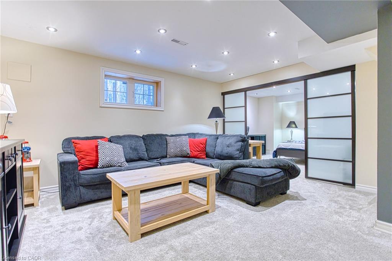
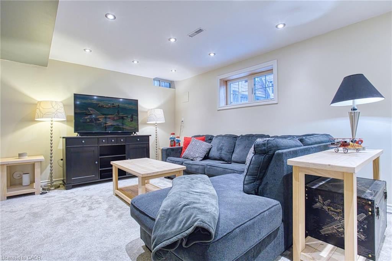
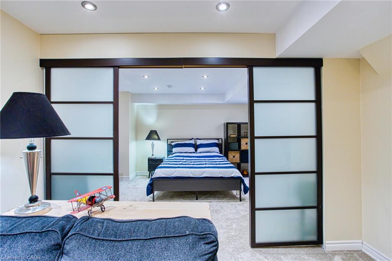
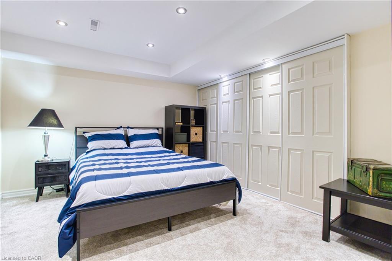
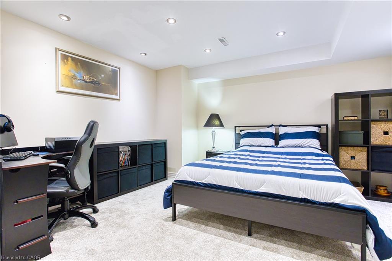
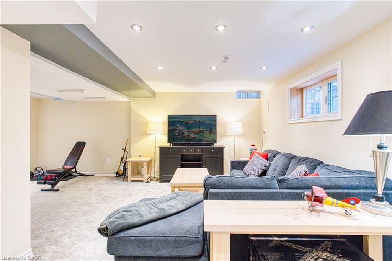
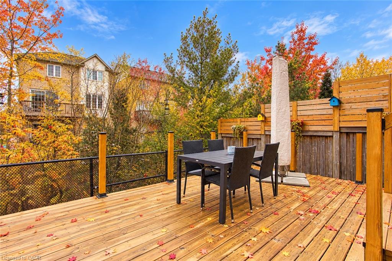
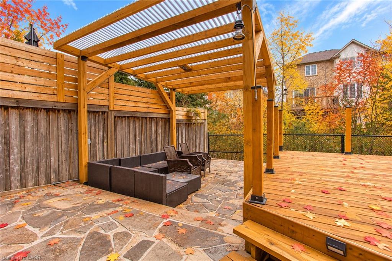
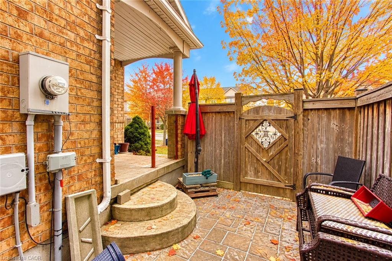
Welcome to 382 Montreal Circle, a beautifully appointed property located in one of Stoney Creek's most desirable neighbourhoods, now available for lease. Ideally situated close to parks, schools, the convenient amenities of Winona Plaza, and offering easy highway access, this home is perfectly suited for families and professionals seeking comfort, convenience, and quality living. Featuring thoughtful upgrades and unique details throughout, this home effortlessly combines modern functionality with timeless appeal. Upon entry, you're welcomed by a thoughtfully designed main floor featuring a bright and versatile office space, ideal for working from home or quiet study. The fully finished basement extends the living space, complete with egress windows allowing for plenty of natural light and a three-piece bathroom, offering additional flexibility for family living or guests. The outdoor space is equally impressive, featuring a stunning multi-level deck with electrical, creating the perfect setting for entertaining or enjoying a quiet evening outdoors. The backyard offers added privacy as it backs onto a serene ravine, providing a peaceful and picturesque setting to enjoy. An exceptional opportunity to lease a beautiful home in a highly sought-after location, offering the perfect balance of style, comfort, and convenience. Don't miss your opportunity to call 382 Montreal Circle home!
Details
| MLS # | 40879371 |
|---|---|
| Listing Type | For Lease |
| Style | House |
| Status | Active |
| Year | 2009 |
| Listing Provided By | RE/MAX Escarpment Realty Inc. | Krista Toussaint |
Features
| Bed(s) | 5 |
|---|---|
| Bath(s) | 4 Total |
| SQ Feet | 1,918 |
| Garage | 1 |
| Basement | Y |
| Story(s) | 2 |
| Zoning | R4-18 |
| Acreage | 0.09 |
Interior
| Appliances | Water Heater, Built-in Microwave, Dishwasher, Dryer, Refrigerator, Stove, Washer |
|---|---|
| Rooms Total | 19 |
| Cooling | Central Air |
| Cooling Yes / No | No |
| Heating | Forced Air, Natural Gas |
| Heating Yes / No | Yes |
| Fireplaces Total | 1 |
| Window Features | Window Coverings |
| Furnished | Unfurnished |
| Laundry Features | Upper Level |
Exterior
| Lot Features | Urban, Beach, Major Highway, Marina, Park, School Bus Route, Schools, Shopping Nearby |
|---|---|
| Construction Materials | Brick, Stone, Stucco |
| Roof | Asphalt |
| Foundation Details | Poured Concrete |
| Patio And Porch Features | Deck, Patio |
Parking
| Garage Spaces | 1 |
|---|---|
| Parking Features | Attached Garage, Inside Entry |
| Open Parking Yes / No | Yes |
| Attached Garage Yes / No | Yes |
Utilities
| Sewer | Sewer (Municipal) |
|---|
Area Information
| Province | ON |
|---|---|
| County | Hamilton |
| City | Stoney Creek |
| Postal Code | L8E 5W5 |
| Area | 51 Stoney Creek |
| Subarea | 510 Community Beach | Fifty Point |
| Community Name | 510 Community Beach/Fifty Point |
| Listing VS Median (in 510 Community Beach/Fifty Point) | |
Price: $3,400 low | high Med: $539,450 sqft: 1,918 low | high Med: 916 $ / sqft: $2 low | high Med: $594 | |
Request a showing
Request a showing
Contact
Learn More About This Property

| Province | ON |
|---|---|
| County | Hamilton |
| City | Stoney Creek |
| Postal Code | L8E 5W5 |
| Area | 51 Stoney Creek |
| Subarea | 510 Community Beach | Fifty Point |
| Community Name | 510 Community Beach/Fifty Point |
| Listing VS Median (in 510 Community Beach/Fifty Point) | |
Price: $3,400 low | high Med: $539,450 sqft: 1,918 low | high Med: 916 $ / sqft: $2 low | high Med: $594 | |